
Chaffinch Avenue, Shirley
Key Features
- Semi Detached Family Home
- Three Good Sized Bedrooms
- Well Located For Amenities
- Extended Ground Floor Accommodation
- Popular Residential Location
- Open Plan Ground Floor Layout
- Ideal 'Blank Canvas'
- Offered Chain Free
Full property description
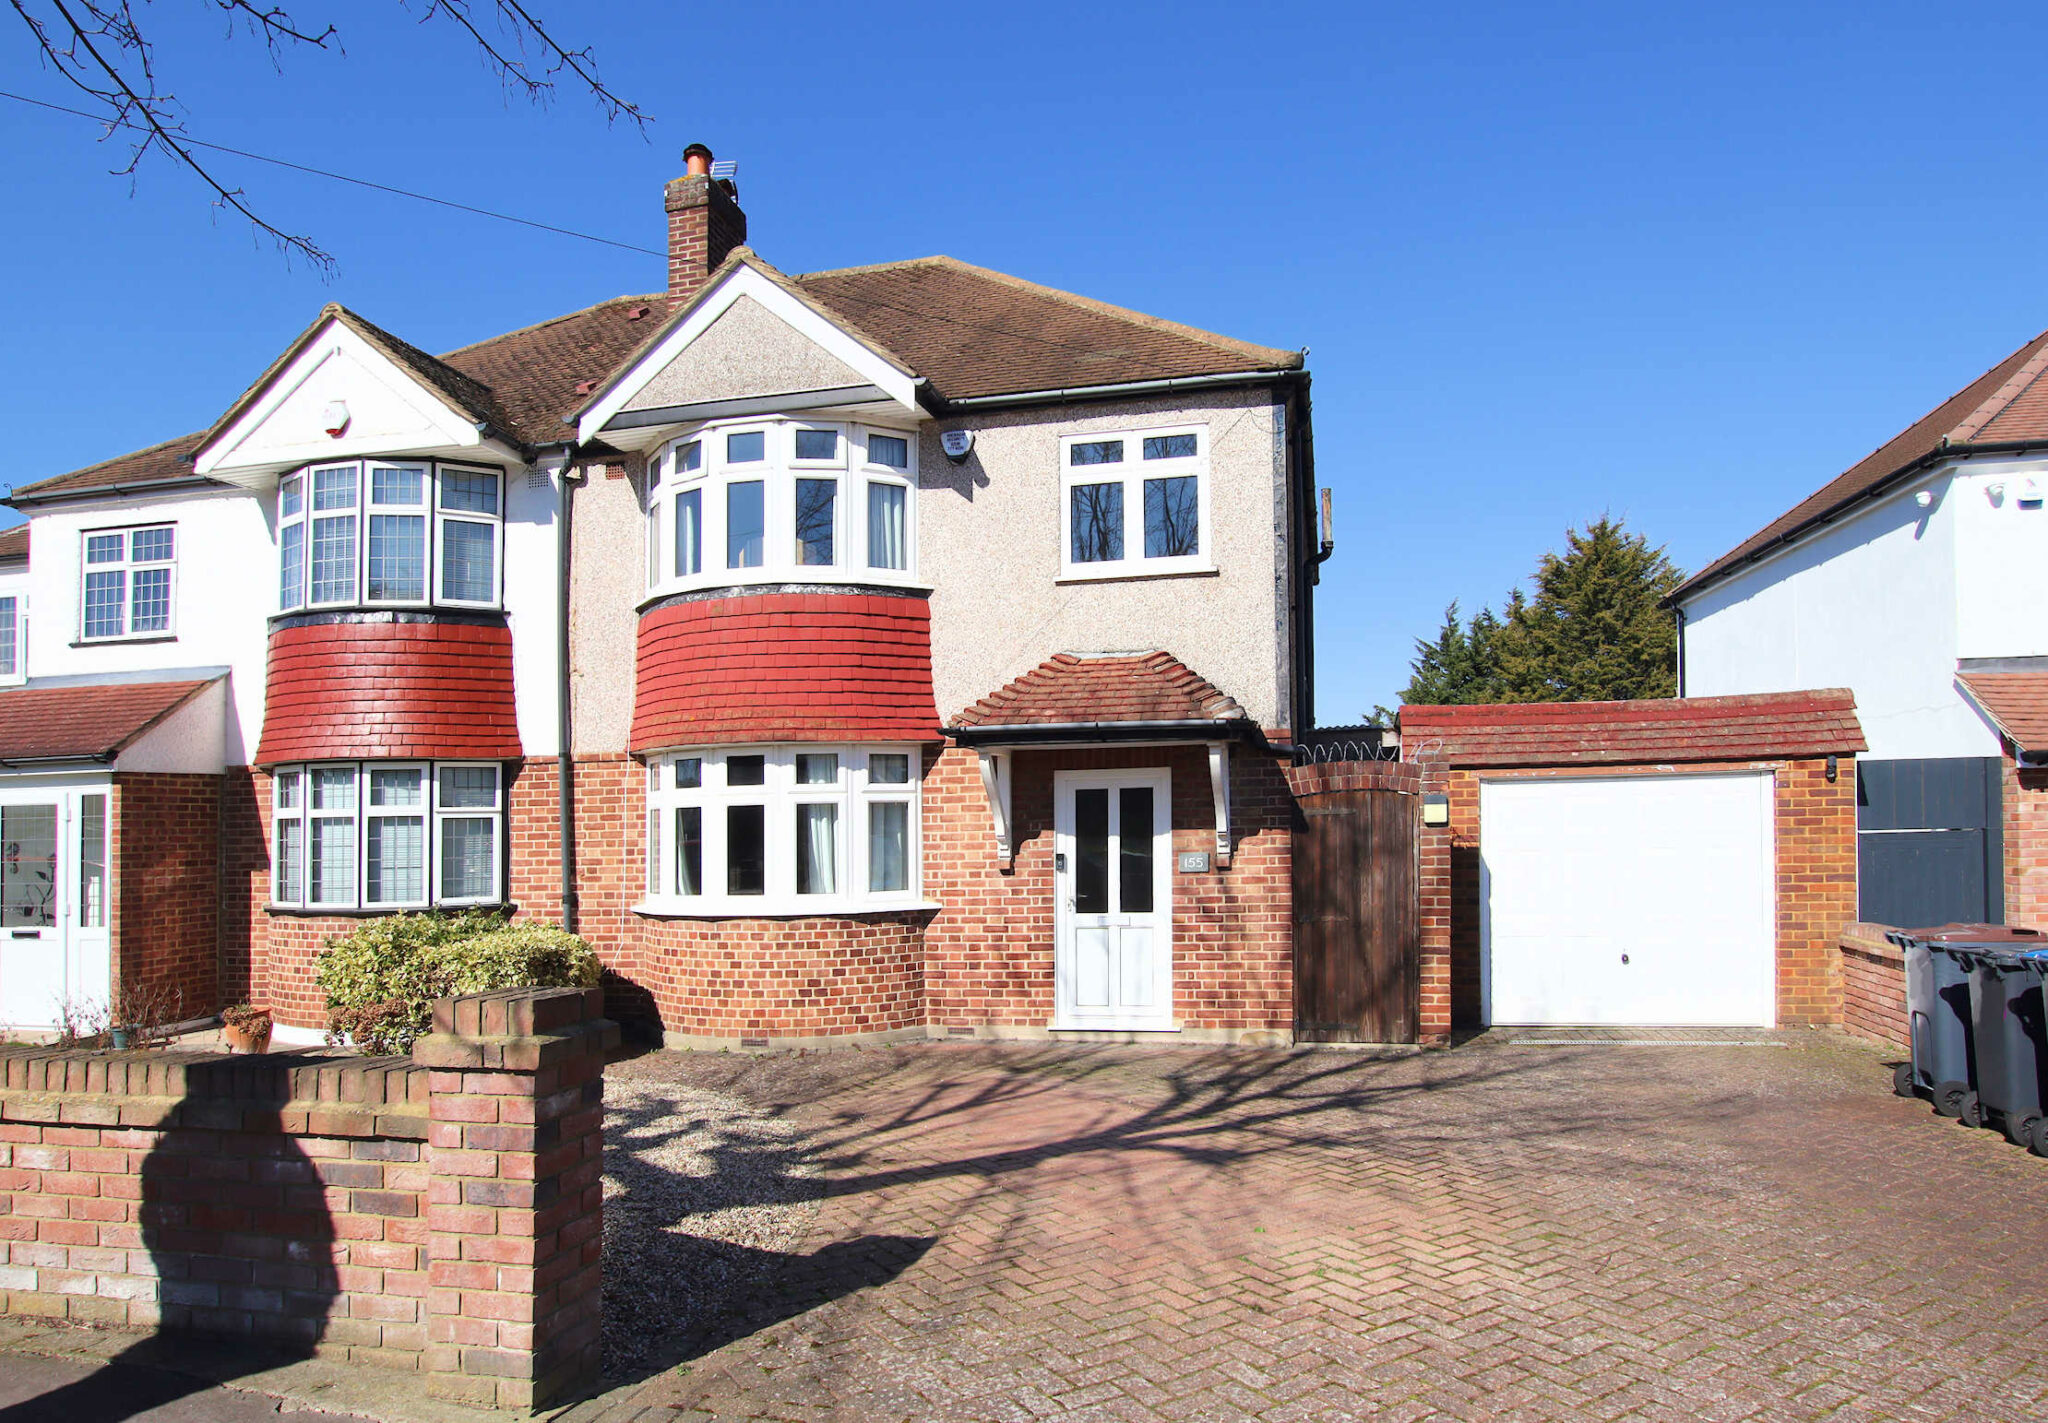
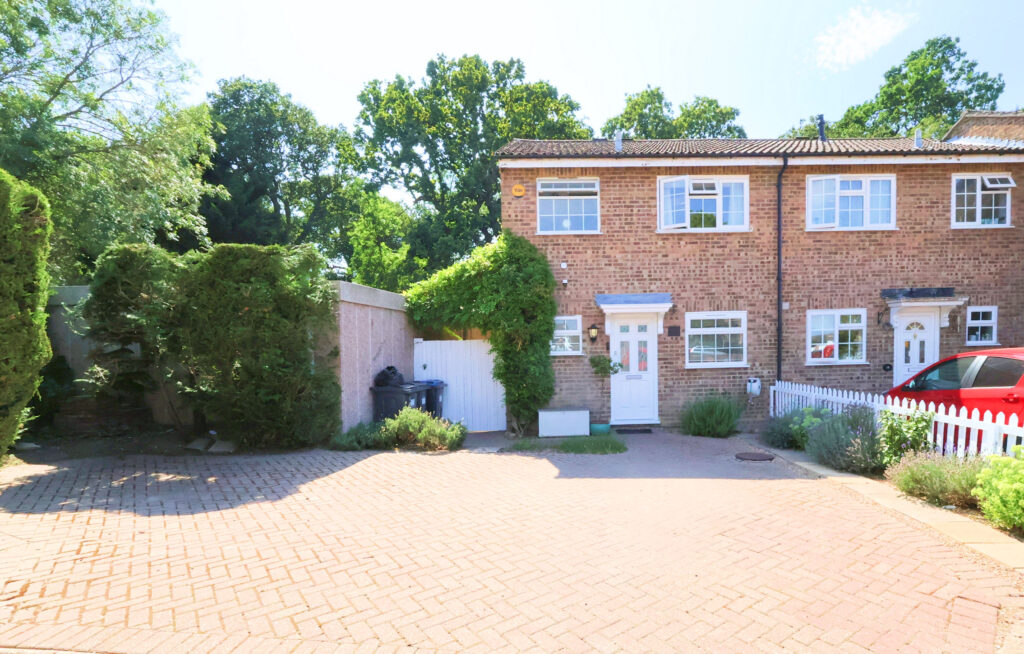
Extended three-bed semi in a quiet road near schools, shops, and transport. Open-plan living, garden, parking for two cars, chain-free, with loft conversion potential (STPP).
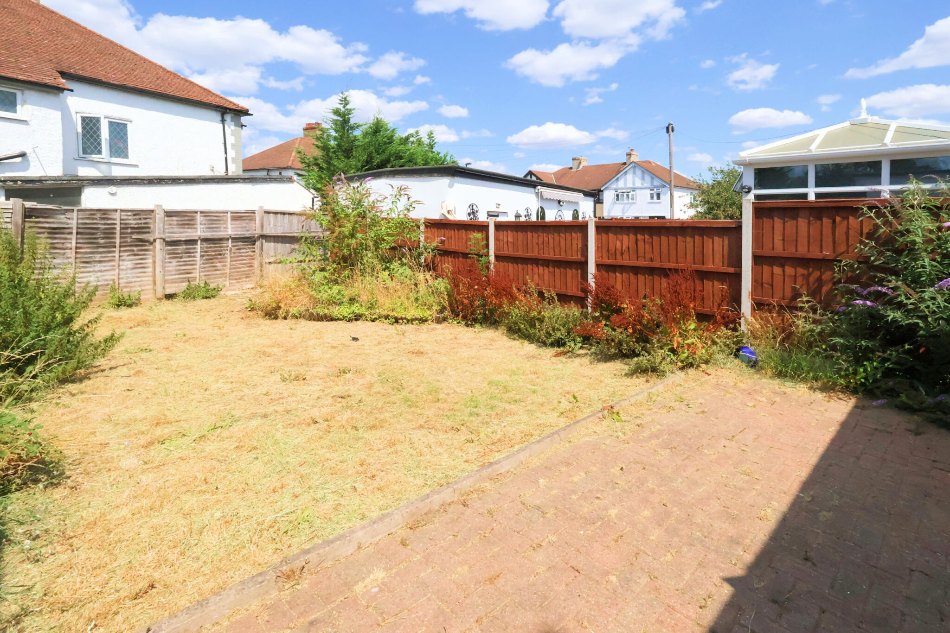
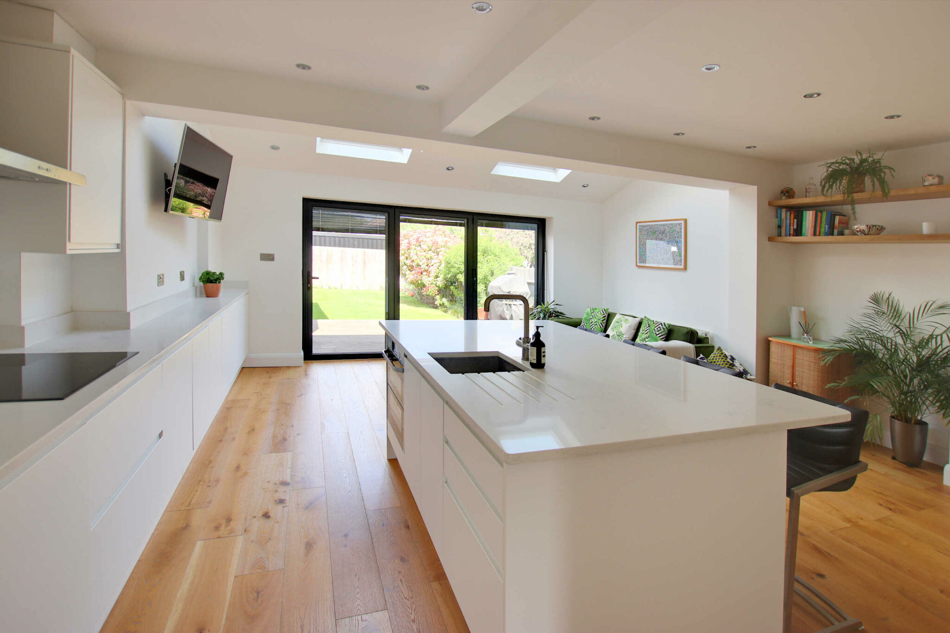
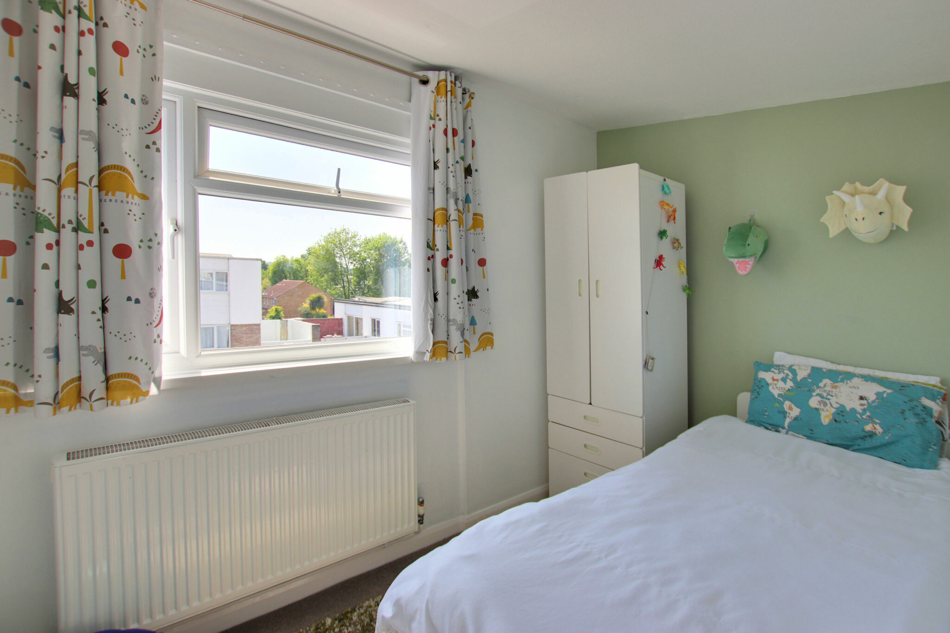
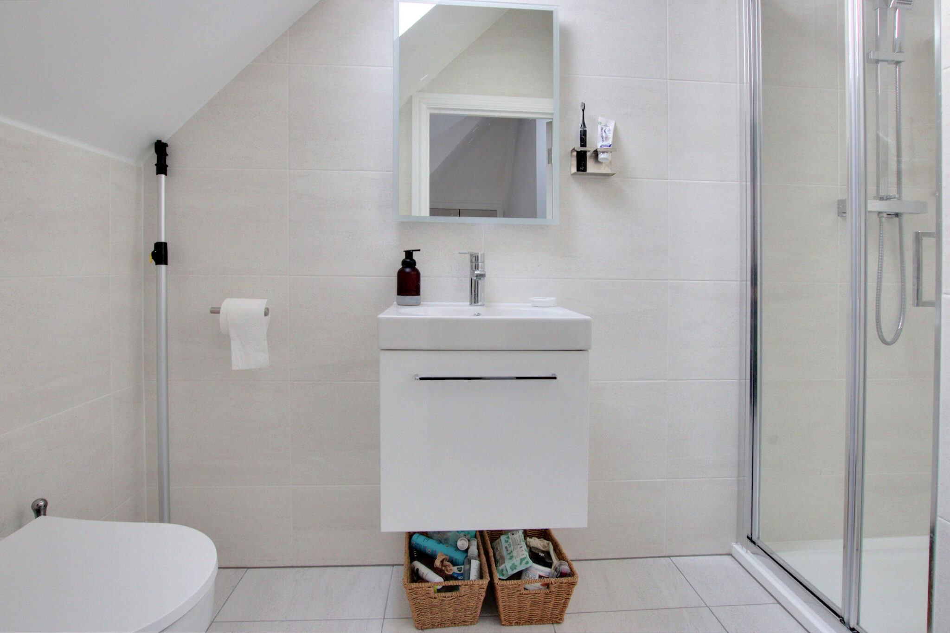
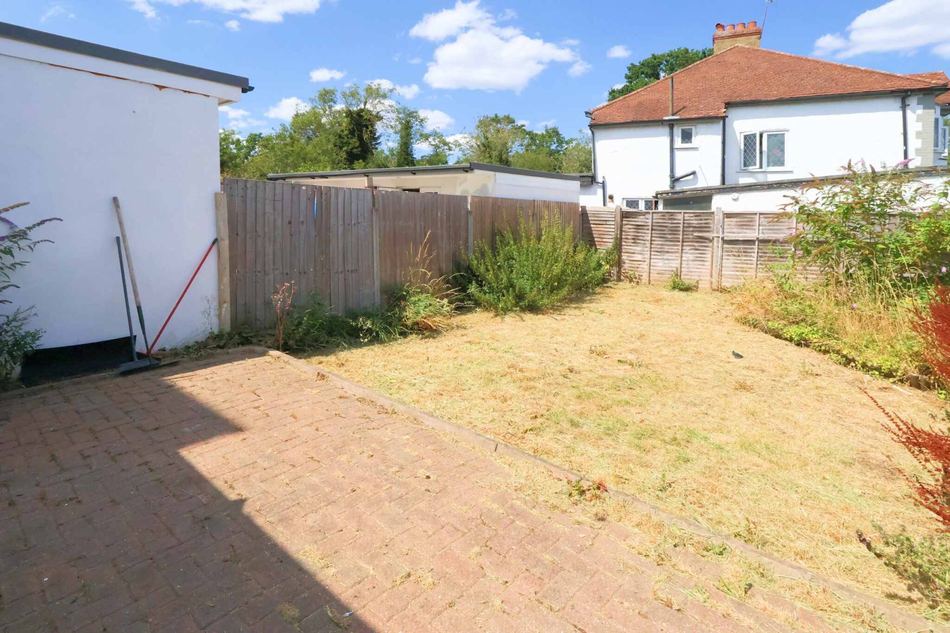
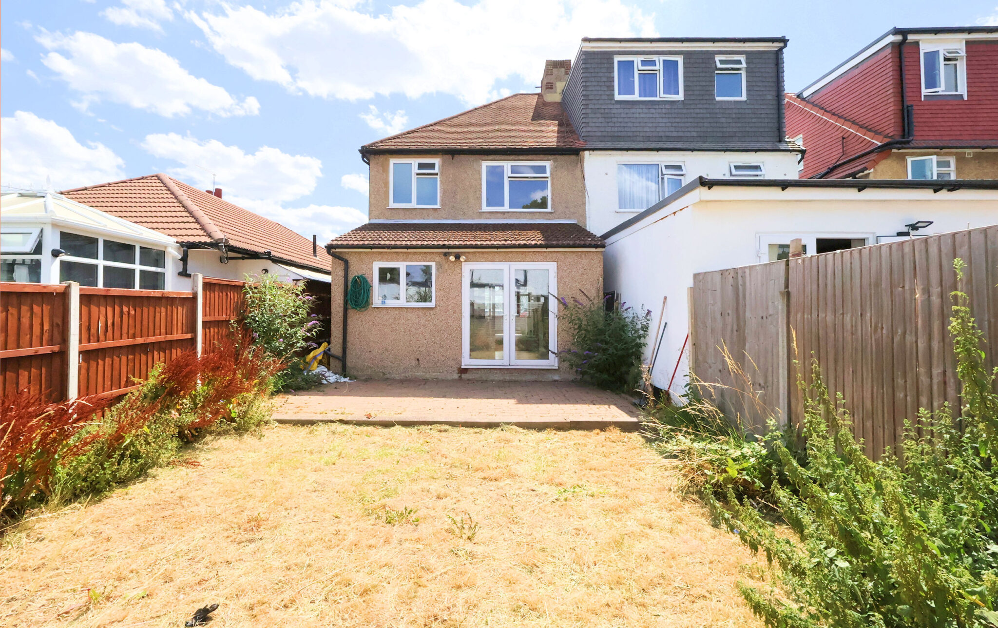
Nestled within a popular residential road, is this classic three-bedroom semi-detached home. The property is positioned to cater to families, as it is within close proximity to schools, transport links and local shops. Extended to the ground floor, the property boasts open-plan living spaces, including a lounge at the front, a dining area and a spacious kitchen breakfast room overlooking the garden. Enhancing its appeal, you will find a ground floor shower room, utility room, and a driveway providing off-street parking for two standard-sized vehicles. Three well-proportioned bedrooms can be found on the first floor alongside the bathroom, and the rear garden offers a tranquil space for outdoor relaxation.
Beyond its current allure, this property presents a canvas for future enhancements, with potential for many adaptations. Similar homes in the immediate area have converted their lofts to provide additional bedrooms and bathrooms. This scope certainly exists, subject obviously to local planning consents. Being offered chain-free to discerning buyers, this is a great opportunity for a family to create their dream home.
Location
Chaffinch Avenue is a peaceful residential side street, convenient for many amenities, and can be found between The Glade & Gladeside. Around 0.60 of a mile, you’ll find a large Tesco's superstore at Elmers End, alongside a selection of restaurants and cafes. Local shops at Bywood are within a few hundred yards.
Transport Links
Benefitting from excellent transport links: Within 0.8m is Elmers End mainline station, [which is in zone 4], which serves London Bridge, Cannon Street, Waterloo East and Charing Cross as well as services to Lewisham and provides links to the DLR for easy access to Canary Wharf and the Docklands. You will also find the tram link to Wimbledon via East Croydon. Alternatively, Arena tram stop is around half a mile away, with connections to Beckenham Junction and East Croydon. East Croydon provides excellent services to central London, Brighton, Gatwick airport, Luton airport and many other destinations. The 367 bus route runs along The Glade, which connects to most of the above destinations, as well as Beckenham and Bromley town centres and the main Wickham Road in Shirley.
Schools In The Area
Local schools nearby include Monks Orchard Primary School, Orchard Park Academy and Marian Vian. The LANGLEY SCHOOLS are just over a mile away [as the crow flies]. Coloma, Trinity, Royal Russell and Whitgift are slightly further afield, but within easy reach given the presence of transport close by.
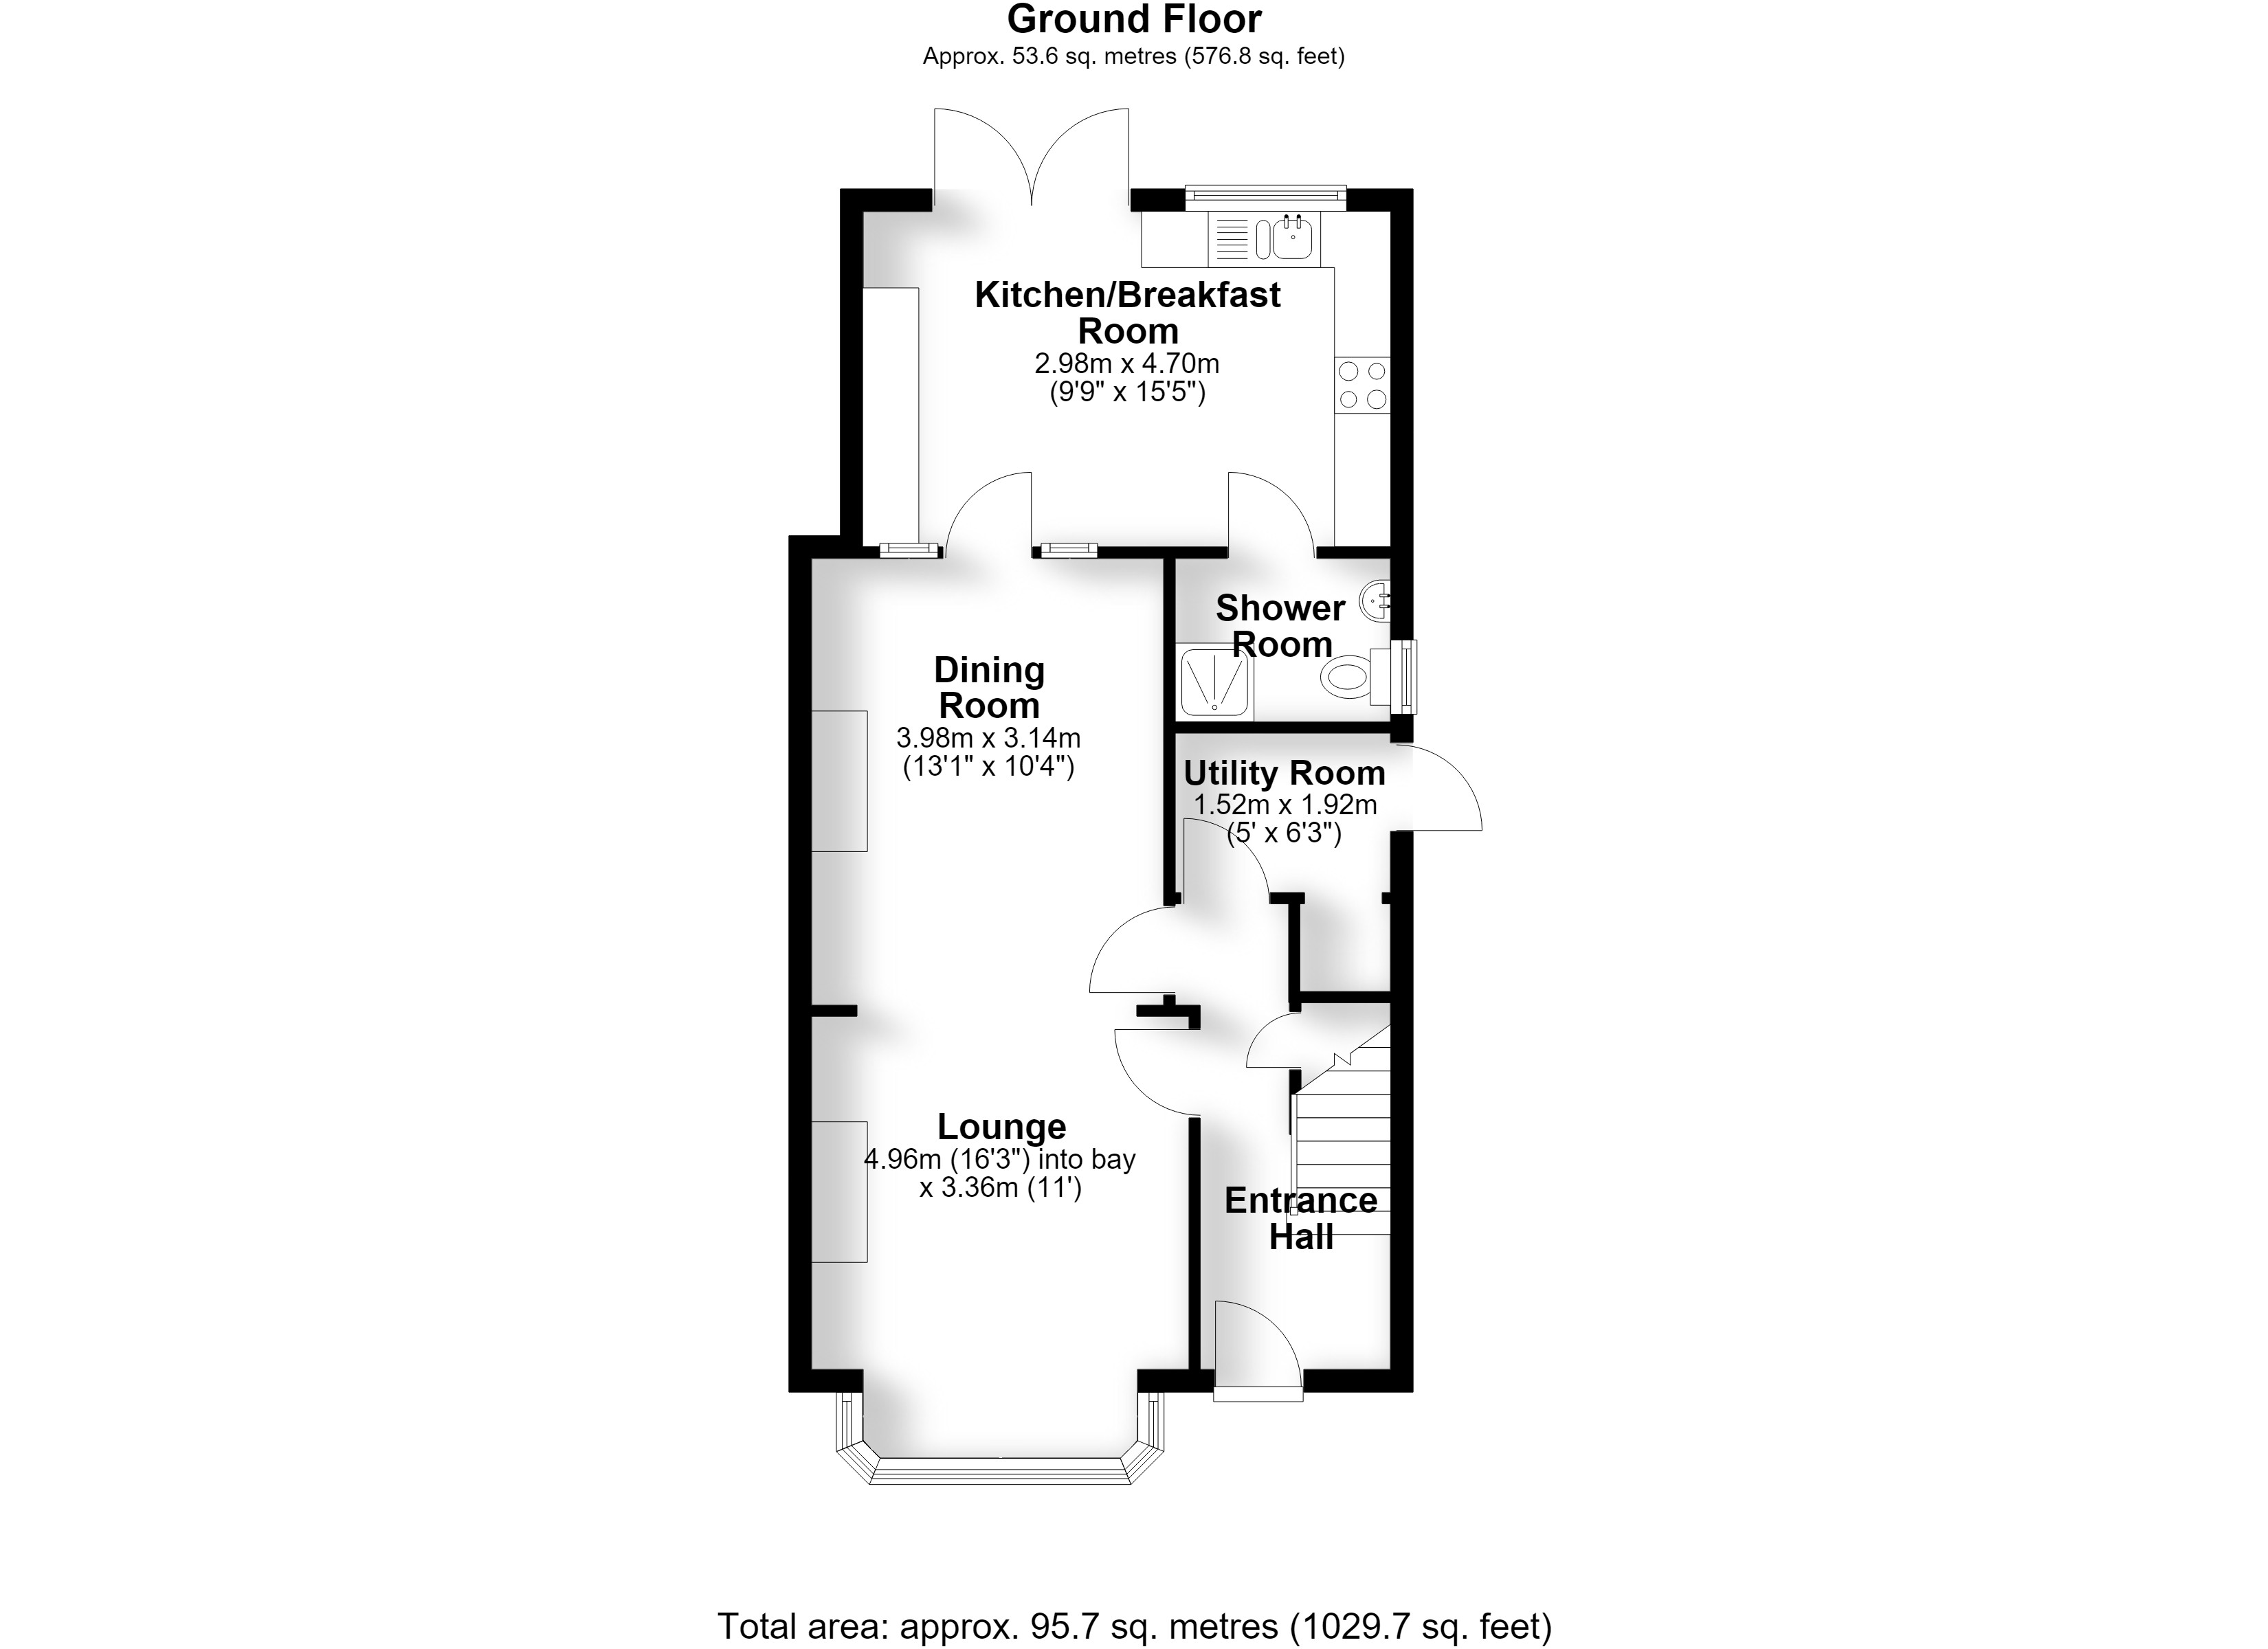
The Ground Floor Accommodation
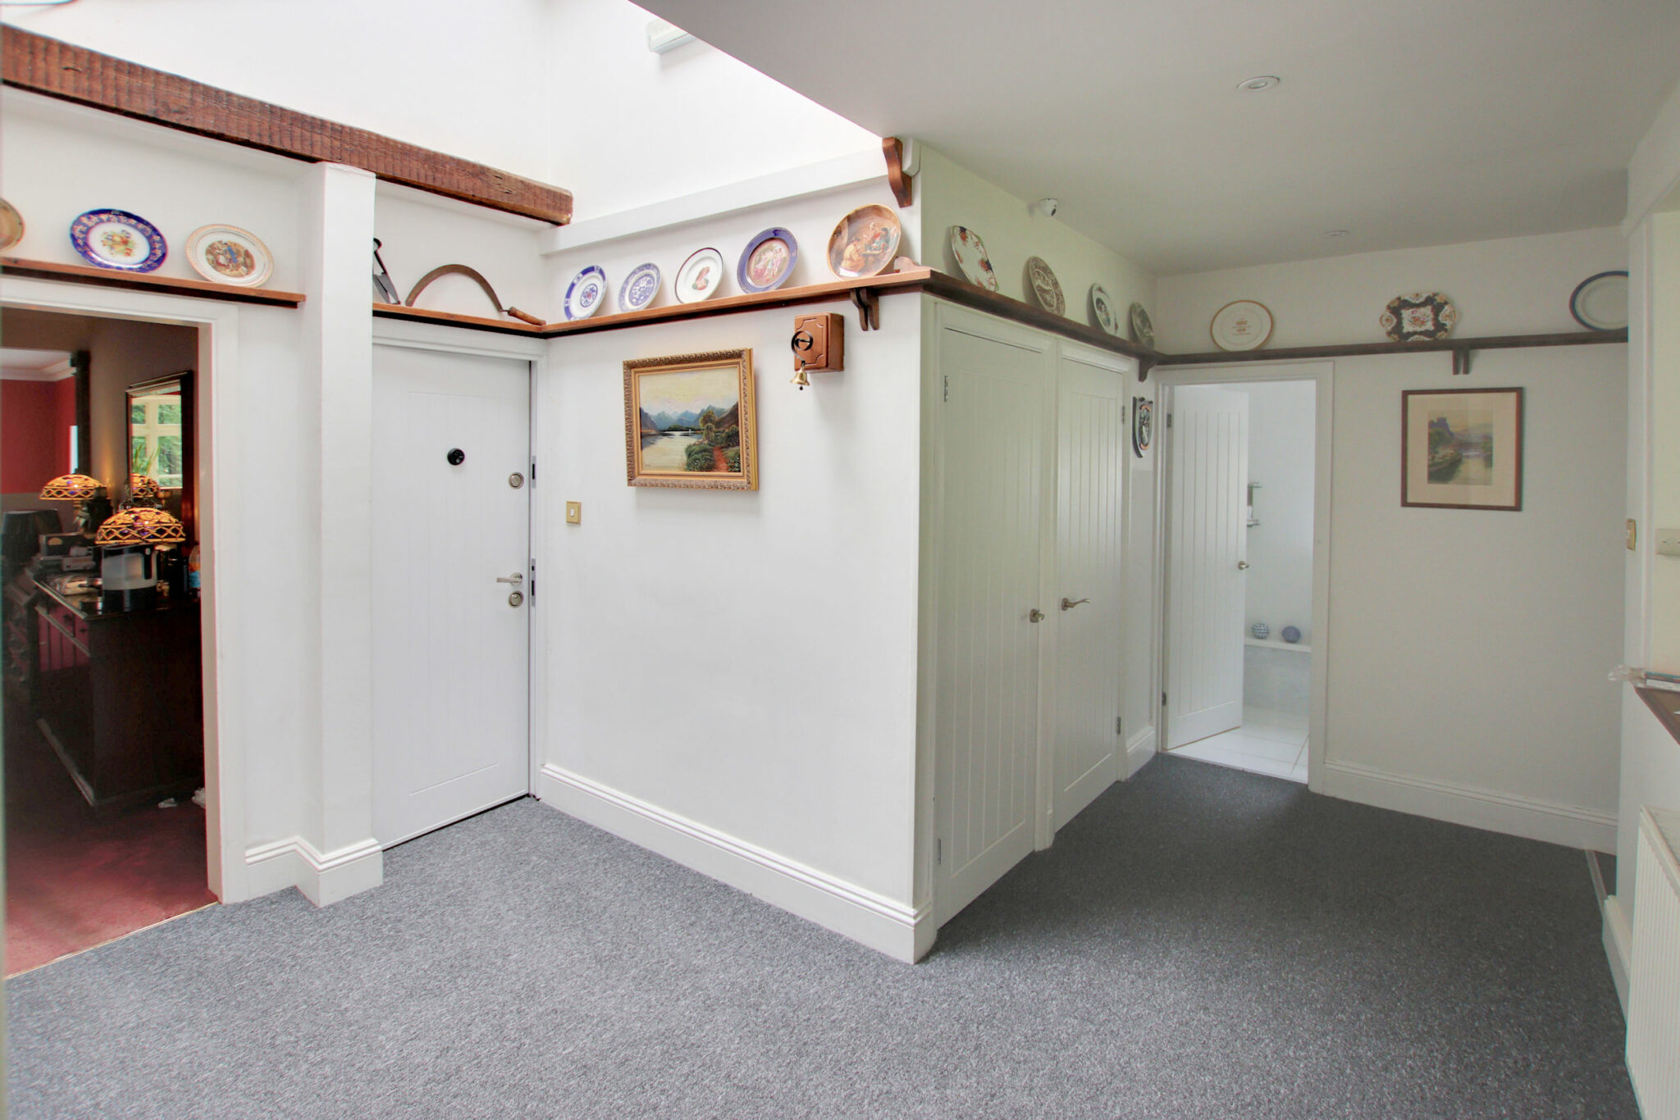
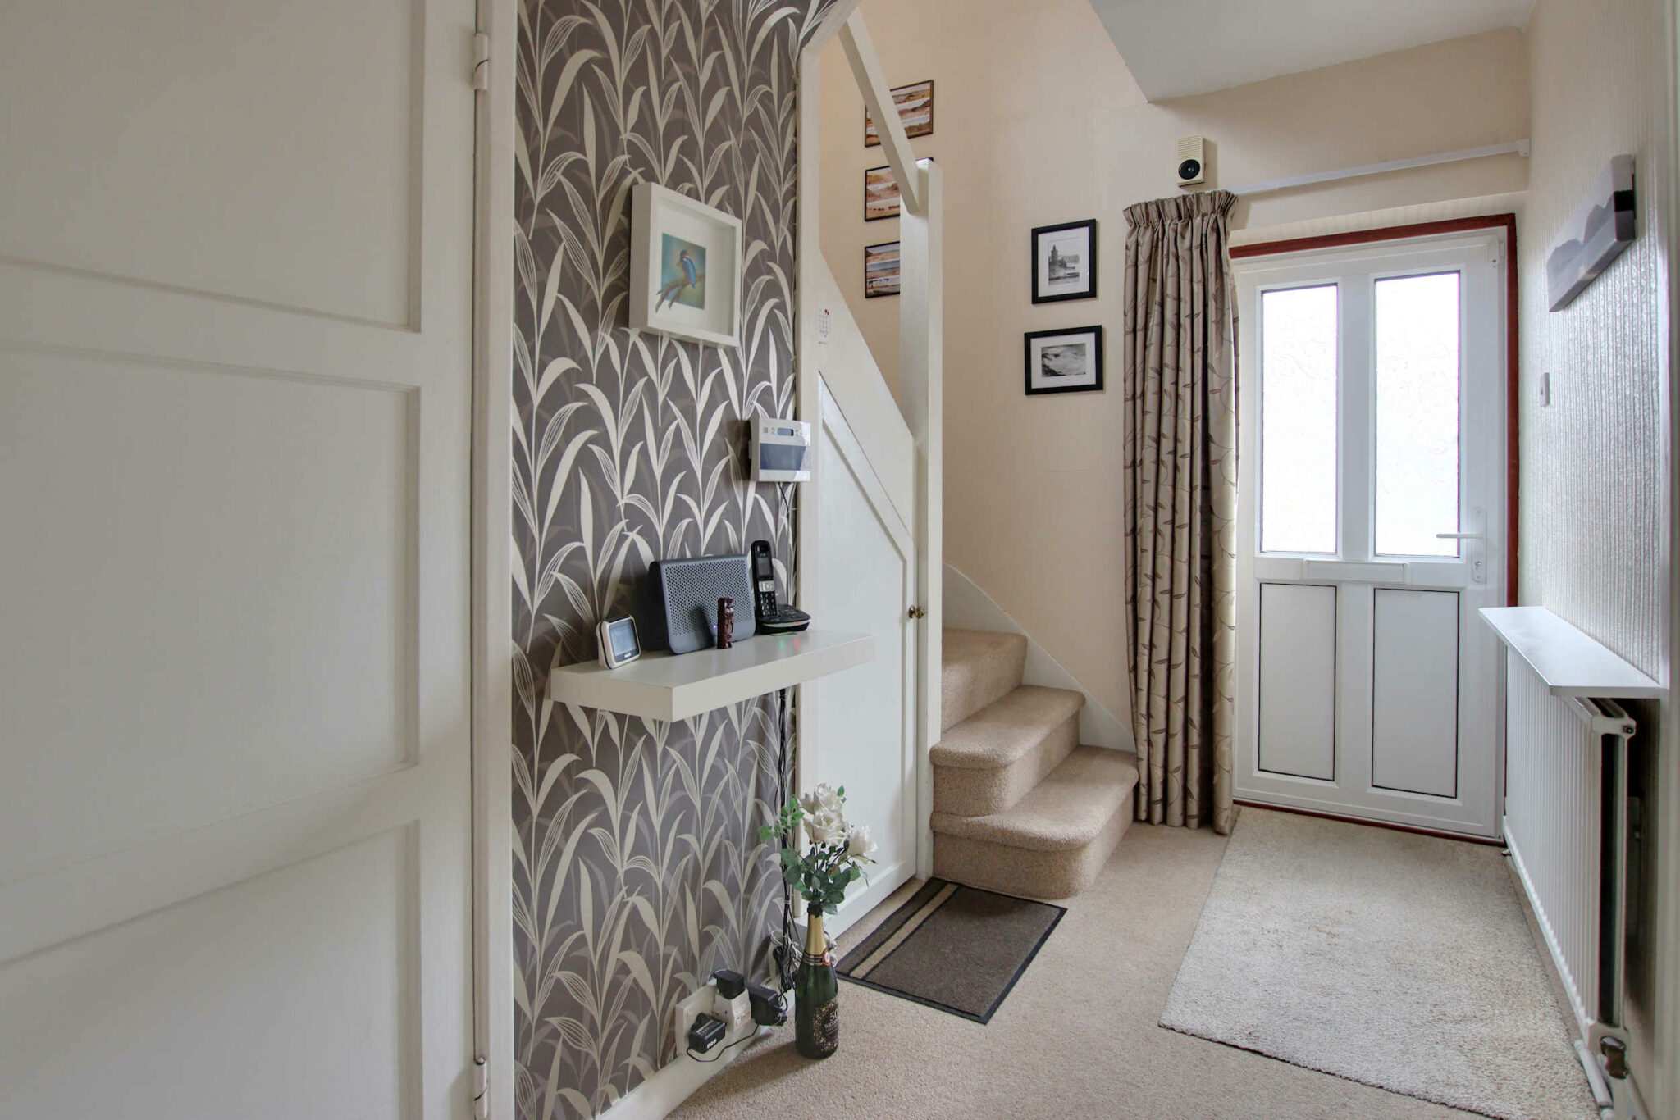
Entrance Hall 4.14m (13'7") x 1.69m (5'7")
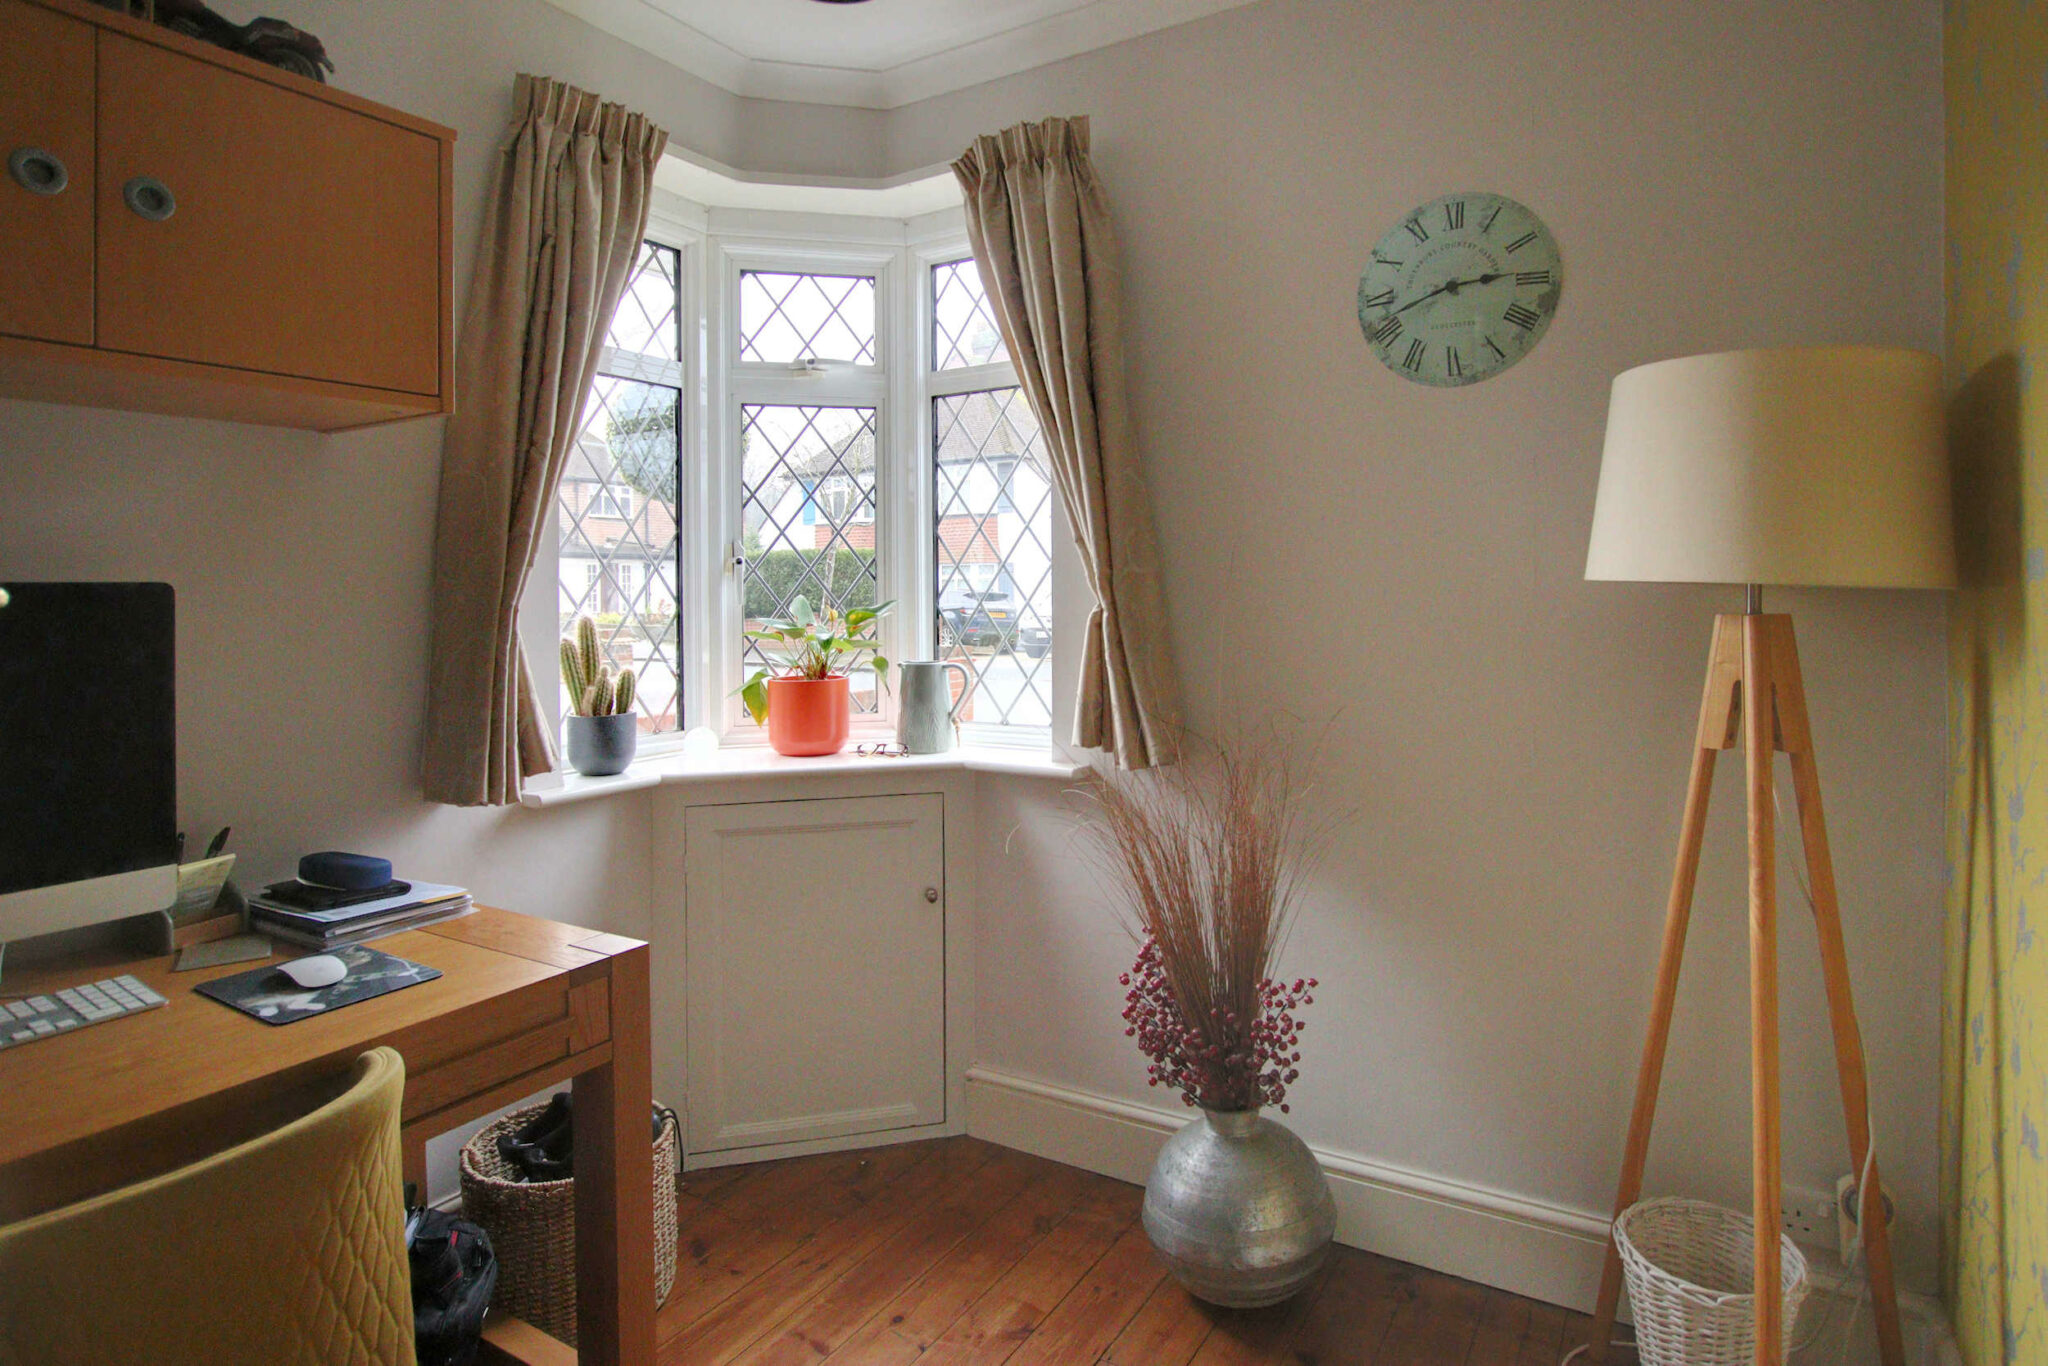
Lounge 4.96m (16'3") into bay x 3.36m (11')
Dining Room 3.98m (13'1") x 3.14m (10'4")
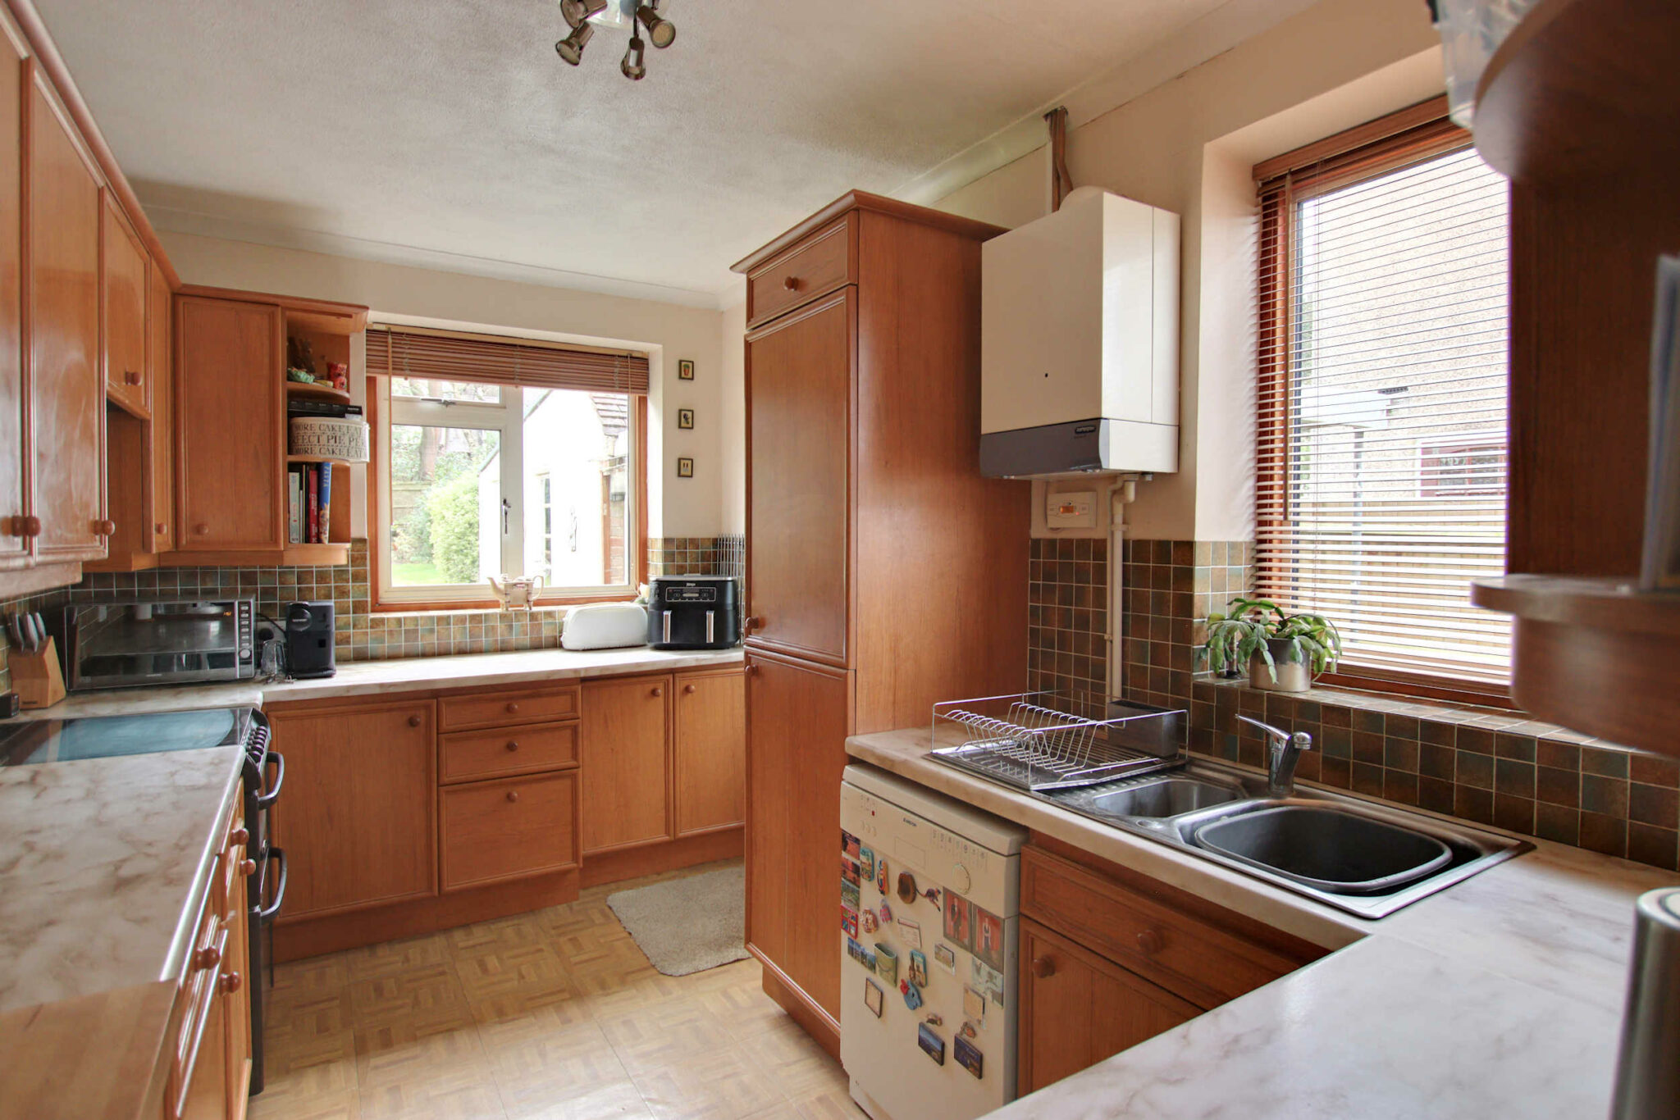
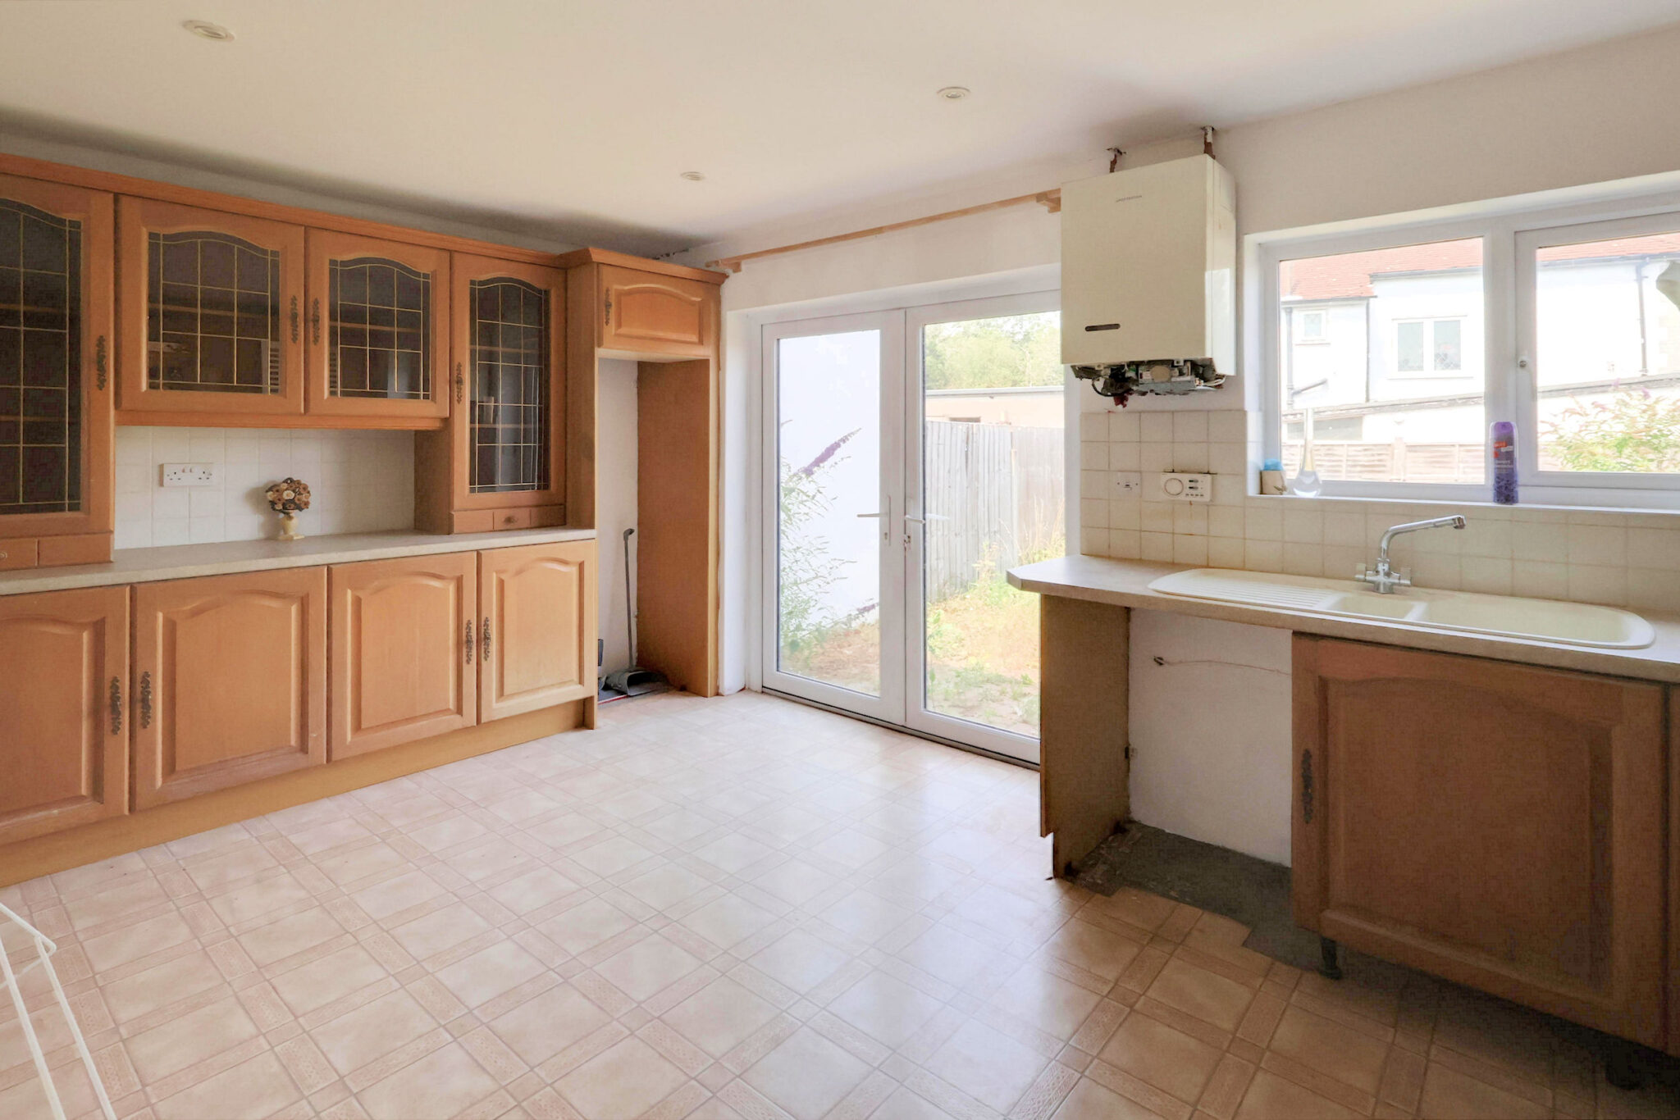
Kitchen/Breakfast Room 4.70m (15'5") x 2.98m (9'9")
Shower Room 1.92m (6'3") x 1.52m (5')
Utility Room 1.92m (6'3") x 1.52m (5')
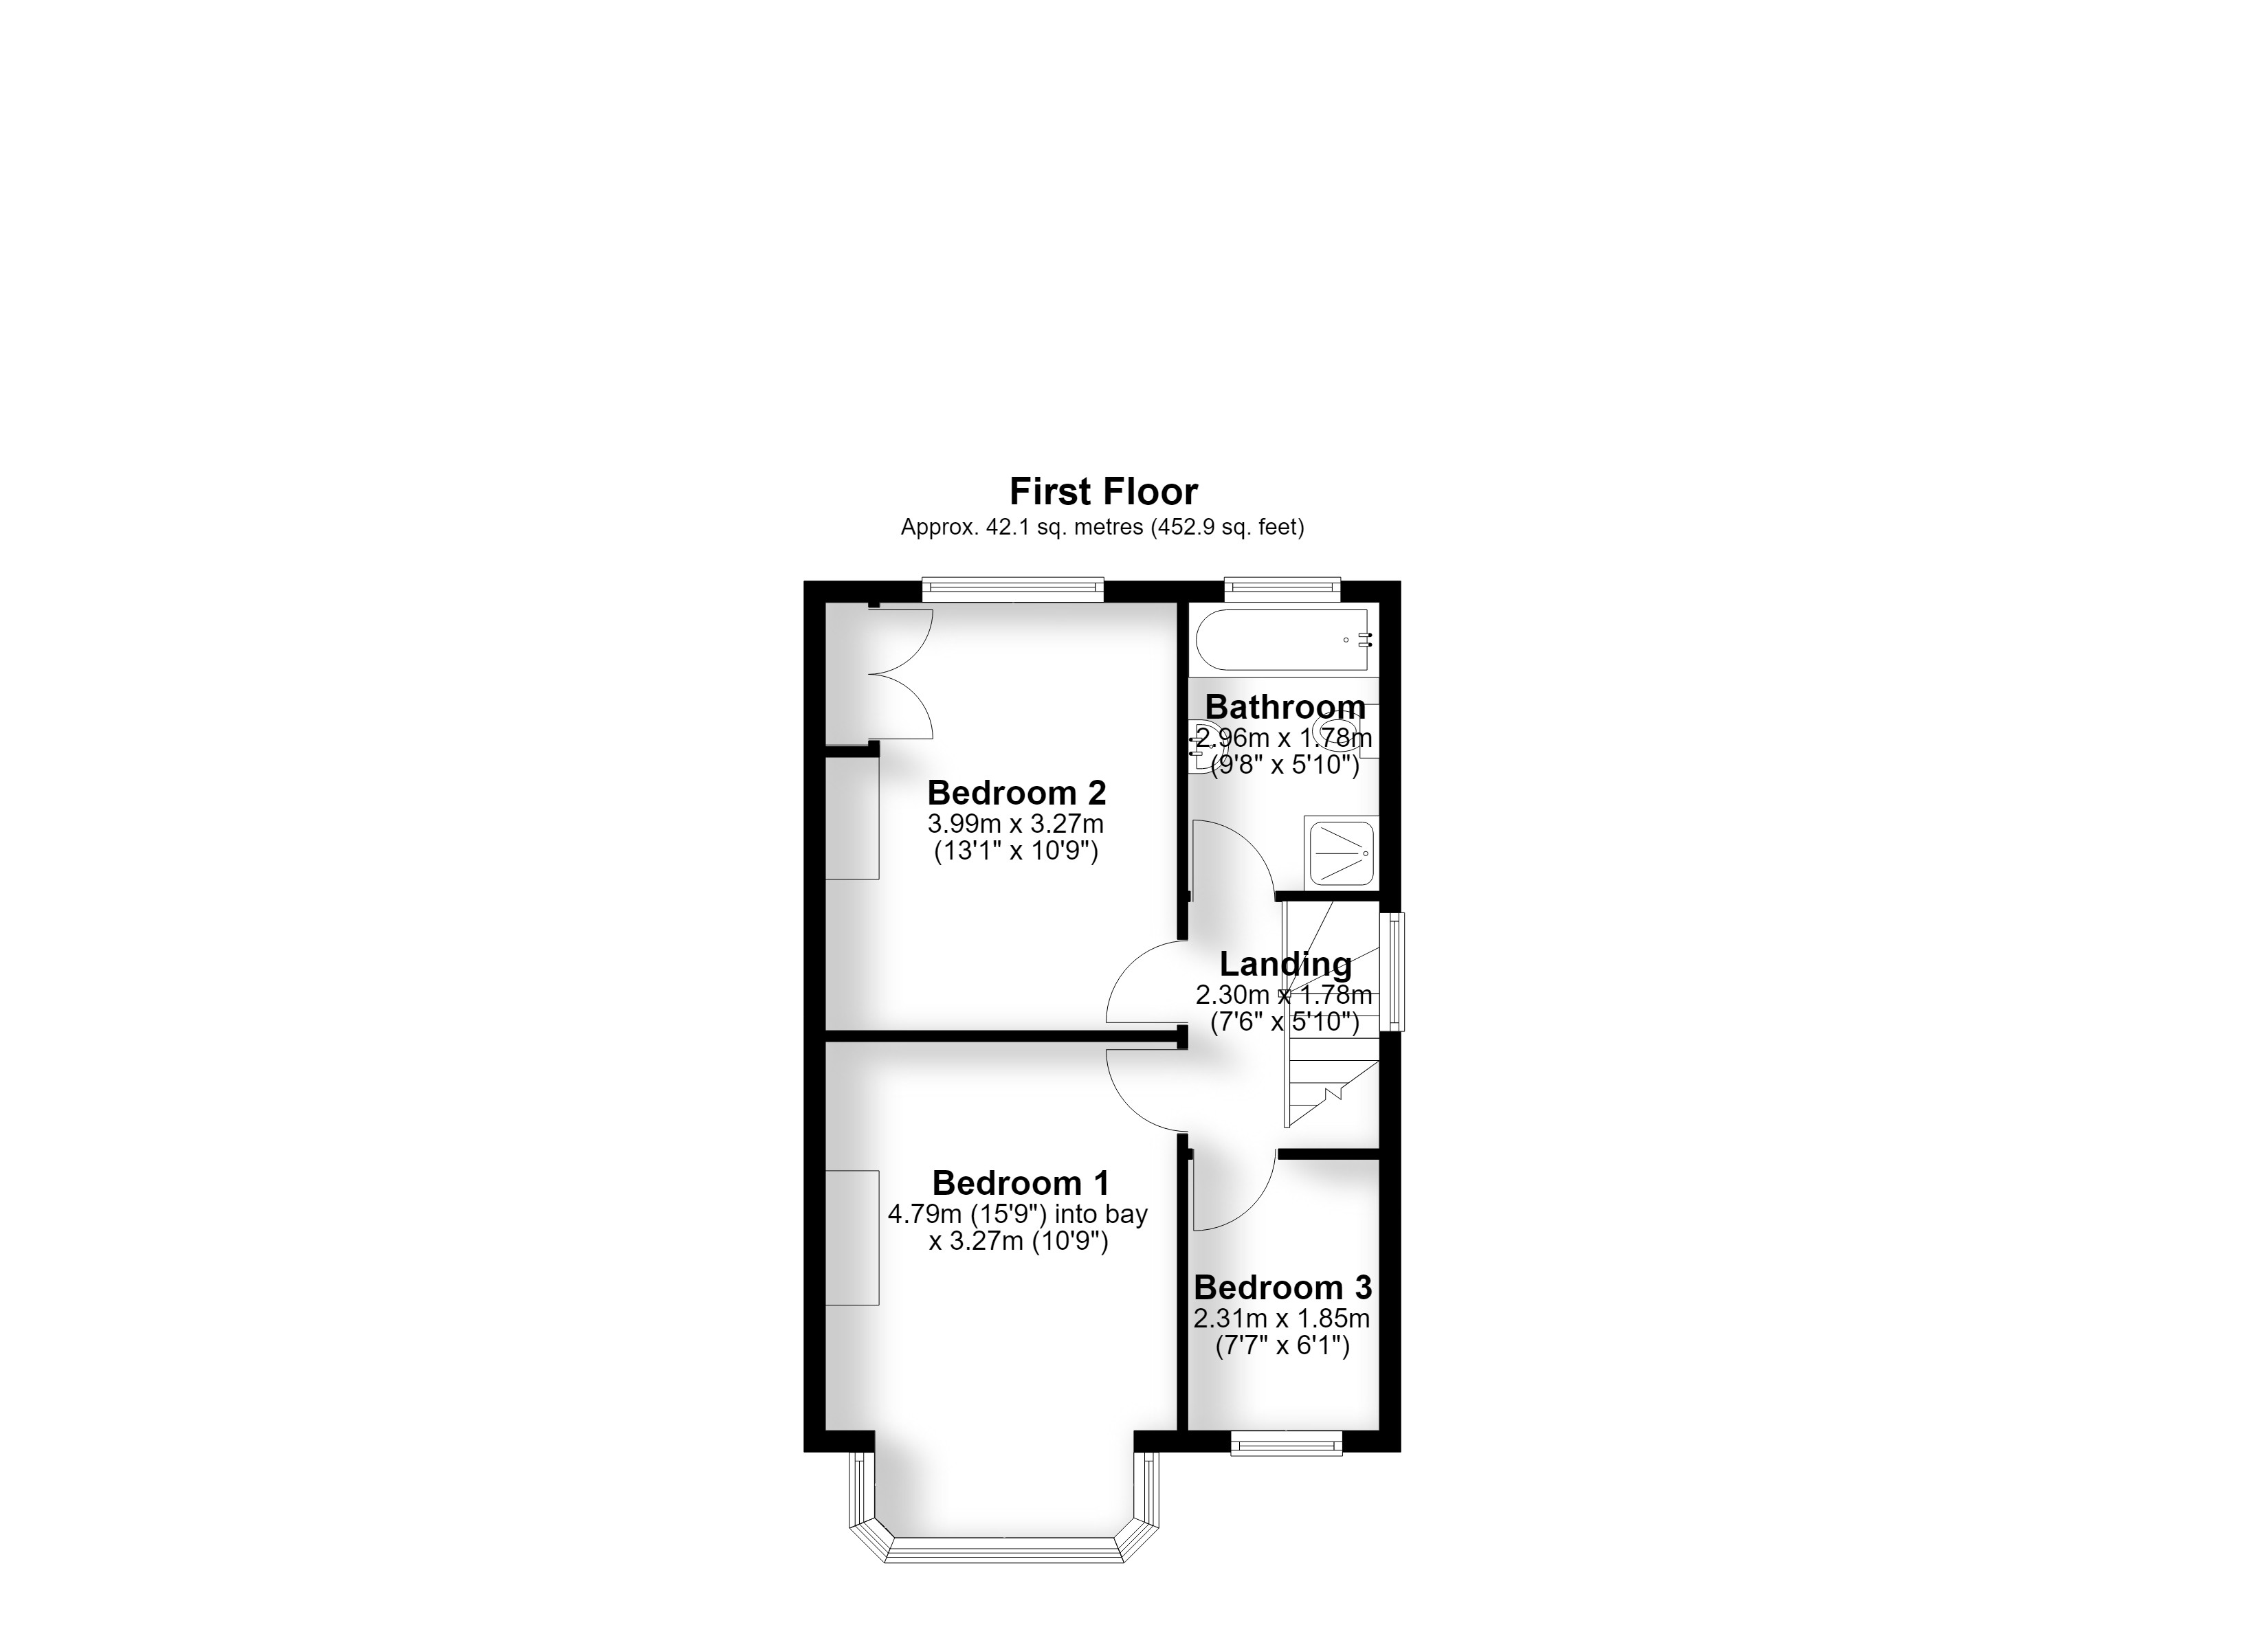
The First Floor Accommodation
Landing 2.30m (7'6") x 1.78m (5'10")
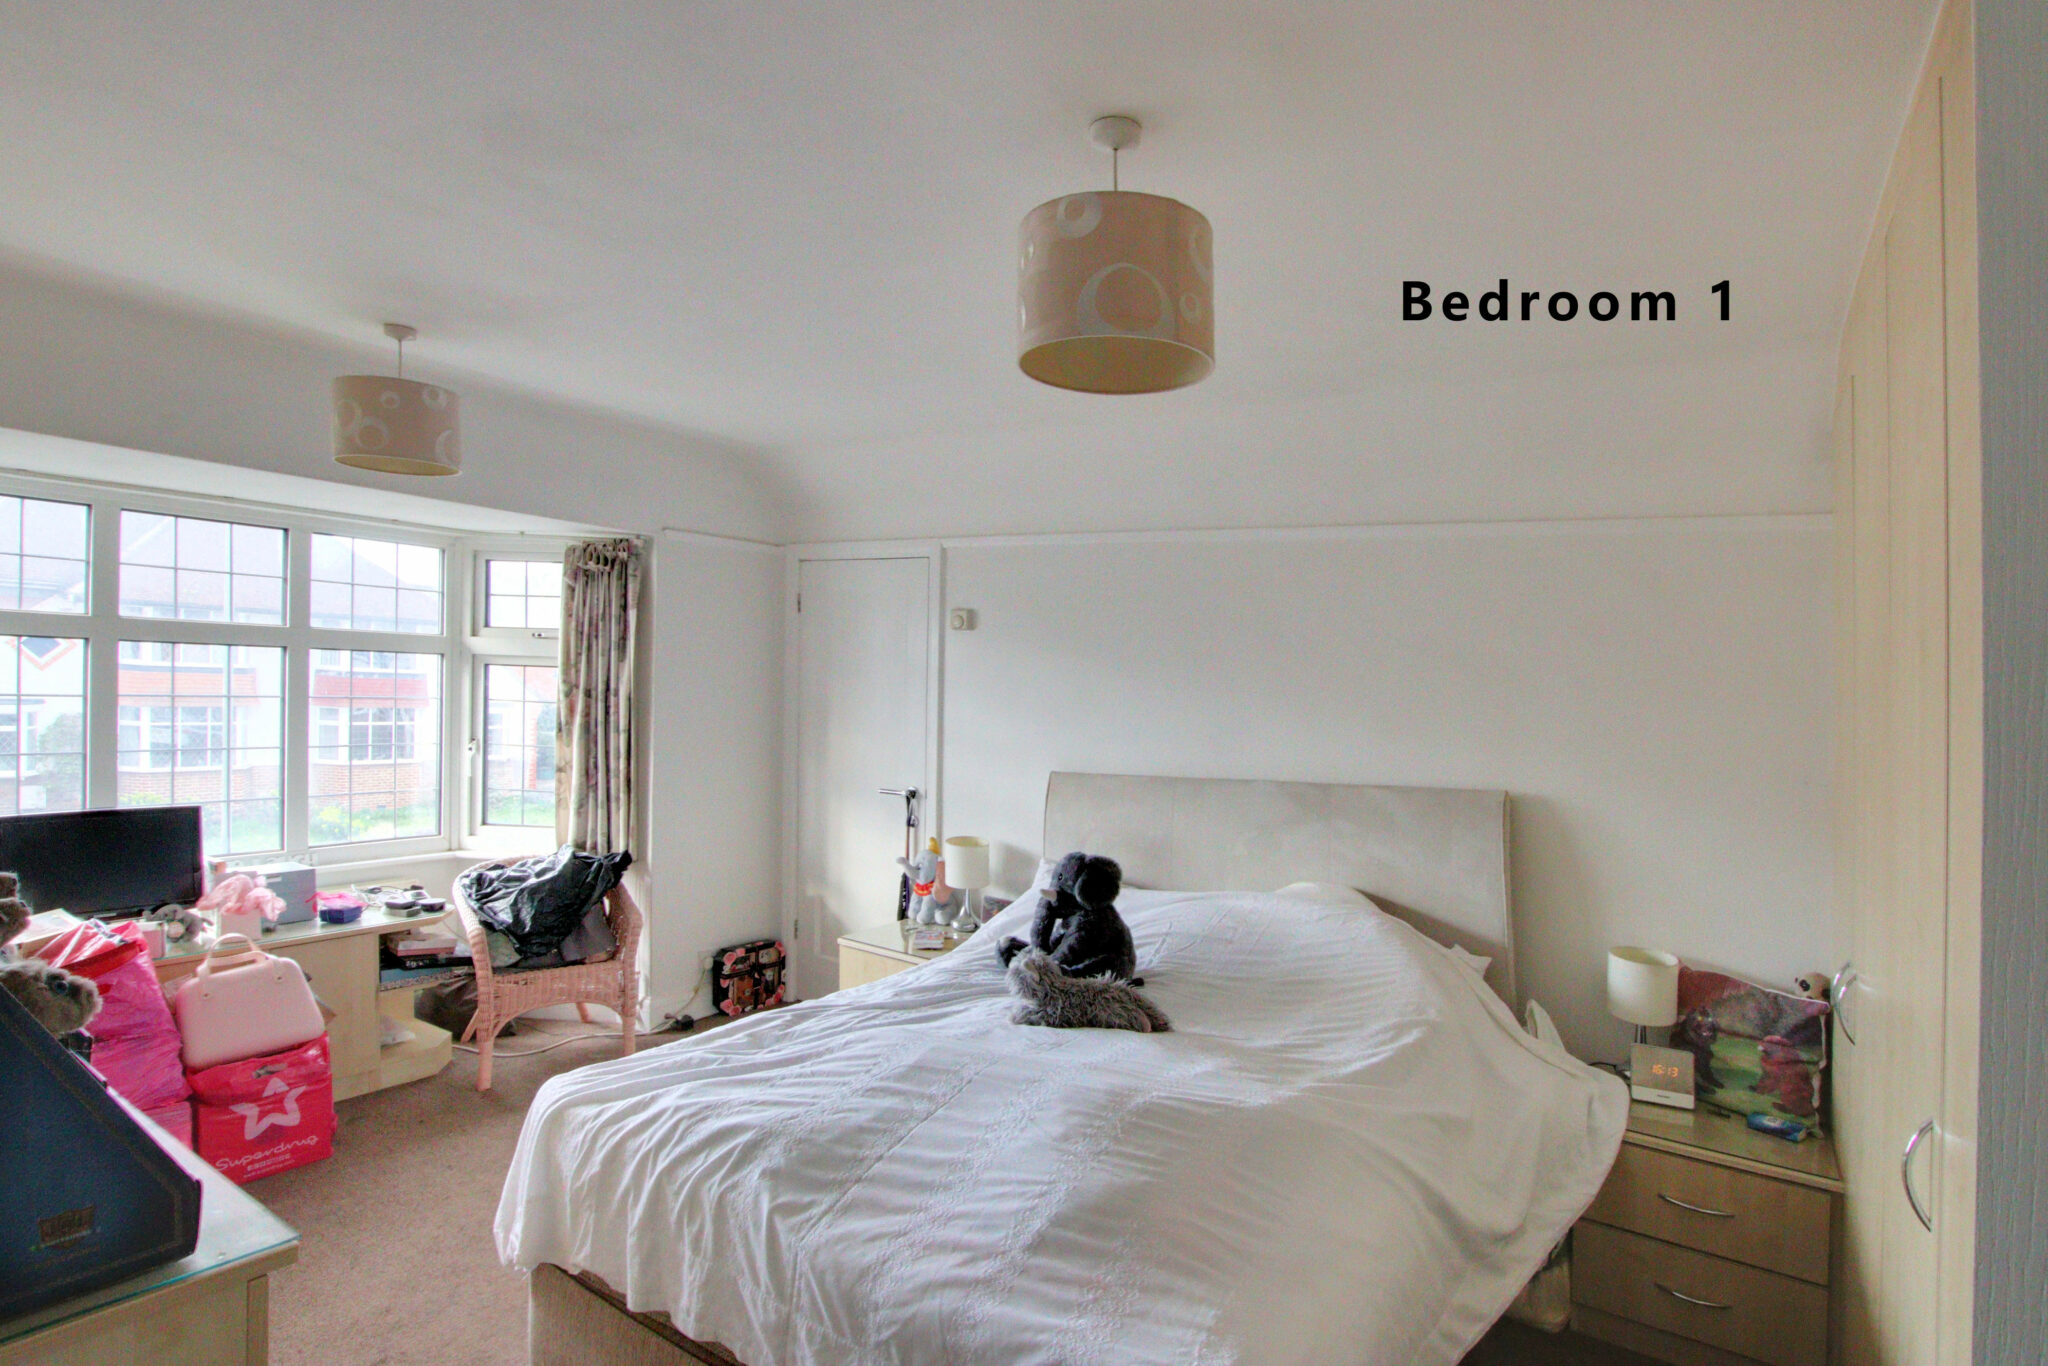
Bedroom 1 4.79m (15'9") into bay x 3.27m (10'9")
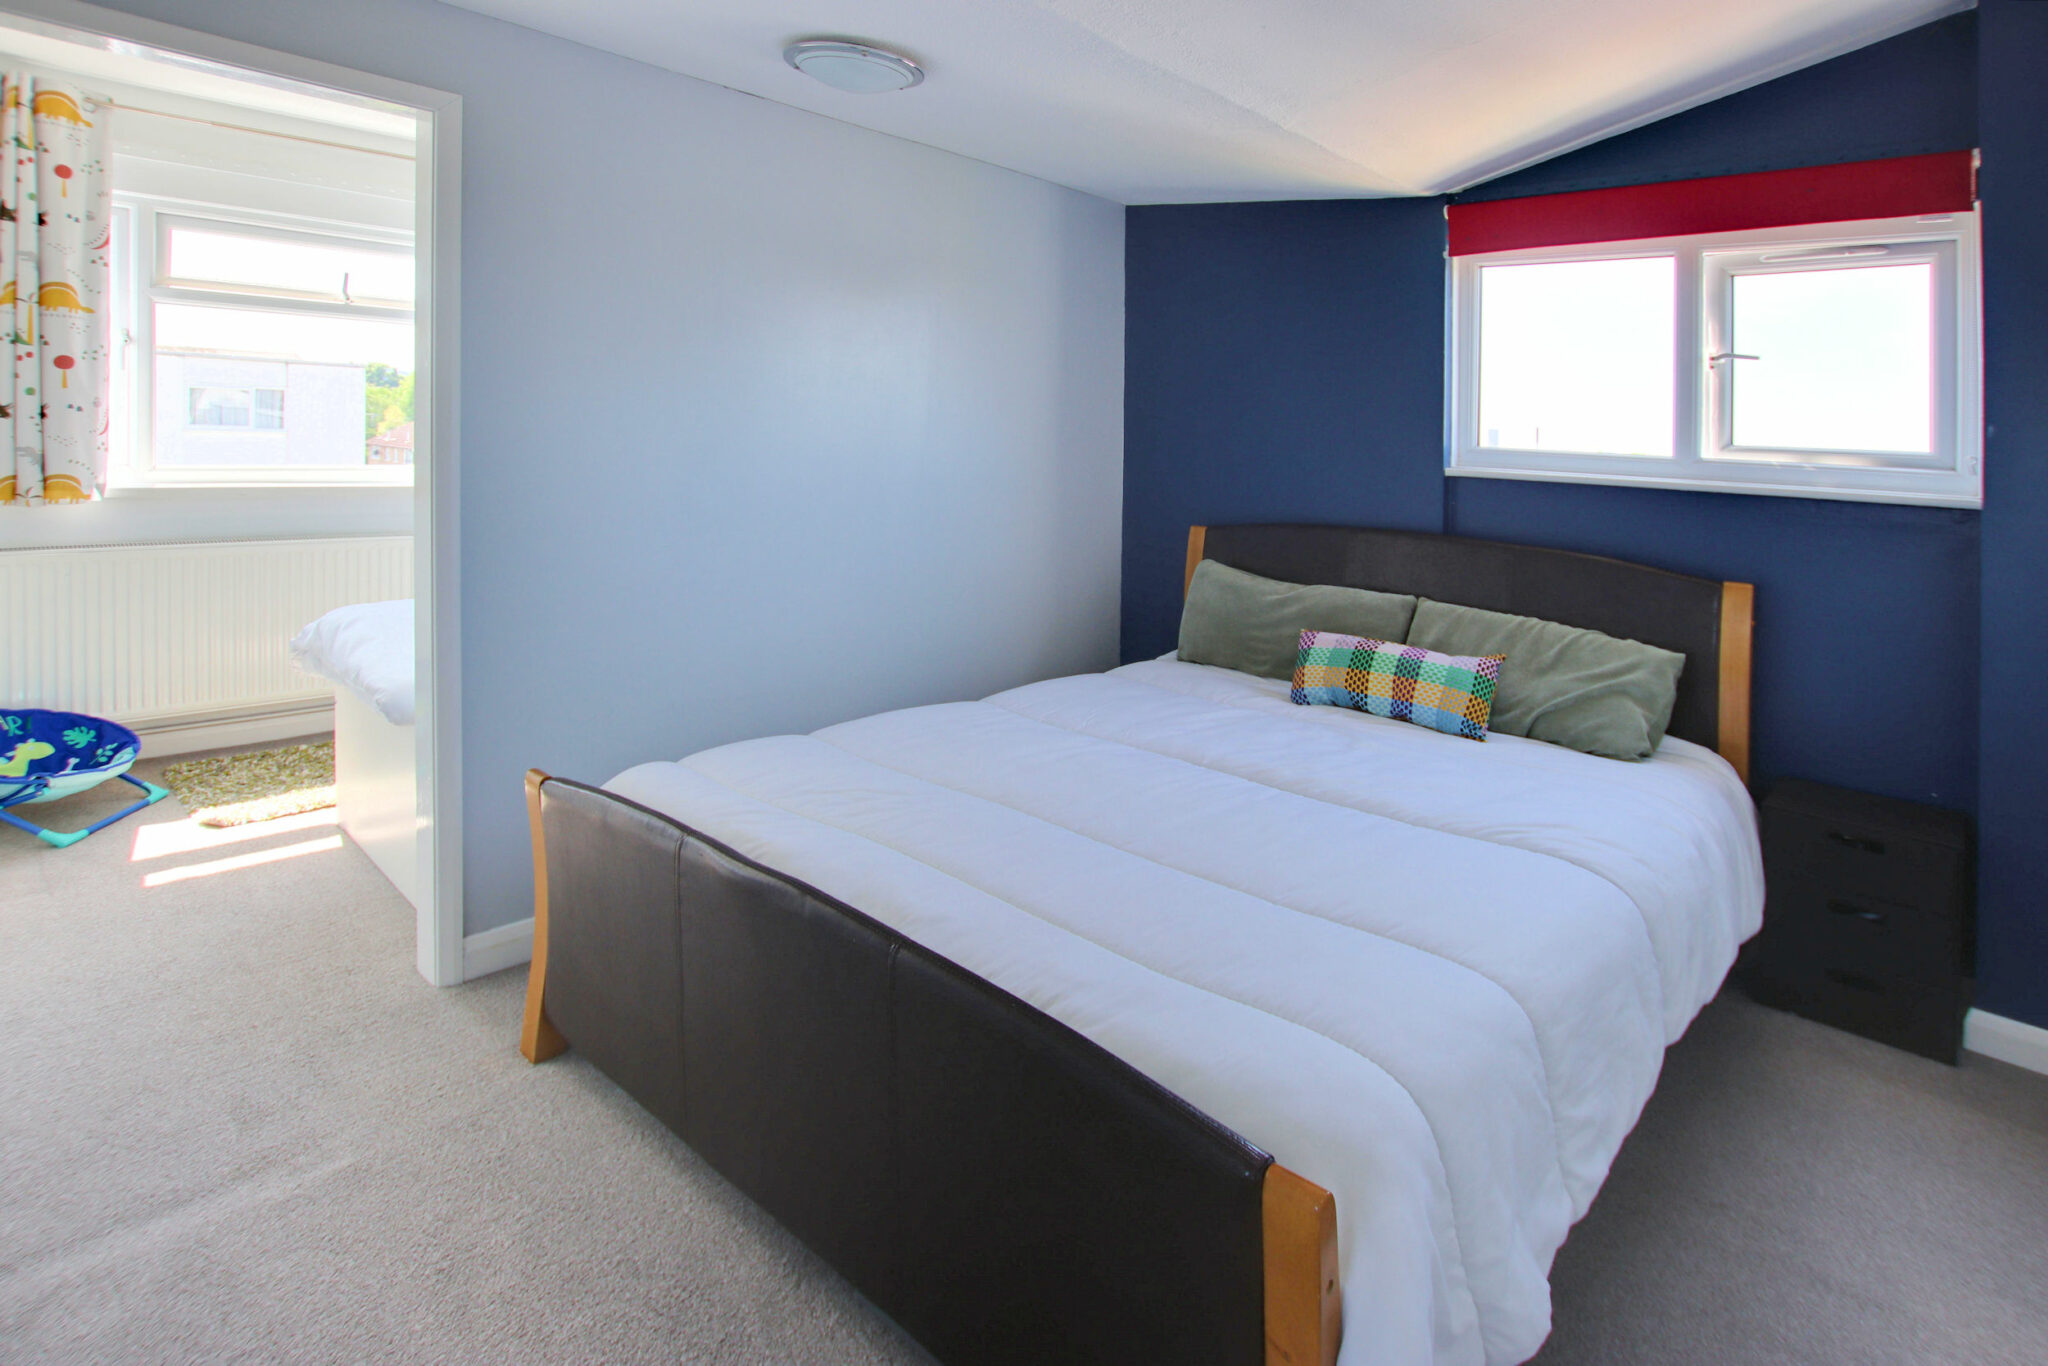
Bedroom 2 3.99m (13'1") x 3.27m (10'9")
Bedroom 3 2.31m (7'7") x 1.85m (6'1")
Bathroom 2.96m (9'8") x 1.78m (5'10")
Get in touch
Try our calculators
Mortgage Calculator
Stamp Duty Calculator
Similar Properties
-
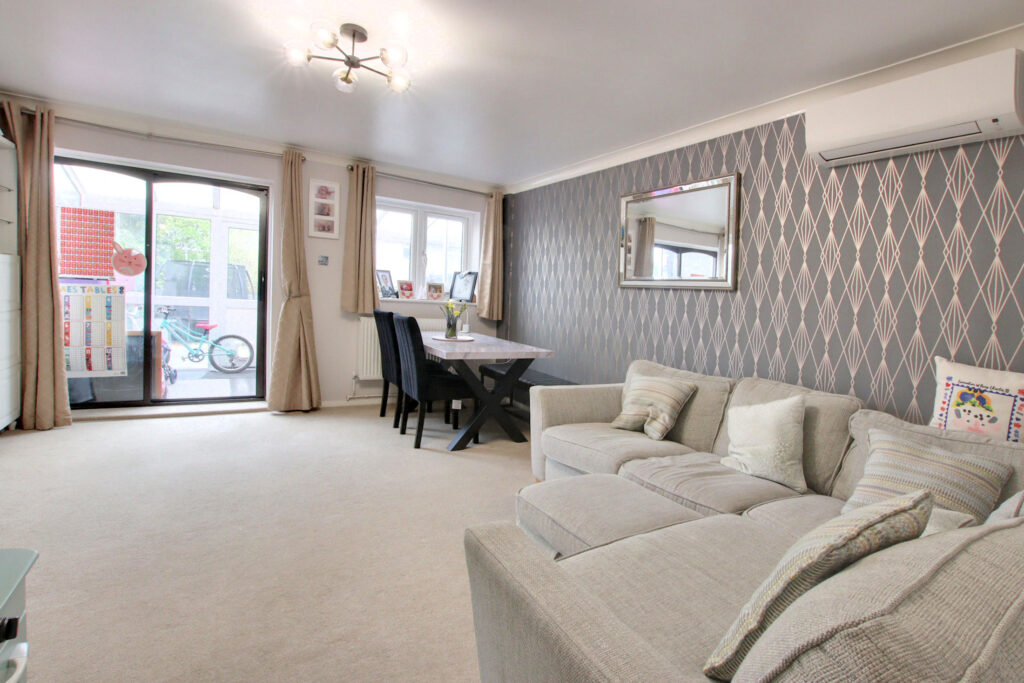
Watlings Close, Shirley
£460,000 Offers OverSold STCWell-presented three-bed semi in quiet Shirley cul-de-sac. Modern kitchen, bathroom, conservatory, secluded garden, off-street parking, air con, near schools and transport. Viewing recommended.3 Bedrooms1 Bathroom1 Reception -
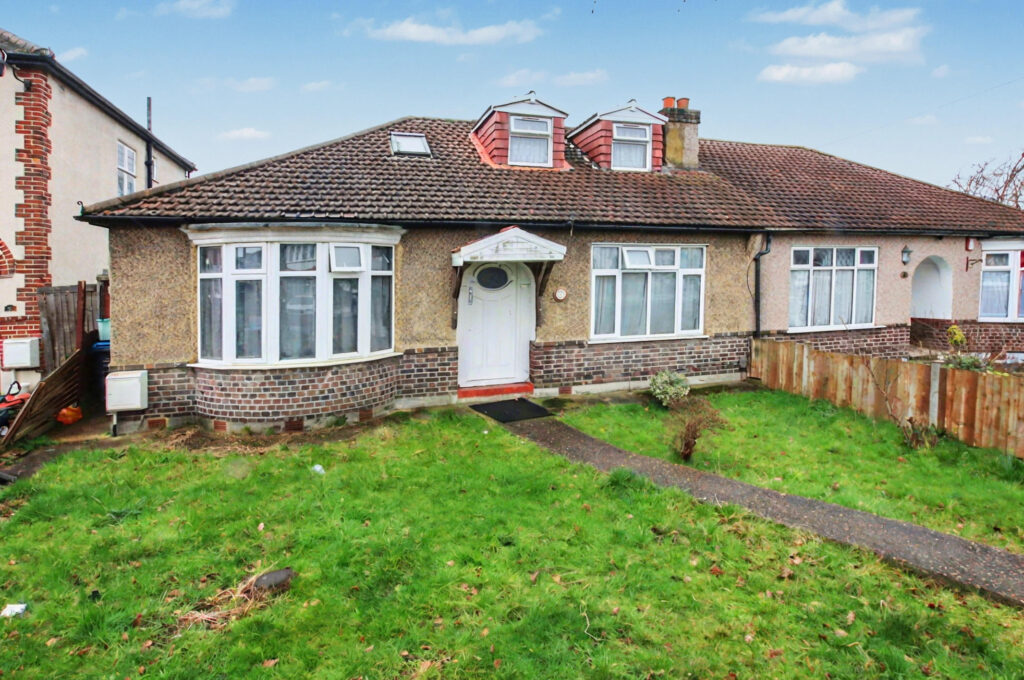
The Glade, Shirley
£499,950 Guide PriceSold STCSpacious semi-detached bungalow with large garden, versatile layout, scope for modernisation, ground-floor bathroom, en-suite, chain-free, near amenities, schools, and transport links.3 Bedrooms2 Bathrooms2 Receptions -
Darley Close, Shirley
£480,000 Guide PriceFor SaleWell-presented three-bed end terrace in a quiet cul-de-sac, with a spacious lounge, garage close to the property, ample parking, good schools and transport links nearby. Viewing recommended.3 Bedrooms2 Bathrooms2 Receptions