
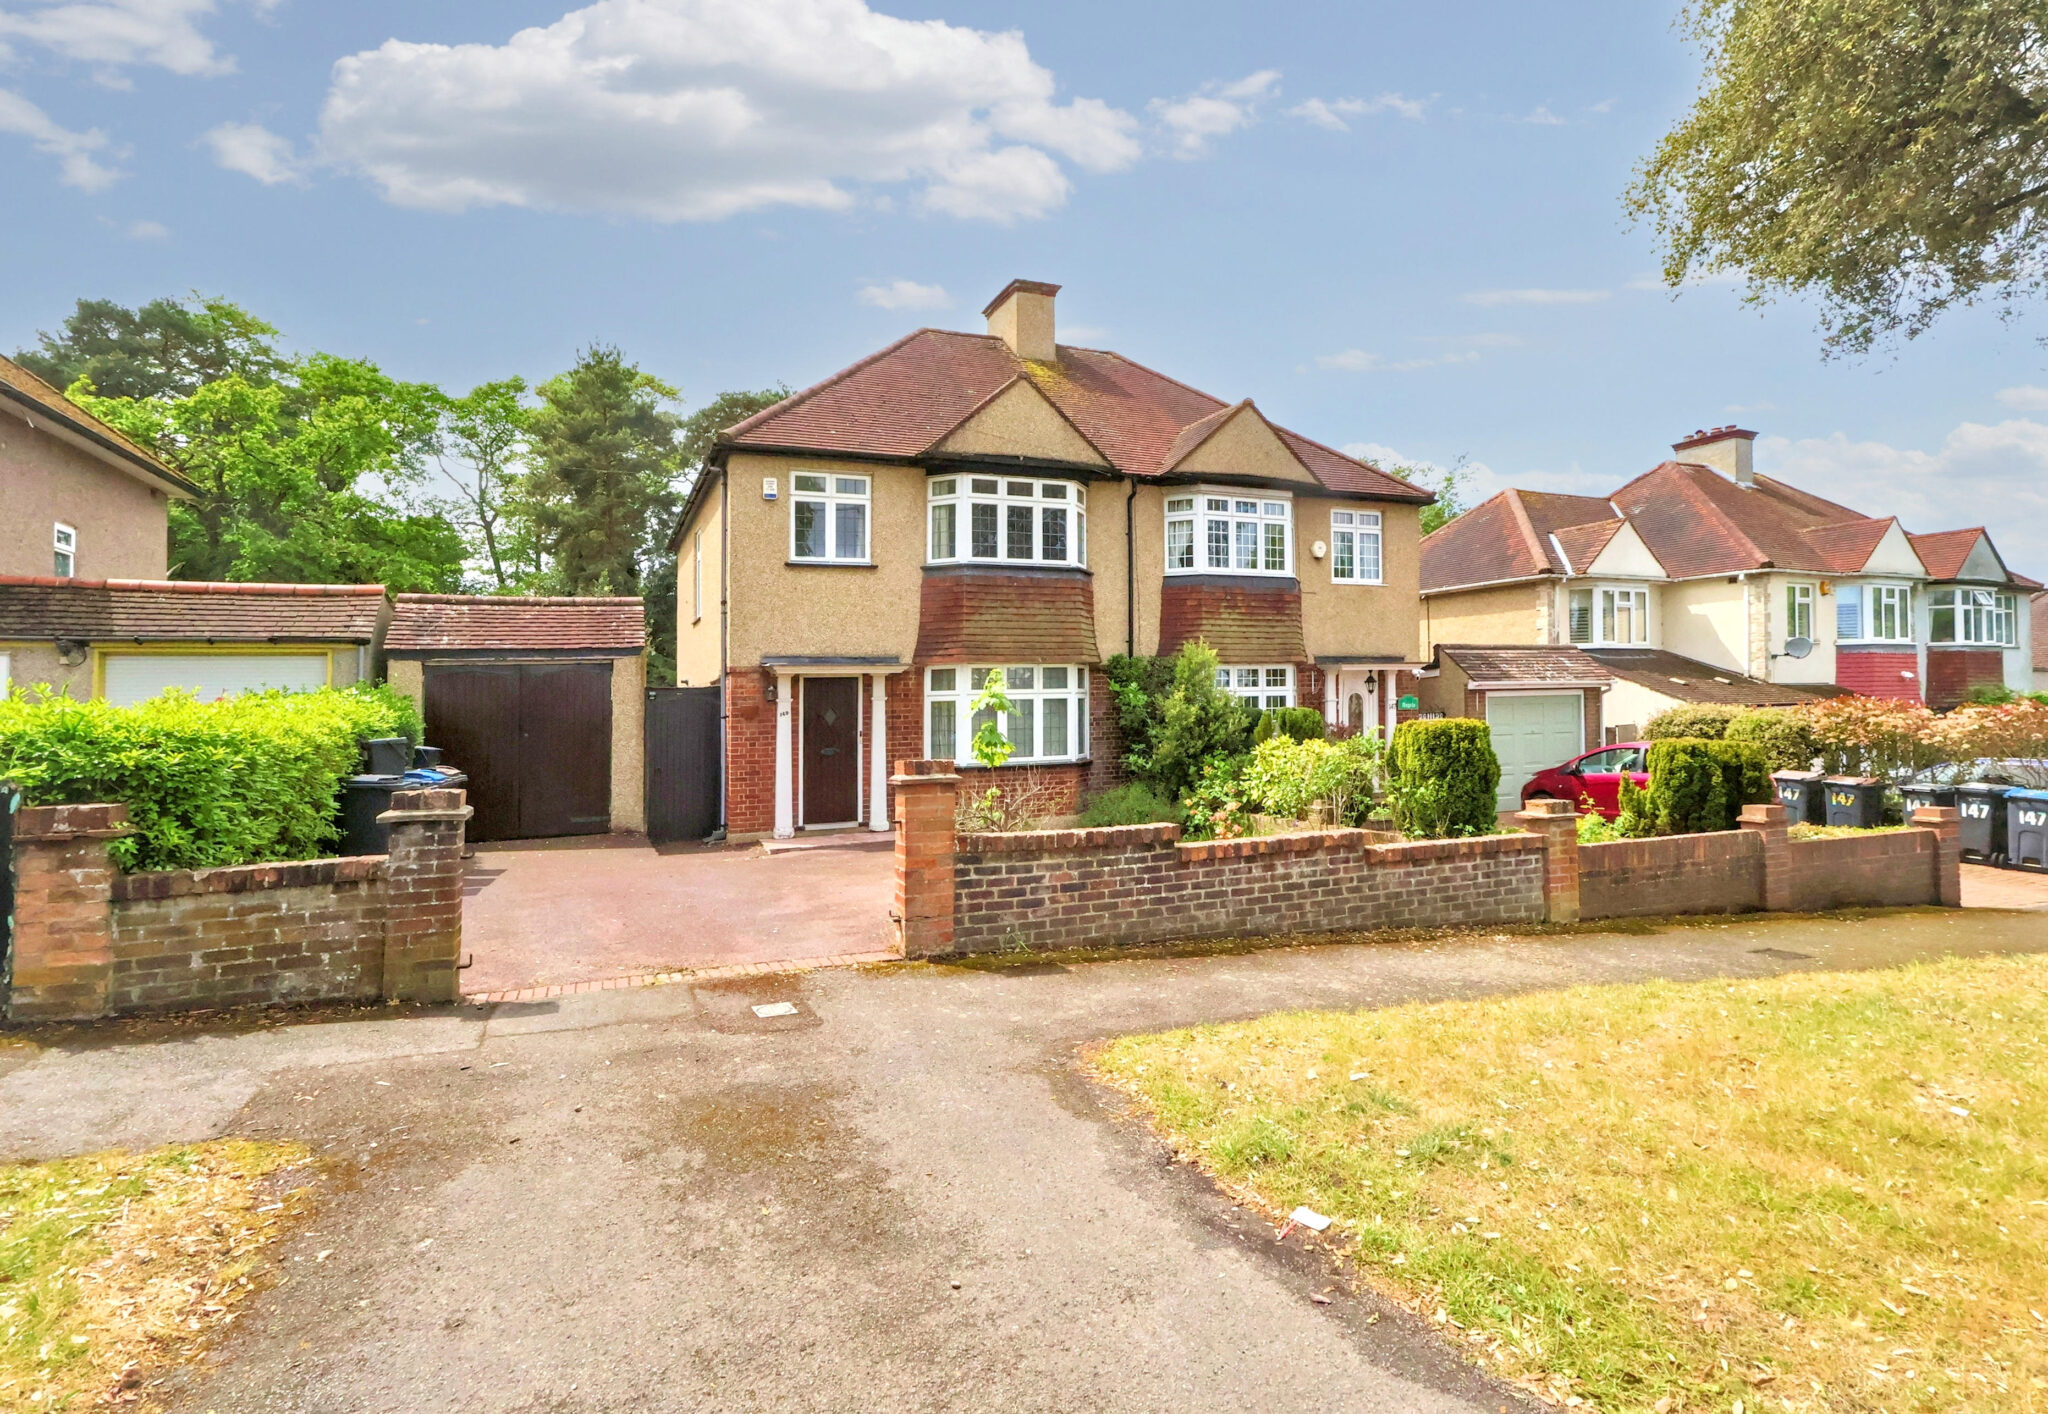
Shirley Church Road, Croydon, CR0
Key Features
- Three Bedroom Semi Detached Home
- Enviable South Side of Shirley Location
- Much Potential for Extensions [S.T.P.P.]
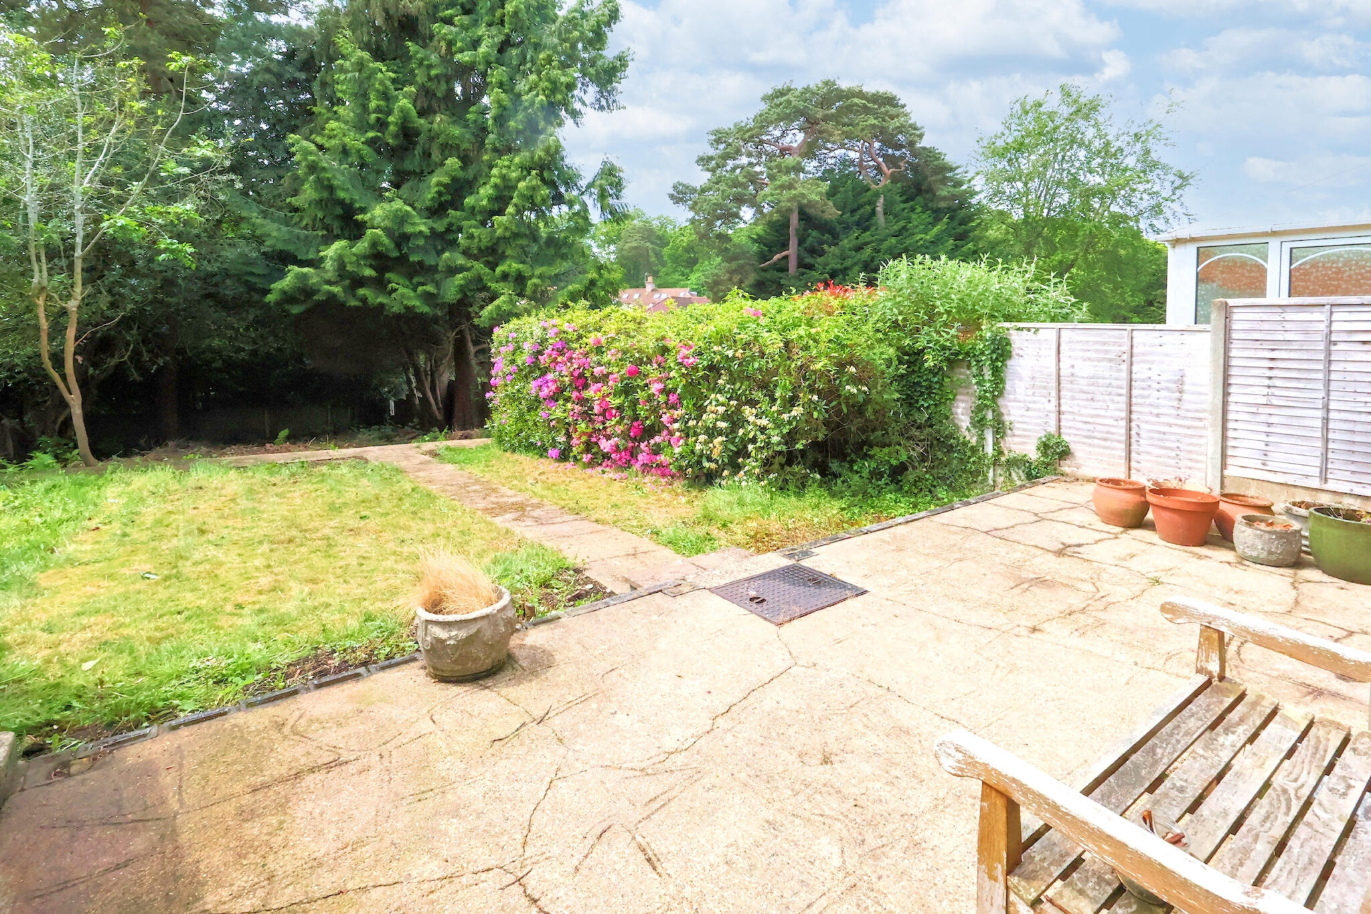
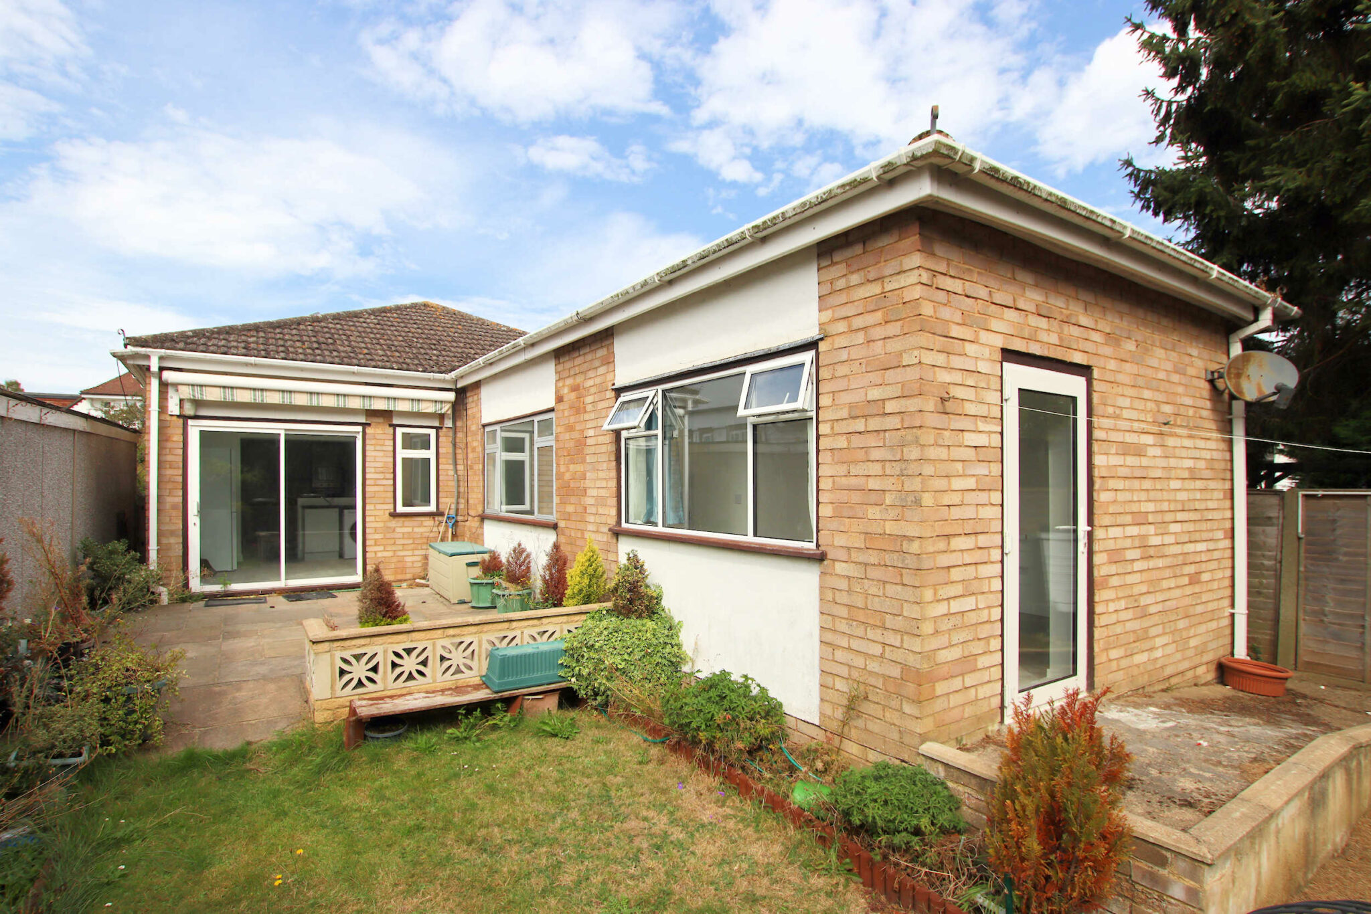
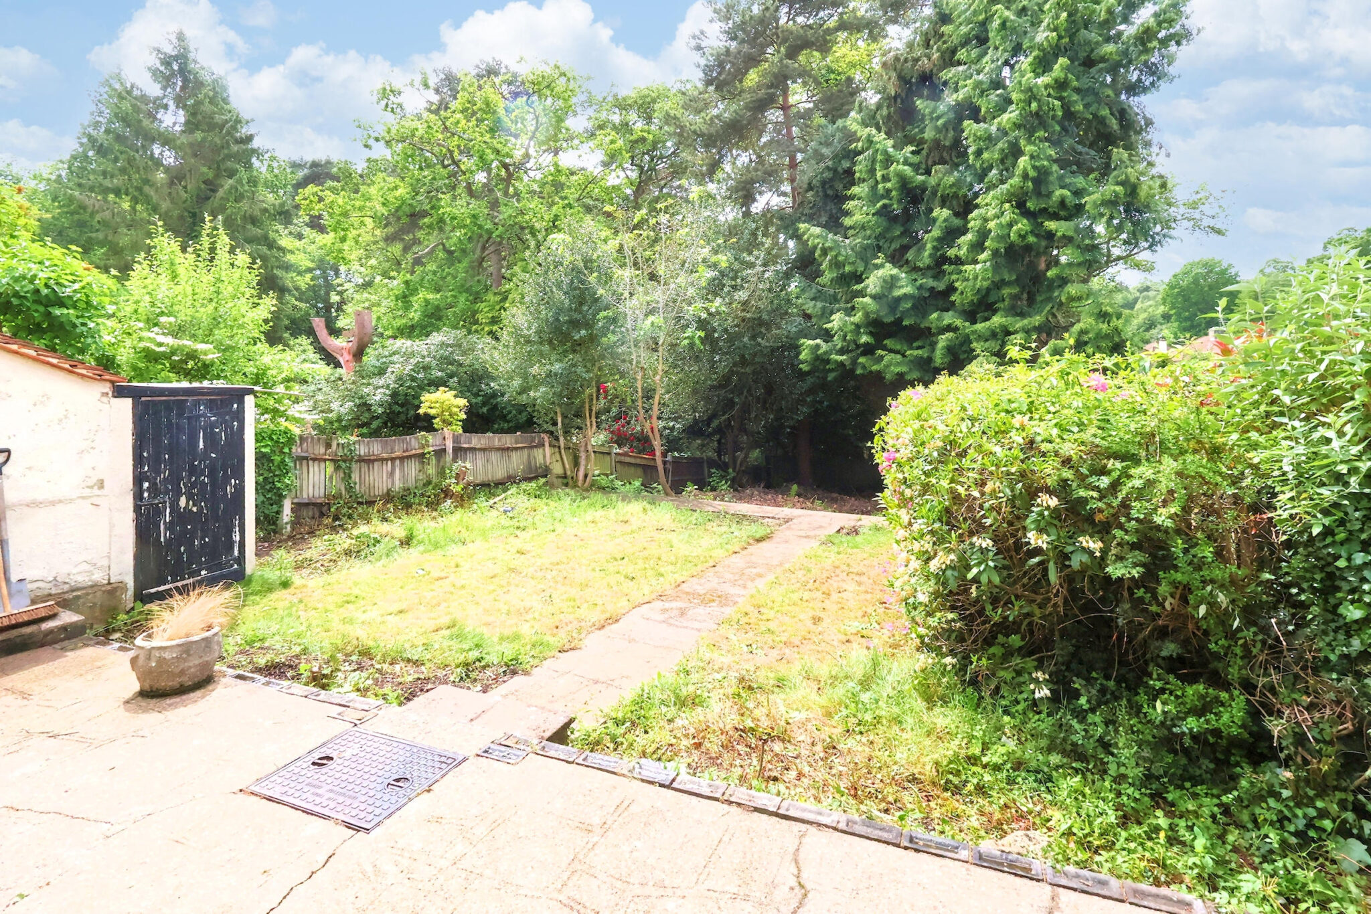
- Rear Garden With South Westerly Aspect
- Green & Leafy Outlooks
- Garage & Off Street Parking
- Convenient For Amenities
- CHAIN FREE
Full property description
Classic 1930s three-bed semi on the South Side of Shirley, with two receptions, garage, southerly garden, near schools and transport. Extension potential. Ideal for families and offered CHAIN FREE.
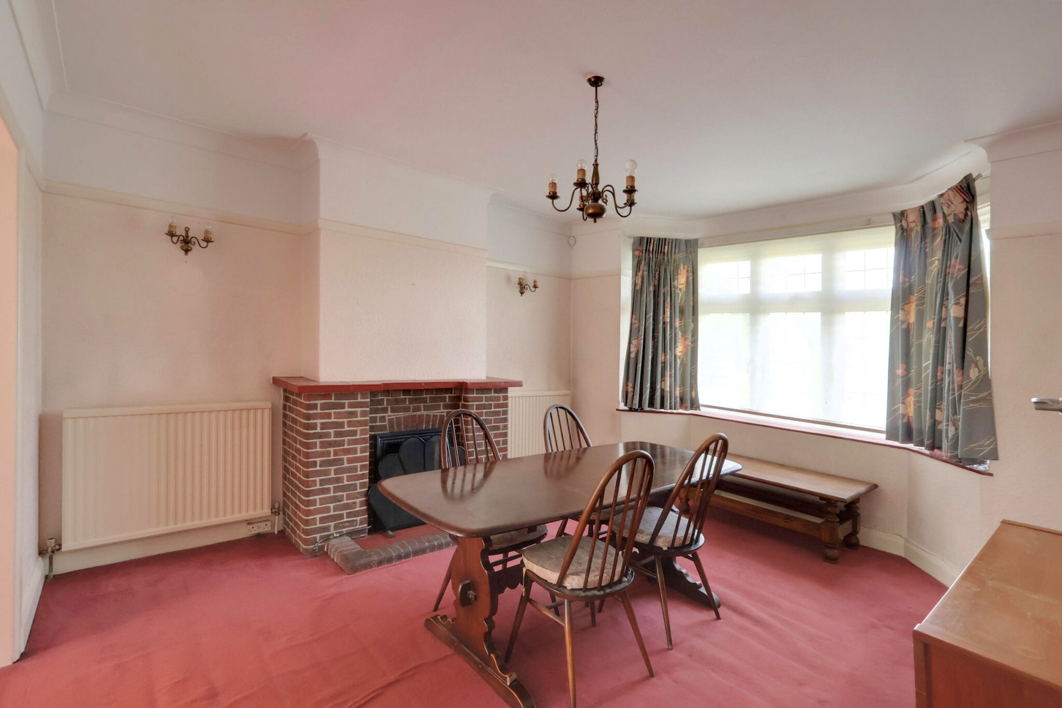
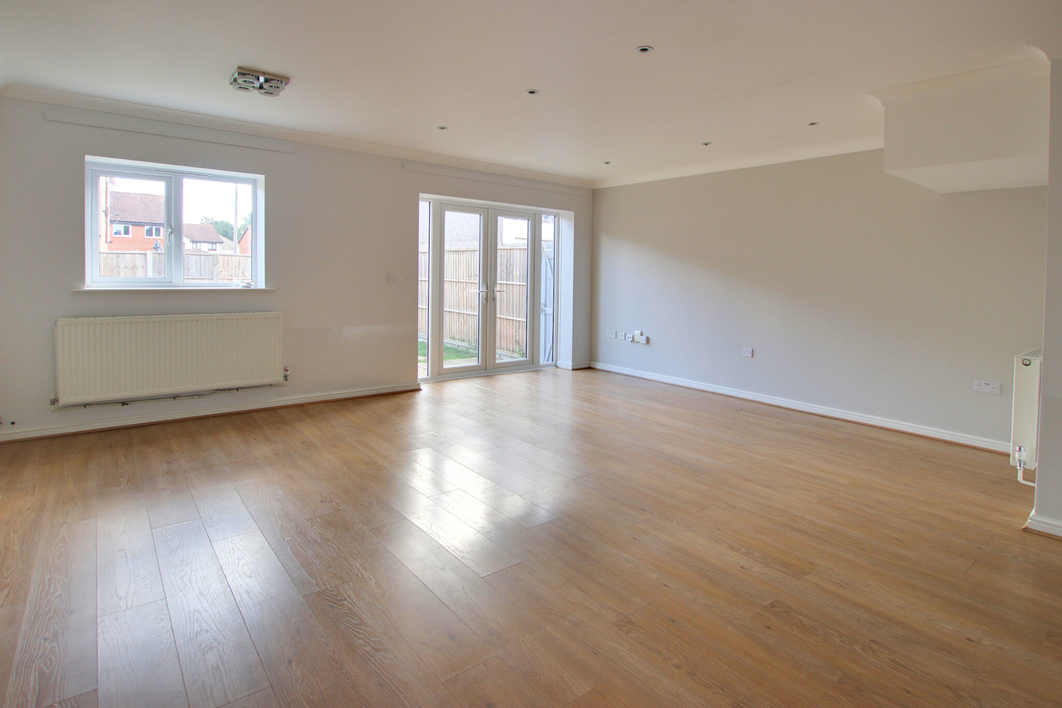
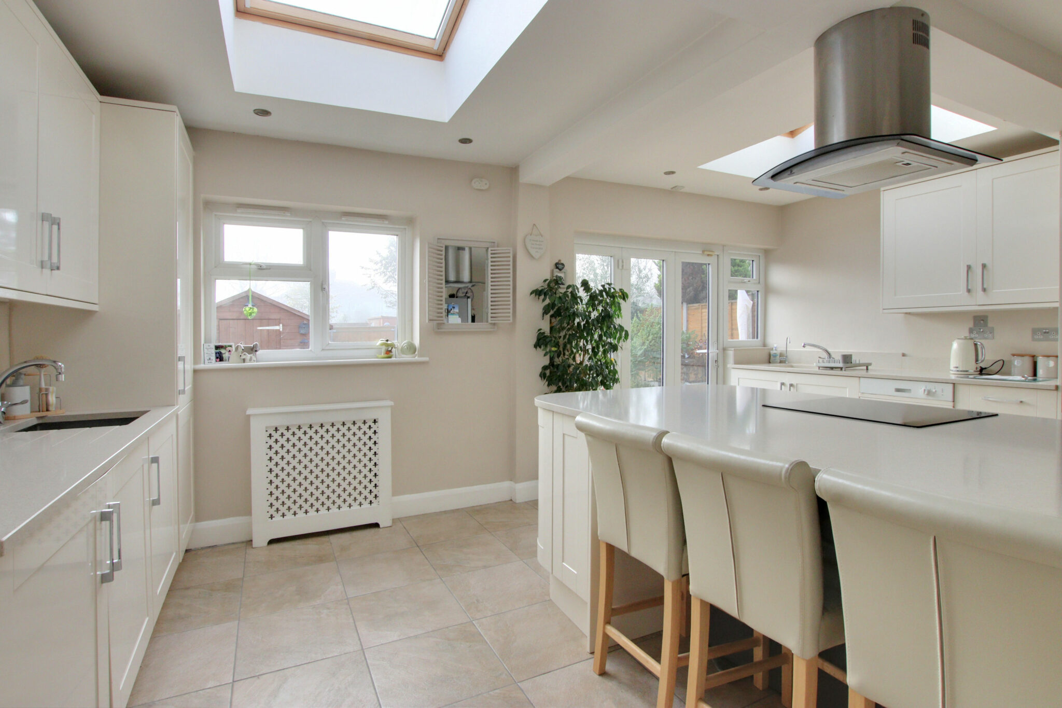
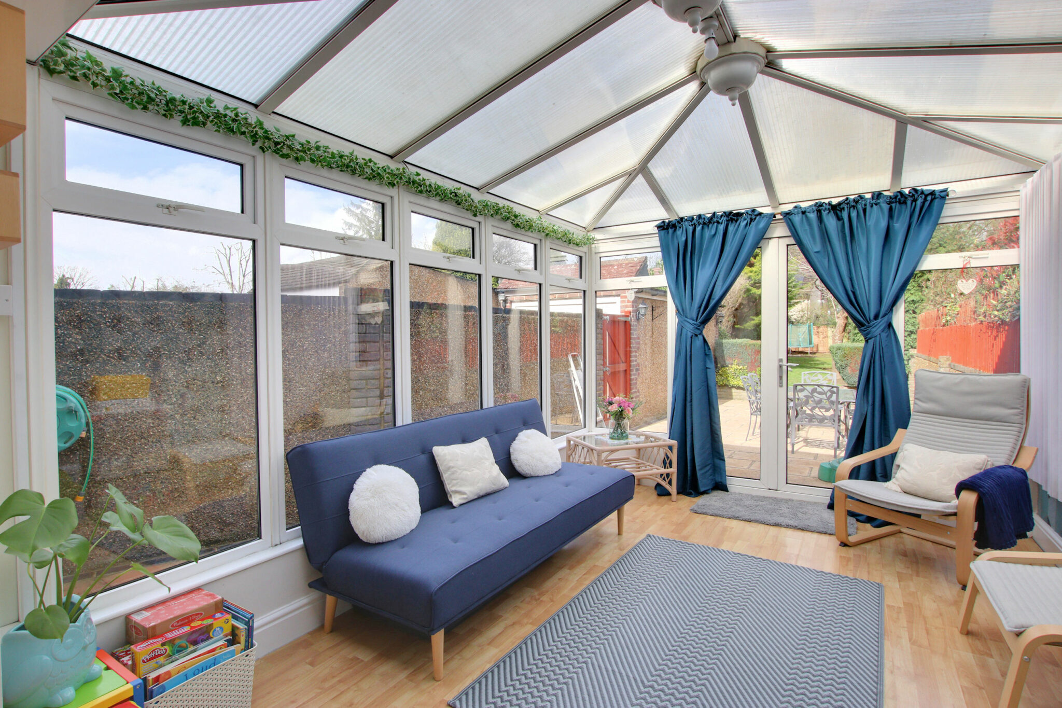
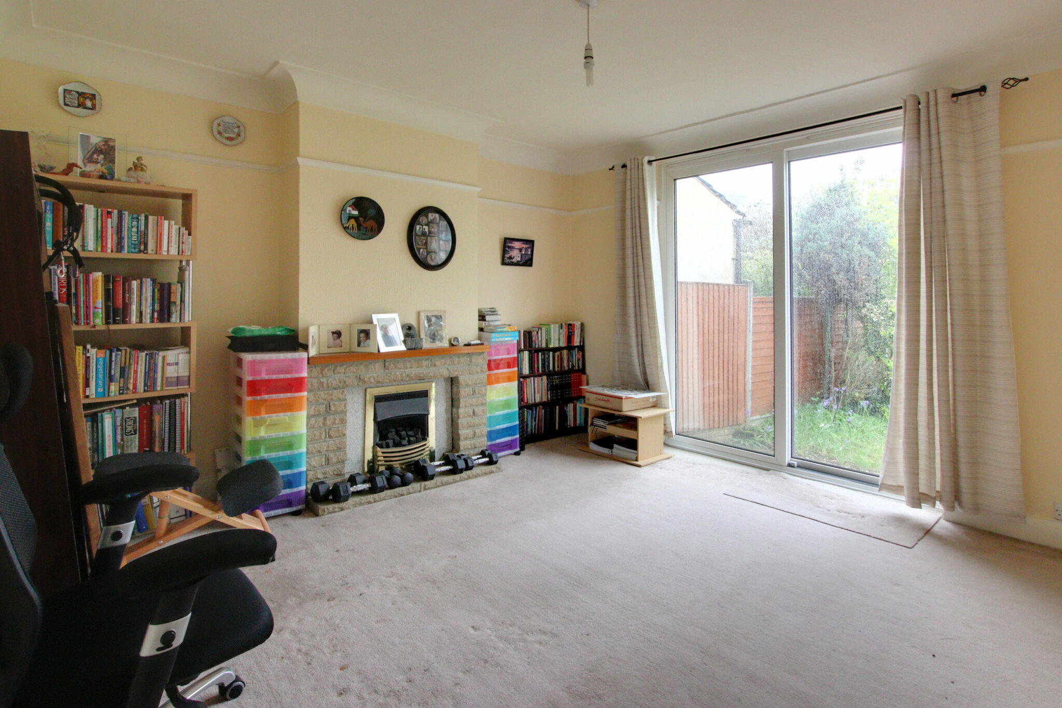
This classic 1930s semi-detached home is located on a popular road on the South Side of Shirley. Well-positioned to cater to families, within close proximity to reputable schools, transport links, and green open spaces, the property has much to offer. The property features two inviting reception rooms, separated by sliding doors, and a fitted kitchen on the ground floor, with three bedrooms and the bathroom on the first floor, and a classic, sensible, and family-oriented layout. A garage and driveway provide ample parking, while the secluded rear garden, enjoying a south/westerly aspect and leafy outlook, offers a tranquil space for relaxation. Having been a much-loved family home for several decades, it is obvious that this home has been cherished and well looked after over the years, and offers a buyer a great opportunity to create their dream home. This great blank canvas with so much potential has the advantage of being offered CHAIN FREE for a swift and hassle-free move.
Extension Potential
Beyond its current allure, this property has much potential for future enhancements and extensions. Similar homes in the immediate area have had double and single-story extensions, and others have converted their lofts to provide additional bedrooms and bathrooms. This scope certainly exists here, subject obviously to local planning consents.
The Enviable Location
The property can be found on Shirley Church Road, a leafy, tree-lined, and grass-verged road on the ever-popular South Side of Shirley, located just a few doors up from the junction with Pinewood Close. Less than half a mile away, you will find local shops, restaurants, and cafes on Wickham Road. The bustling West Wickham High Street is around 1.25 miles away, providing a plethora of shopping and recreational facilities. The delightful Millers Pond is within easy reach, Shirley Church Recreation Ground is within a stone’s throw, and with many woodland walks nearby, it is the ideal location for families and downsizers alike.
Transport Links
Wickham Road, less than half a mile away, is where you will find several bus routes, including the new SL5 route, which provides regular, fast, non-stop services between East Croydon mainline station and Bromley South. East Croydon station offers a range of fast rail services serving London Bridge, London Victoria, Clapham Junction, and Gatwick Airport, among many other destinations. The Croydon Tram Link can be connected to at either Sandilands or East Croydon, where destinations such as Beckenham and Wimbledon are easily reached.
Schools In The Area
Schools including St Johns, The Harris Academy at Benson [both primary] are close by, as are secondaries including Orchard Park High School, Coloma, Royal Russell, Shirley High, and Trinity.
The Ground Floor Accommodation
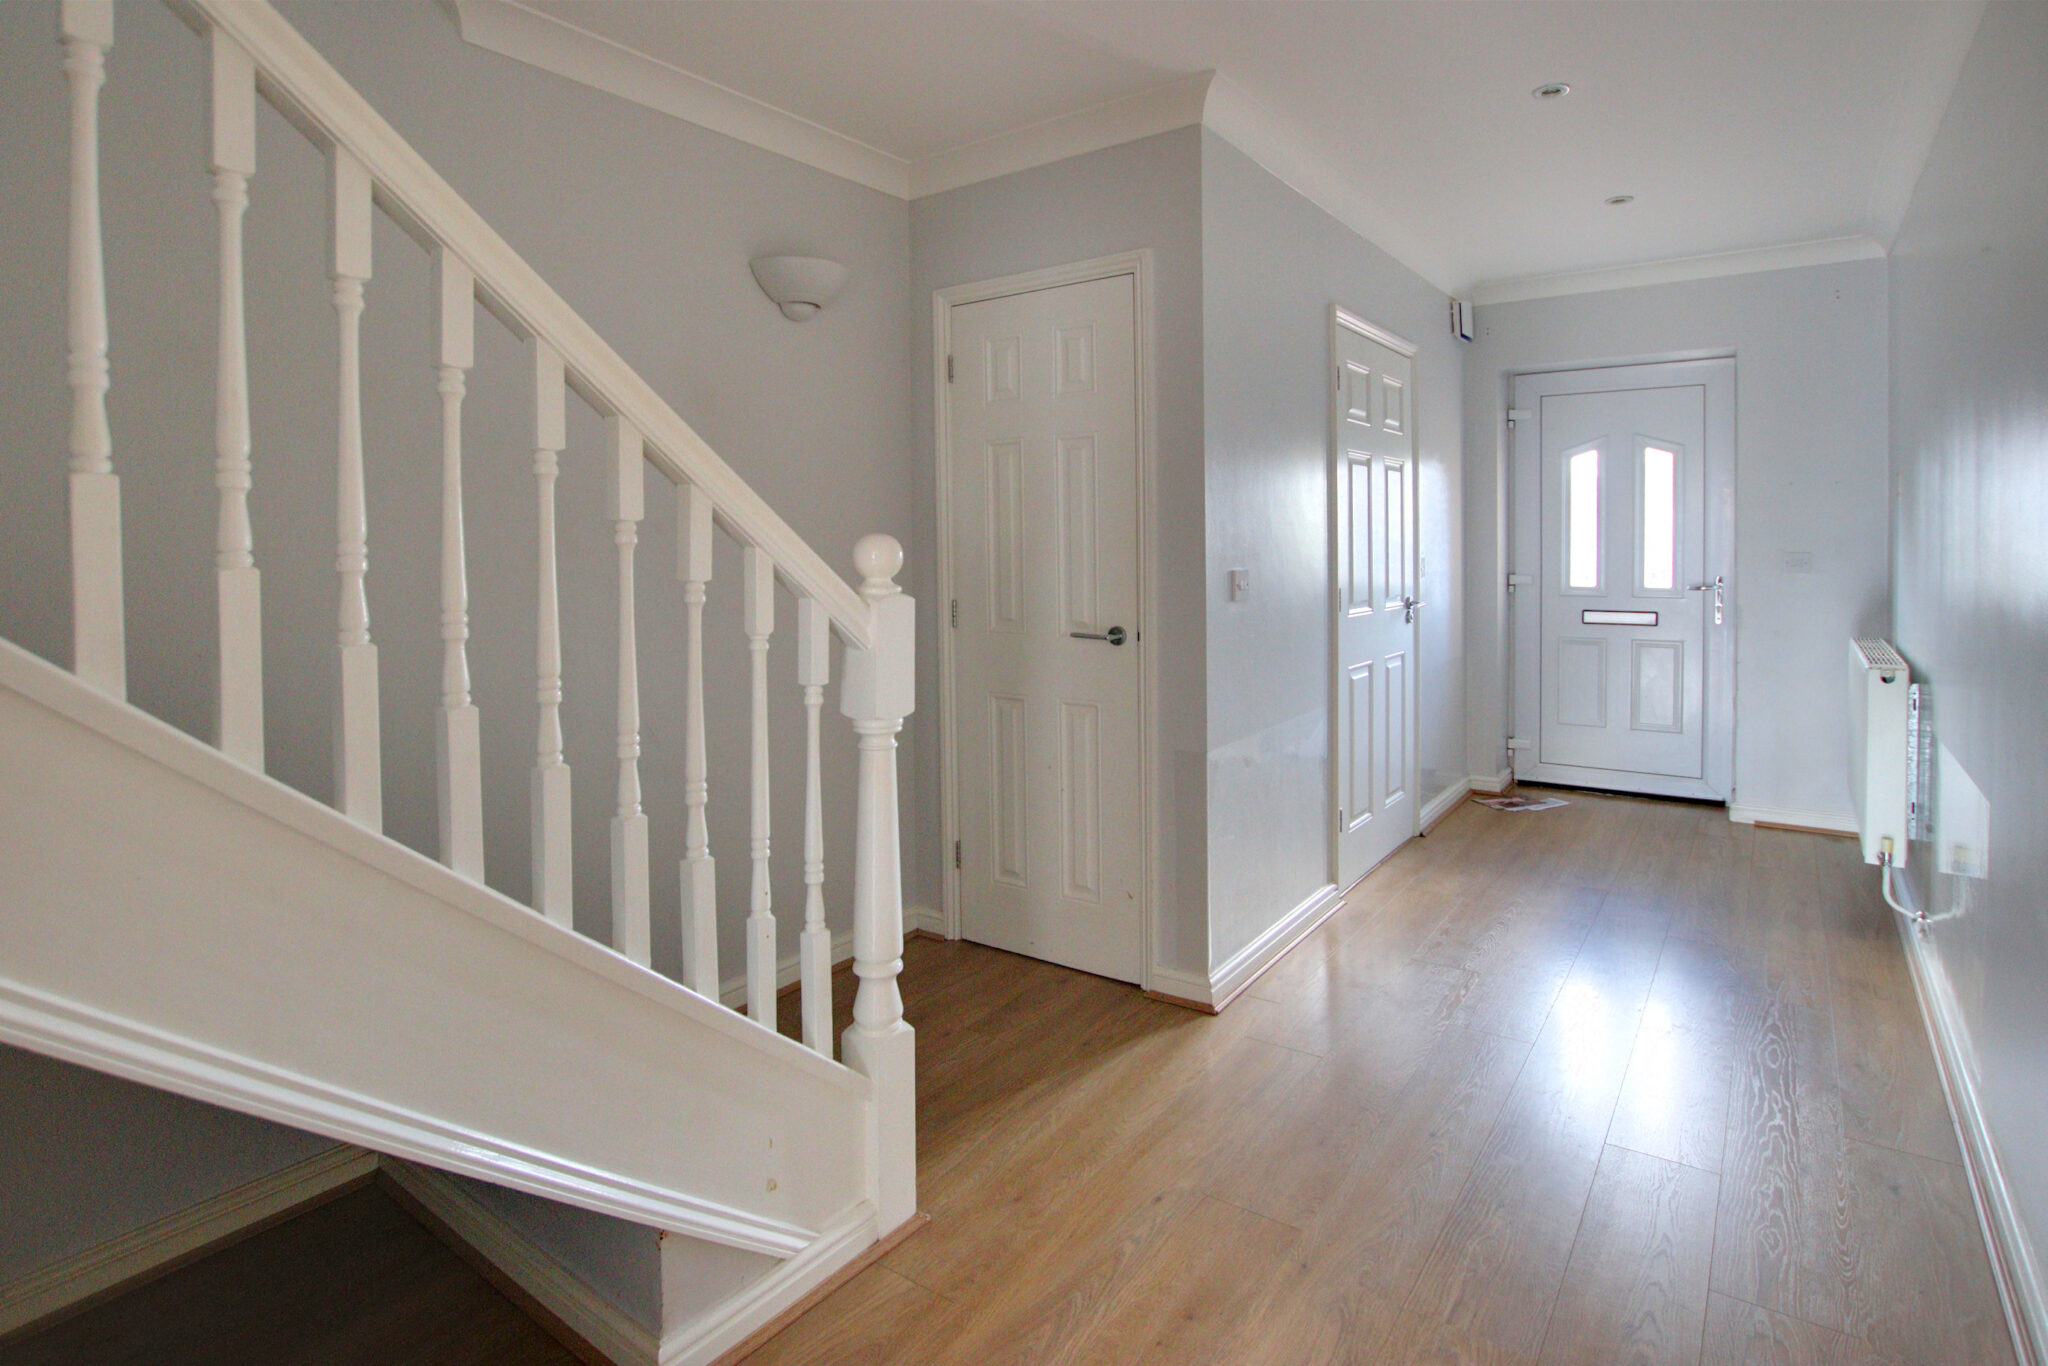
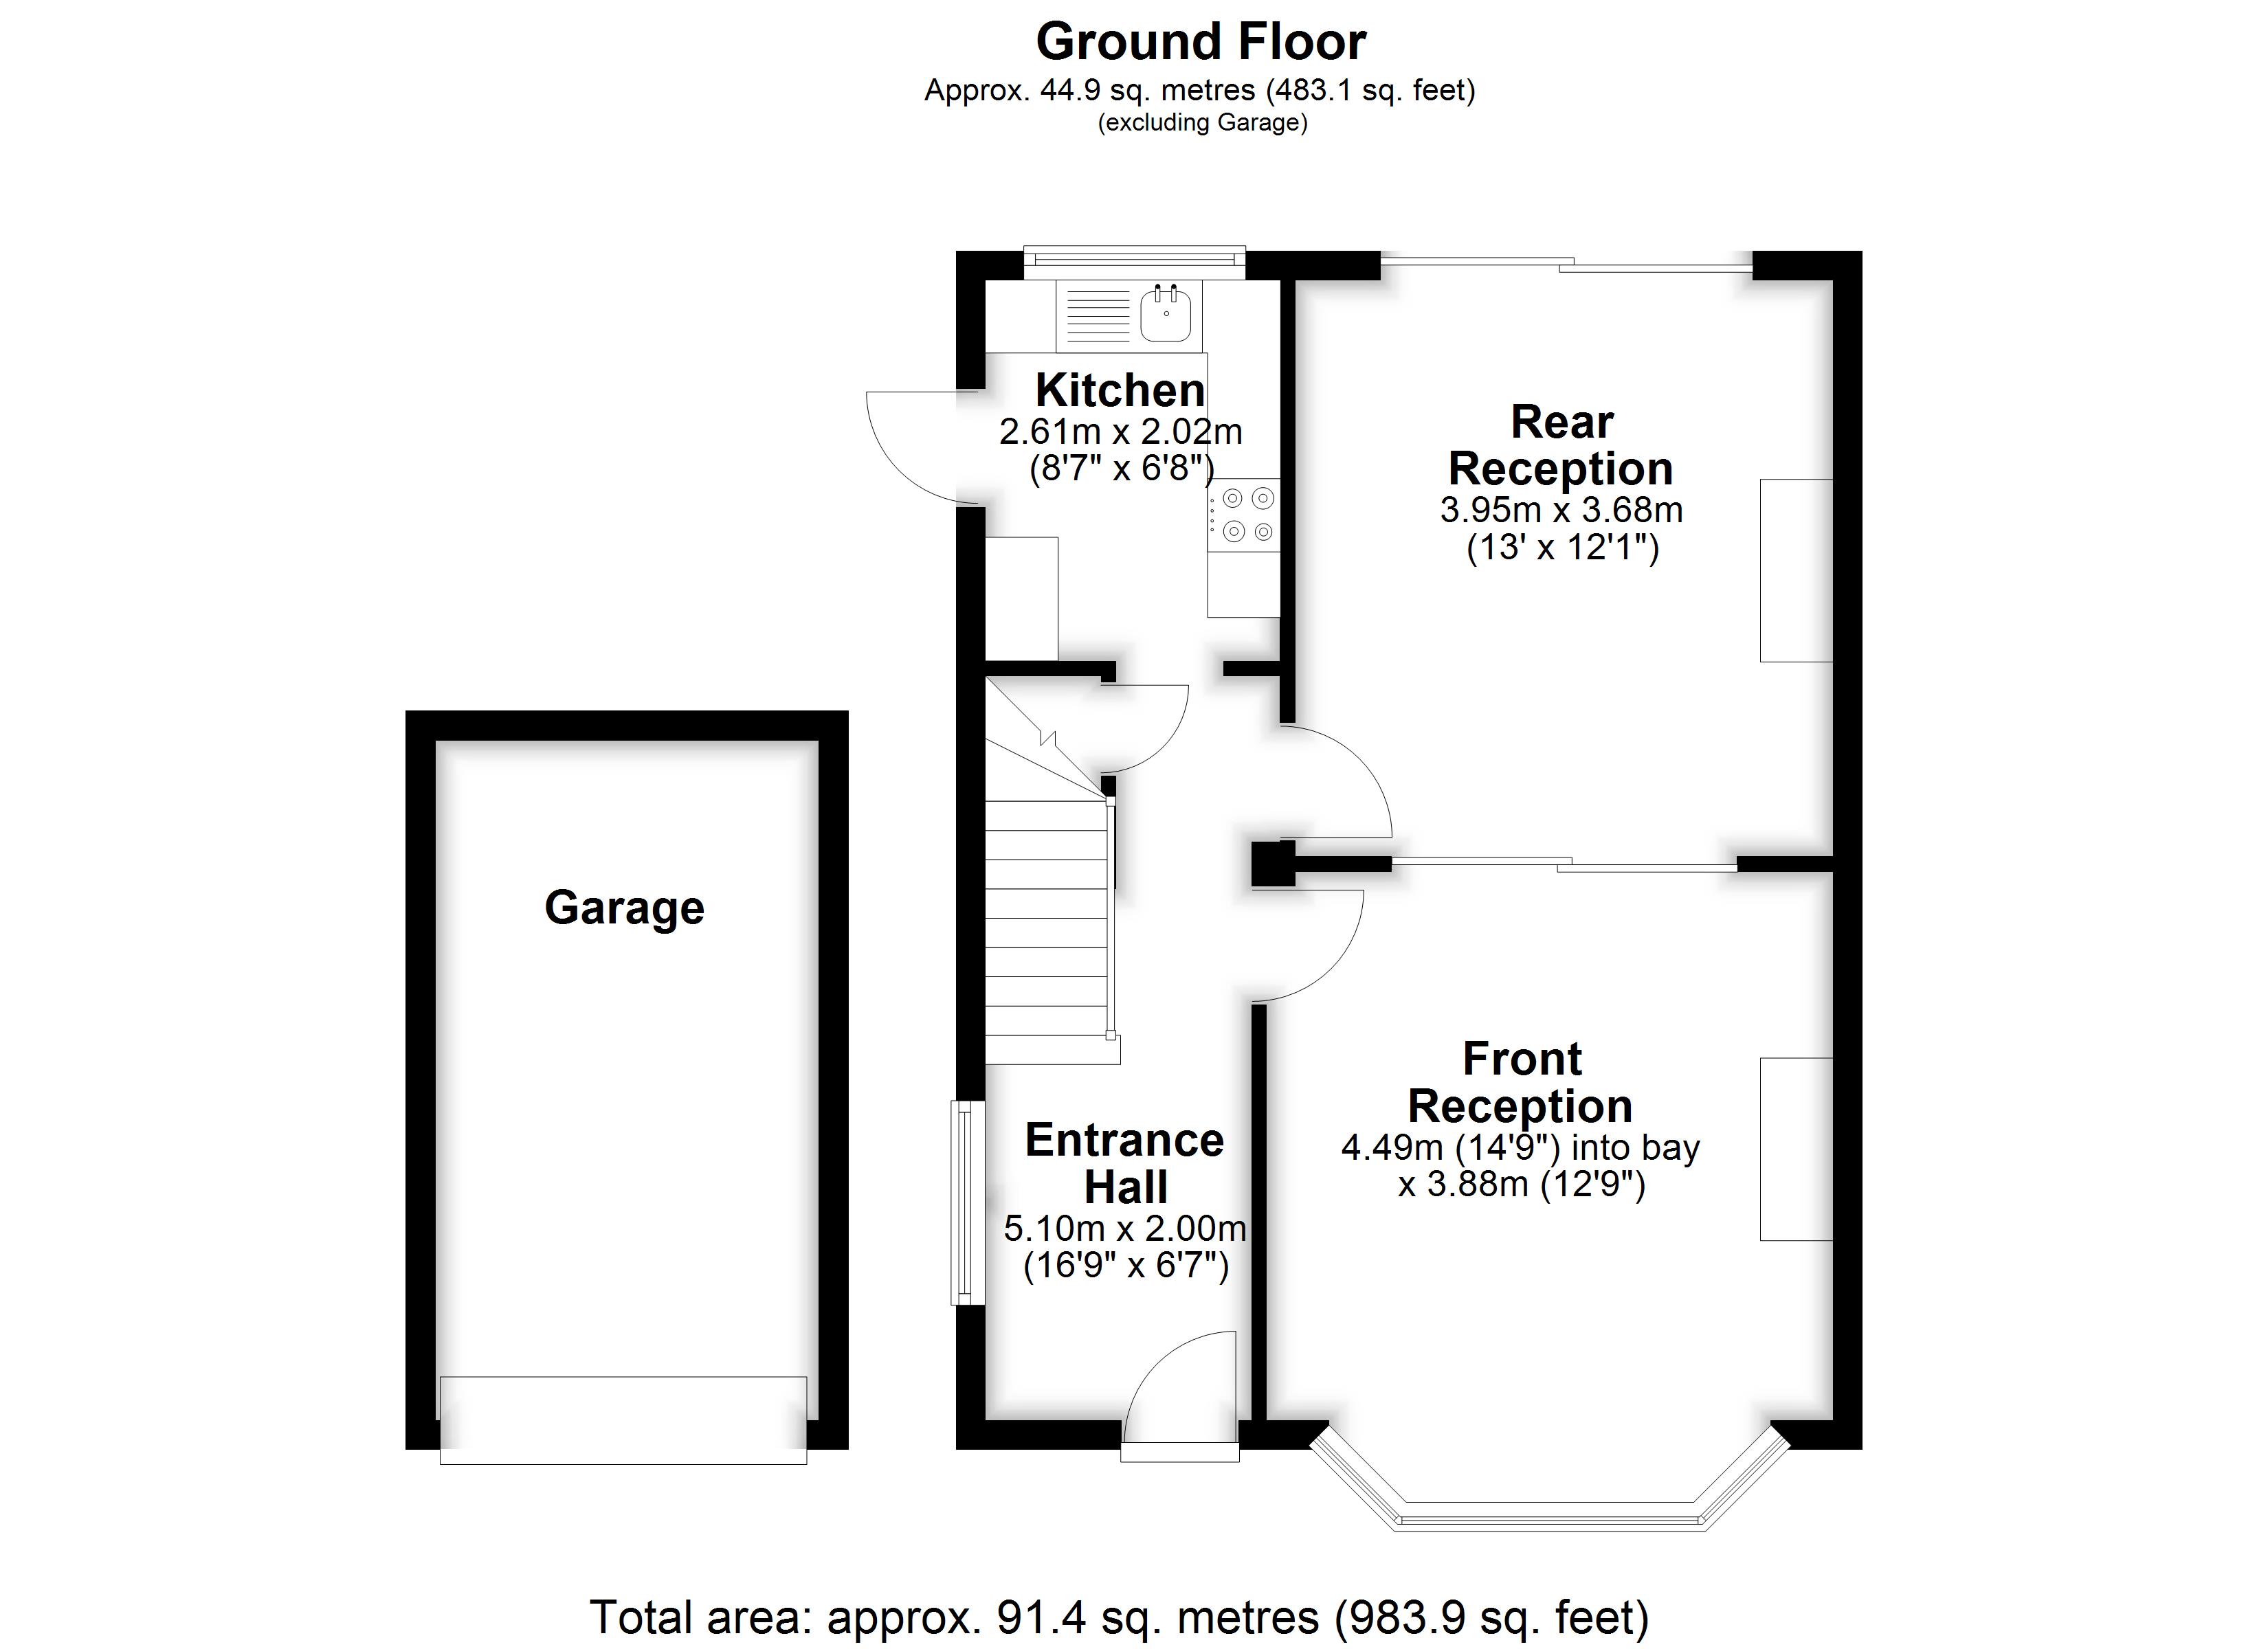
Entrance Hall 5.10m (16'9") x 2.00m (6'7")
Front Reception 4.49m (14'9") into bay x 3.88m (12'9")
Rear Reception 3.95m (13') x 3.68m (12'1")
Kitchen 2.61m (8'7") x 2.02m (6'8")
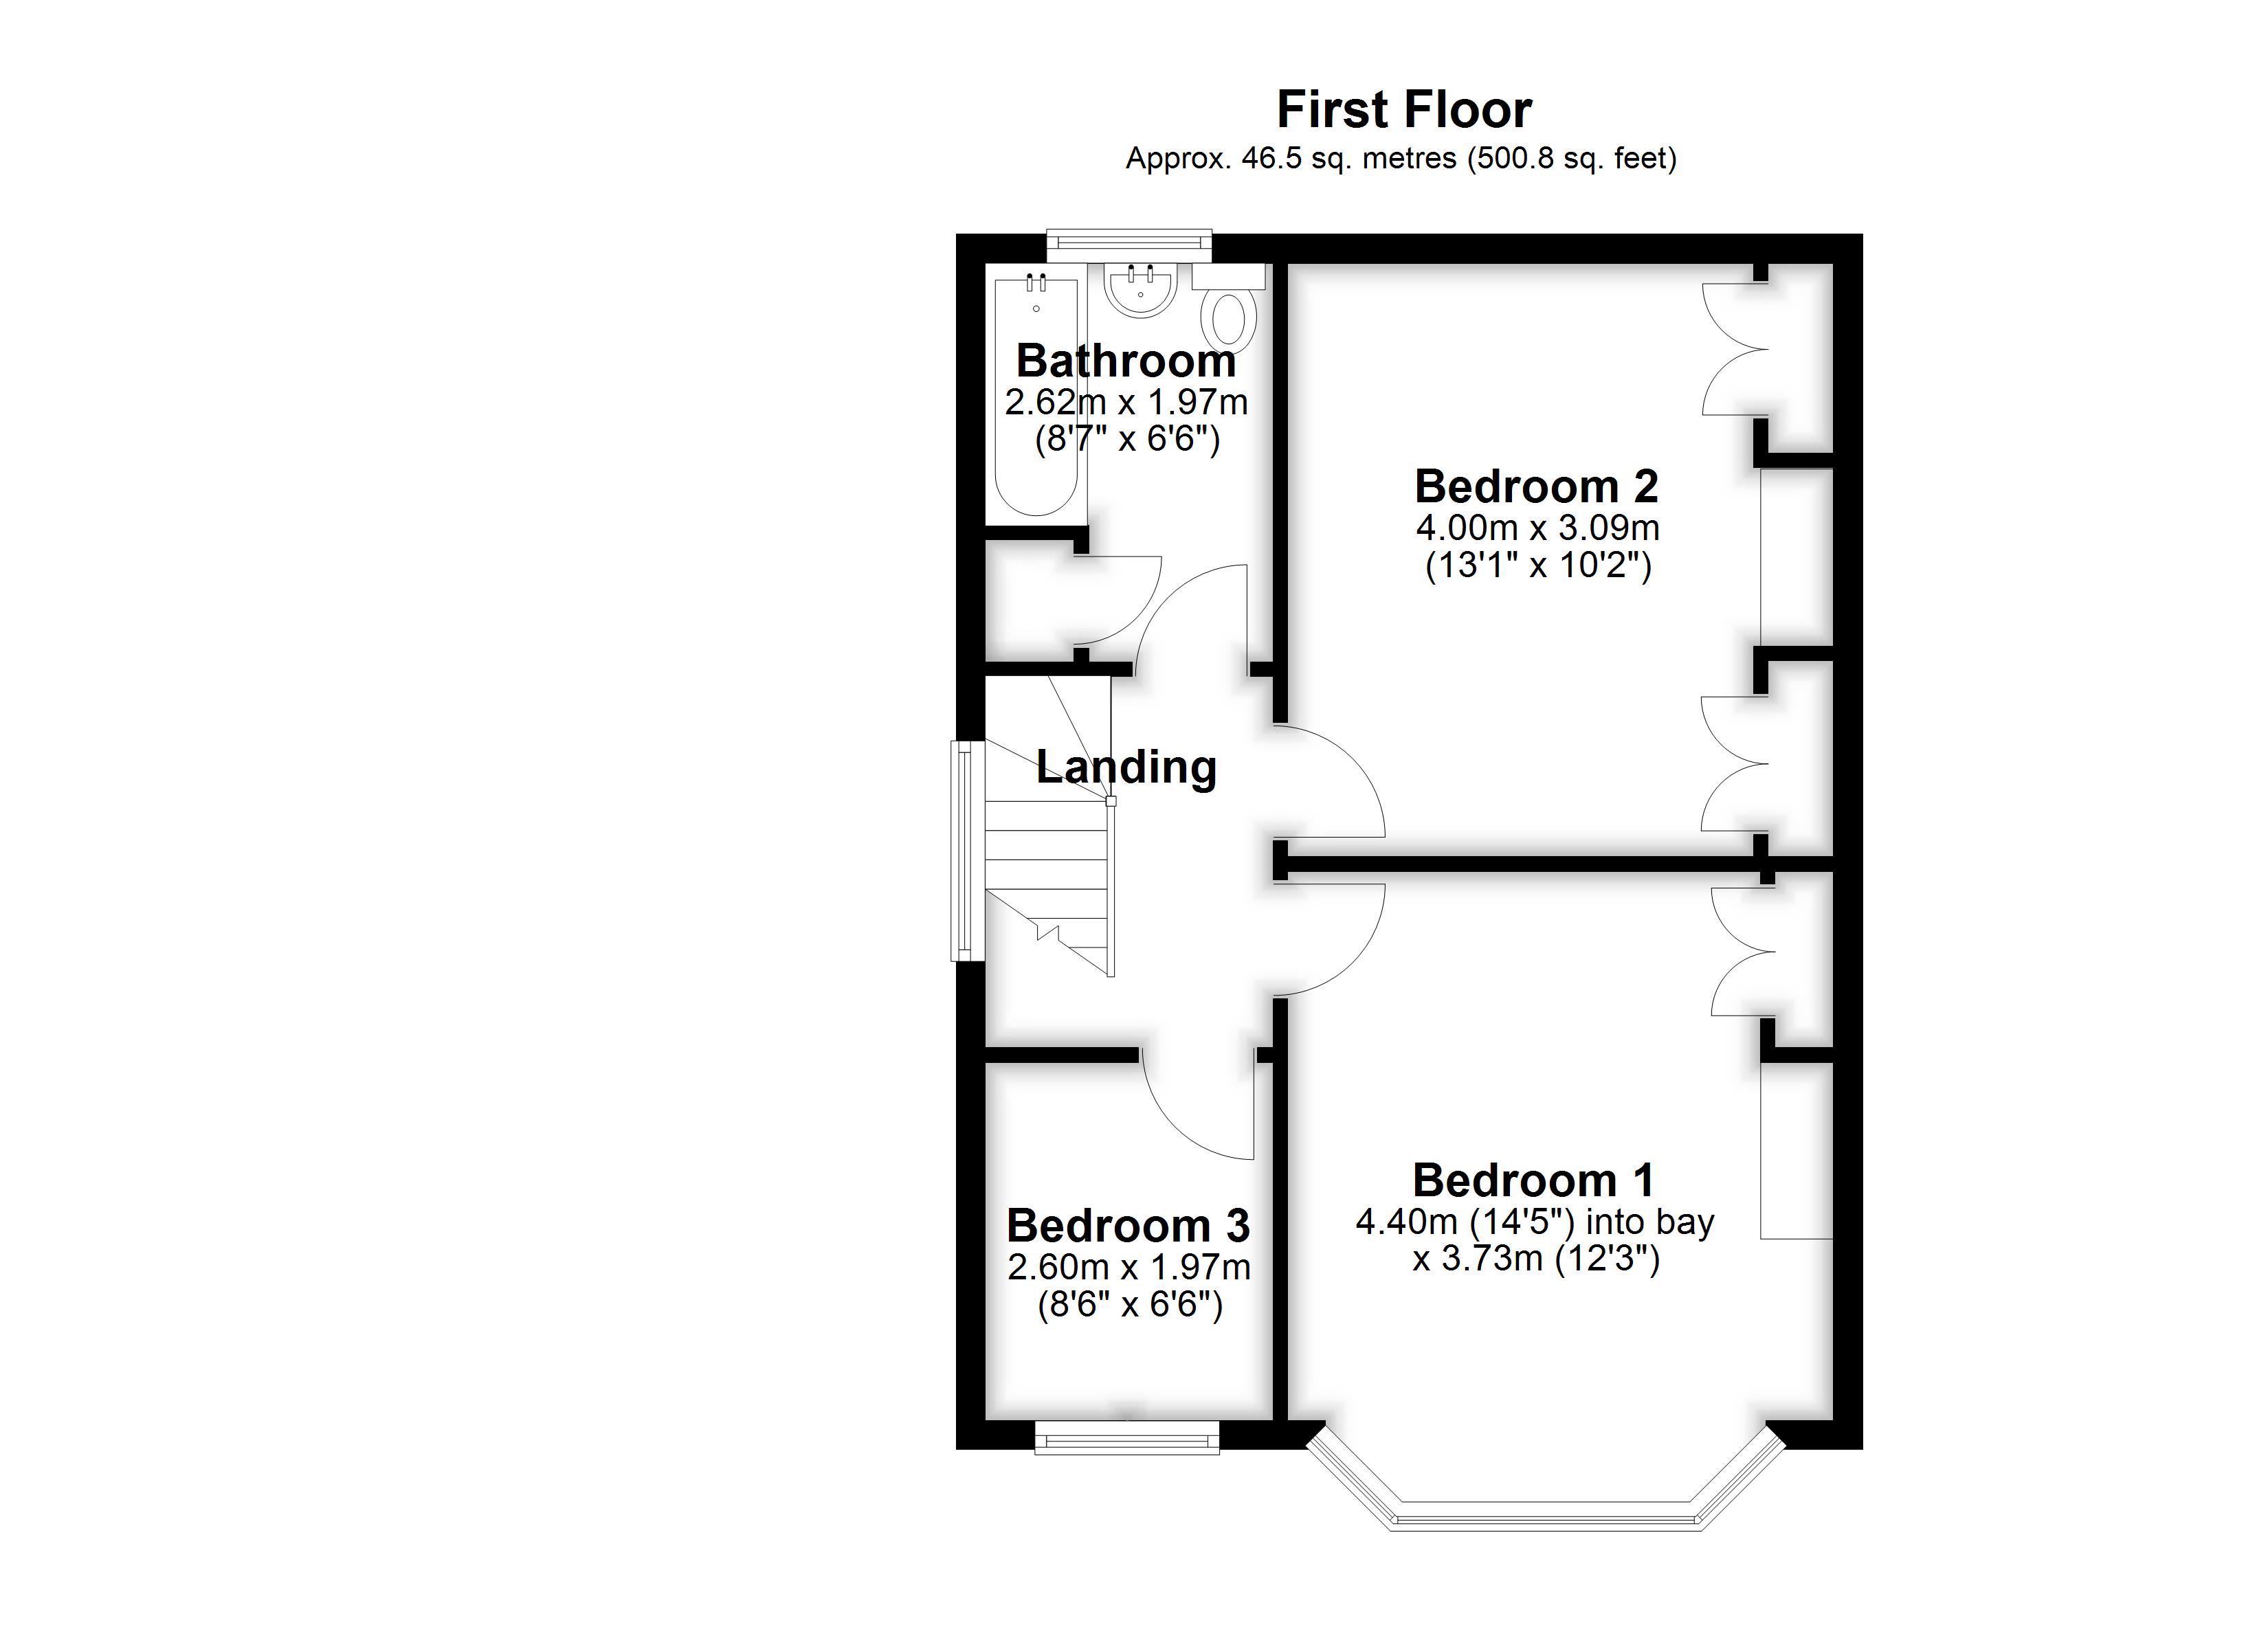
The First Floor Accommodation
Landing 2.55m (8'4") x 1.97m (6'6")
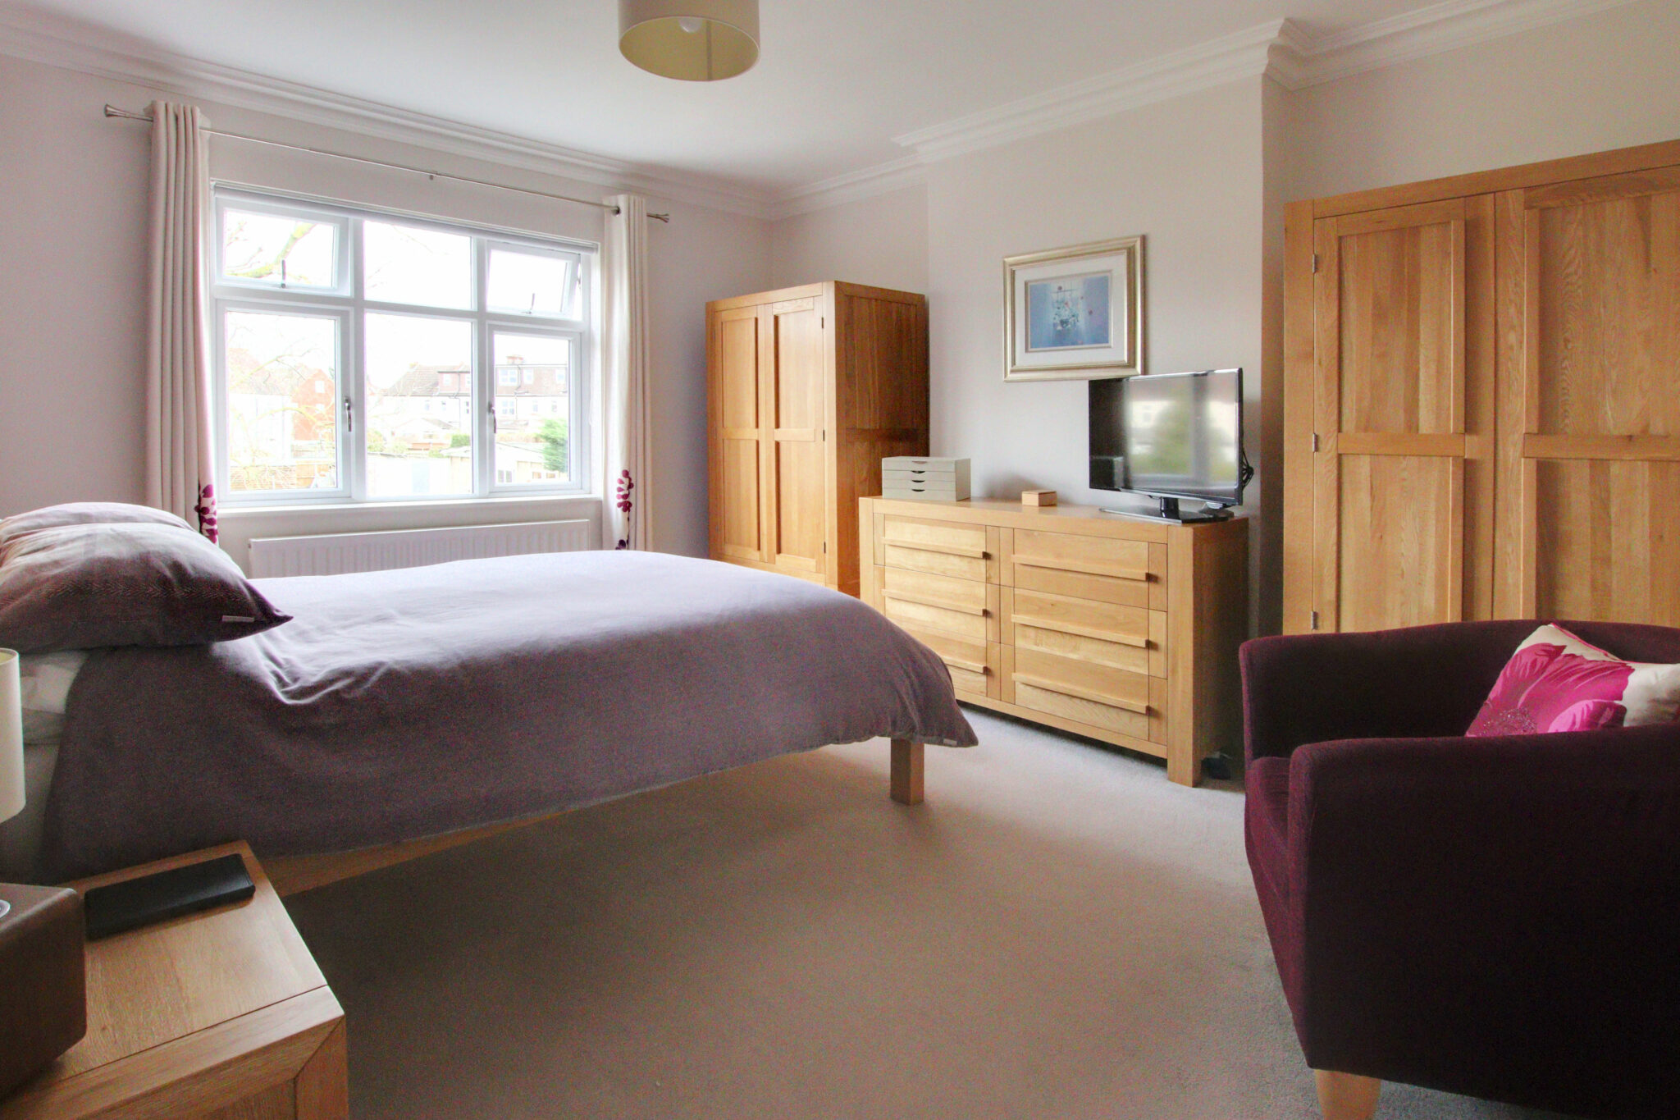
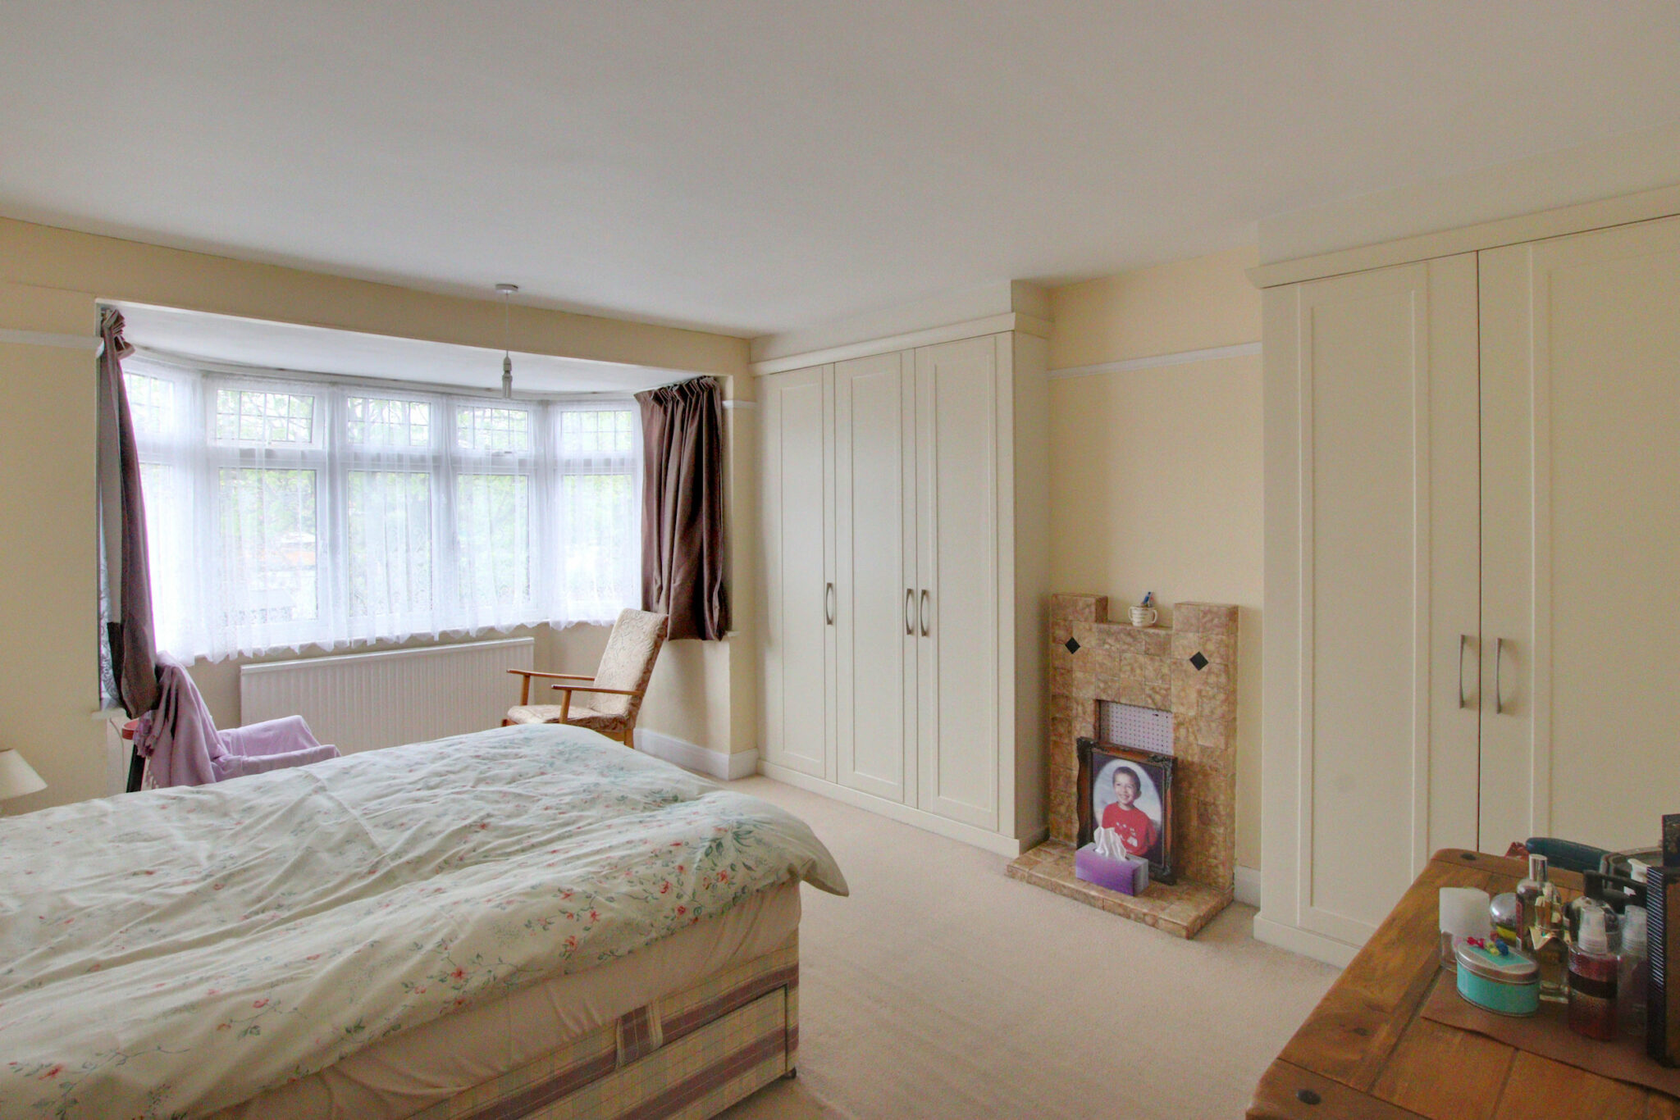
Bedroom 1 4.40m (14'5") into bay x 3.73m (12'3")
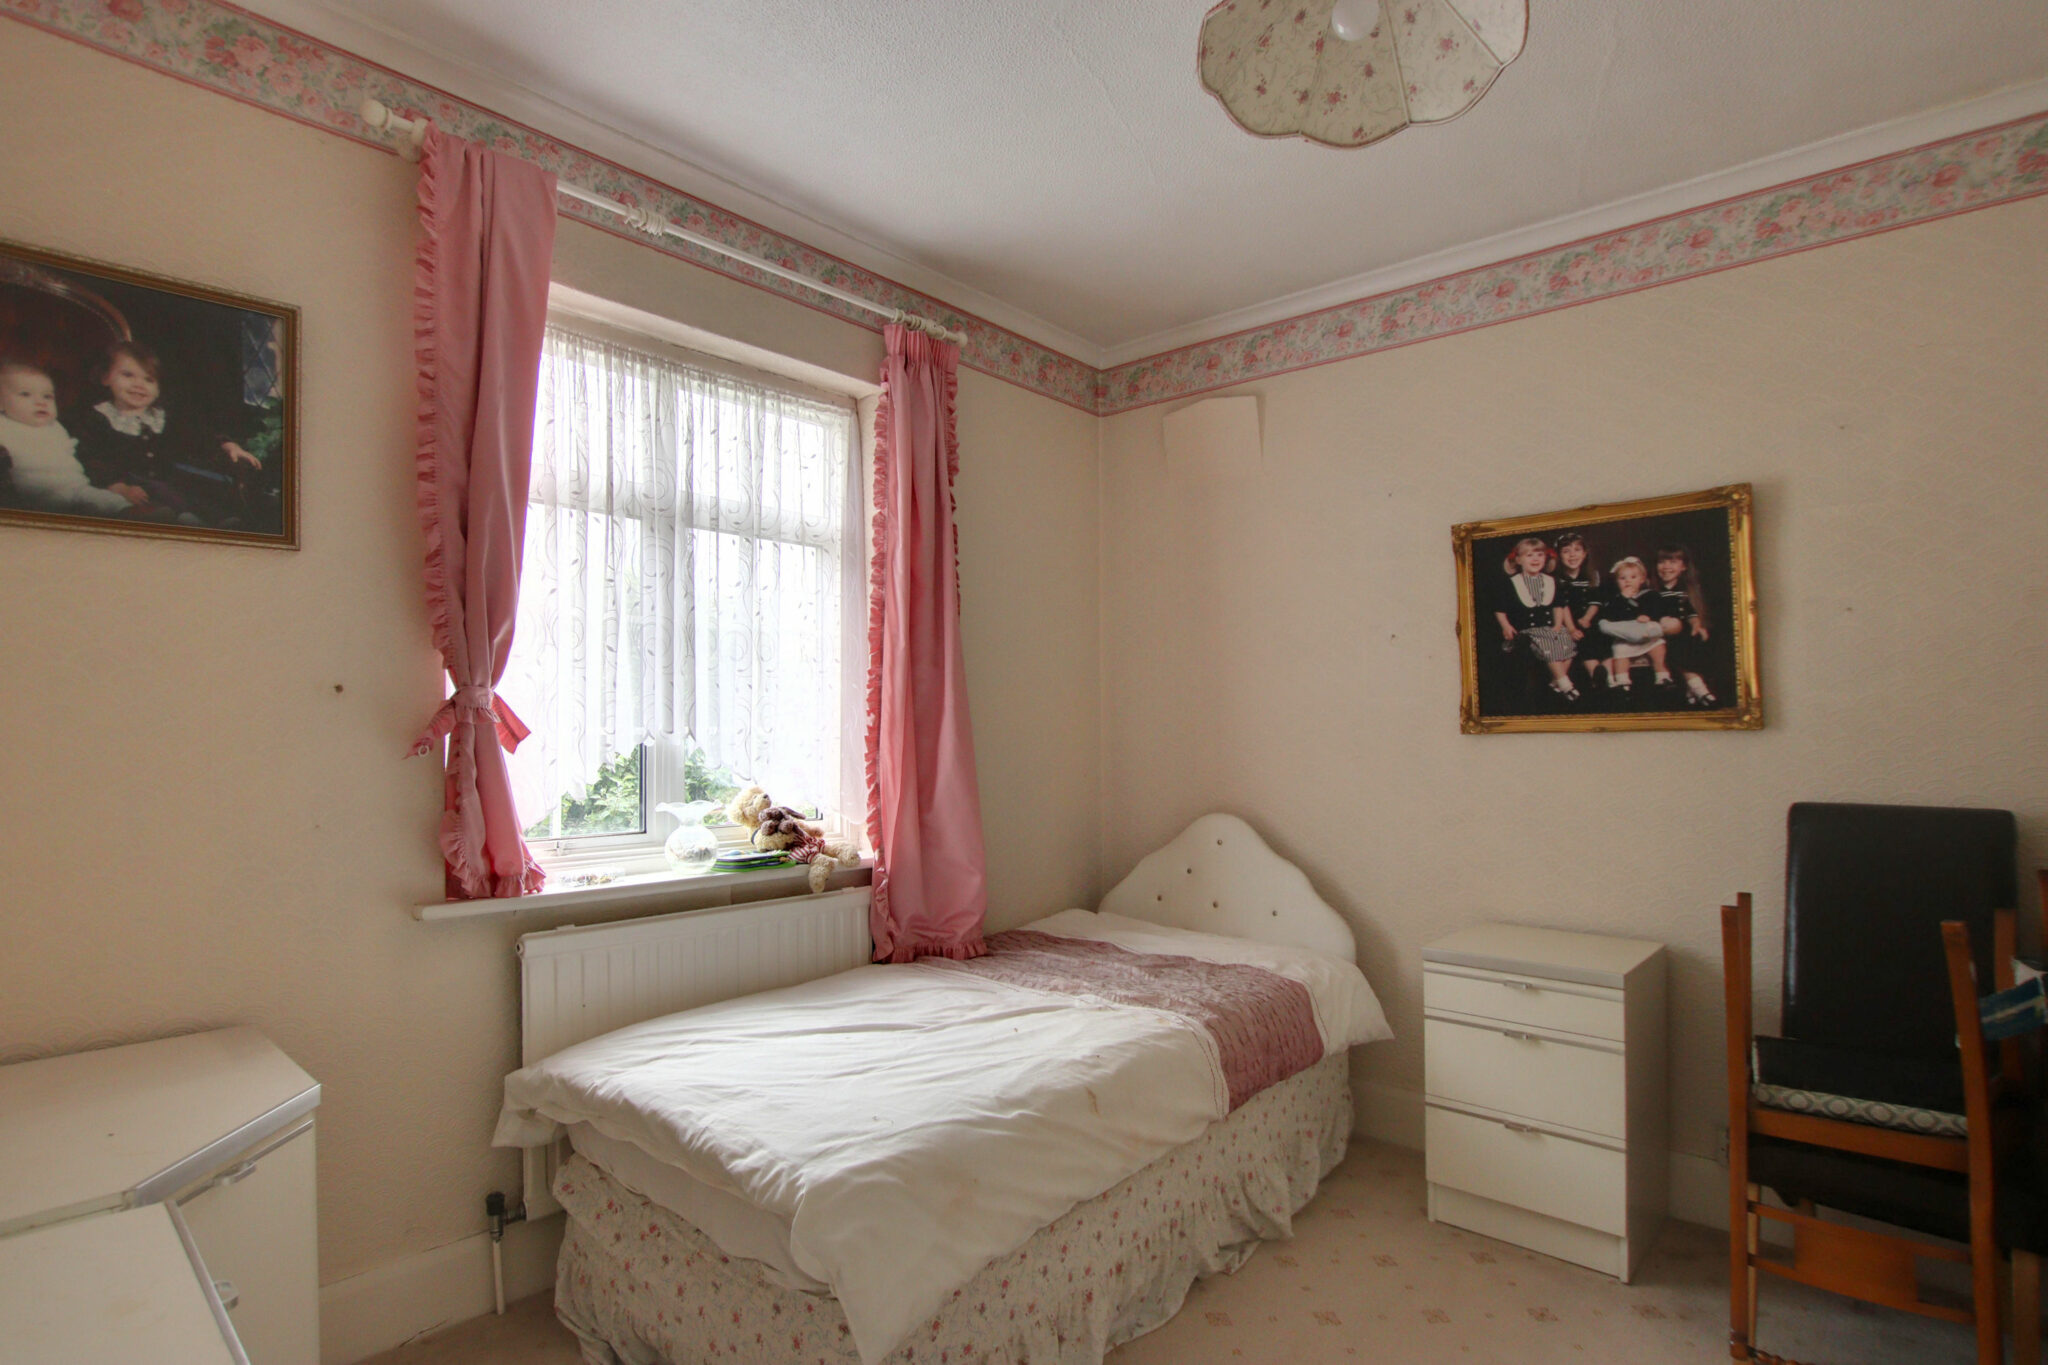
Bedroom 2 4.00m (13'1") x 3.09m (10'2")
Bedroom 3 2.60m (8'6") x 1.97m (6'6")
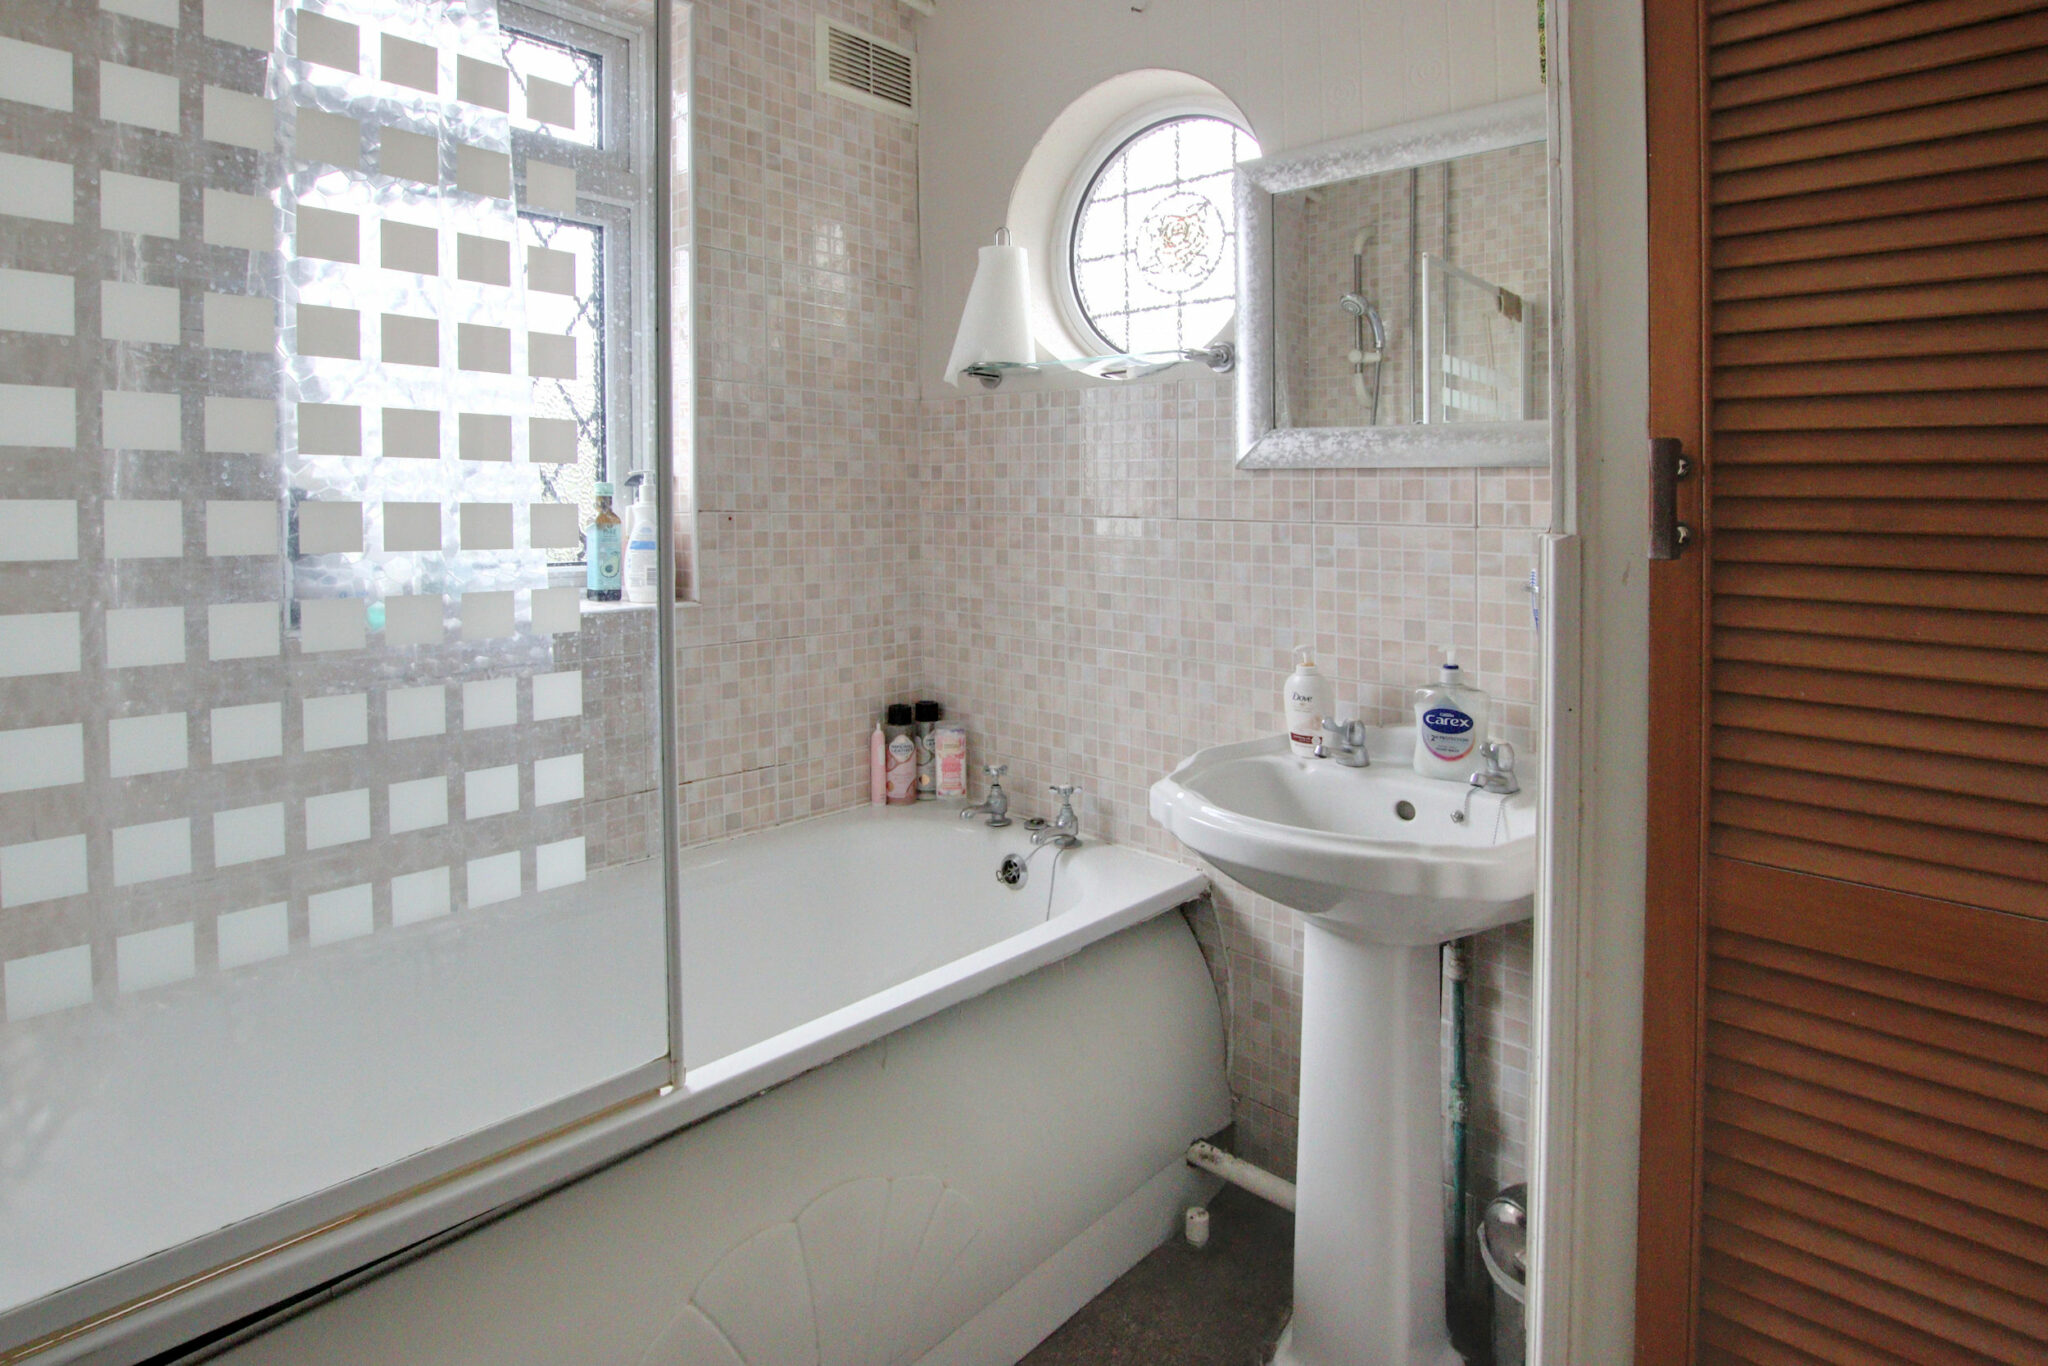
Bathroom 2.62m (8'7") x 1.97m (6'6")
Get in touch
Try our calculators
Mortgage Calculator
Stamp Duty Calculator
Similar Properties
-
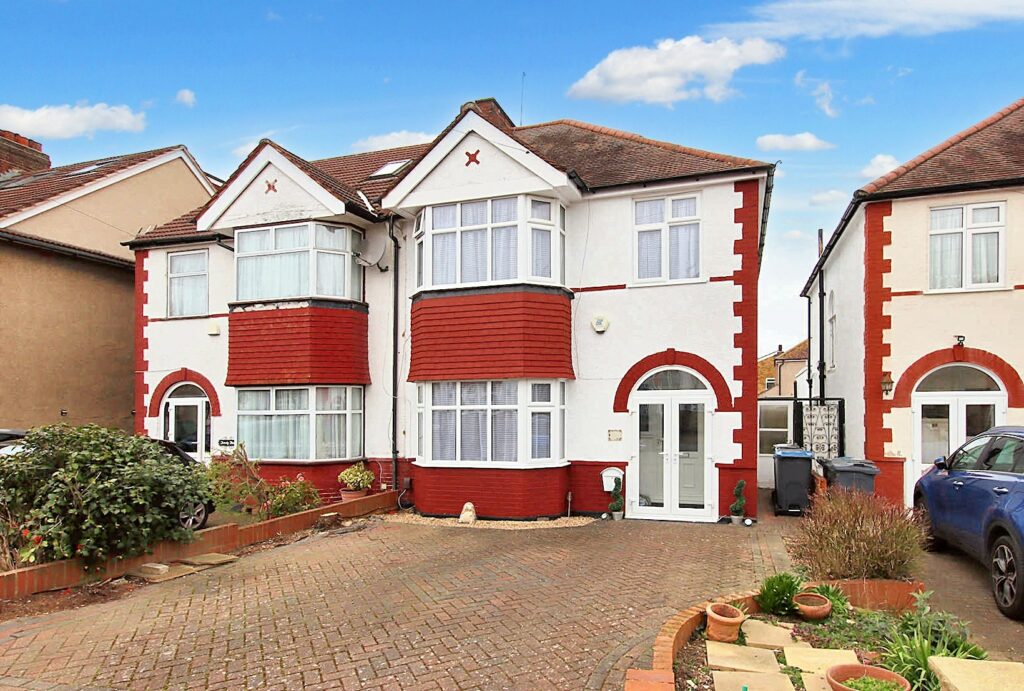
Brookside Way, Shirley
£525,000 Guide PriceSold STCDelightful 1930's semi-detached home, peacefully located and convenient for amenities. three bedrooms, spacious reception rooms, secluded garden, off-street parking, well presented throughout.3 Bedrooms1 Bathroom3 Receptions -

The Glade, Shirley
£435,000 Guide PriceSold STCChain-free three-bed terraced house in Shirley with bright lounge/diner, modern bathroom, garage, parking, secluded garden, and great transport links. Near schools, shops, and amenities.3 Bedrooms1 Bathroom1 Reception -
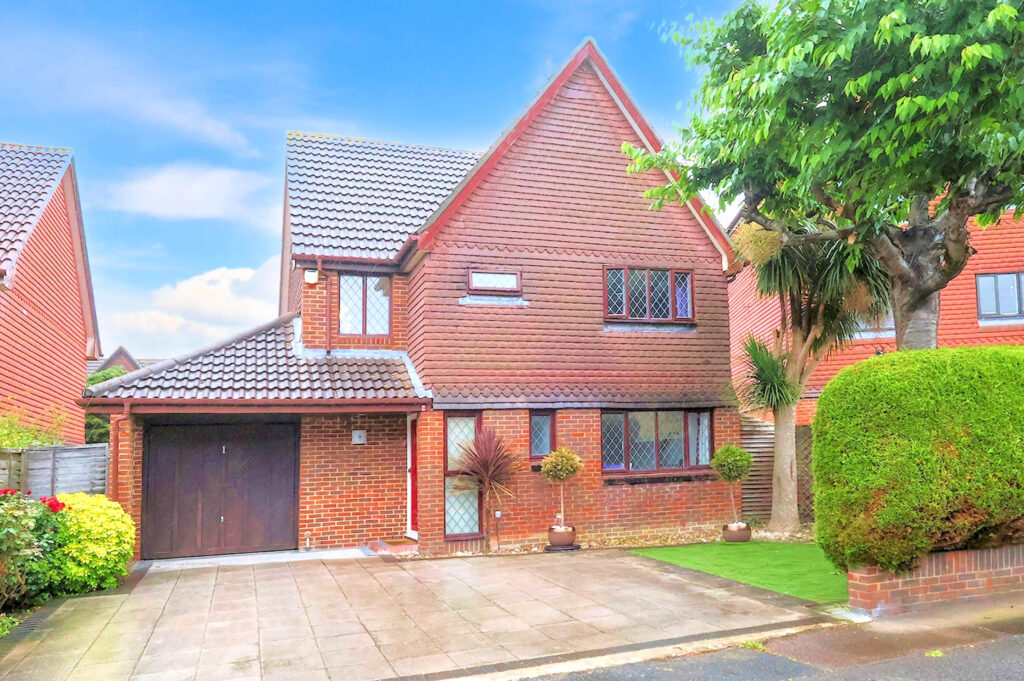
Marigold Way, Shirley Oaks Village
£550,000 Guide PriceSold STCSuperbly finished three-bed detached home in peaceful Shirley Oaks Village. Features open-plan living, luxury kitchen, conservatory, garage, parking, bespoke upgrades, and great transport links.3 Bedrooms1 Bathroom3 Receptions