
Marigold Way, Shirley Oaks Village
Key Features
- Stunning Detached Residence
- Superbly Presented Family Home
- Three Good Size Bedrooms
- Three Bright Open Plan Receptions
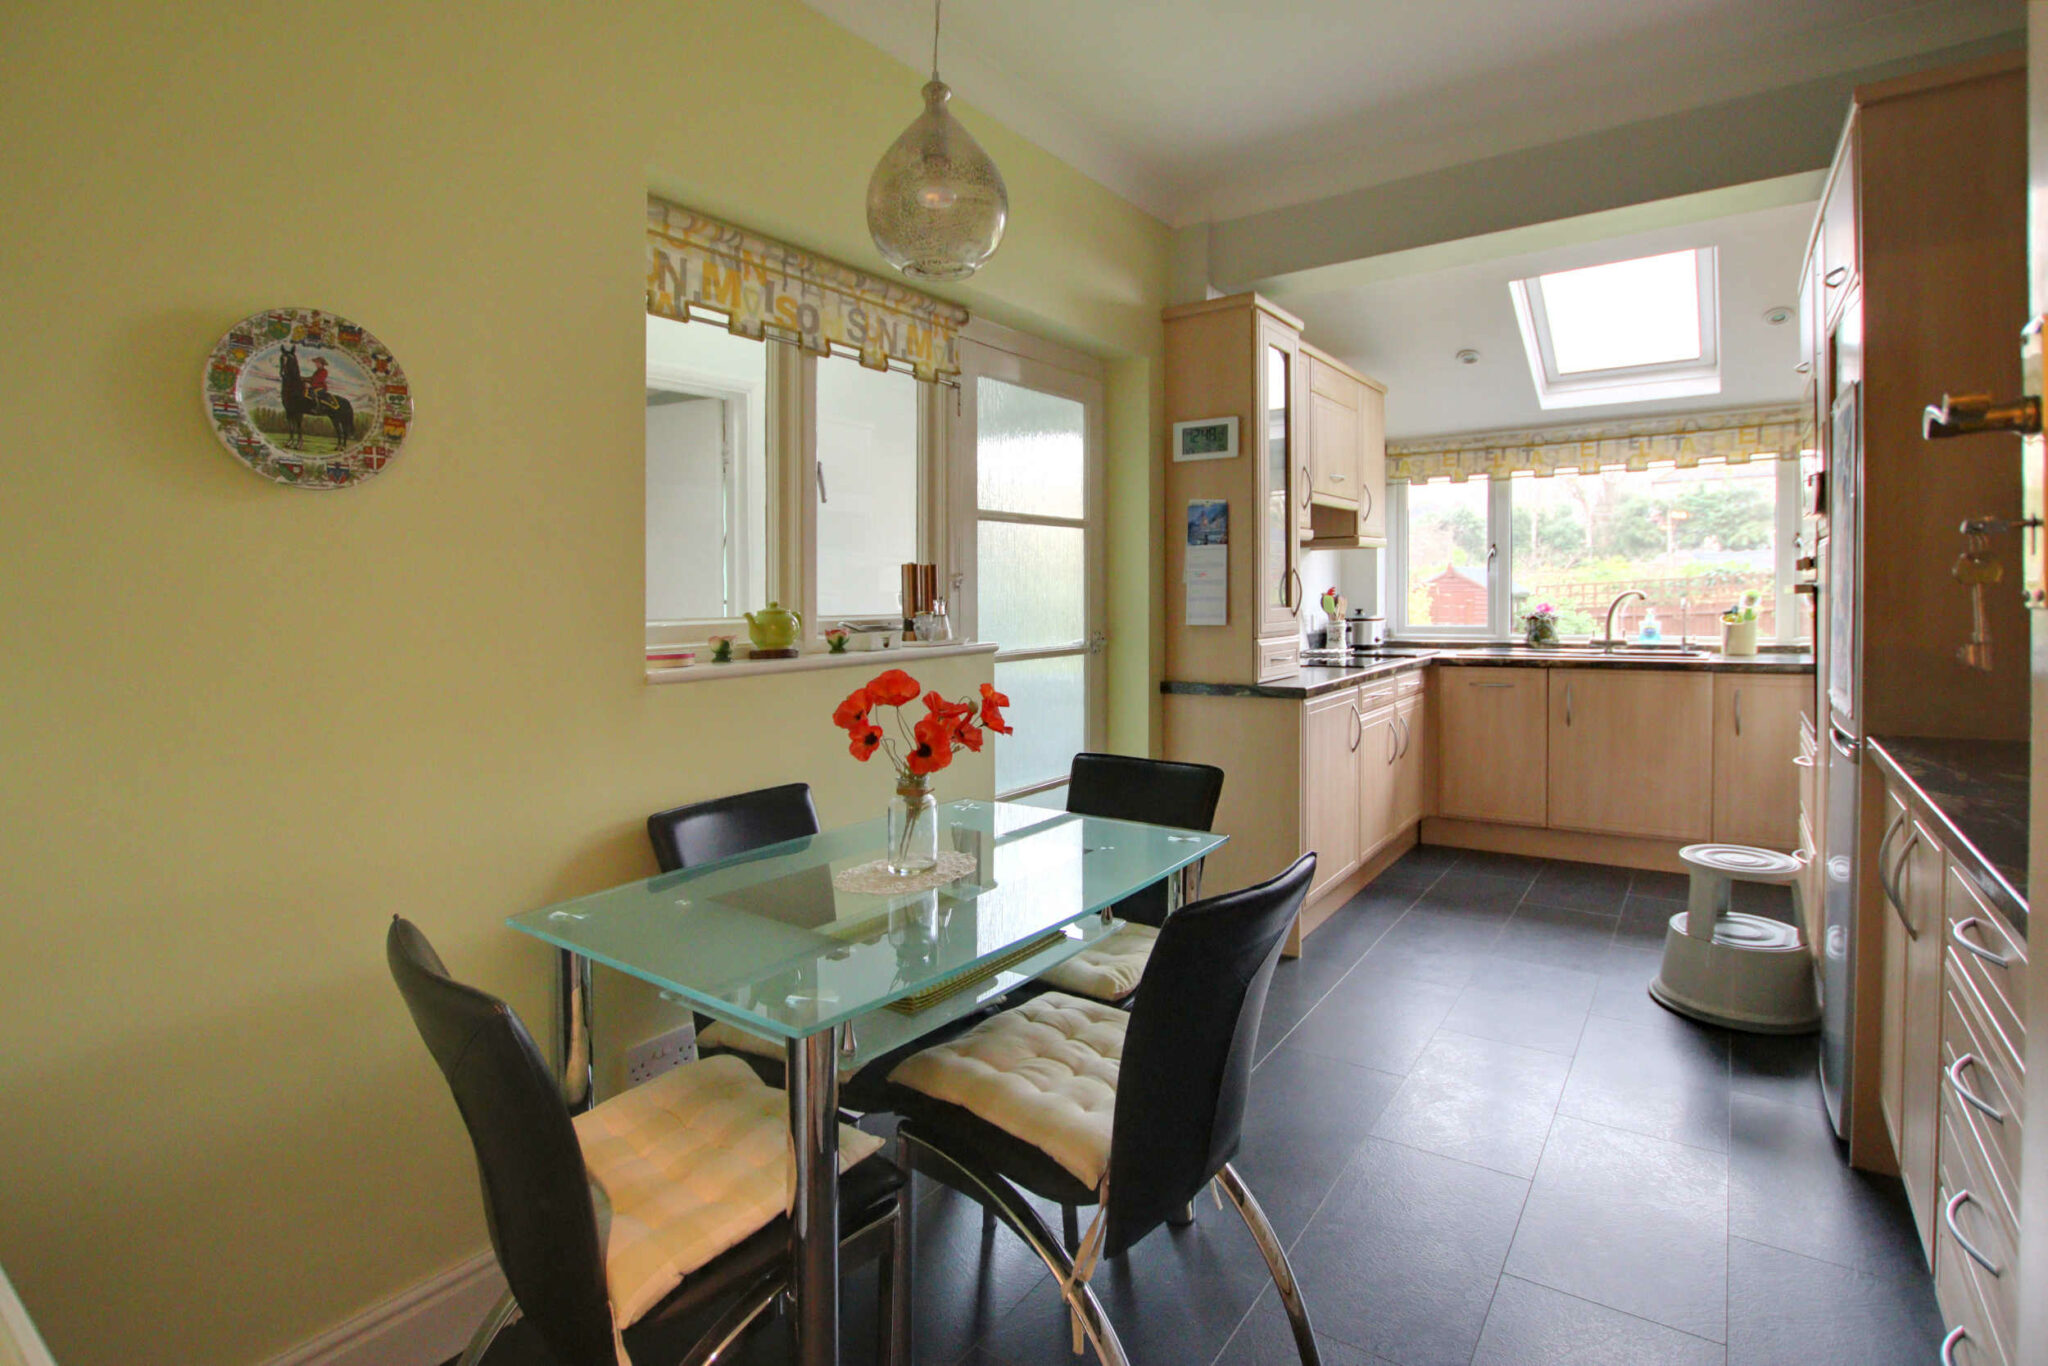
- Luxurious Fitted Kitchen
- Garage & Off Street Parking
- Located on The Ever Popular Shirley Oaks
- Viewing Comes Highly Recommended
Full property description
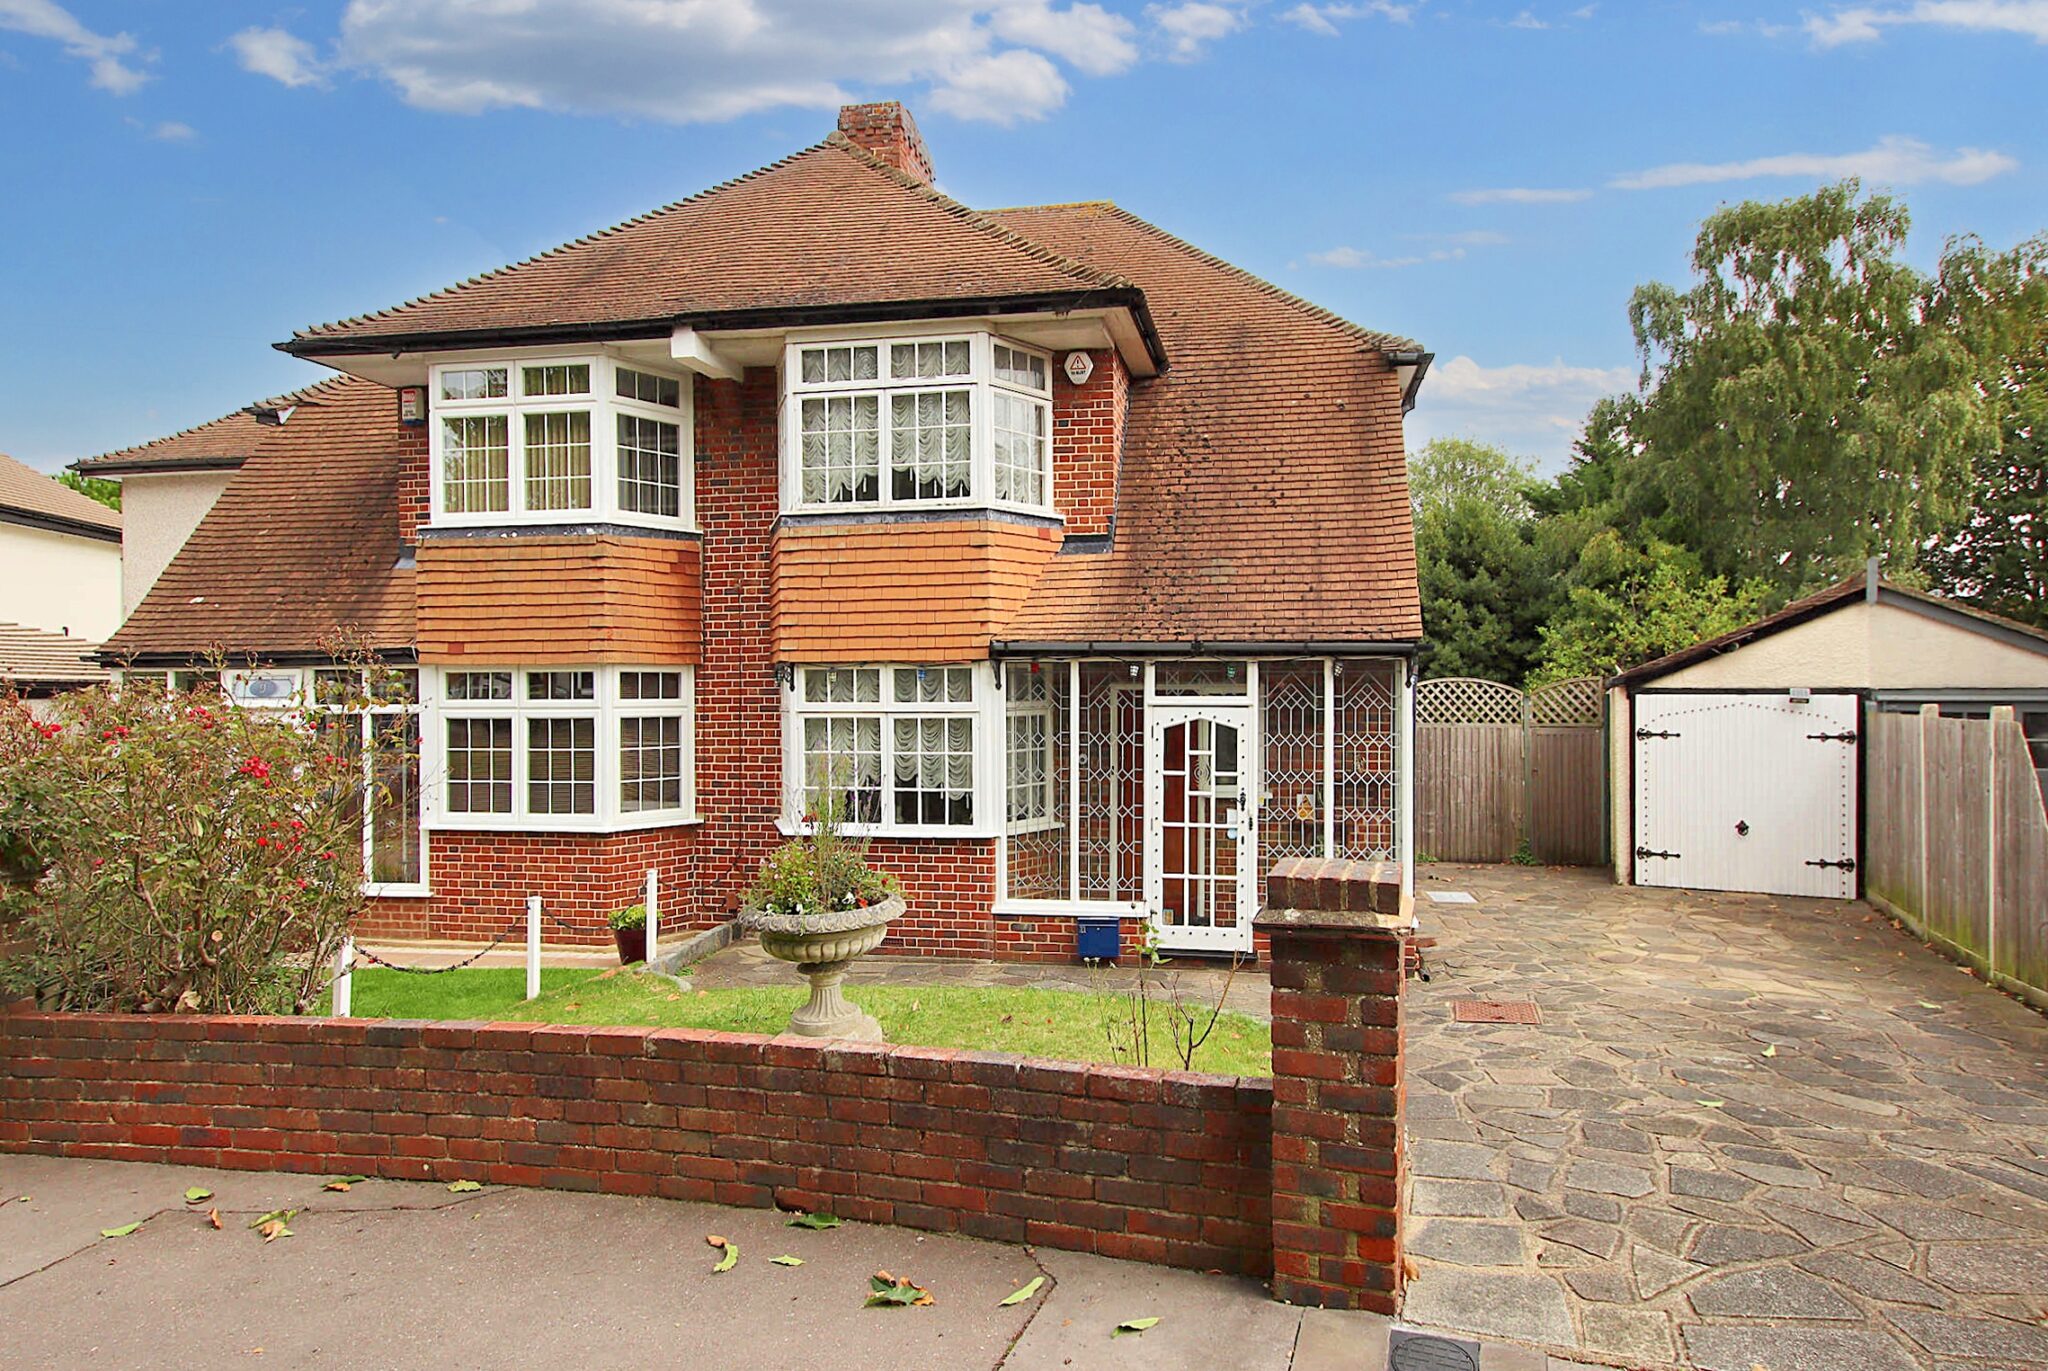
Superbly finished three-bed detached home in peaceful Shirley Oaks Village. Features open-plan living, luxury kitchen, conservatory, garage, parking, bespoke upgrades, and great transport links.
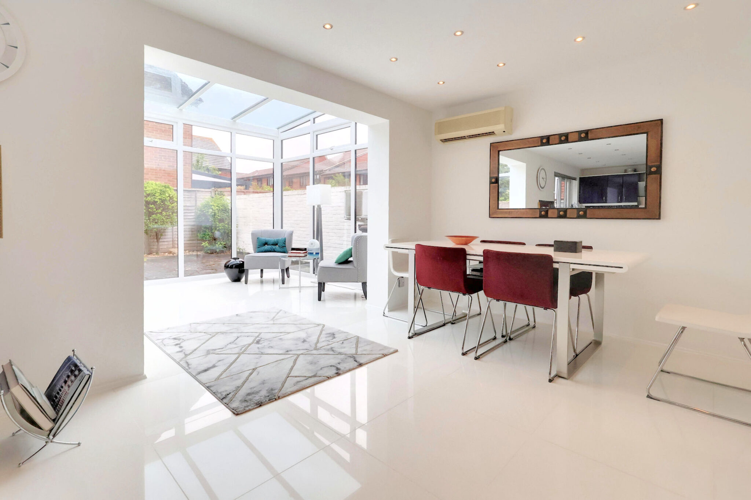
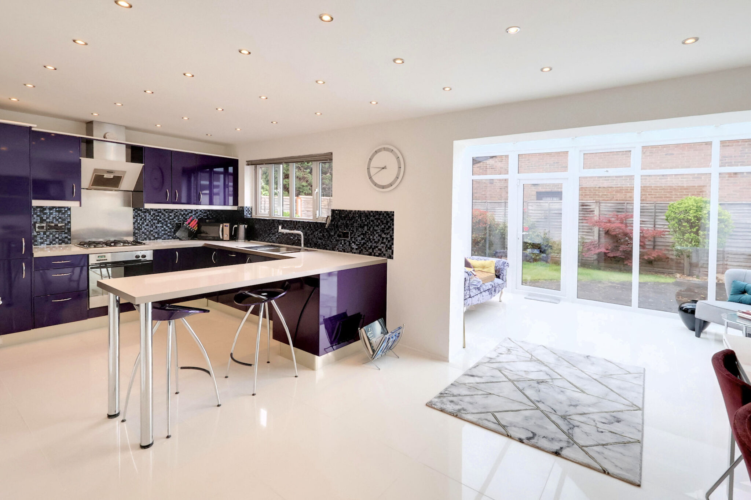
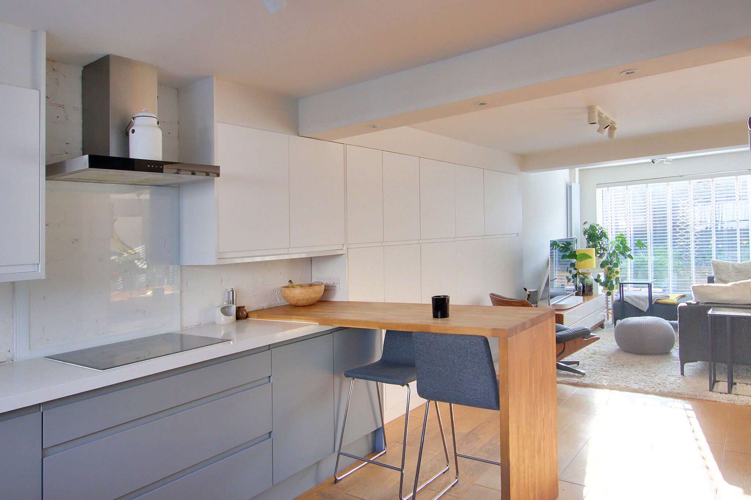
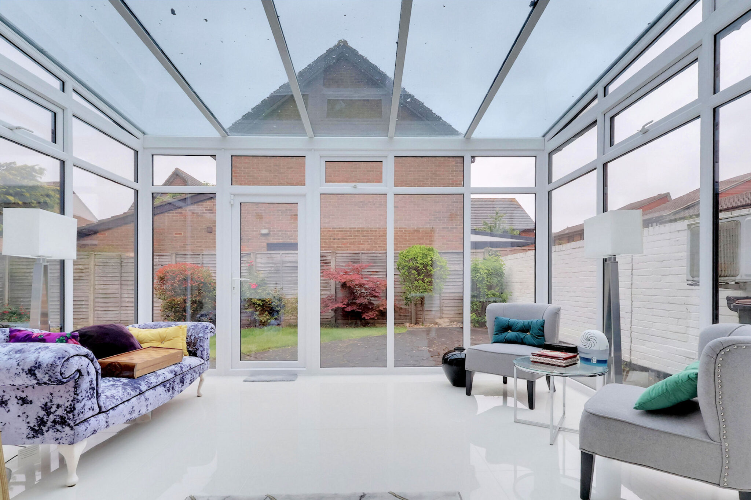
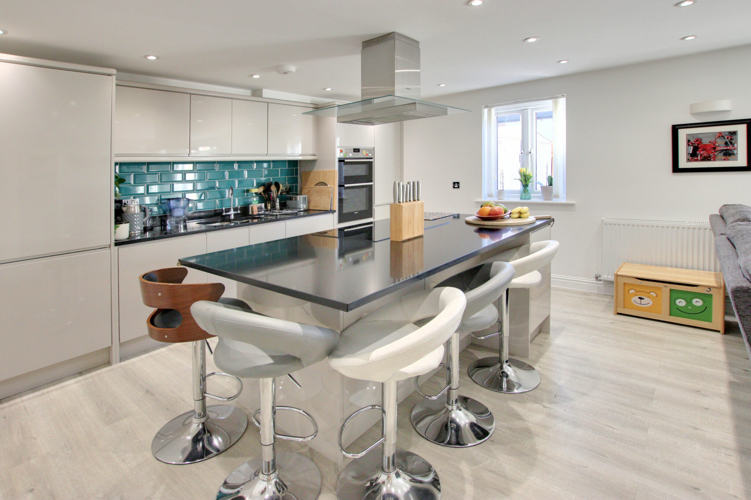
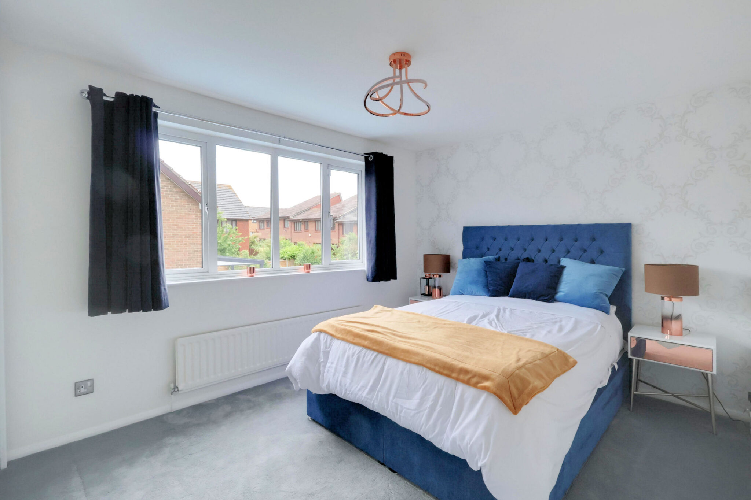
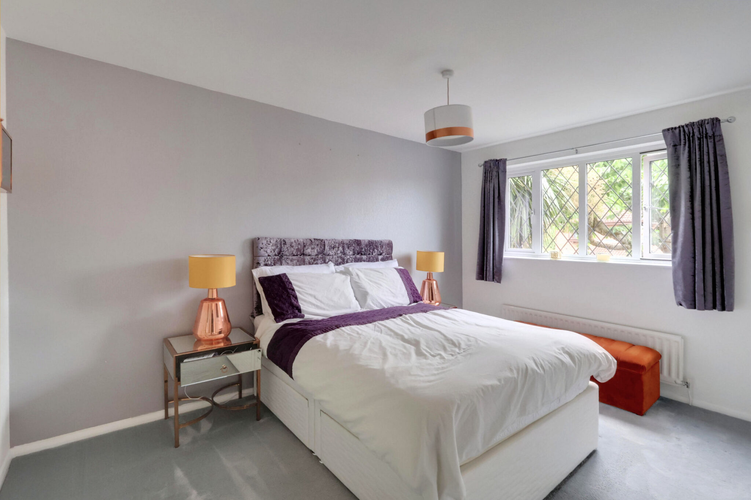
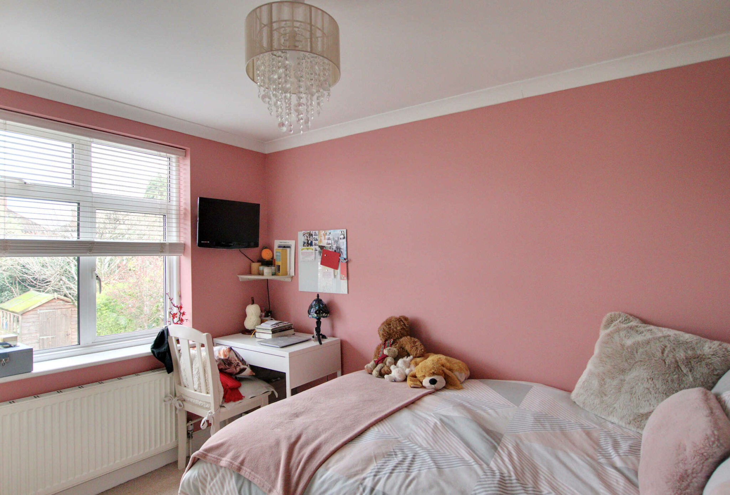
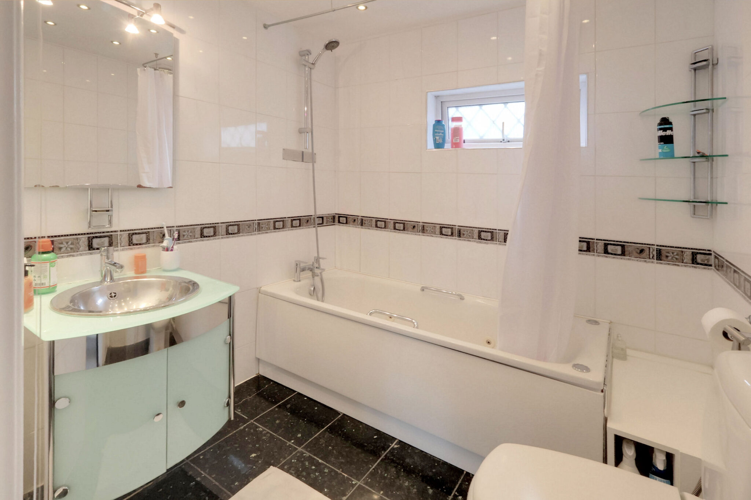
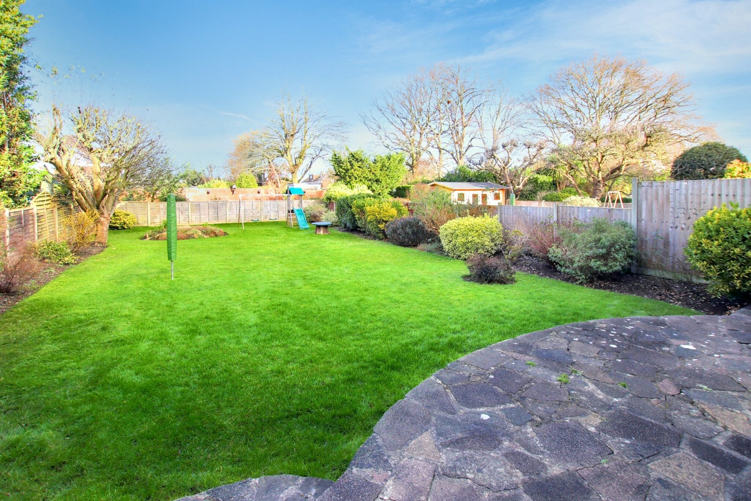
Having been lovingly upgraded, cleverly conceived, and meticulously maintained, it is safe to say that this property is superbly finished and has a luxurious 'show home' feel throughout. Boasting impressive fittings, including an attractive fitted kitchen, a modern bathroom suite, and good quality floor coverings, the property follows a truly classy, bright, and neutral theme. Boasting an open-plan ground-floor layout that includes a 22’ kitchen diner, a 13‘ lounge, and a delightful conservatory overlooking the garden, it is perfect for everyday life and entertaining family and friends. Upstairs, you will find three good-sized bedrooms alongside the bathroom facilities, there is a garage to the side, and off-street parking on the front driveway. The future owners of this outstanding home will also benefit from many bespoke modifications, some of which are listed below. The only way to fully appreciate a home of this calibre is to view it. Call now to book your appointment.
Specification
Many improvements have been made to this stunning house; these include a Worcester boiler in the garage, underfloor heating in the lounge, kitchen, dining area and conservatory, Nest control heating and hot water, air conditioning servicing the ground floor, an integrated dishwasher, and a washing machine cleverly plumbed in and tucked away under the stairs.
The Enviable Location
Shirley Oaks Village is a popular and peaceful residential development built by Heron Homes in 1985, surrounded by acres of open grassland. It is a peaceful residential area, with a mix of properties that attracts families and downsizers alike. This property can be found peacefully tucked away on Marigold Way, a small, peaceful cul-de-sac off Primrose Lane. The 367 bus route serves Shirley Oaks Village and provides easy links to East Croydon Mainline Station, Addiscombe Tram Stop, and Bromley and Croydon town centres, meaning this location provides peace and quiet alongside everyday convenience. For full directions, please contact Allen Heritage Estate Agents in Shirley.
Local Amenities
Within half a mile, you will find the main Wickham Road, which offers a range of local shops and supermarkets, cafes, and restaurants. Numerous bus routes can be found there too, serving Sandilands Tram Stop and West Wickham High Street, and most of the destinations mentioned above. East Croydon Mainline Station provides fast links to London Bridge, London Victoria, Clapham Junction, and Gatwick Airport, and many others too. The Tram Link runs between Beckenham and Wimbledon with many stops in between.
The Shirley Oaks Environment
Shirley Oaks Village is surrounded by acres of well-kept grassland with mature trees, including many beautiful old oaks, providing a really pleasant and green environment. Ideal for dog walks, nature lovers, and young children to play freely, these impressive open spaces are much appreciated by the Shirley Oaks Village residents. There is a small charge for the upkeep of these well-kept grounds, approx £30 per month.
The Ground Floor Accommodation
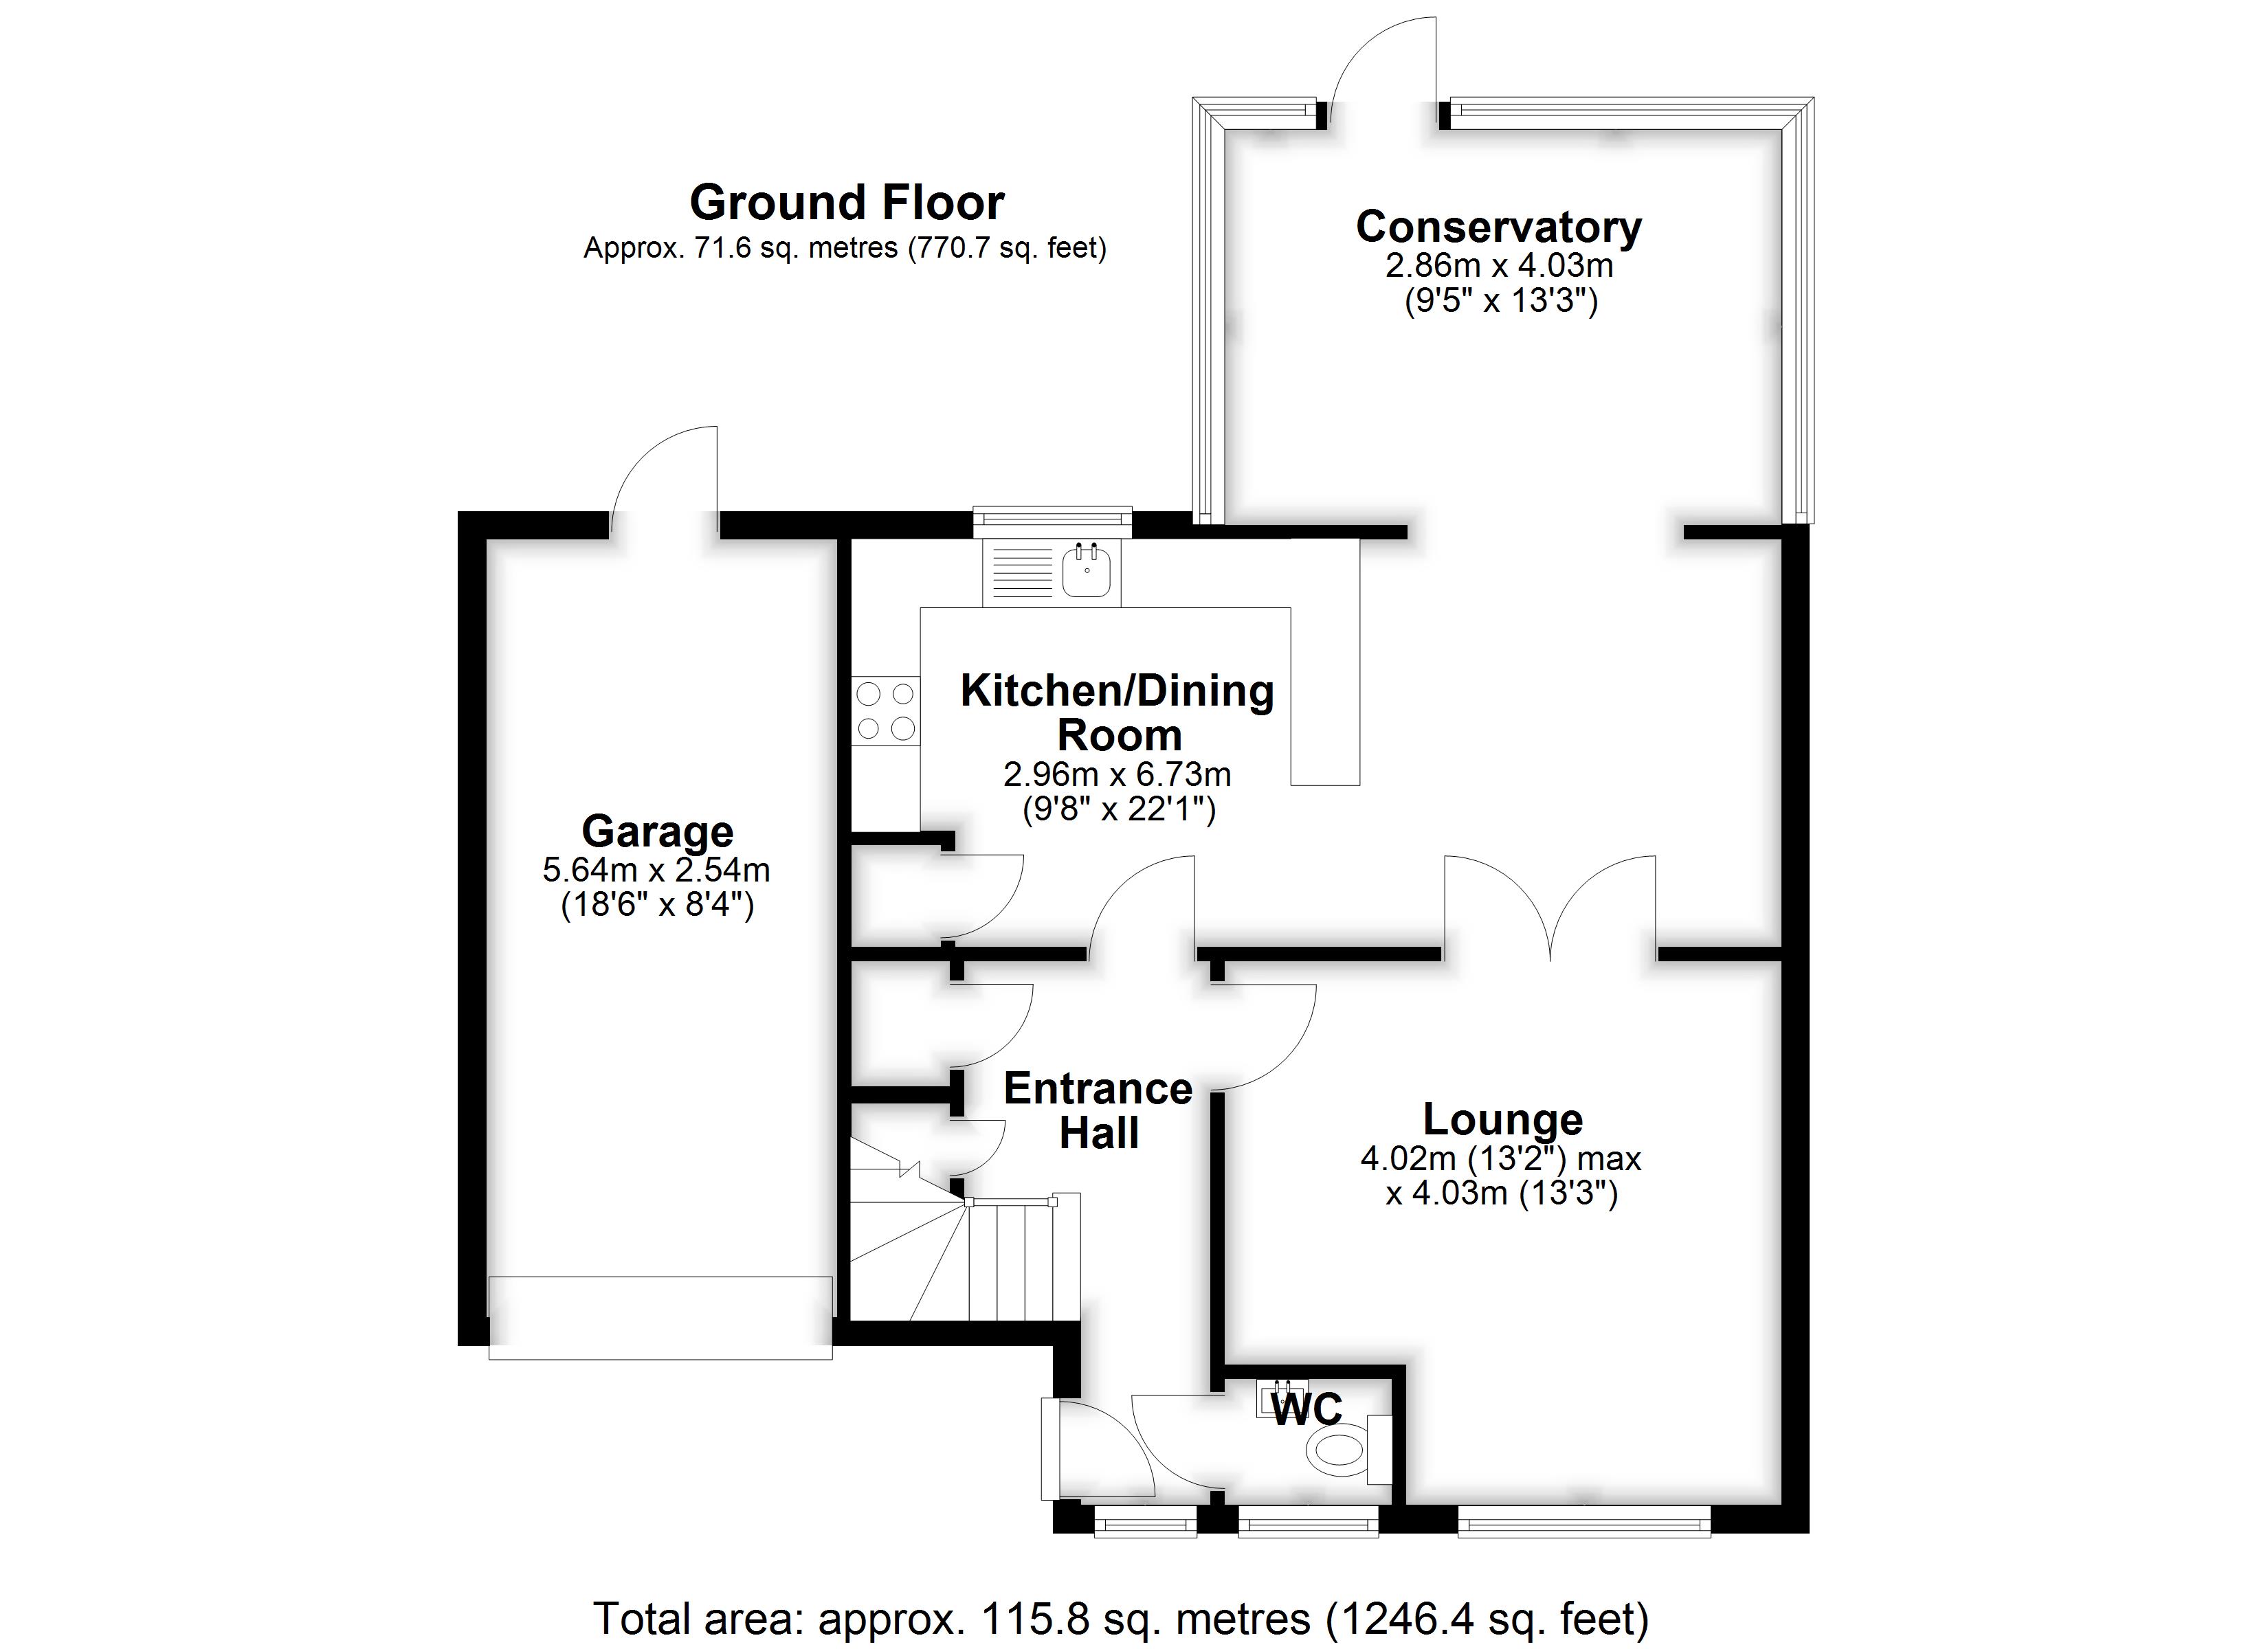
Entrance Hall
Kitchen/Dining Room 6.73m (22'1") x 2.96m (9'8")
Lounge 4.03m (13'3") x 4.02m (13'2") max
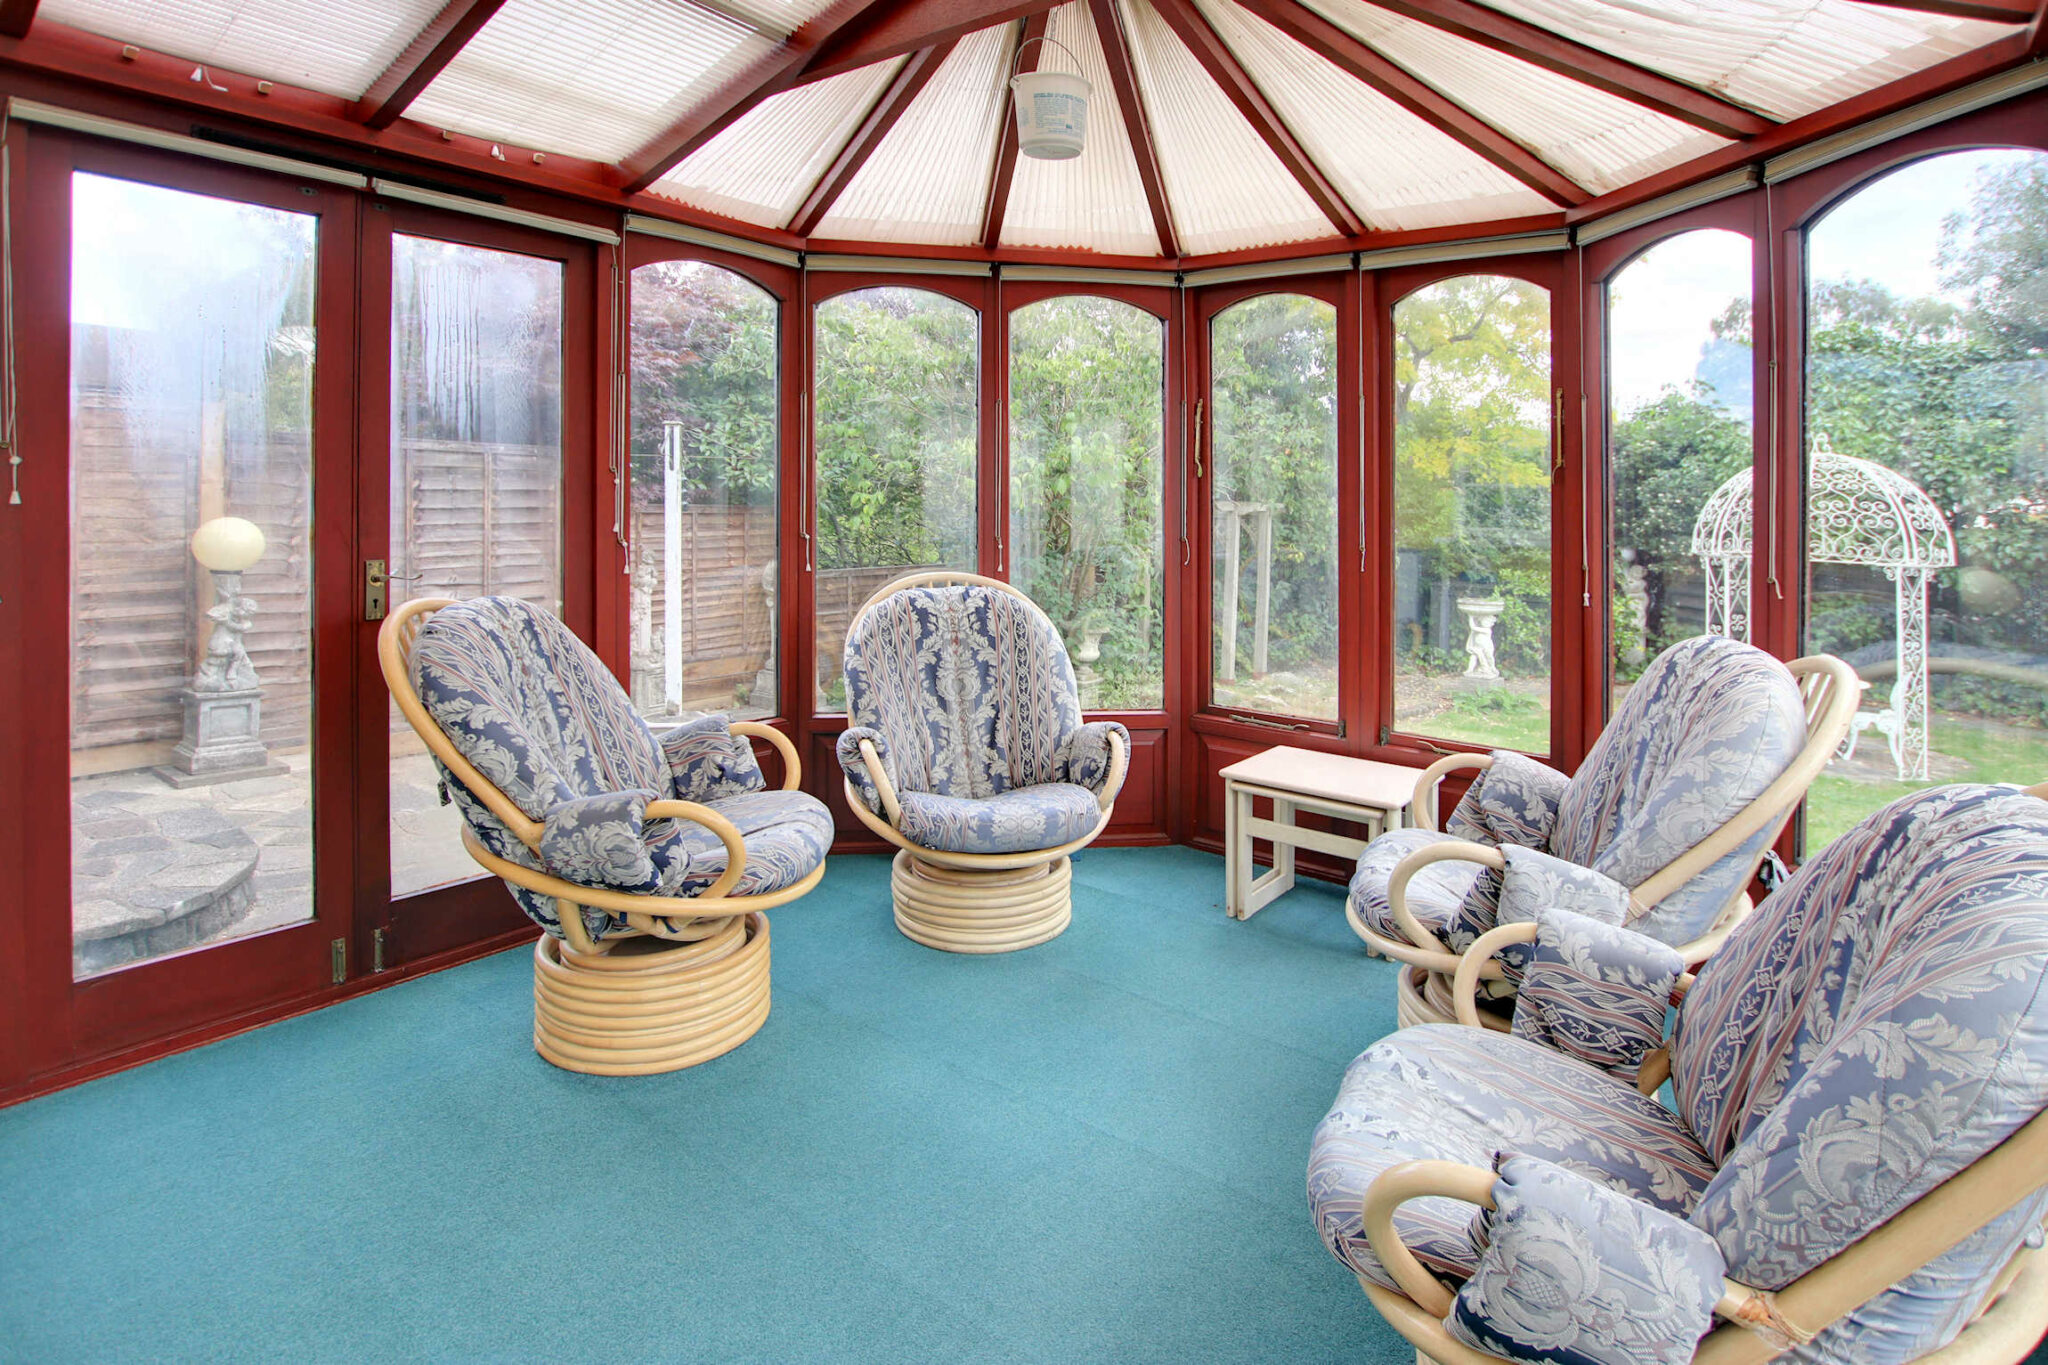
Conservatory 4.03m (13'3") x 2.86m (9'5")
WC
Garage 5.64m (18'6") x 2.54m (8'4")
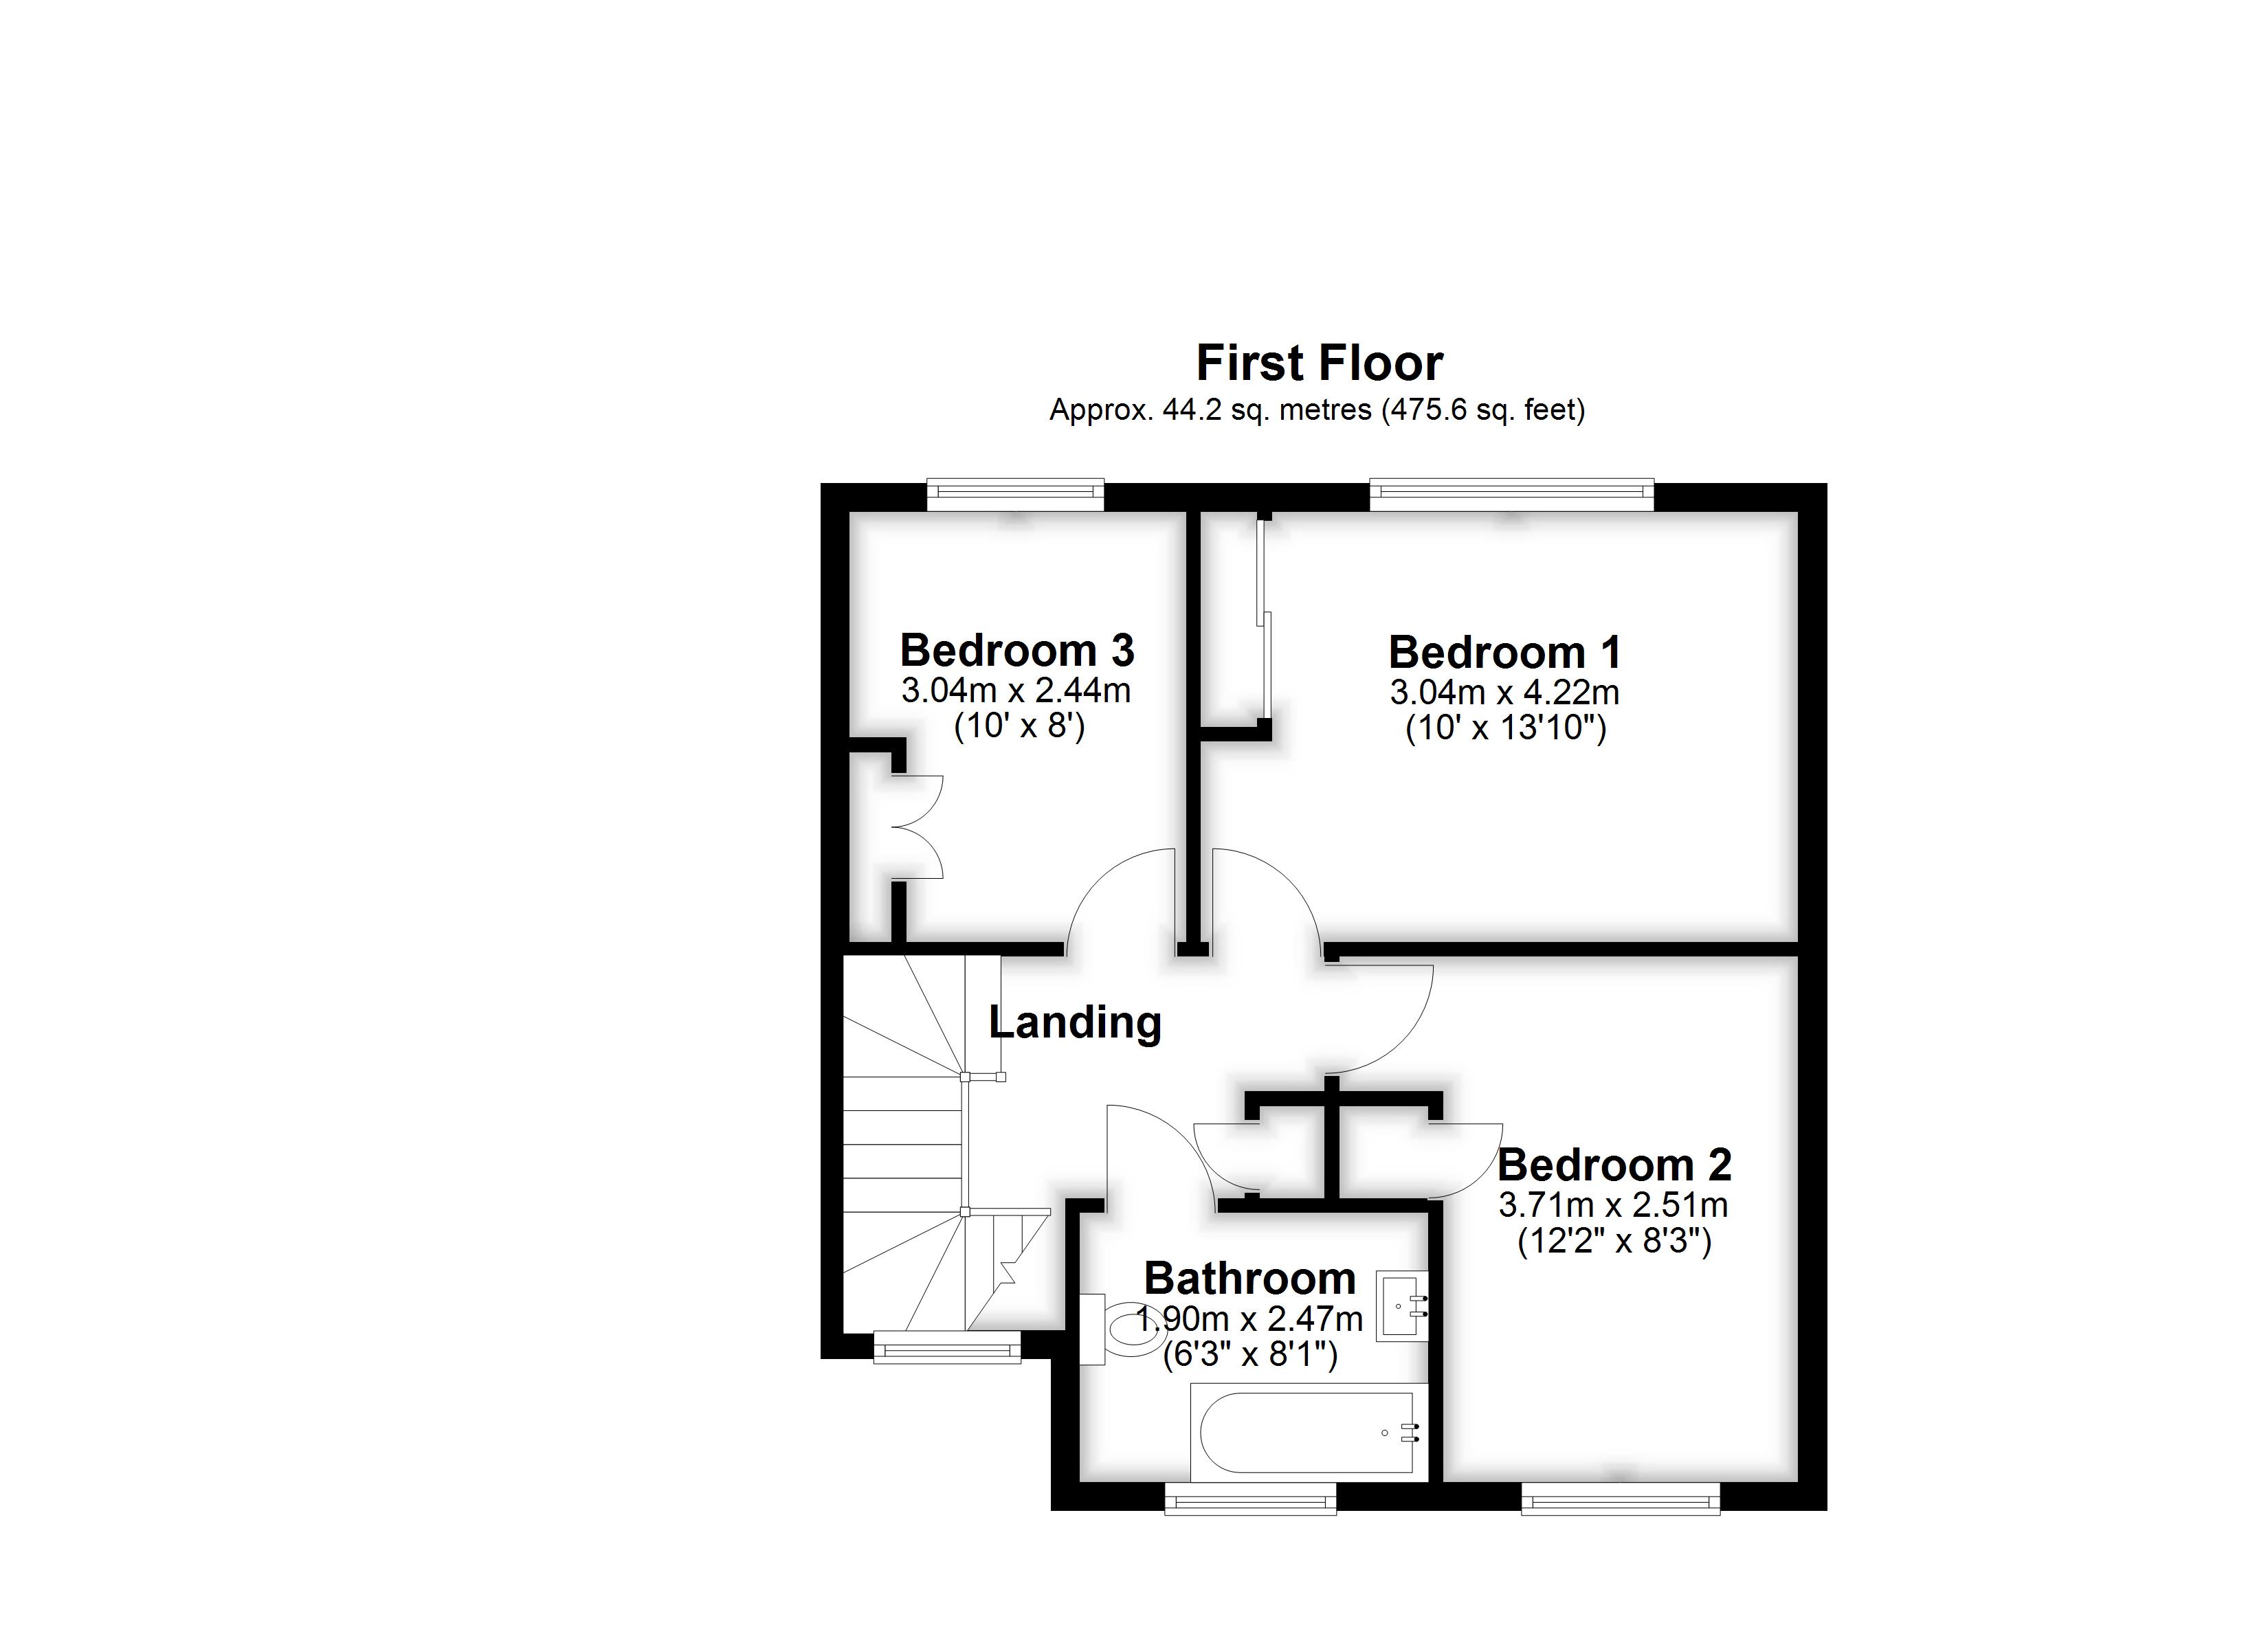
The First Floor Accommodation
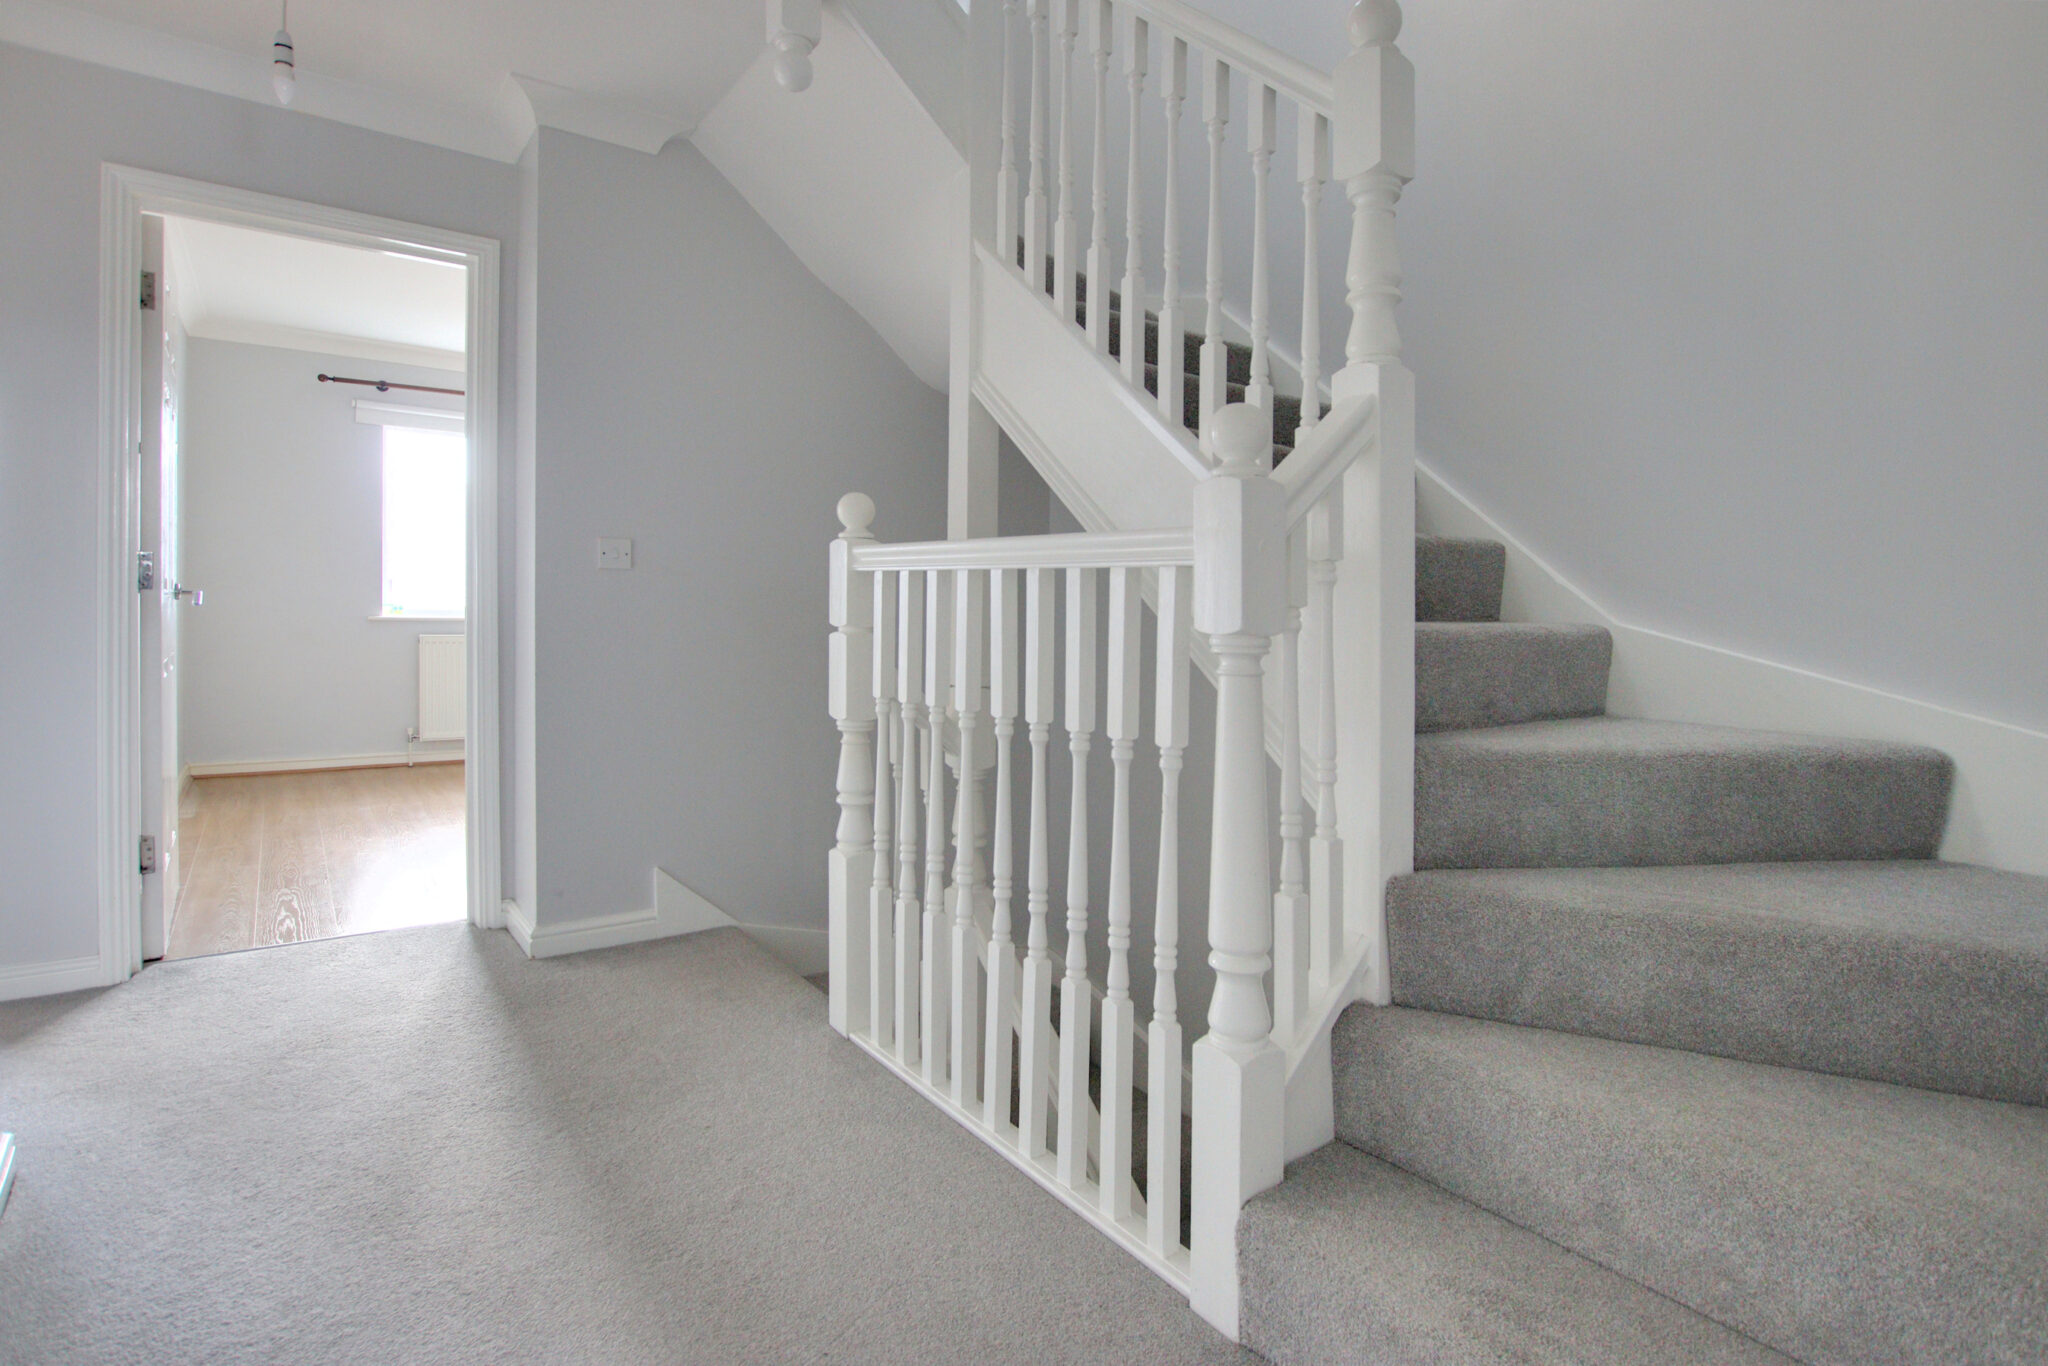
Landing
Bedroom 1 4.22m (13'10") x 3.04m (10')
Bedroom 2 3.71m (12'2") x 2.51m (8'3")
Bedroom 3 3.04m (10') x 2.44m (8')
Bathroom 2.47m (8'1") x 1.90m (6'3")
Anti-Money Laundering Checks and Administration Fee
If your offer is accepted, Allen Heritage is legally required to verify the identity of every buyer and undertake anti-money laundering checks. An administration fee of £60 including VAT is payable per transaction when the checks commence. The fee is non-refundable once processing has begun, even if the purchase does not proceed.
Get in touch
BOOK A VIEWINGTry our calculators
Mortgage Calculator
Stamp Duty Calculator
Similar Properties
-
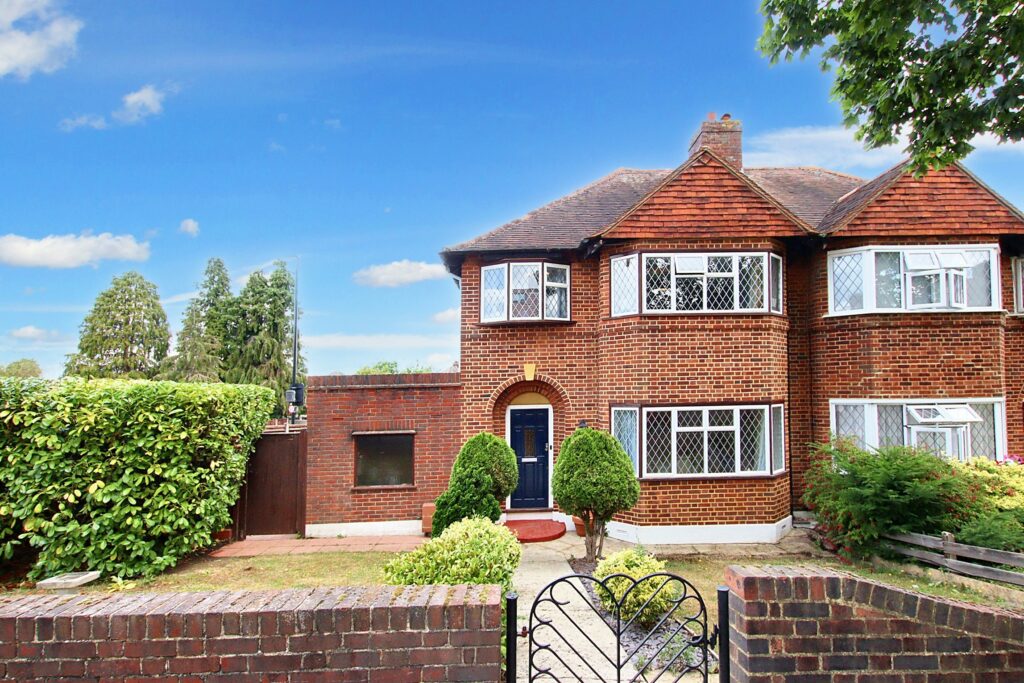
Lorne Gardens, Shirley
£600,000 Guide PriceSold STCSpacious, well-presented 3 bed semi with lounge, dining room, conservatory, potential for extensions [S.T.P.P. large corner plot. Convenient location, workshop, timber cabin, driveway at rear.3 Bedrooms1 Bathroom2 Receptions -
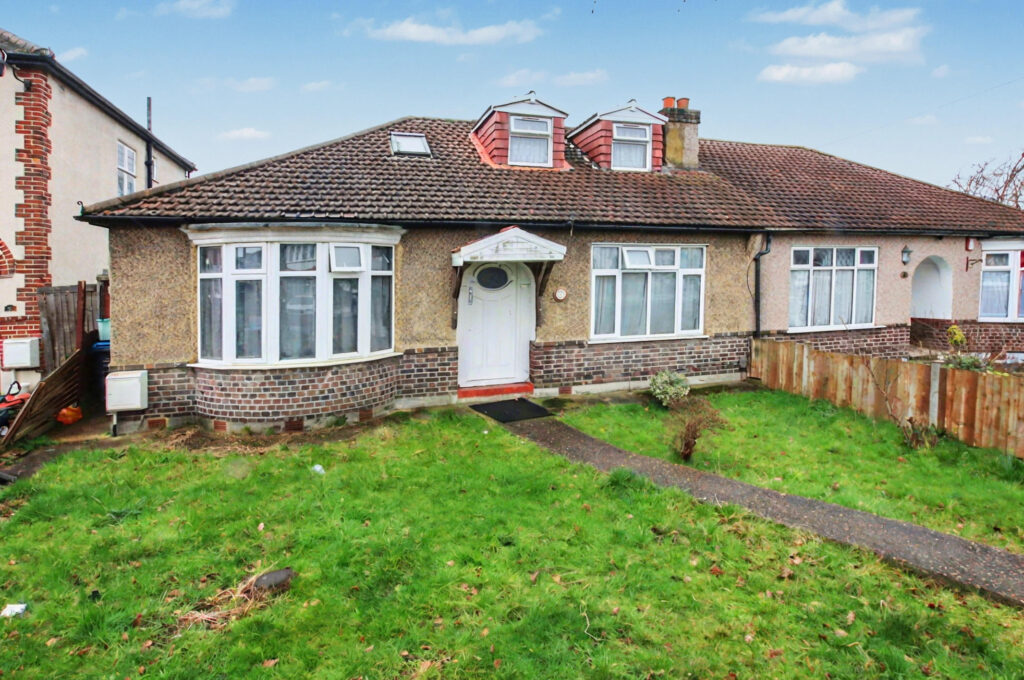
The Glade, Shirley
£499,950 Guide PriceSold STCSpacious semi-detached bungalow with large garden, versatile layout, scope for modernisation, ground-floor bathroom, en-suite, chain-free, near amenities, schools, and transport links.3 Bedrooms2 Bathrooms2 Receptions -
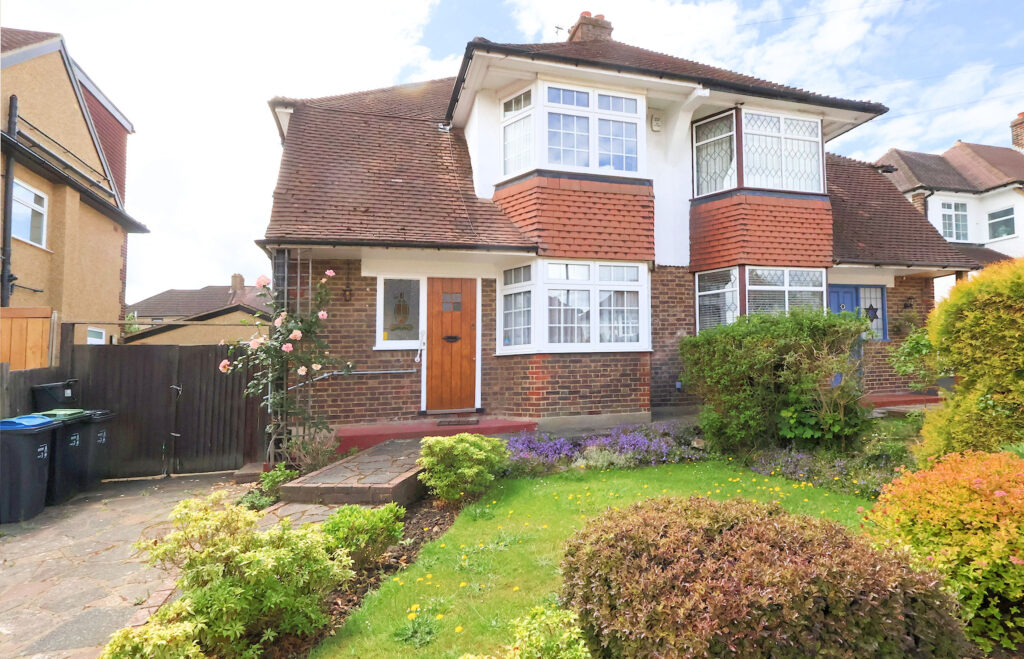
Colin Close, Shirley
£600,000 Guide PriceSold STCSpacious three-double-bedroom Gower B semi on the south Shirley, two spacious receptions, modern bathroom, garage, parking, south-facing garden. Extension potential. Peaceful cul-de-sac location.3 Bedrooms1 Bathroom2 Receptions