
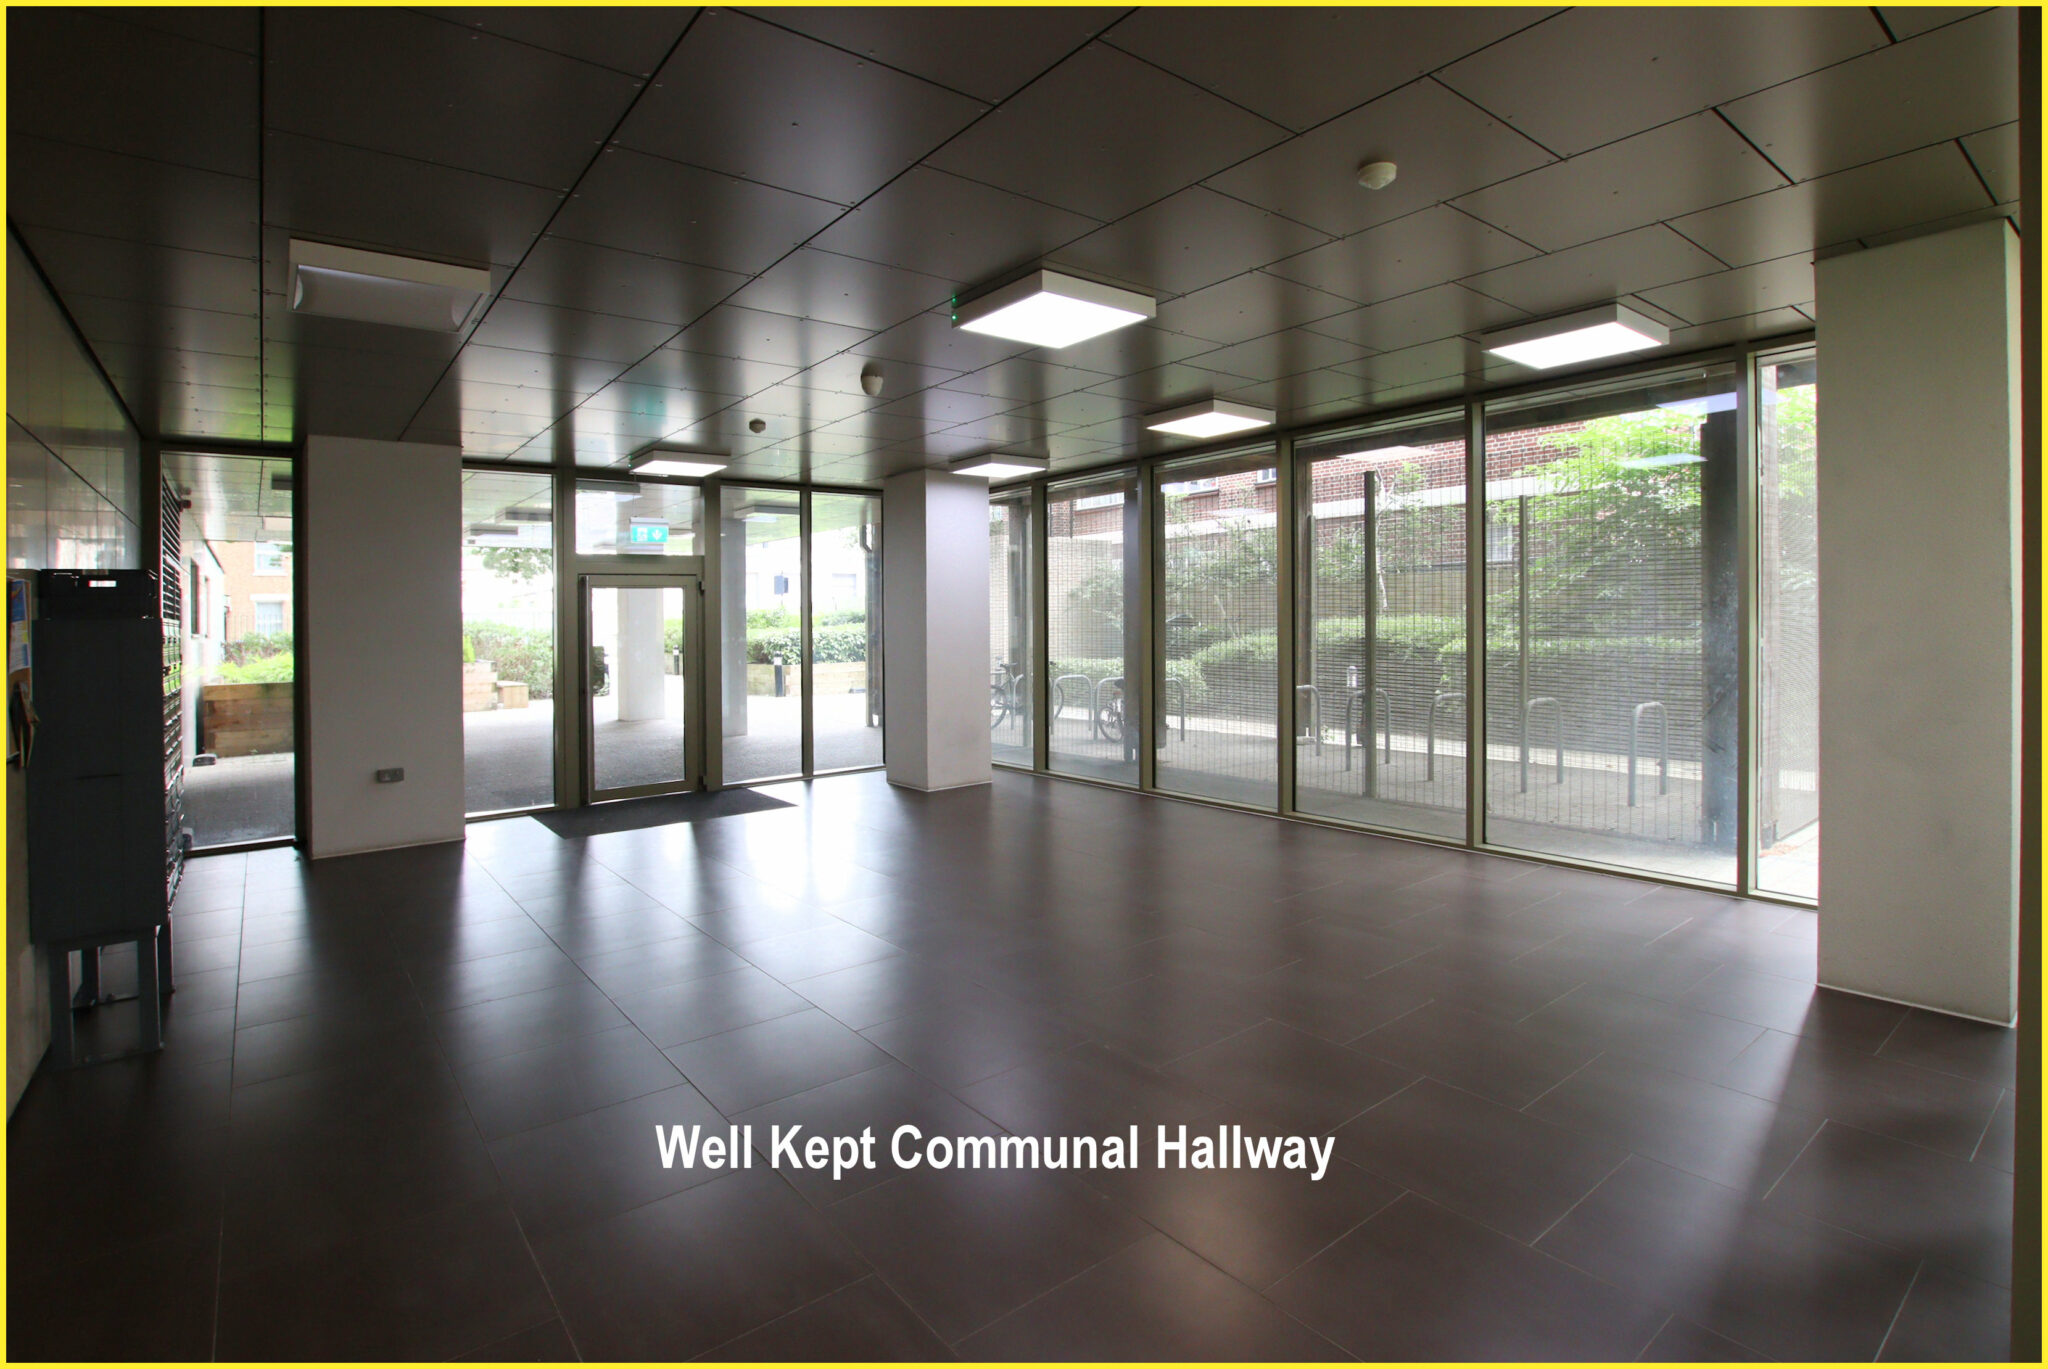
Shirley Avenue, Shirley Park
Key Features
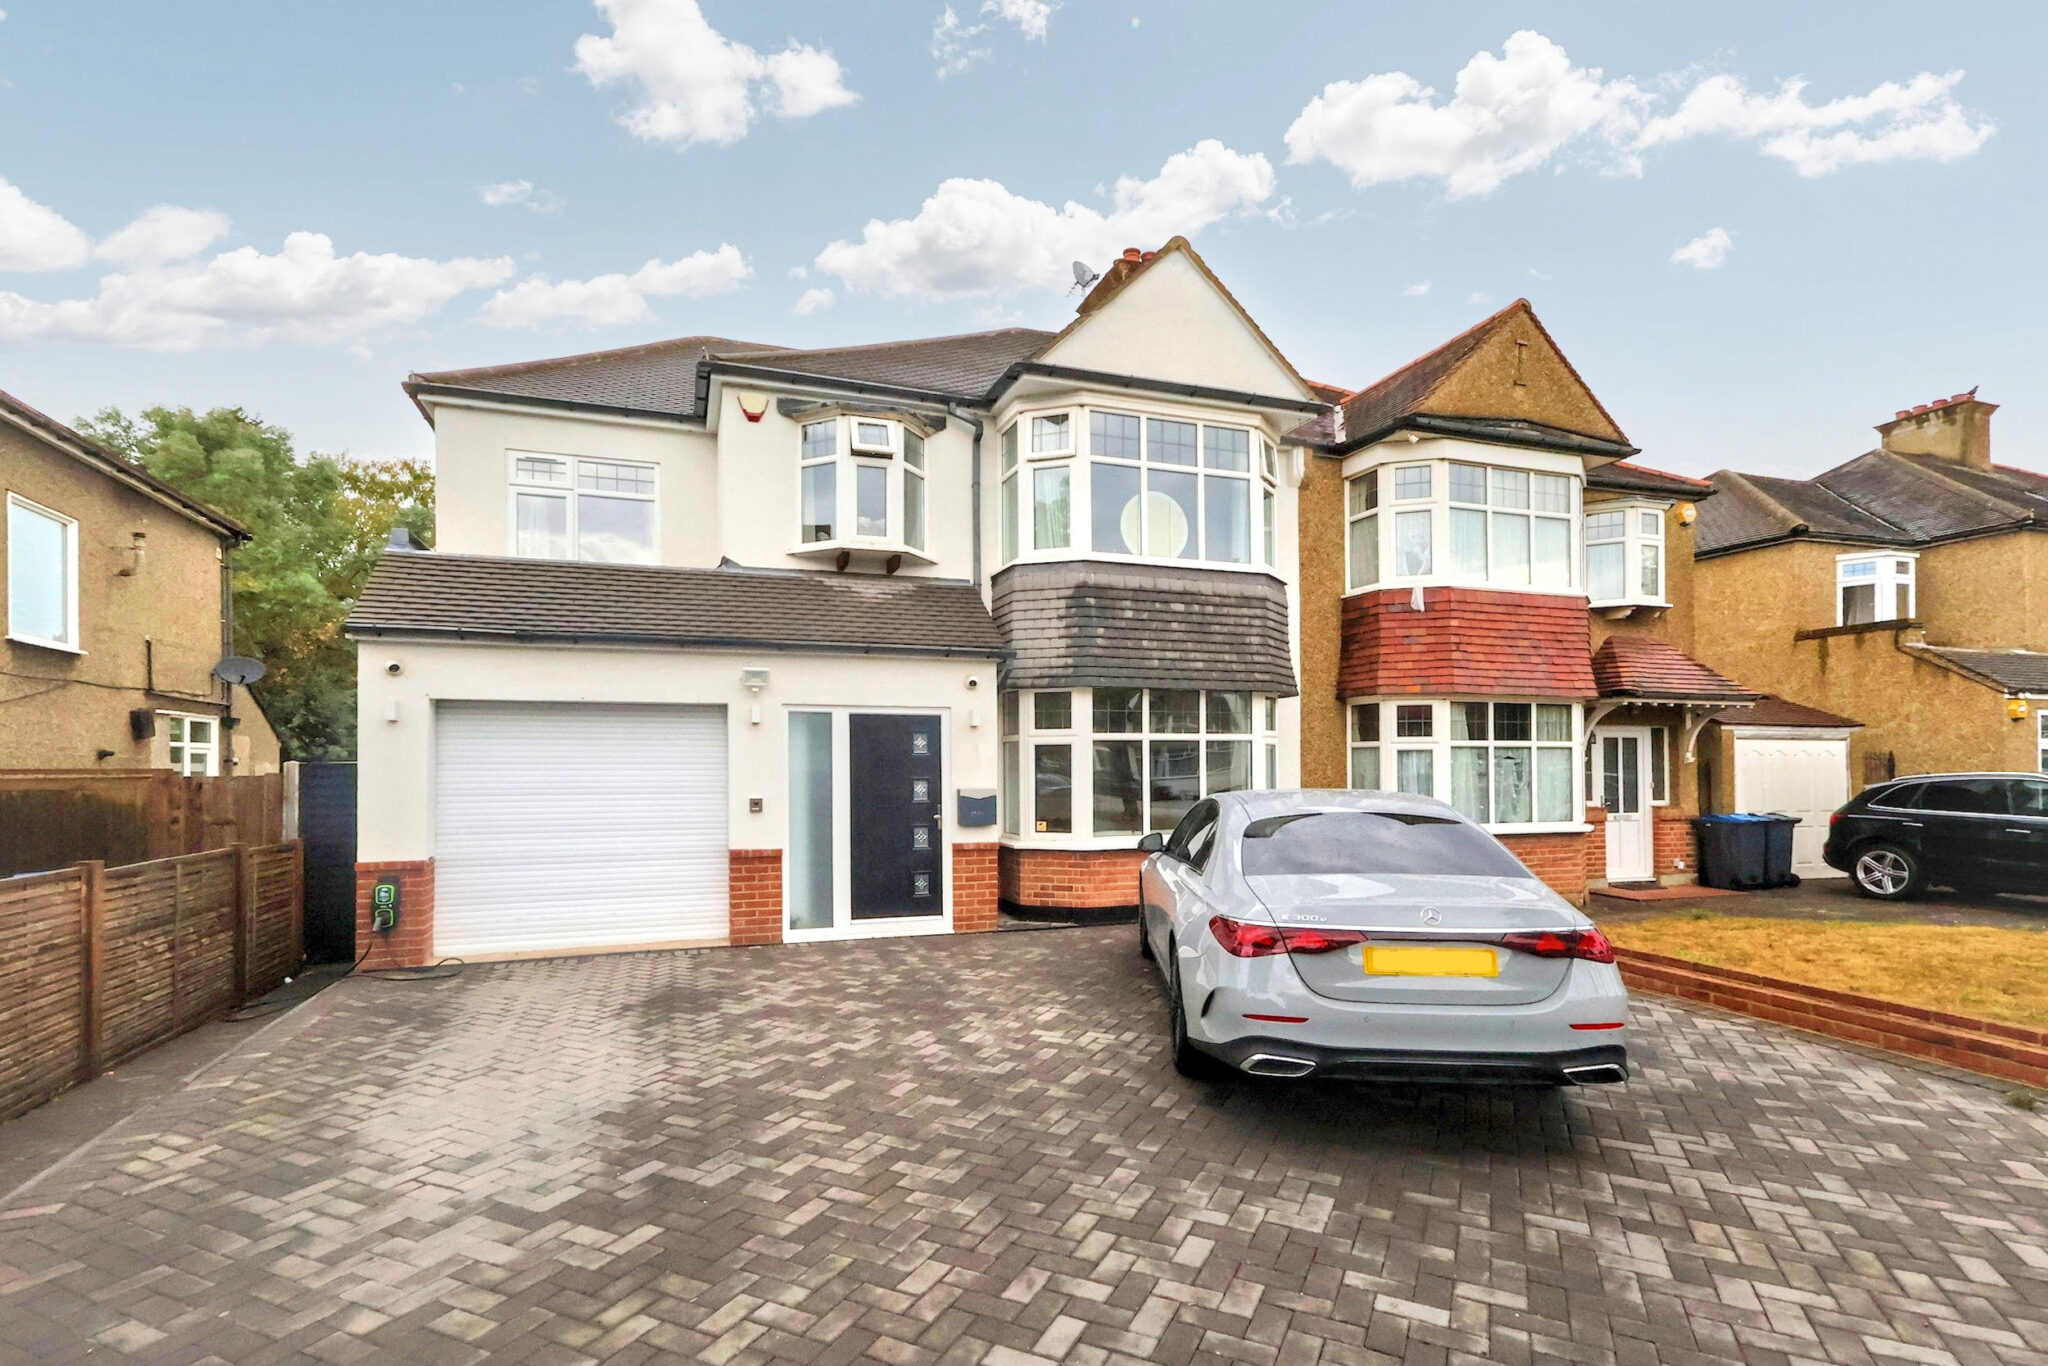
- Truly Impressive Semi-Detached Residence
- Superbly Presented Comprehensive Accommodation
- Four/Five Generously Proportioned Bedrooms
- Luxurious Family Bathroom & Two En-Suites
- Ideal For Large & Growing Families
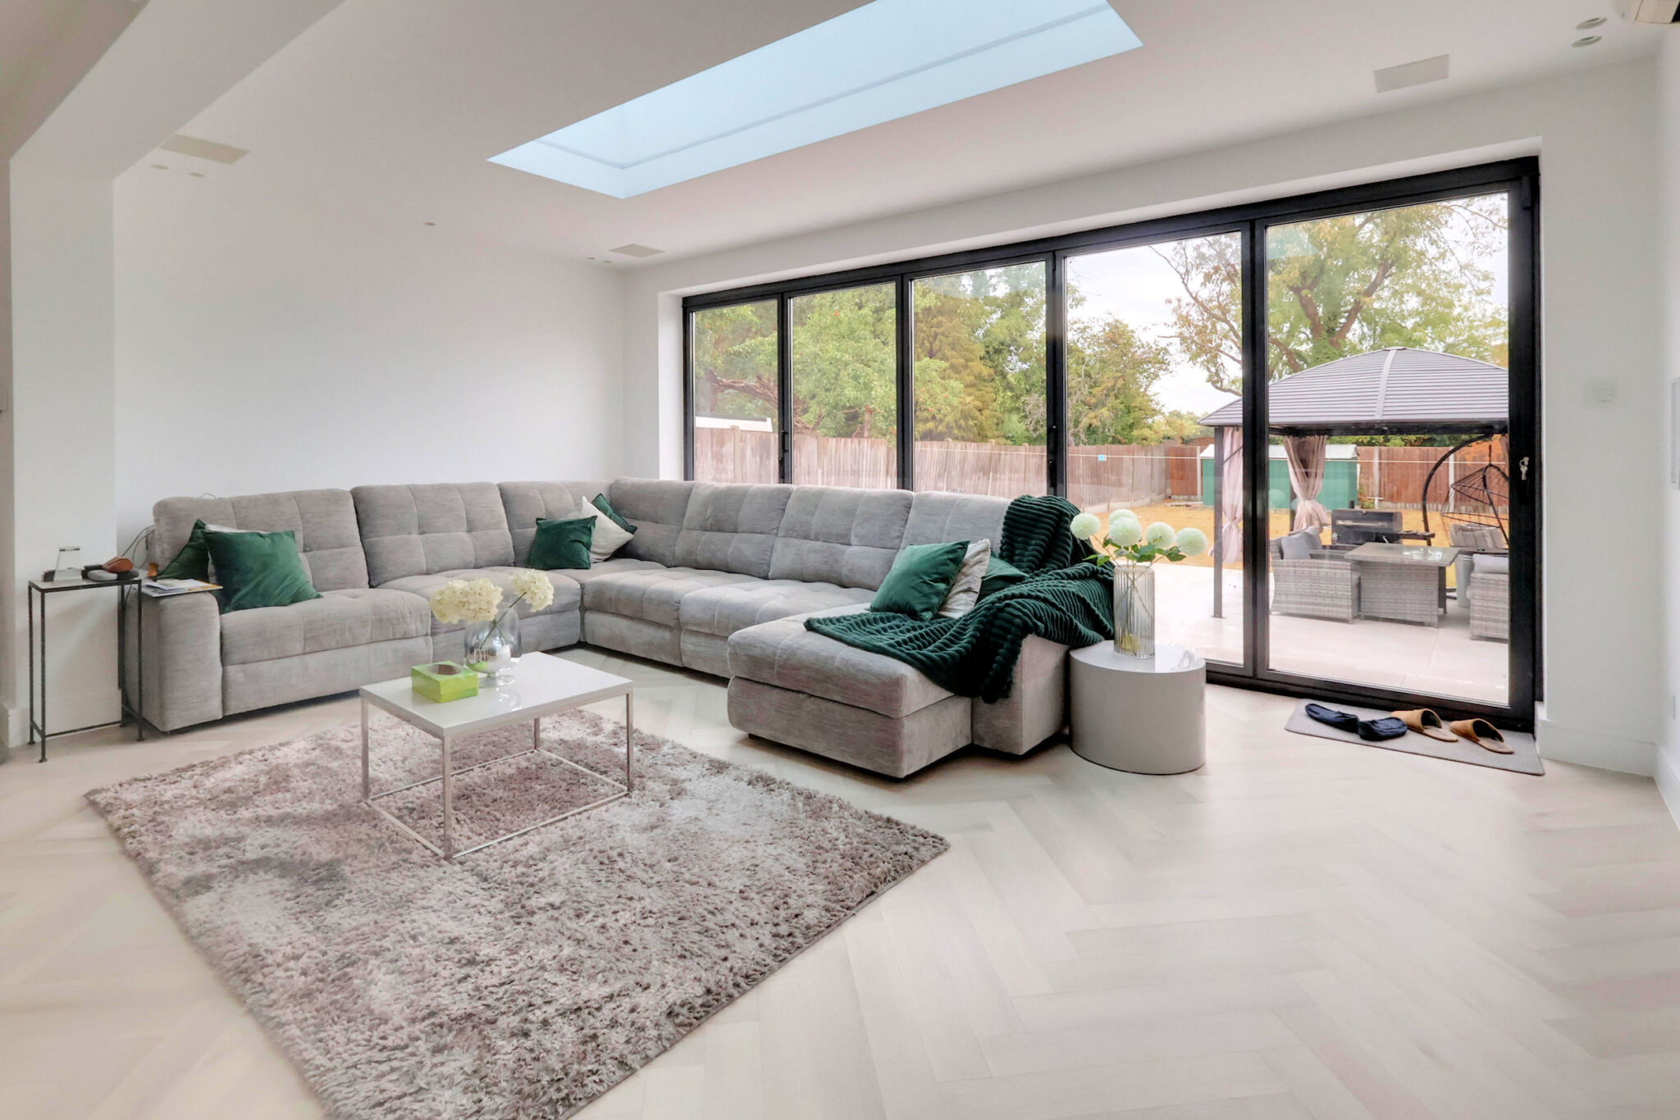
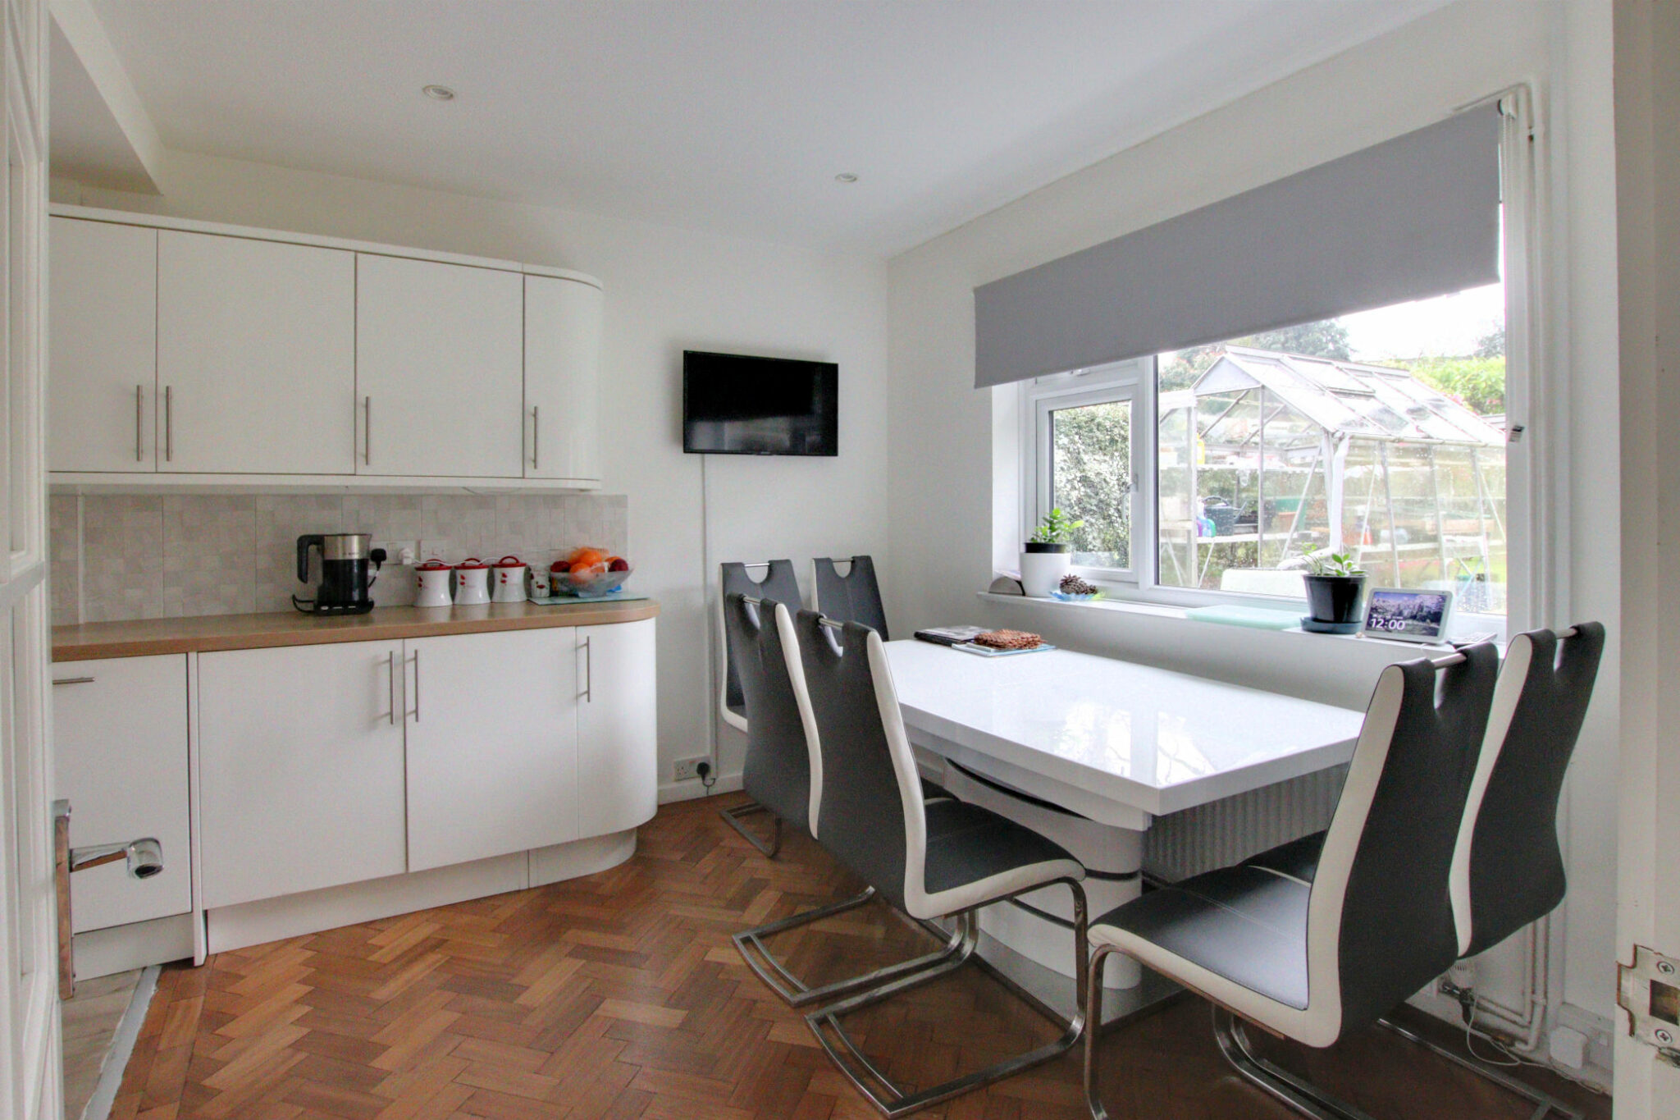
- Stunning 25'8 Kitchen/Dining/Living Room
- Garage & Off Street Parking
- High Specification Finish Throughout
Full property description
Impressive extended semi-detached home in Shirley Park with spacious modern interiors, luxury fittings, CCTV, air con, and excellent transport links. Close to shops, schools, and amenities.
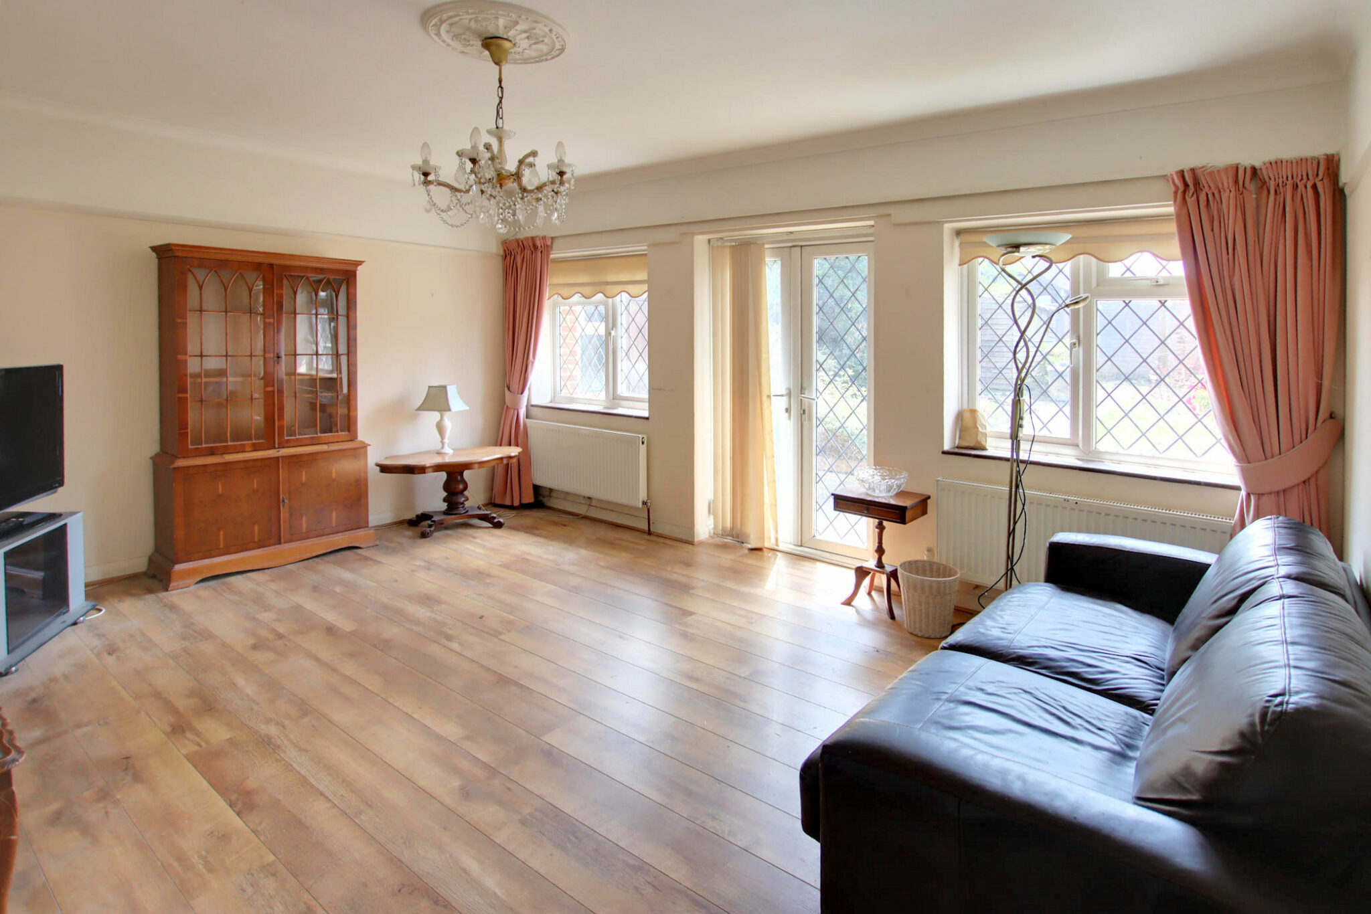
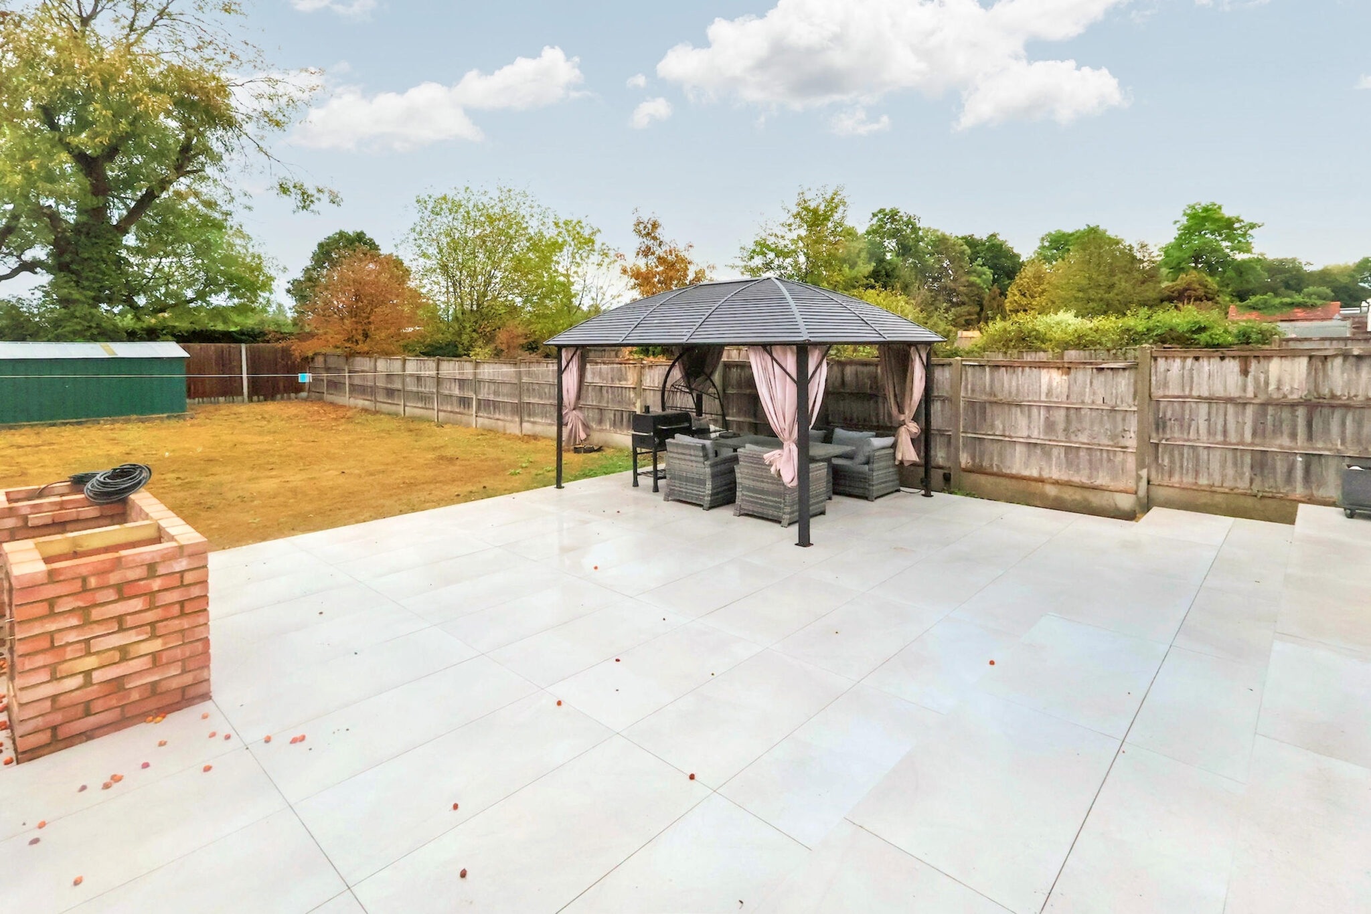
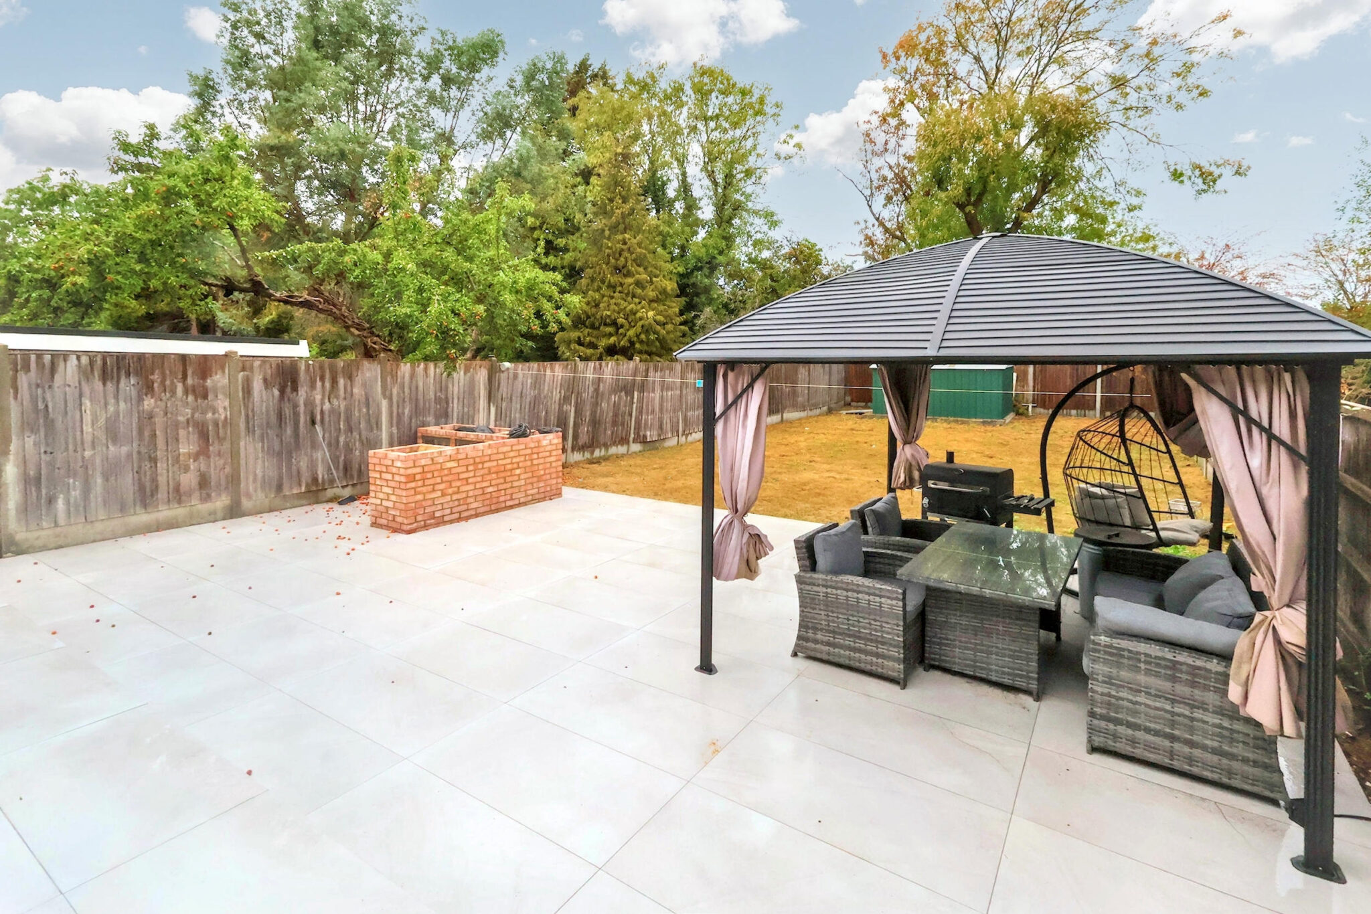
This truly impressive semi-detached residence stands as a testament to refined living and is a contemporary masterpiece that exudes elegance and sophistication. Upon entry, visitors are immediately struck by the expansive space and impeccable design that defines this home. The heart of this abode lies in the stunning 25’8 kitchen/living/dining room, a refined setting for hosting gatherings or simply unwinding after a long day. For moments of tranquillity and evenings at home, the elegant lounge is the perfect spot and measures 17’9 into the feature bay window. A study at the rear offers ample space for work or leisure, ensuring a seamless blend of functionality and style.
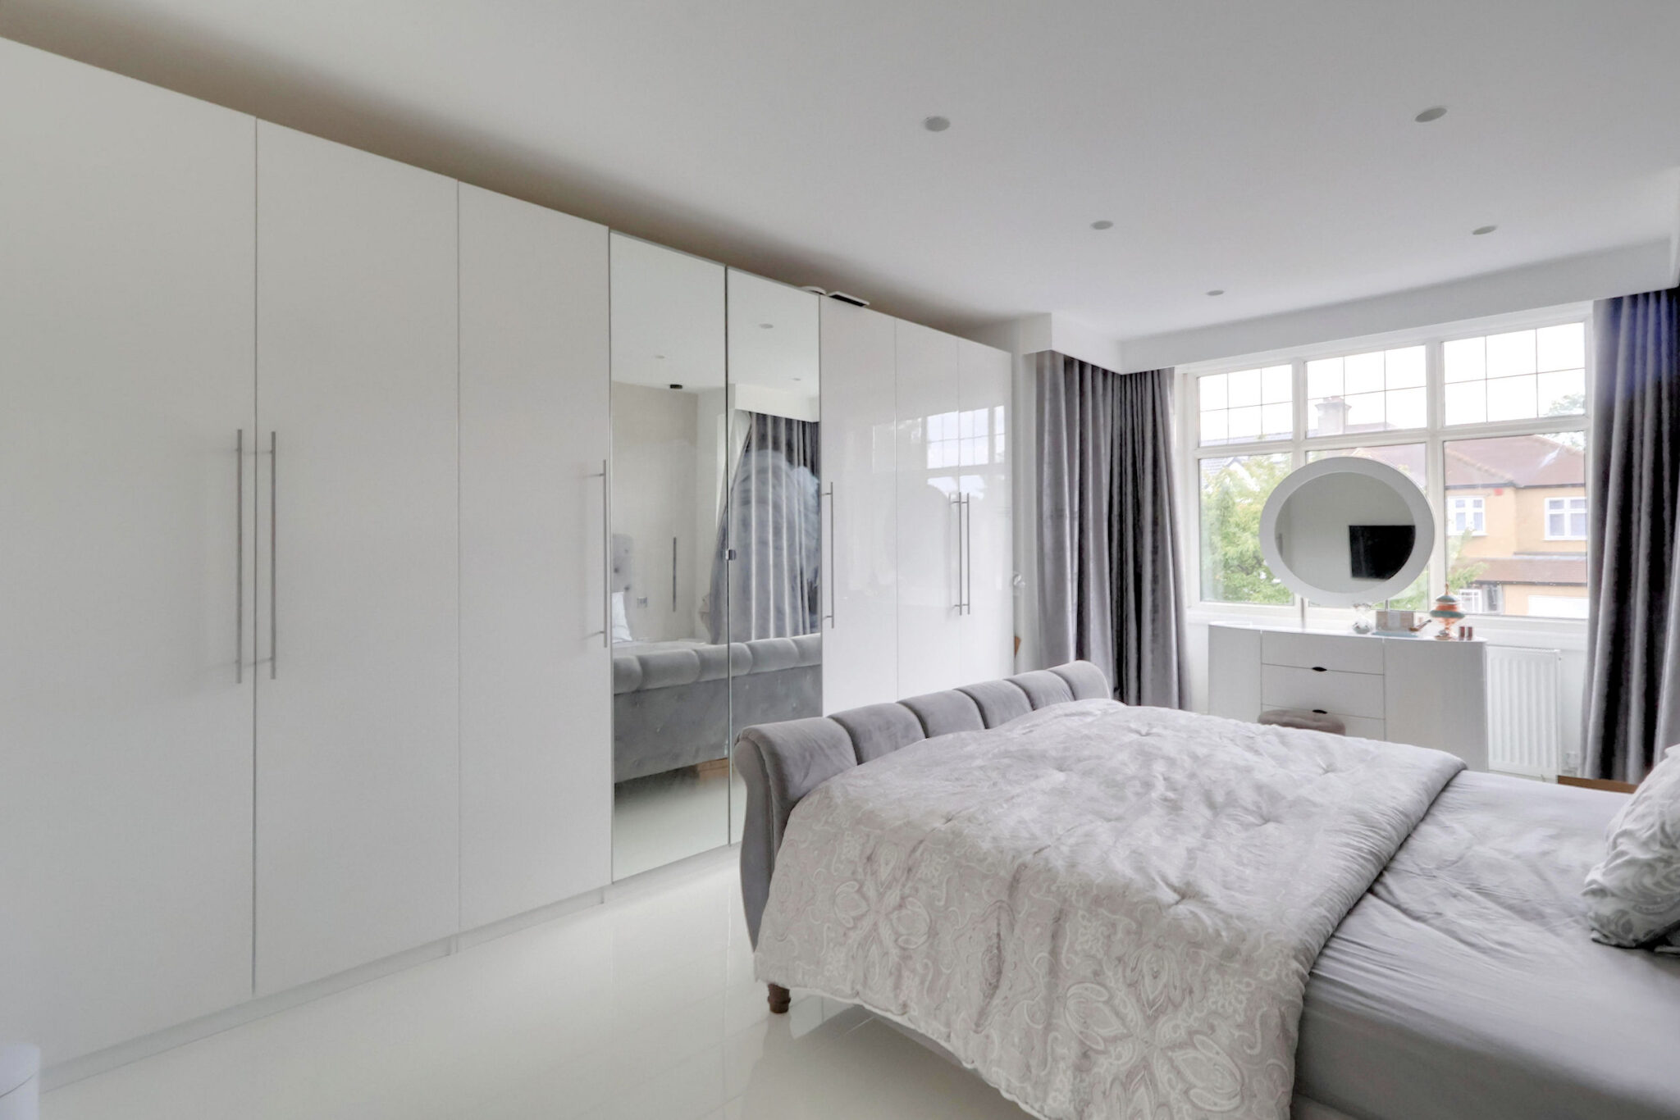
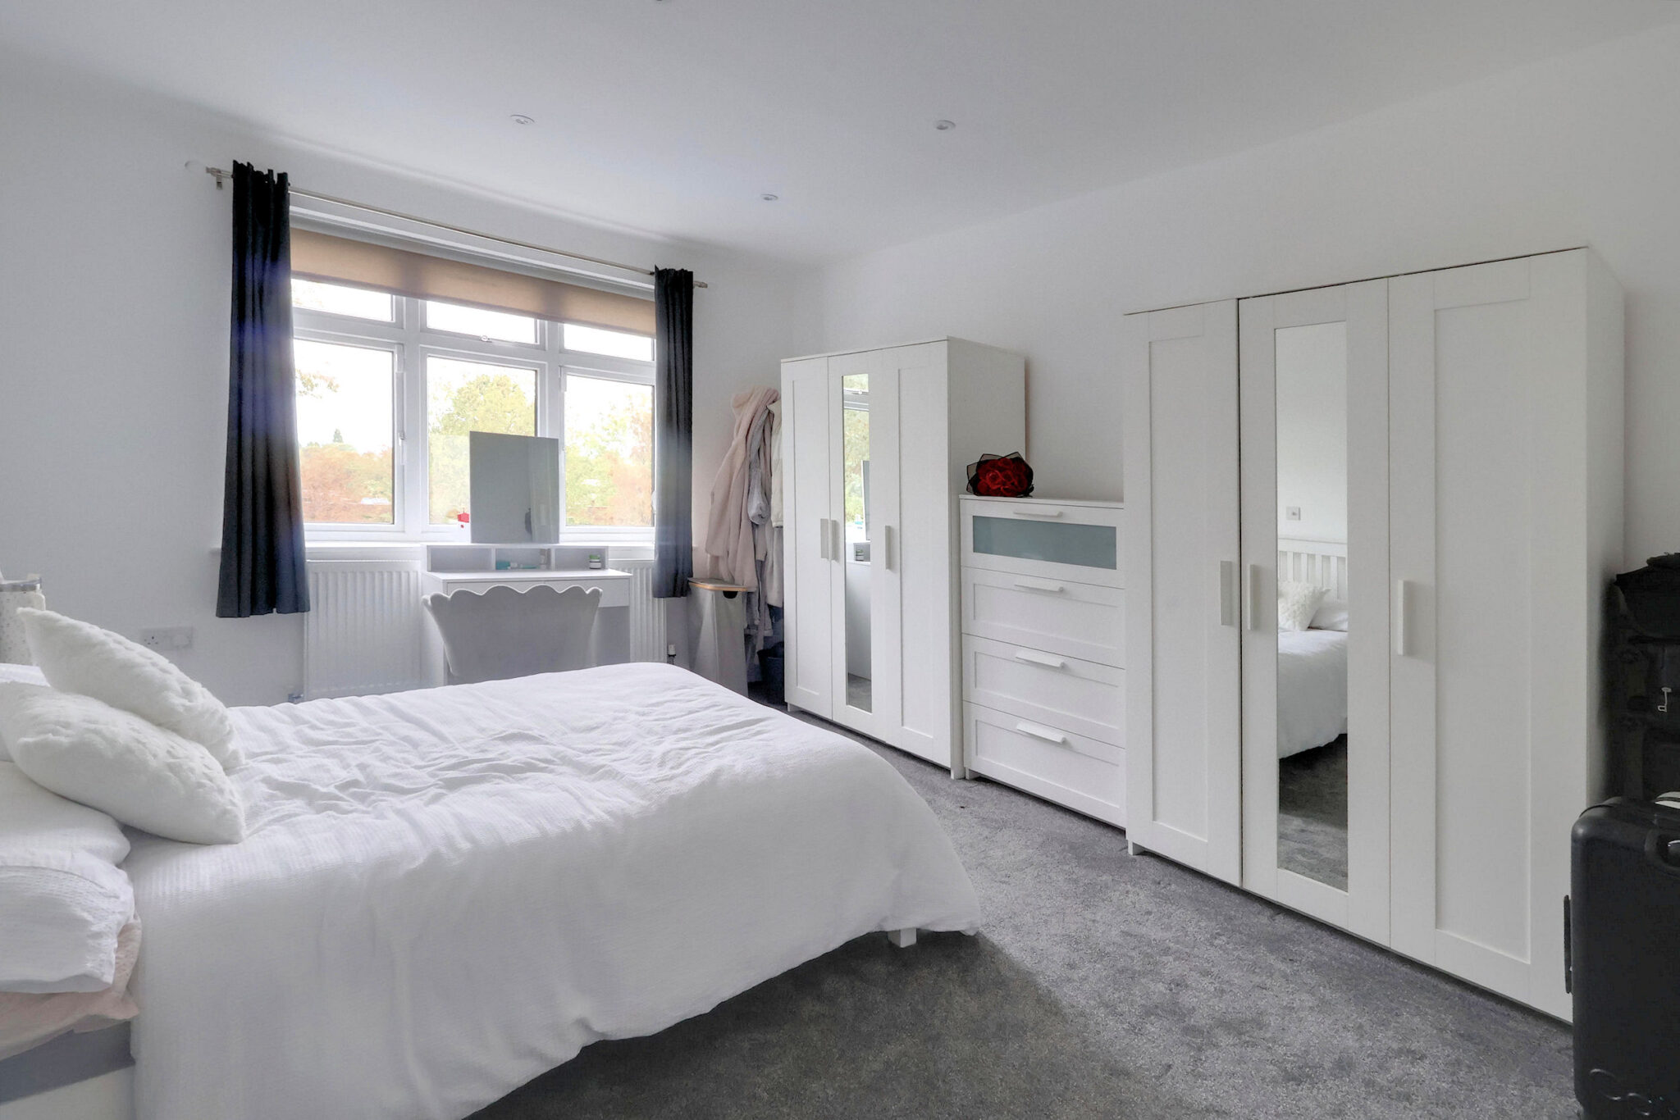

The generously proportioned bedrooms offer a family ample accommodation, ensuring comfort and privacy for all. The luxurious family bathroom and en-suites are adorned with modern fixtures and attractive finishes. Every corner of this home showcases superbly presented living spaces, each room meticulously designed to create a harmonious living environment. Well-appointed and meticulously maintained, this residence needs to be seen to be fully appreciated. Rarely do homes of this calibre come onto the market; book your viewing today and step into a world of unparalleled elegance and charm.
Upgrades and Features
The property benefits from many improvements made in recent years. These include the construction of a double-storey side extension, a large rear addition, and the conversion of the loft space. You’ll find good quality fittings throughout, including a stunning fitted kitchen, luxurious shower room and en-suites and good quality floor coverings throughout. There is also CCTV, a video entry phone system, an alarm and air conditioning in two bedrooms and the kitchen/dining/living area.
The Enviable Location
Shirley Park is a very highly regarded residential location, and this home can be found towards the bottom of Shirley Avenue. Tree-lined, grass-verged, and containing houses of a similar ilk, this ideal location is convenient for many amenities, as within a few hundred yards you will find a range of local shops and supermarkets, cafes, and restaurants.
For the Commuter
Close by are bus routes to East Croydon Mainline Station, Bromley, and Croydon town centres, as well as Sandilands Tram Stop and West Wickham High Street. East Croydon Mainline Station provides fast links to London Bridge, London Victoria, Clapham Junction, Gatwick Airport, and many others too. The Tram Link runs between Beckenham and Wimbledon with many stops in between. The new 'Superloop' now provides Wickham Road with a link to Heathrow Airport and Bromley South. For full directions, please contact Allen Heritage Estate Agents in Shirley.
Schools In The Area
There are many schools within easy reach, including St Johns, Trinity, Coloma, Royal Russell and Whitgift.
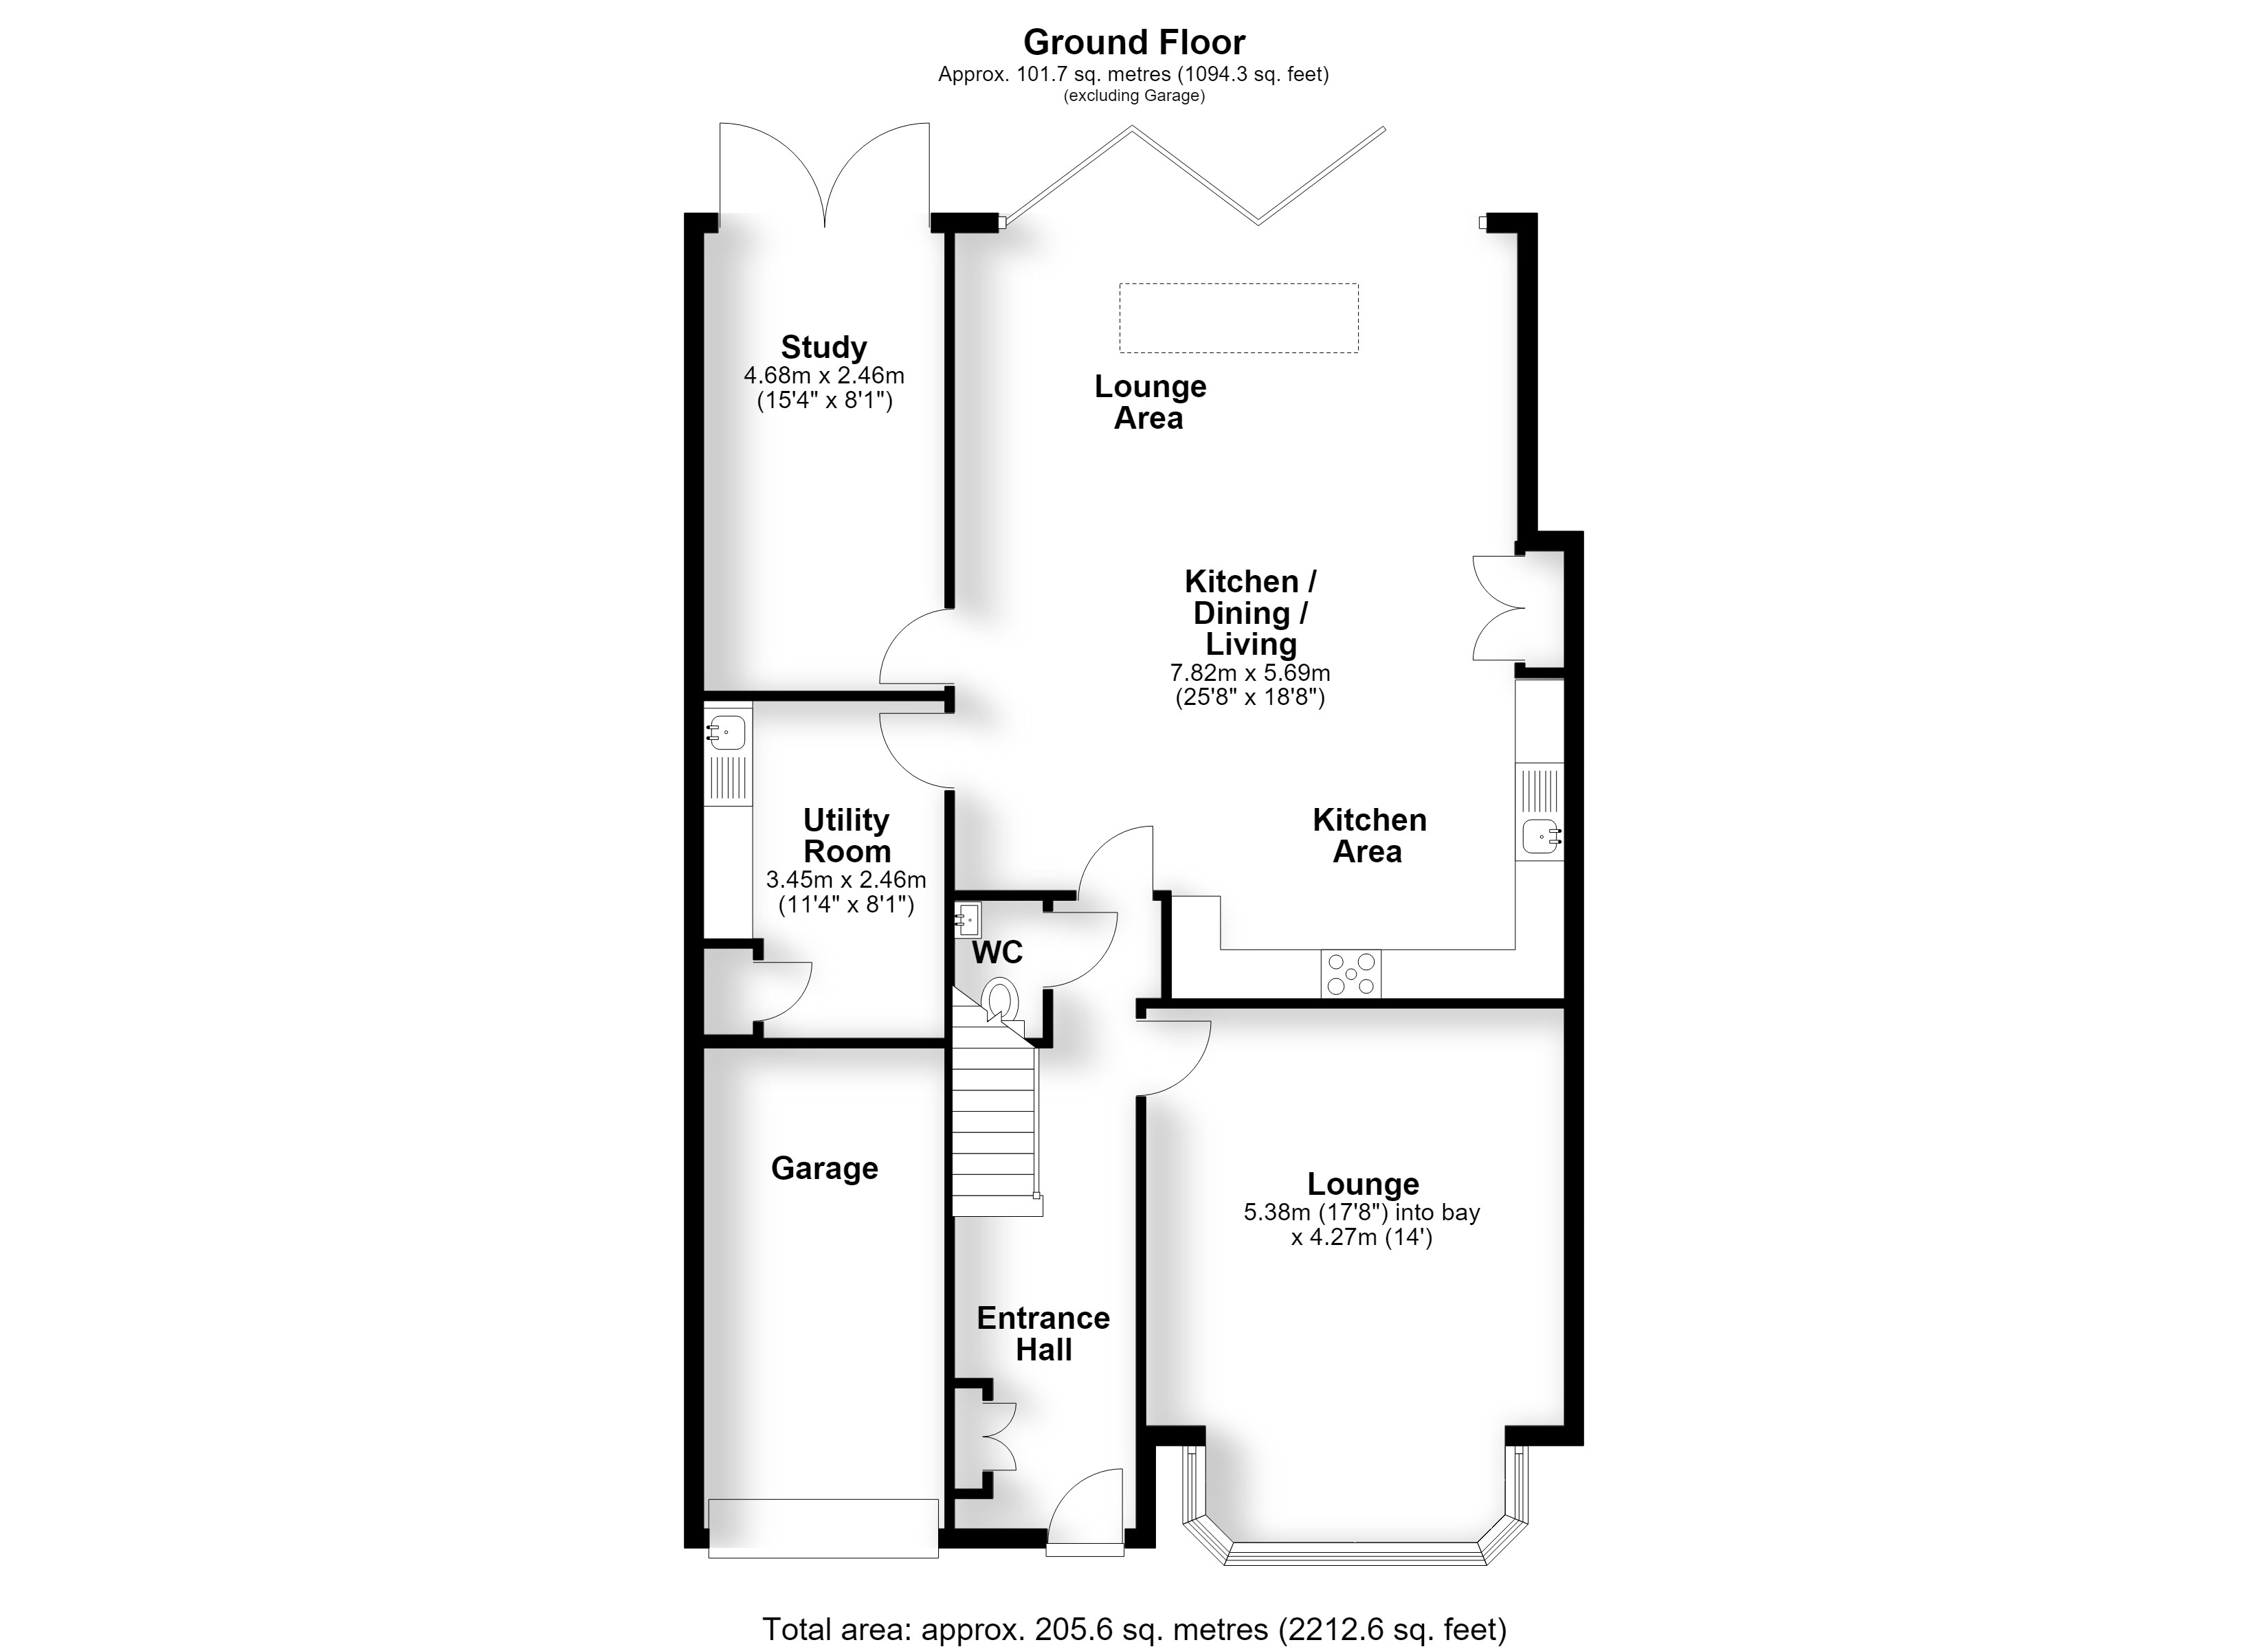
The Ground Floor Accommodation
Entrance Hall
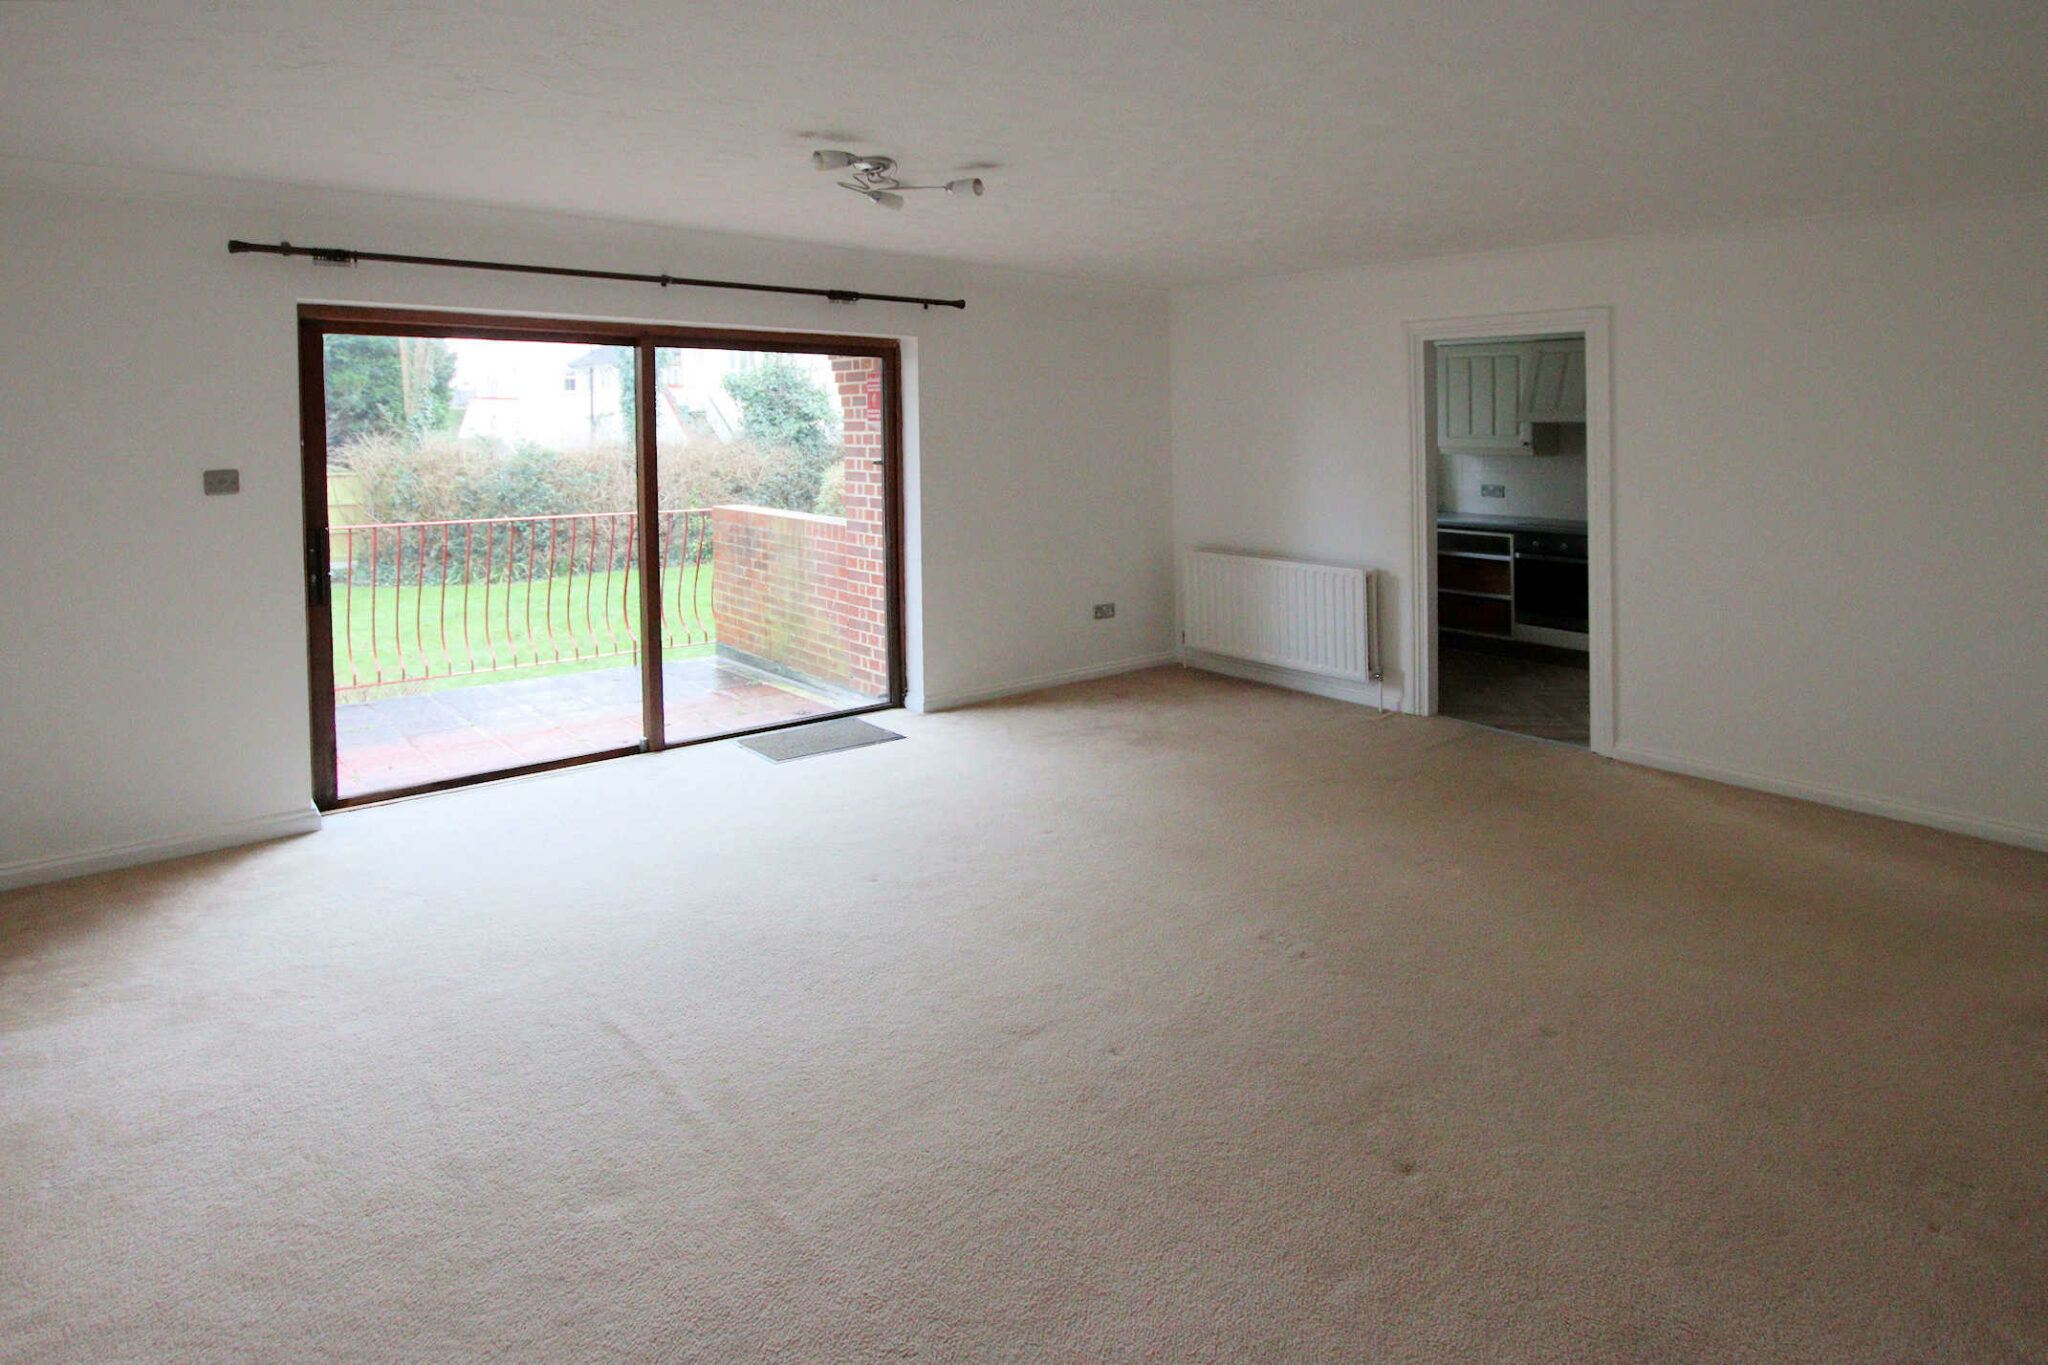
Lounge 5.38m (17'8") into bay x 4.27m (14')
Kitchen/Dining/Living 7.82m (25'8") x 5.69m (18'8")
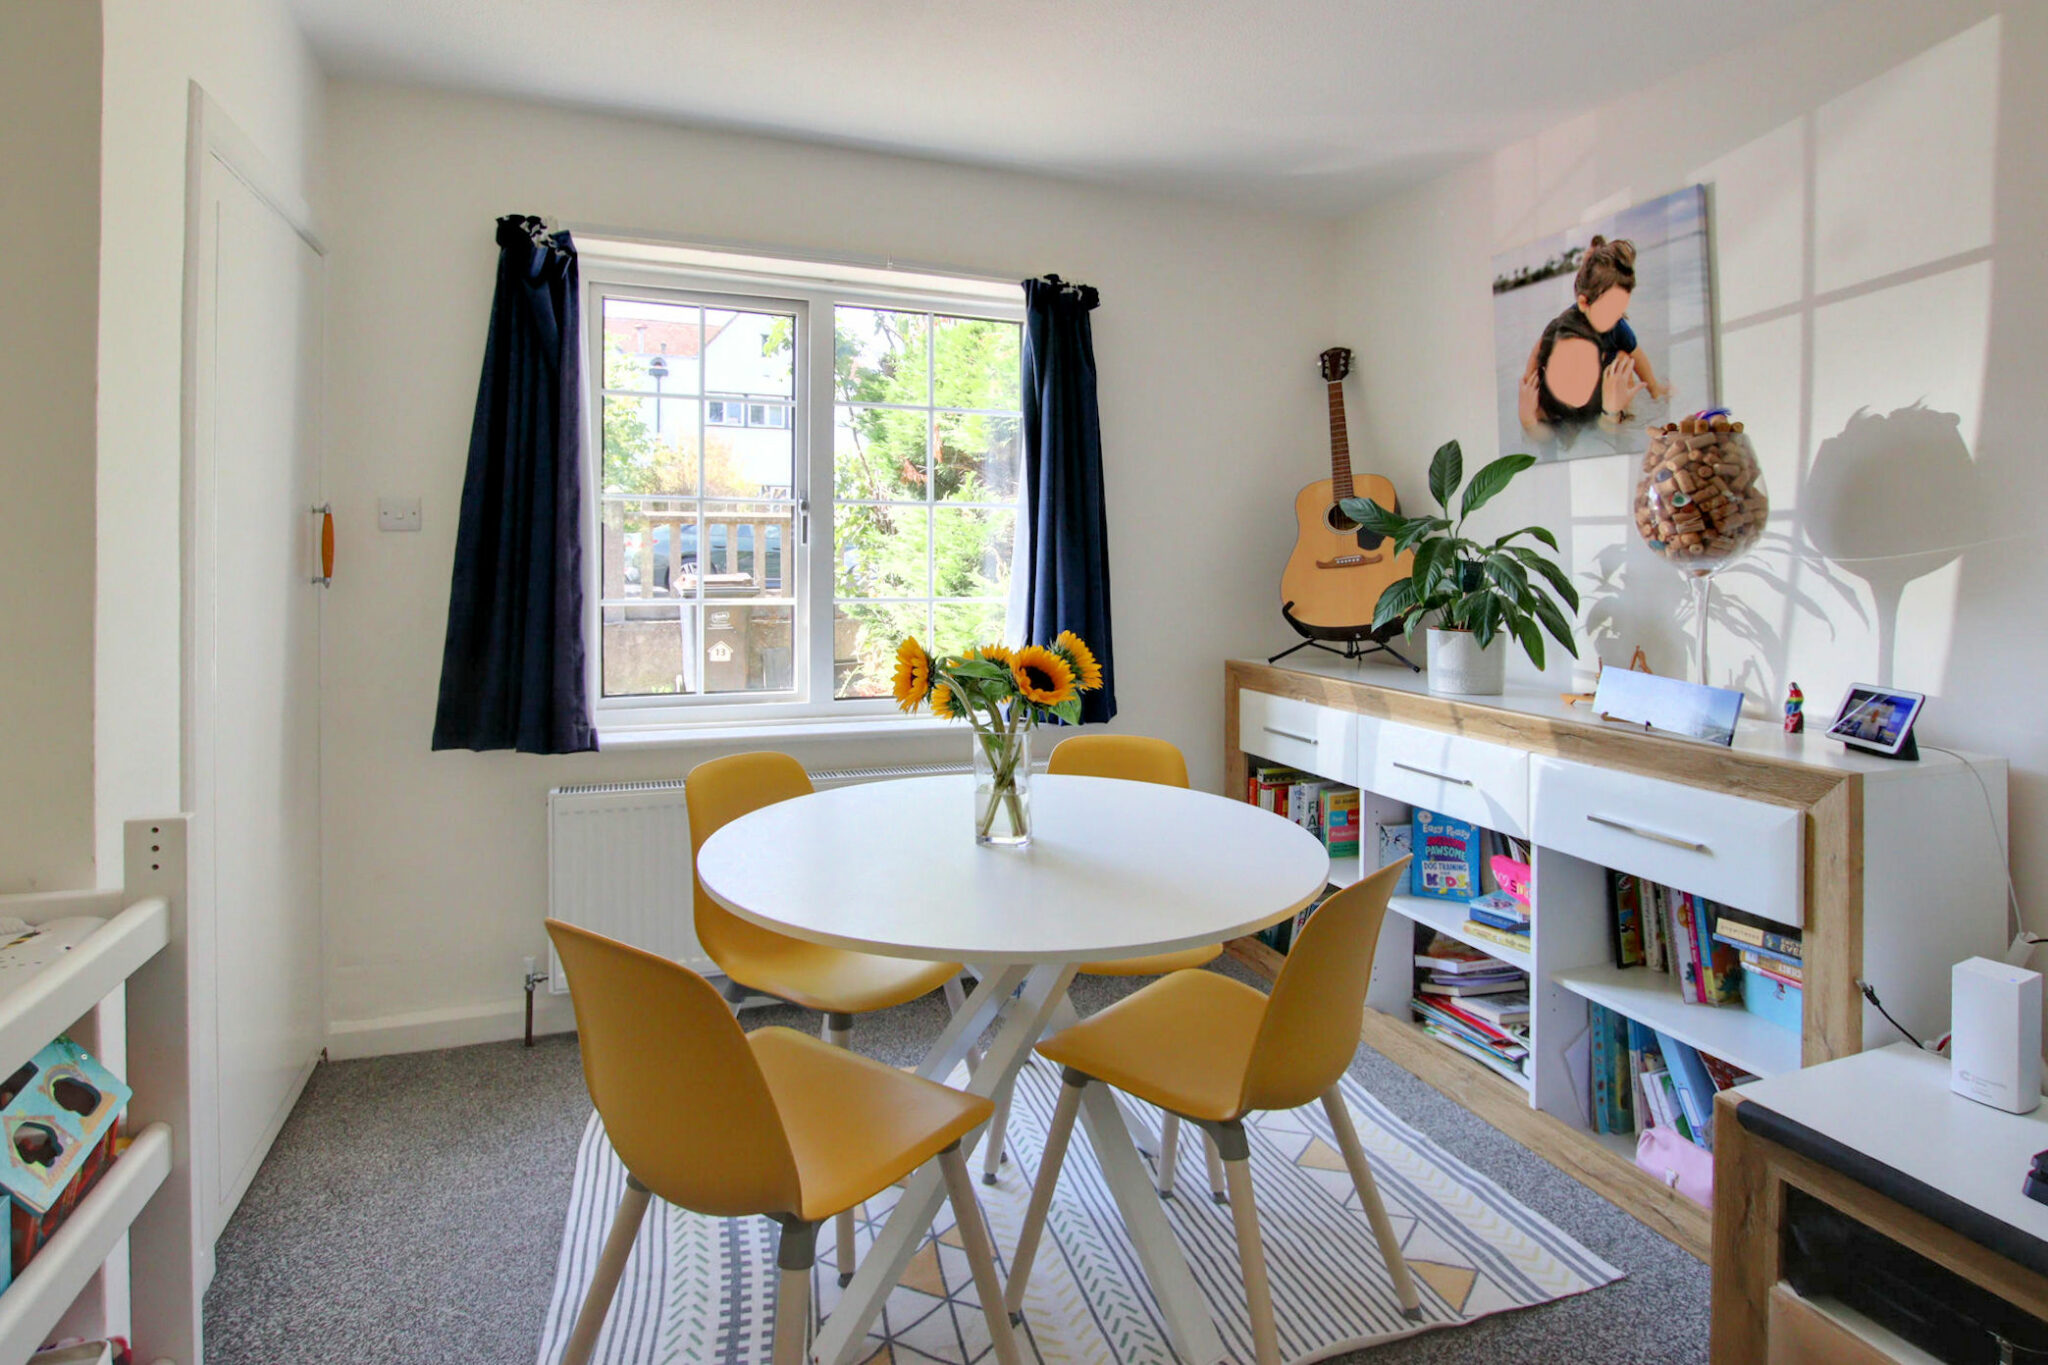
Study 4.68m (15'4") x 2.46m (8'1")
Utility Room 3.45m (11'4") x 2.46m (8'1")
Ground Floor WC
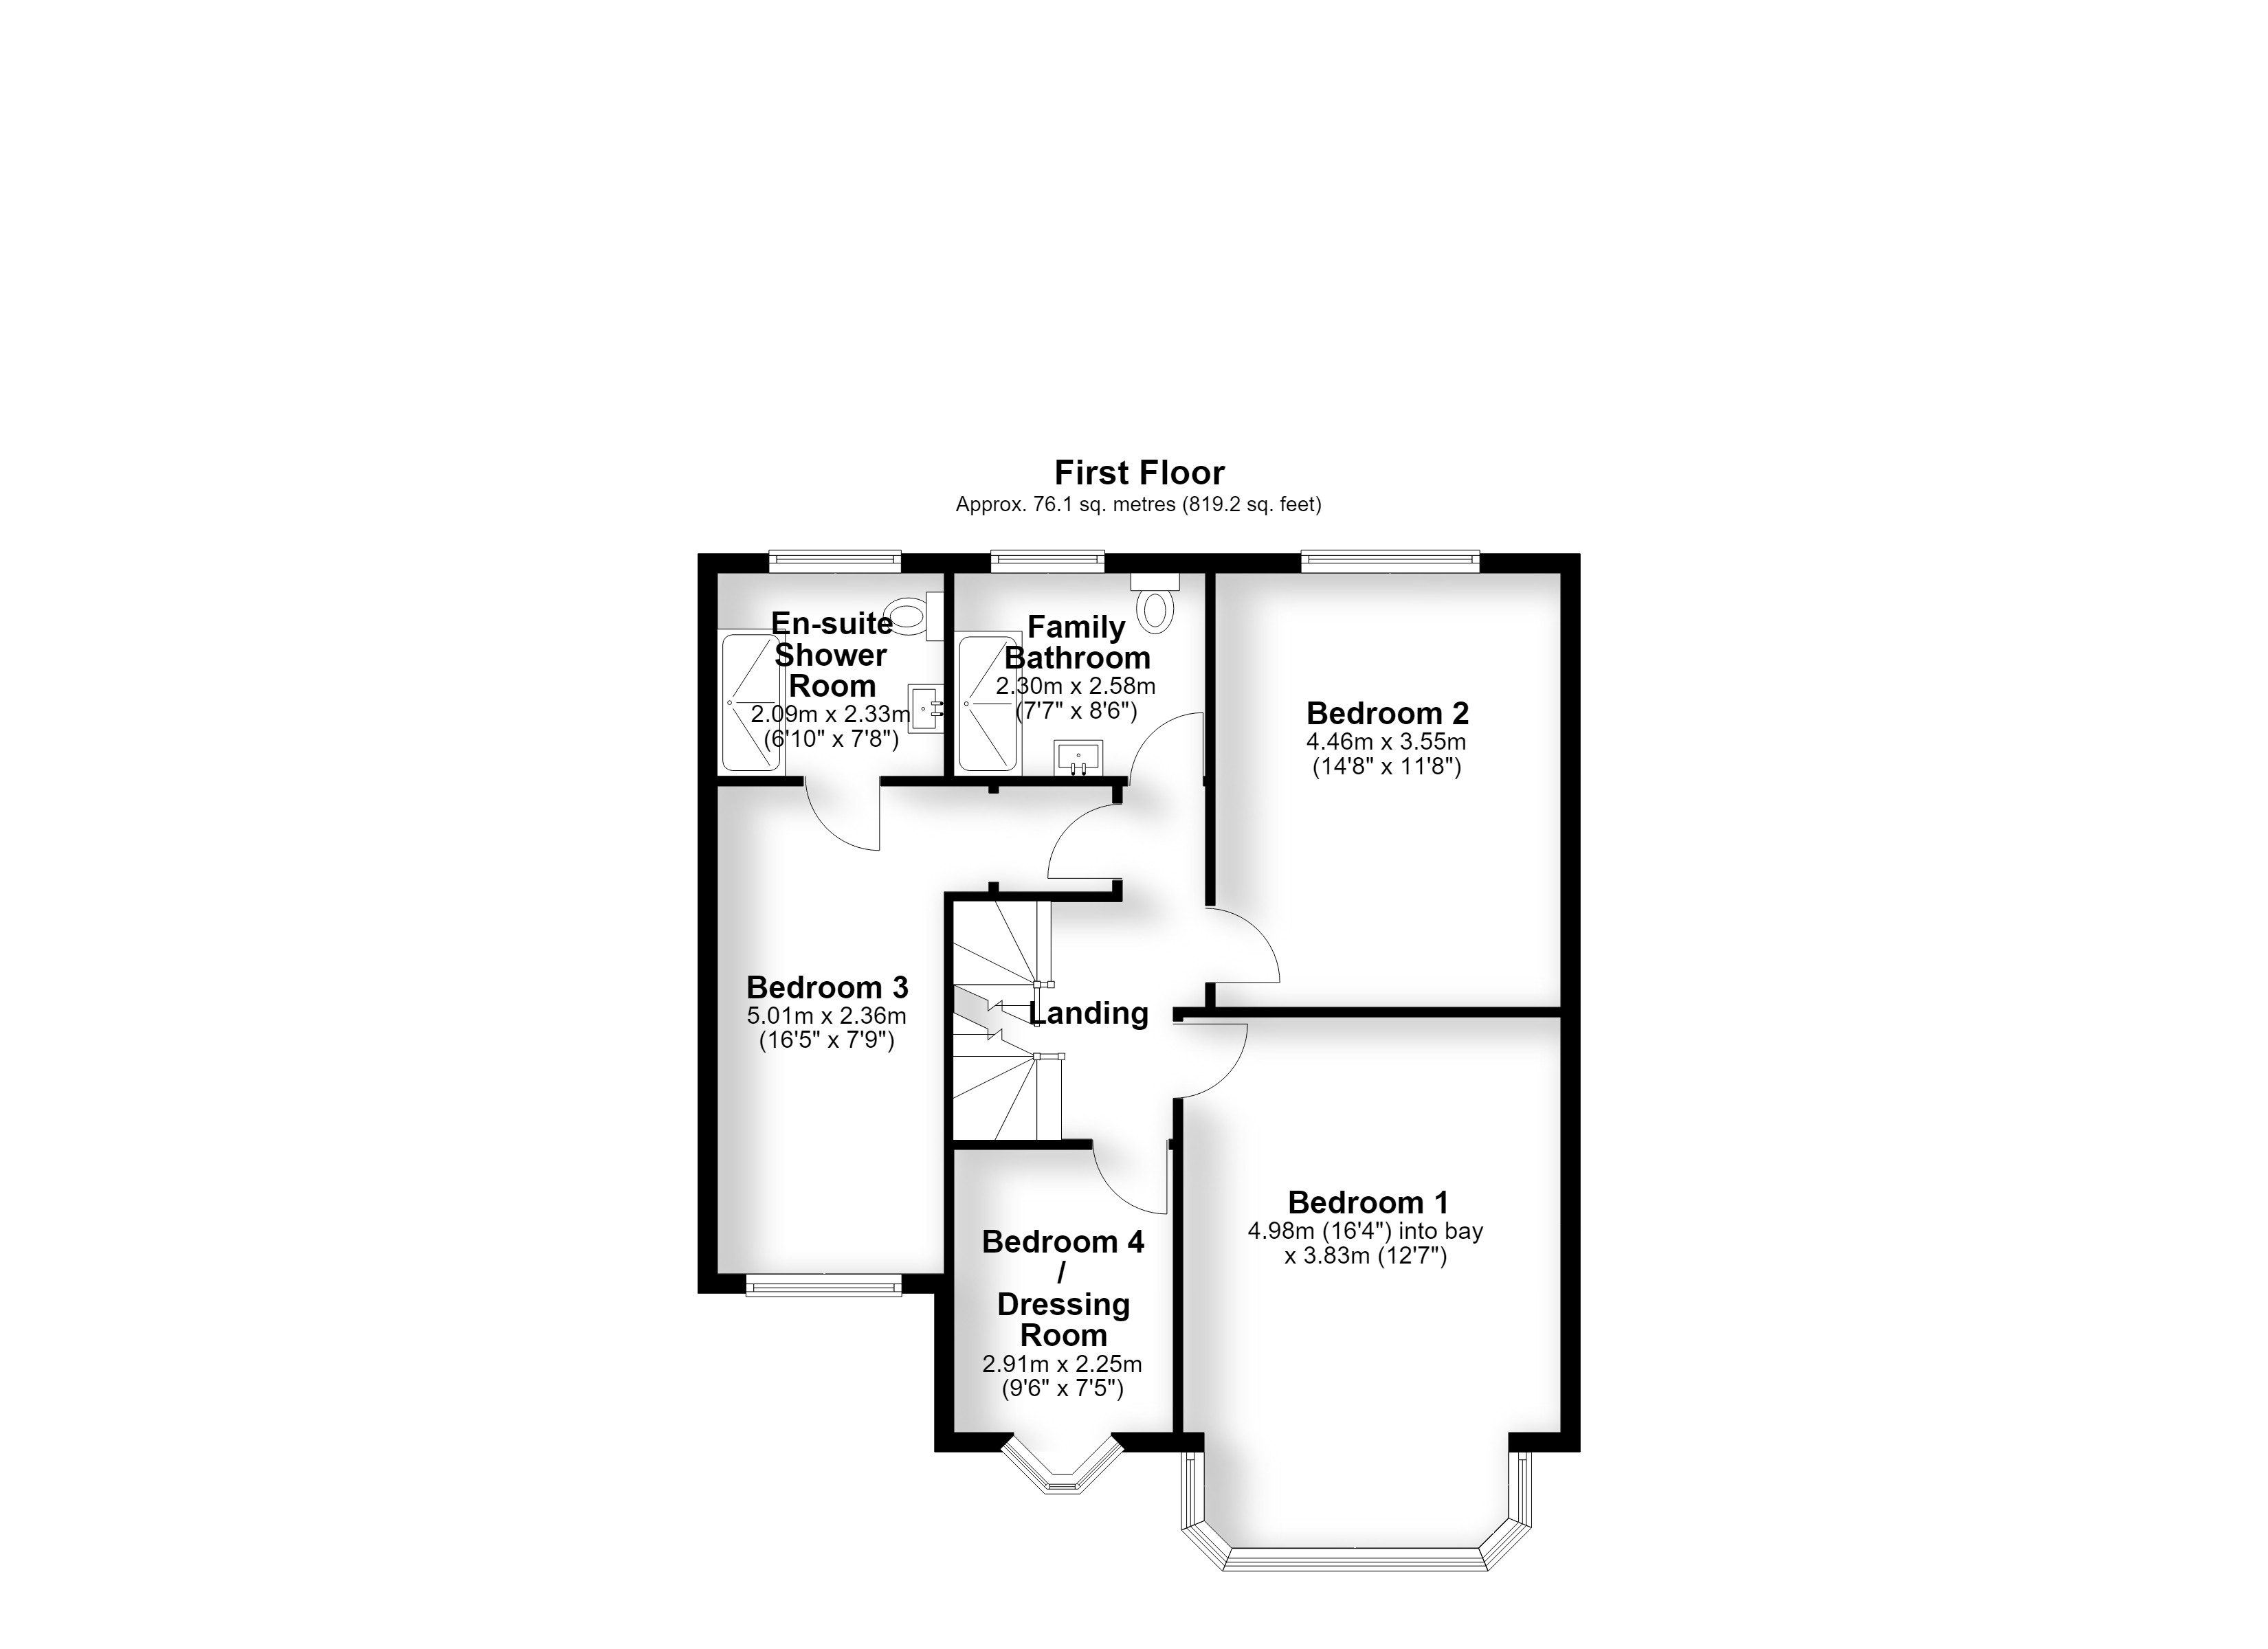
The First Floor Accommodation
Landing
Bedroom 1 4.98m (16'4") into bay x 3.83m (12'7")
Bedroom 2 4.46m (14'8") x 3.55m (11'8")
Bedroom 3 5.01m (16'5") x 2.36m (7'9")
Bedroom 4/Dressing Room 2.91m (9'6") x 2.25m (7'5")
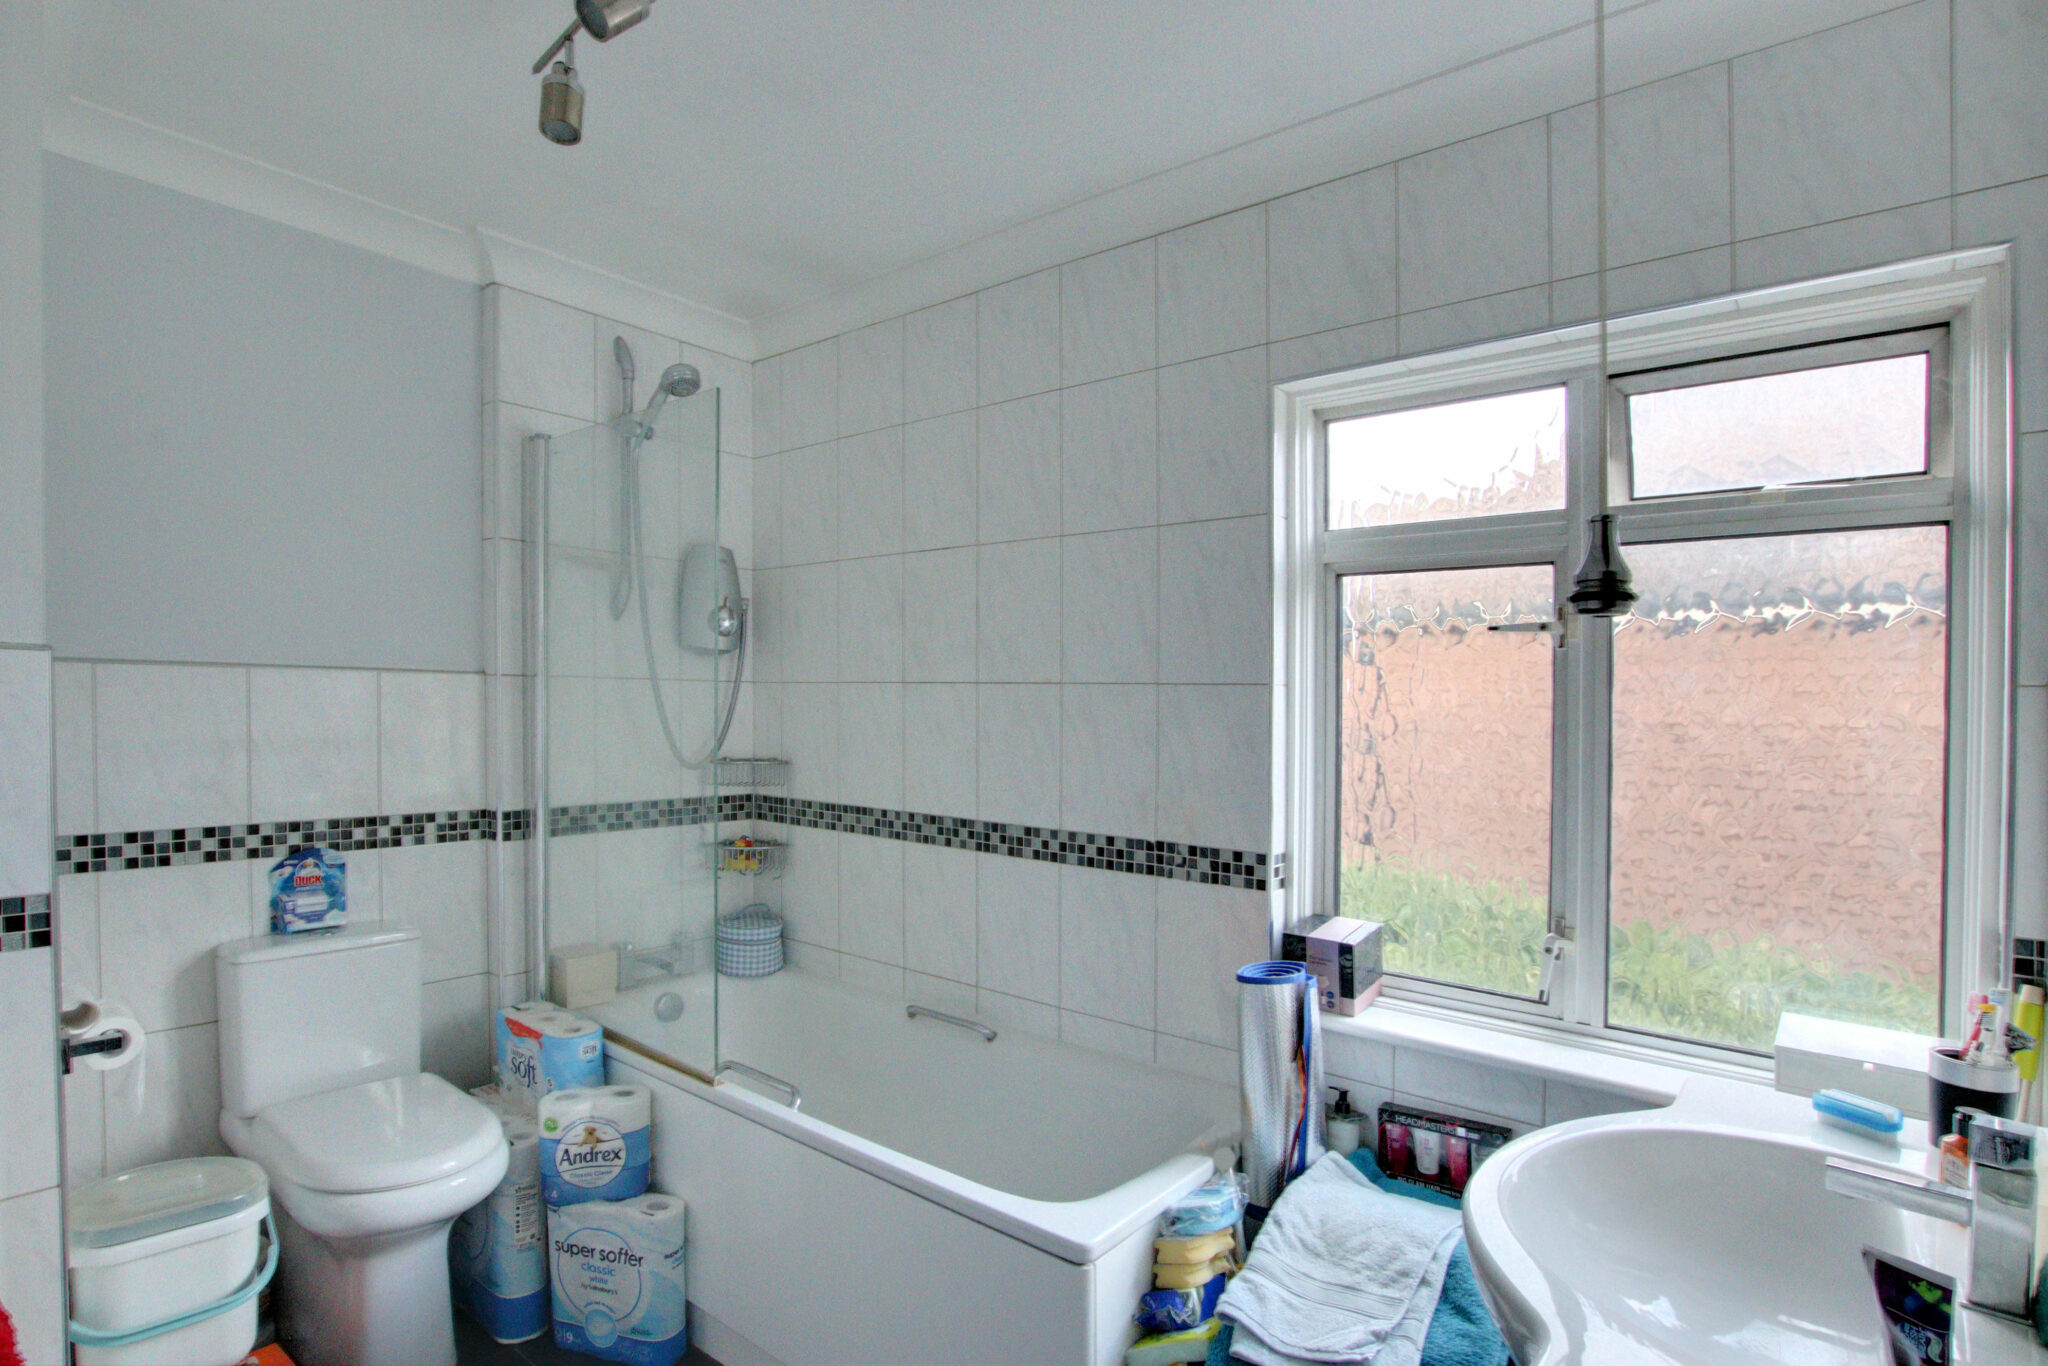
Family Bathroom 2.58m (8'6") x 2.30m (7'7")
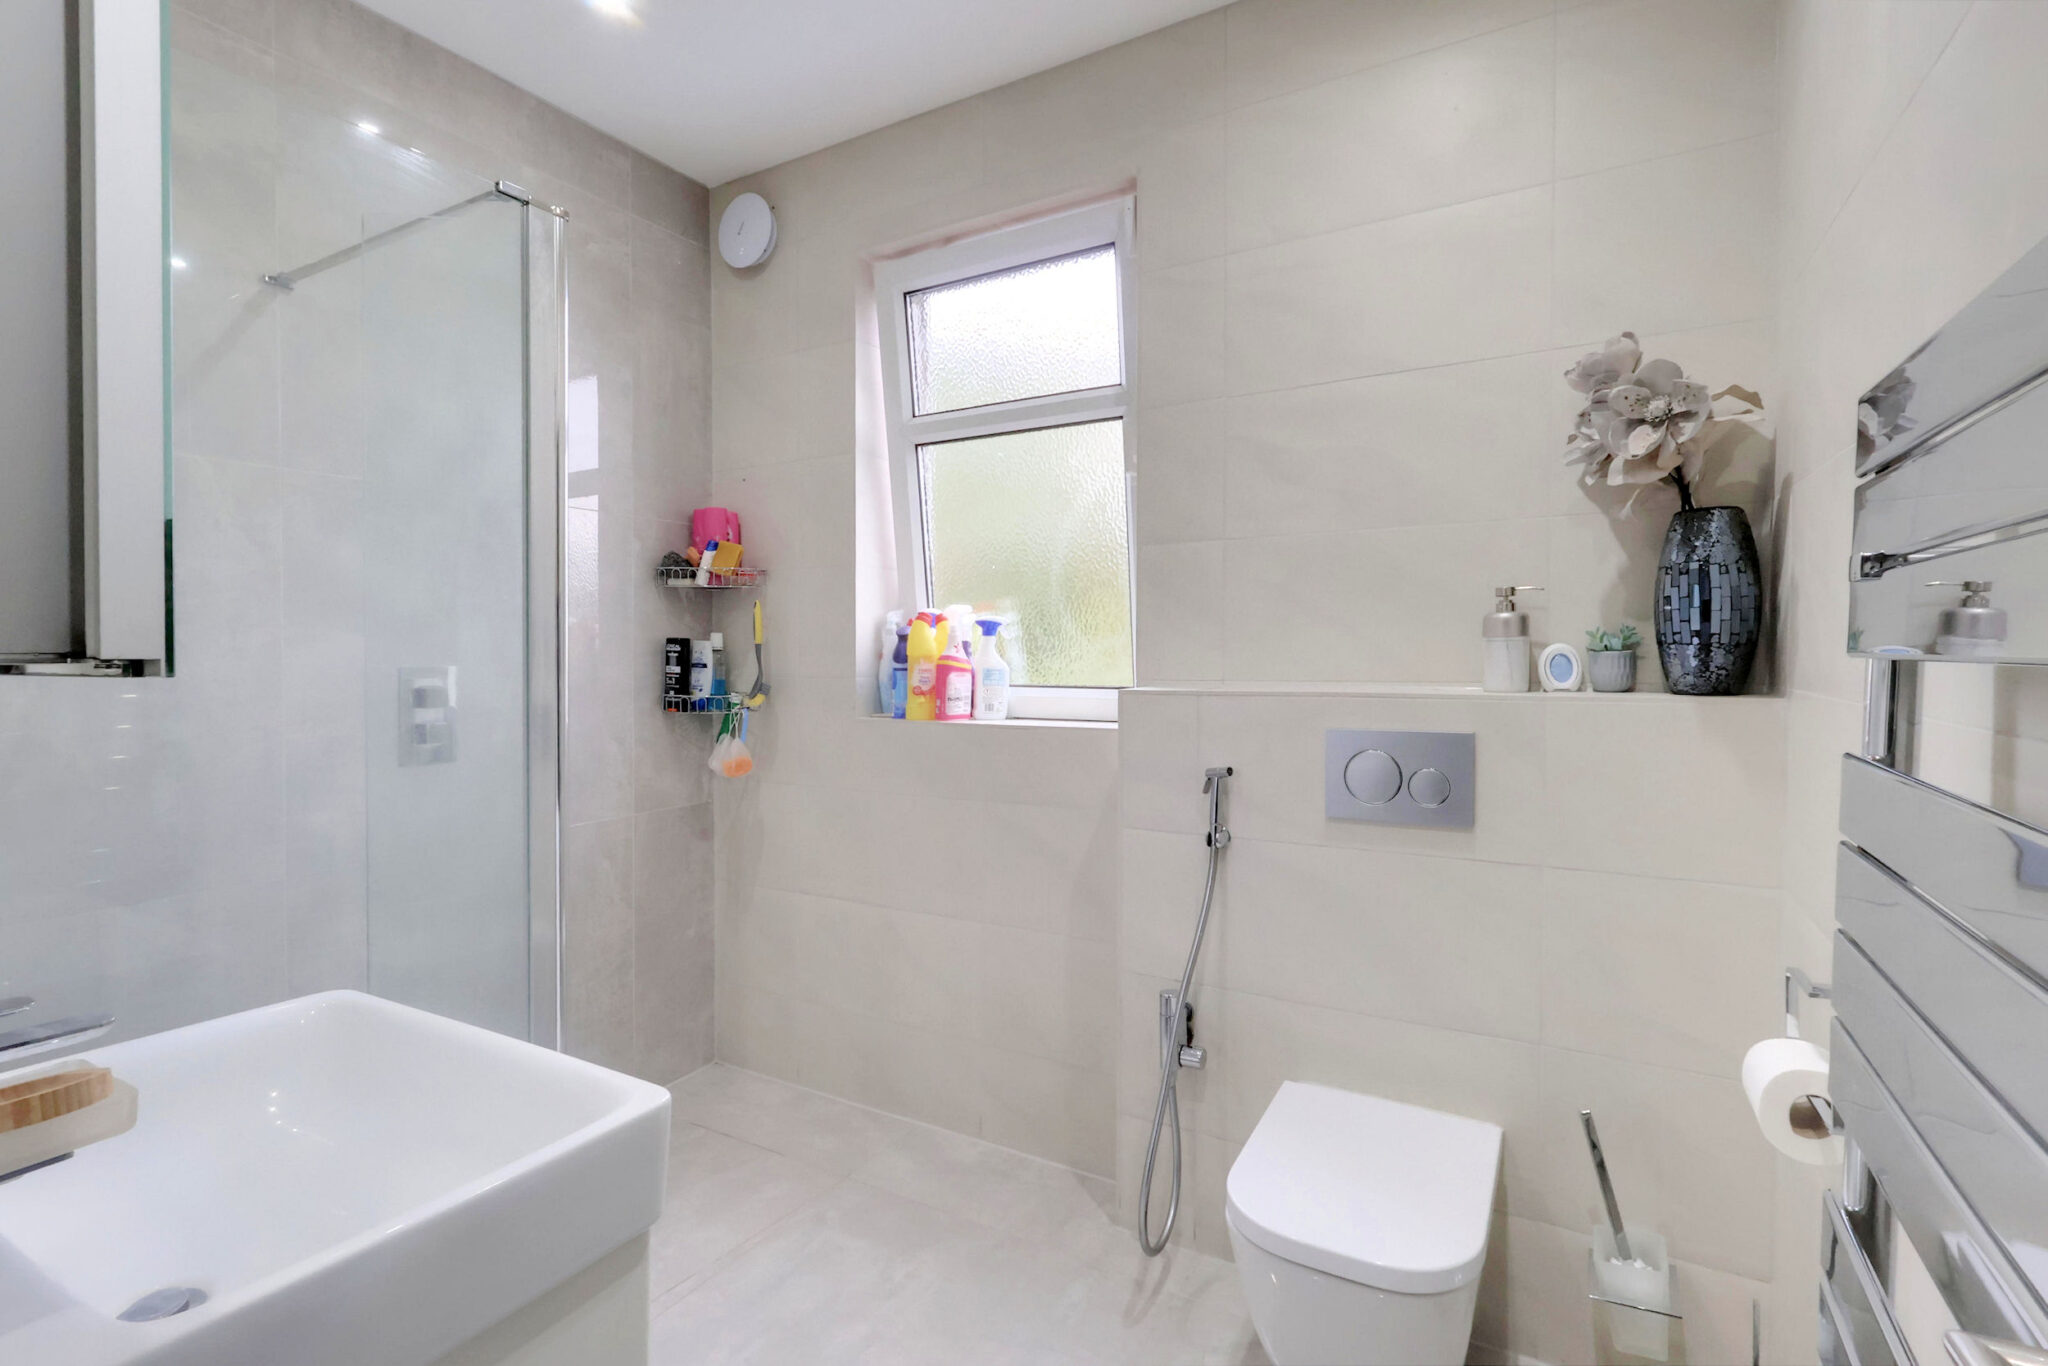
En-suite Shower Room 2.33m (7'8") x 2.09m (6'10")
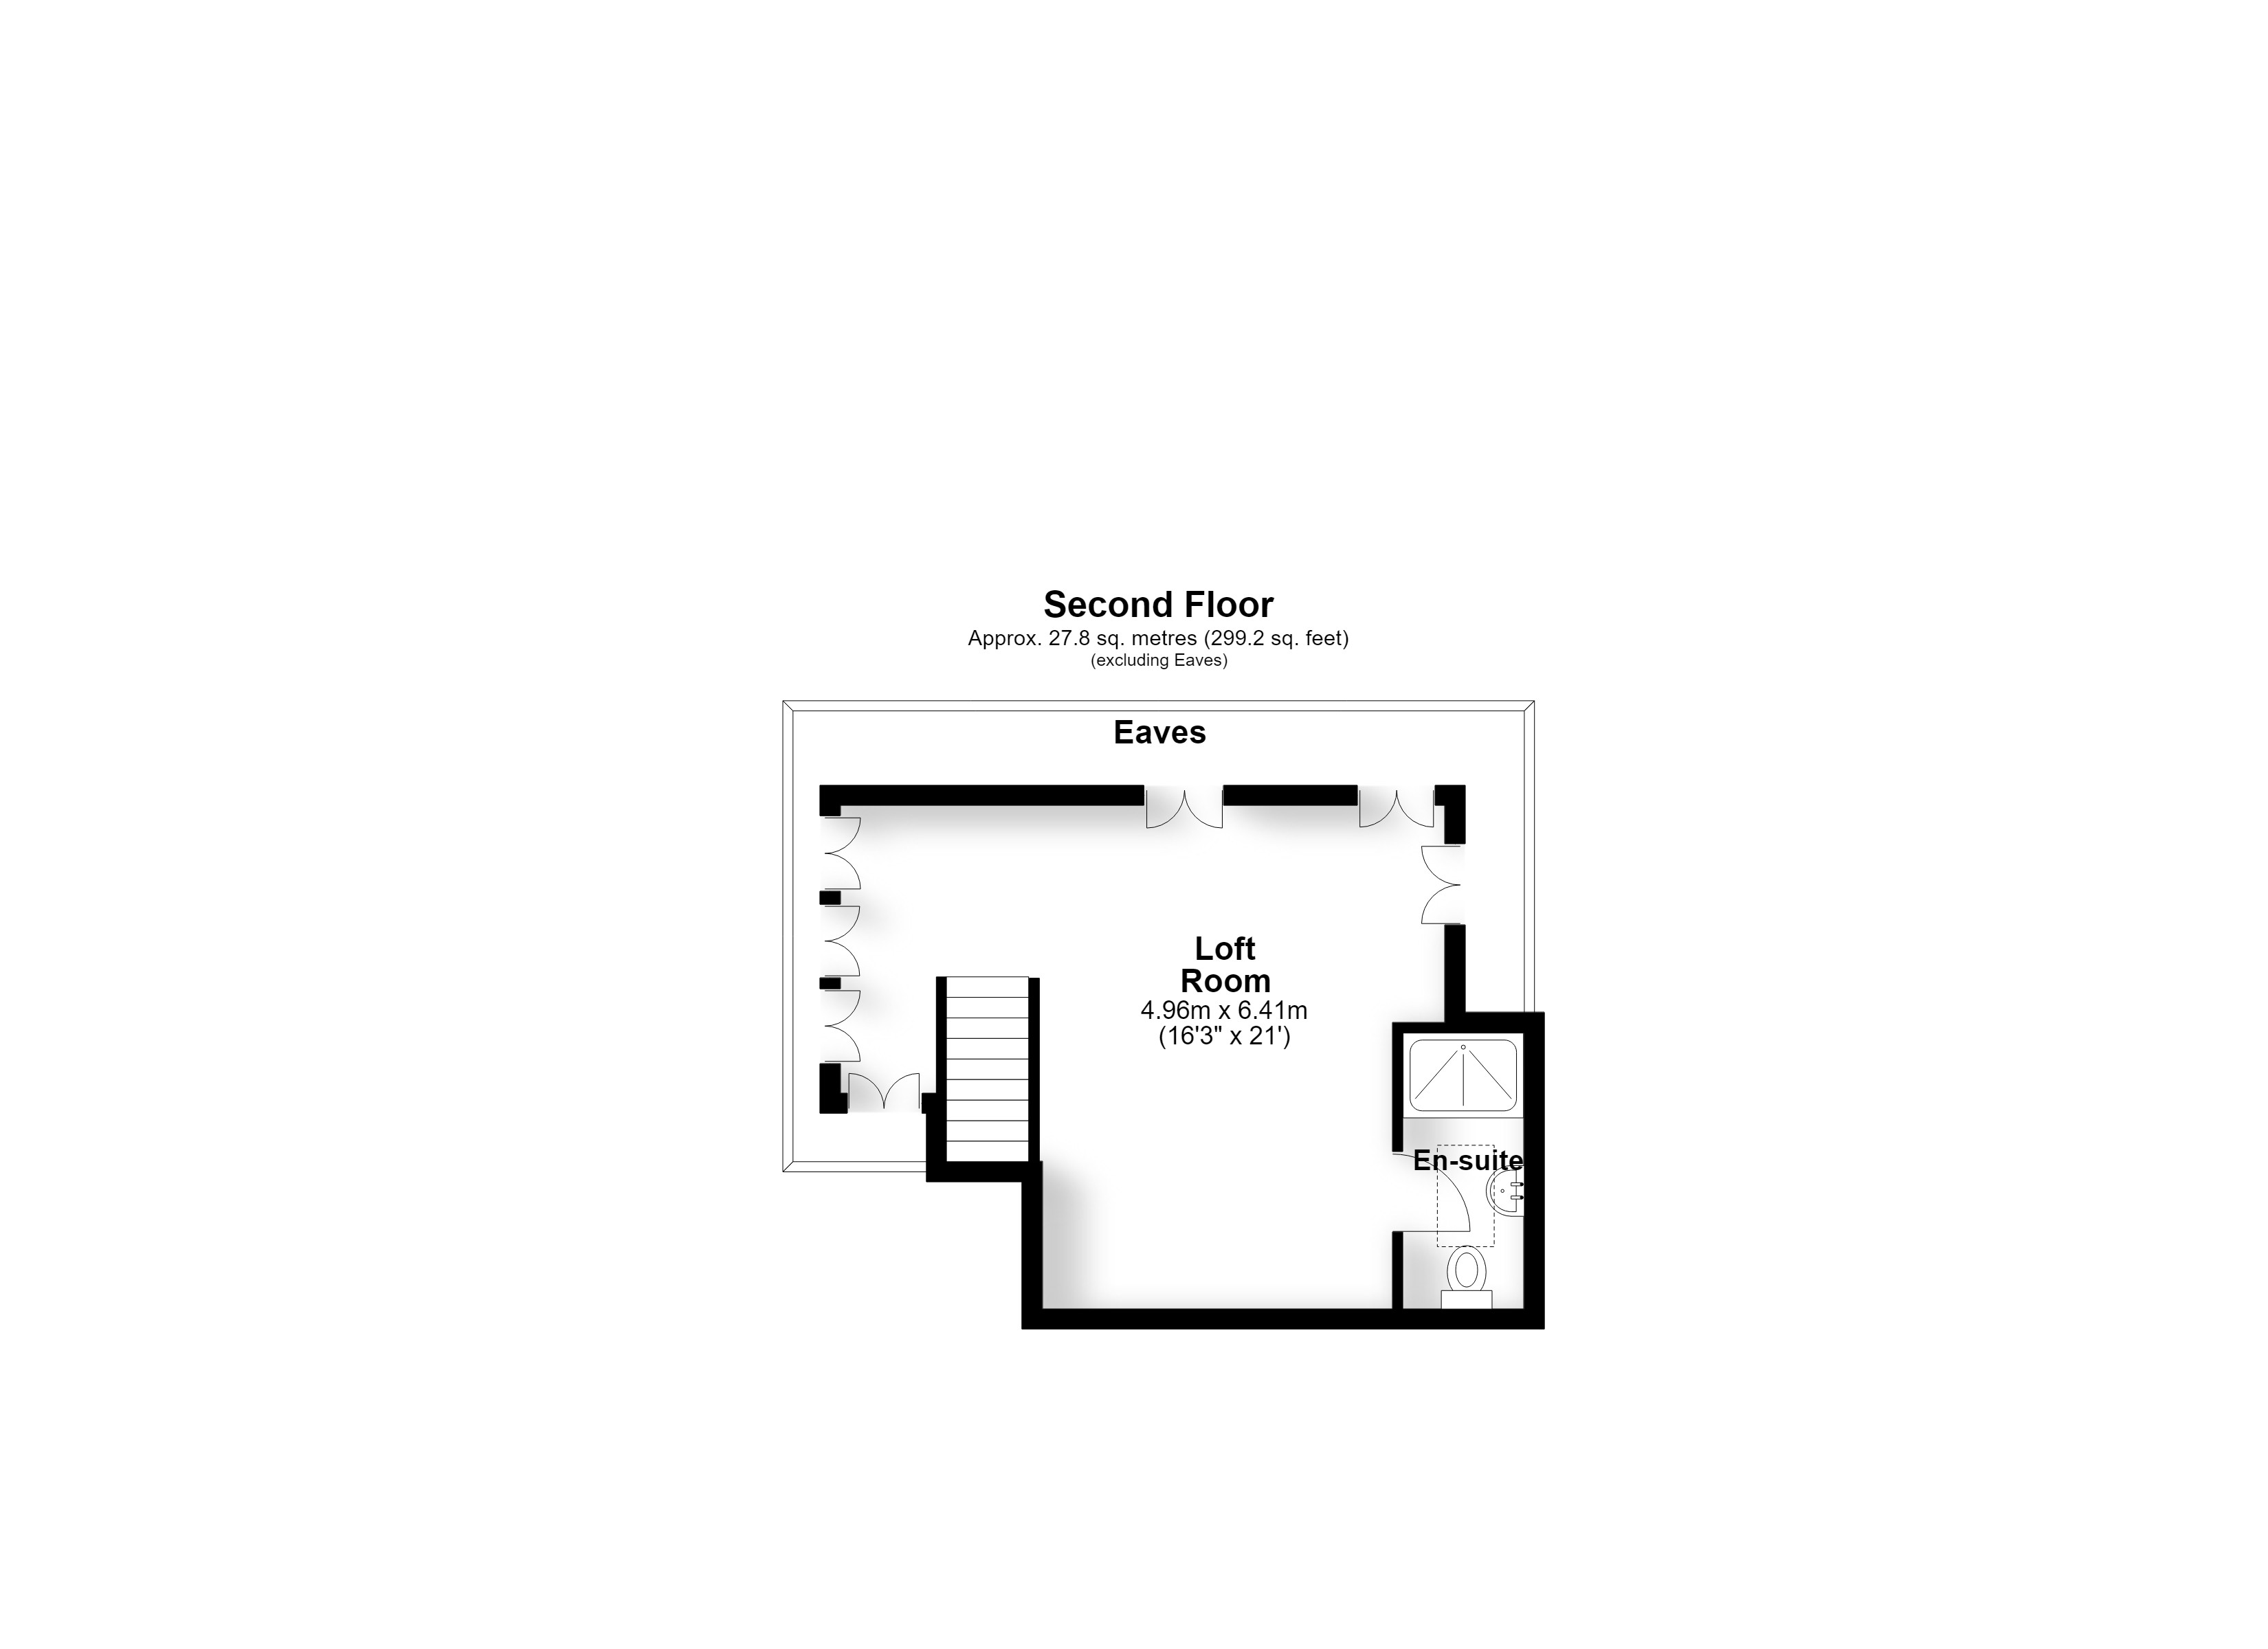
The Second Floor Accommodation
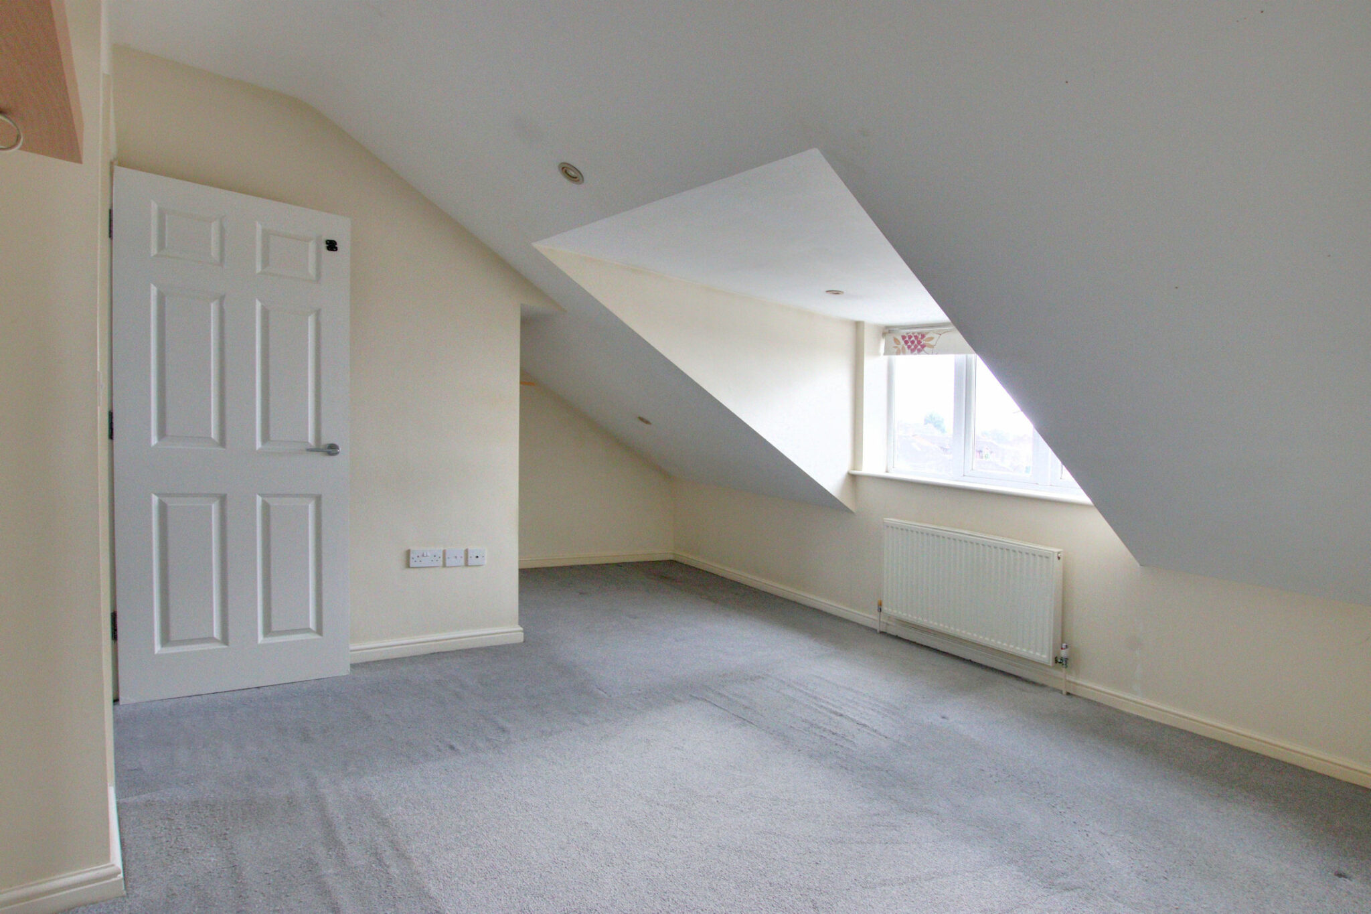
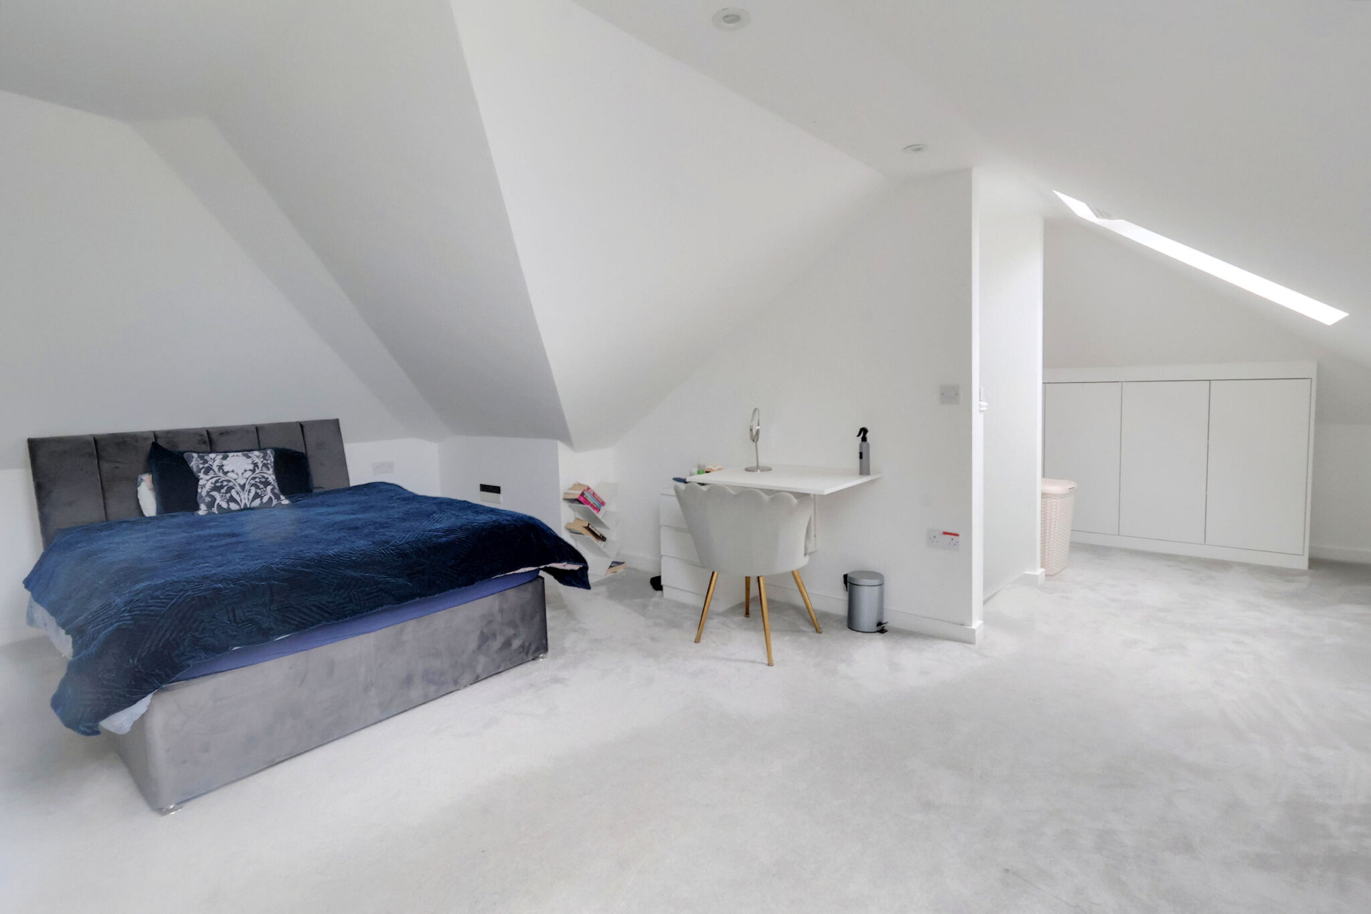
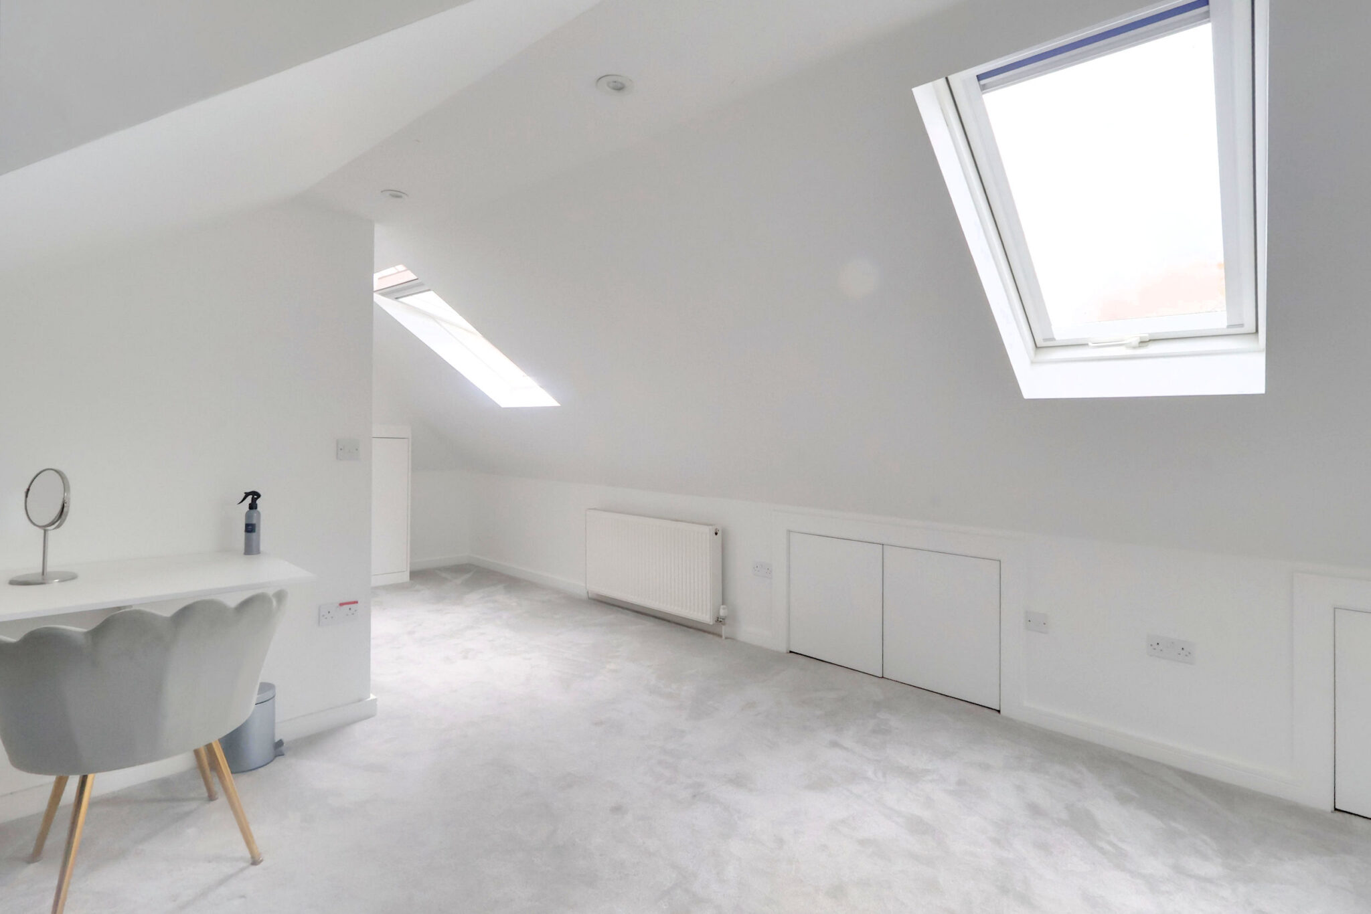
Loft Room 6.41m (21') x 4.96m (16'3")
En-suite Shower Room
Eaves
Anti-Money Laundering Checks and Administration Fee
If your offer is accepted, Allen Heritage is legally required to verify the identity of every buyer and undertake anti-money laundering checks. An administration fee of £60 including VAT is payable per transaction when the checks commence. The fee is non-refundable once processing has begun, even if the purchase does not proceed.
Get in touch
BOOK A VIEWINGTry our calculators
Mortgage Calculator
Stamp Duty Calculator
Similar Properties
-
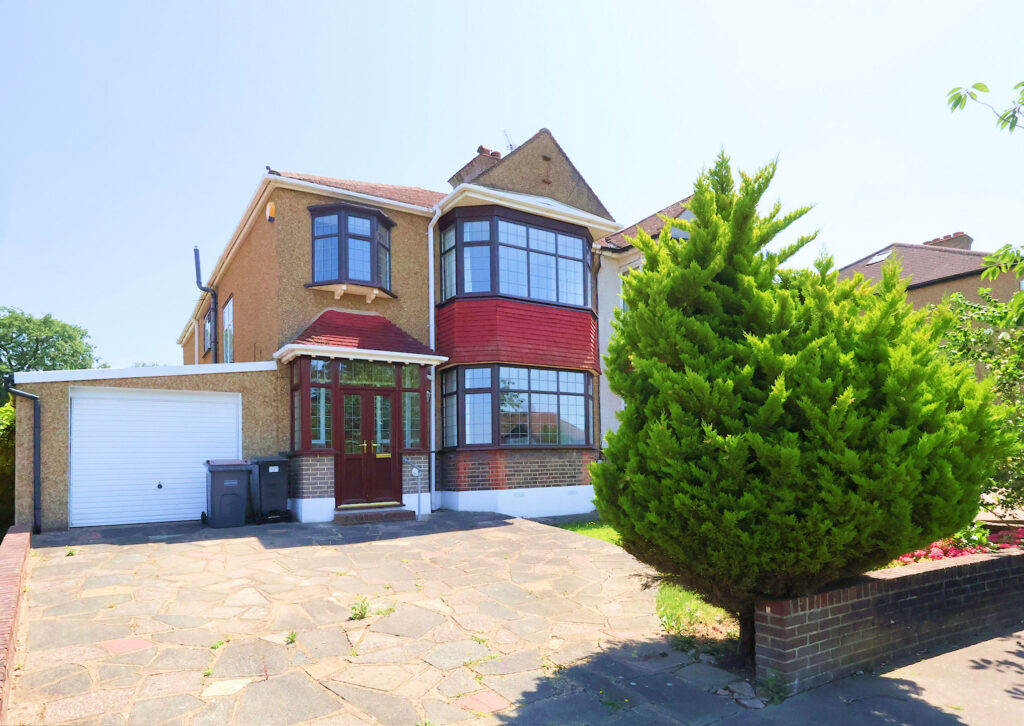
Shirley Avenue, Shirley Park
£750,000 Guide PriceSold STCSpacious four-bed semi on Shirley Avenue with large rooms, garden, garage, solar panels, parking, extension potential, near shops, schools, and transport. Chain free.4 Bedrooms1 Bathroom3 Receptions -
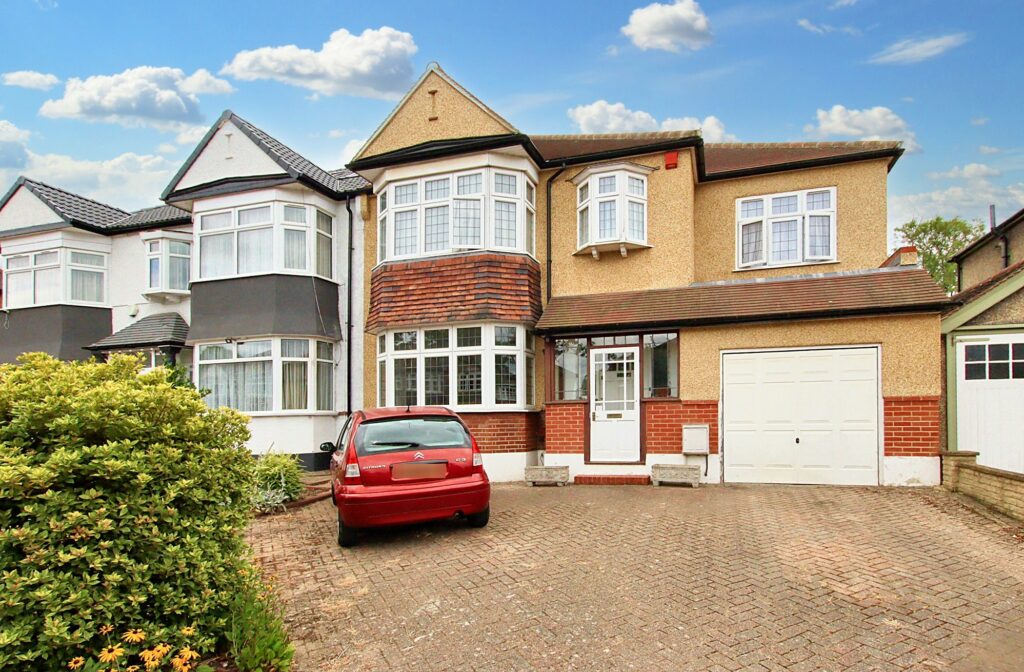
Shirley Avenue, Shirley Park
£750,000Sold STCImpressive four bedroom semi in prime Shirley Park area, with spacious reception rooms, potential to extend, close to amenities, transport links, and top schools. Viewing recommended.4 Bedrooms2 Bathrooms3 Receptions -
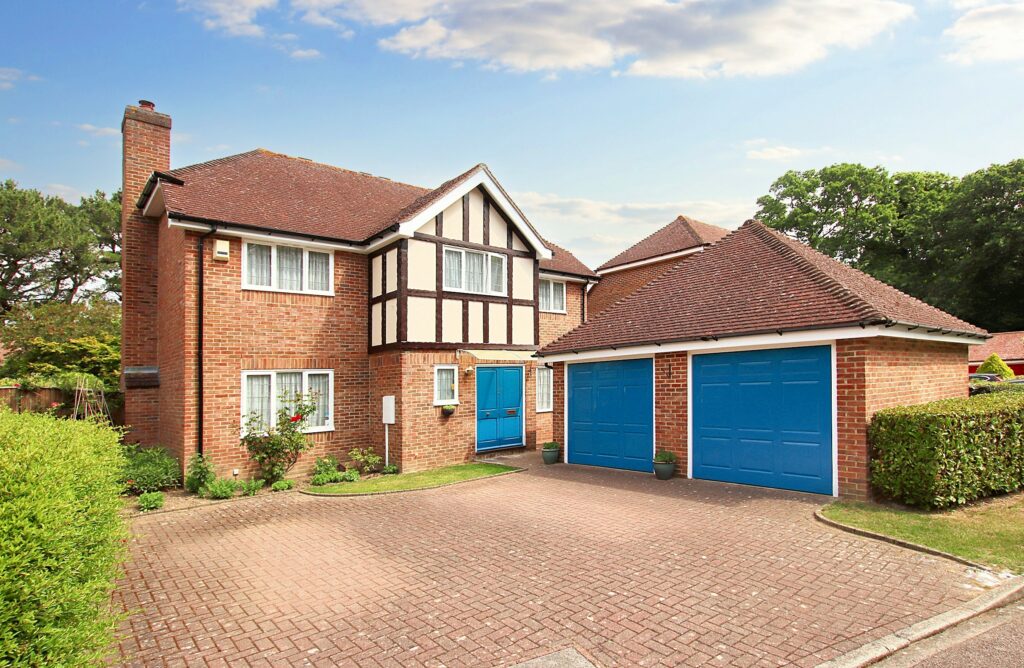
Birkdale Gardens, Upper Shirley
£780,000 Guide PriceSold STCLuxurious 4-bed detached residence in prestigious gated development. Spacious interior, with two en-suites, two spacious reception rooms, kitchen breakfast room, double garage, ample parking.4 Bedrooms3 Bathrooms2 Receptions