
Shirley Avenue, Shirley Park
Key Features
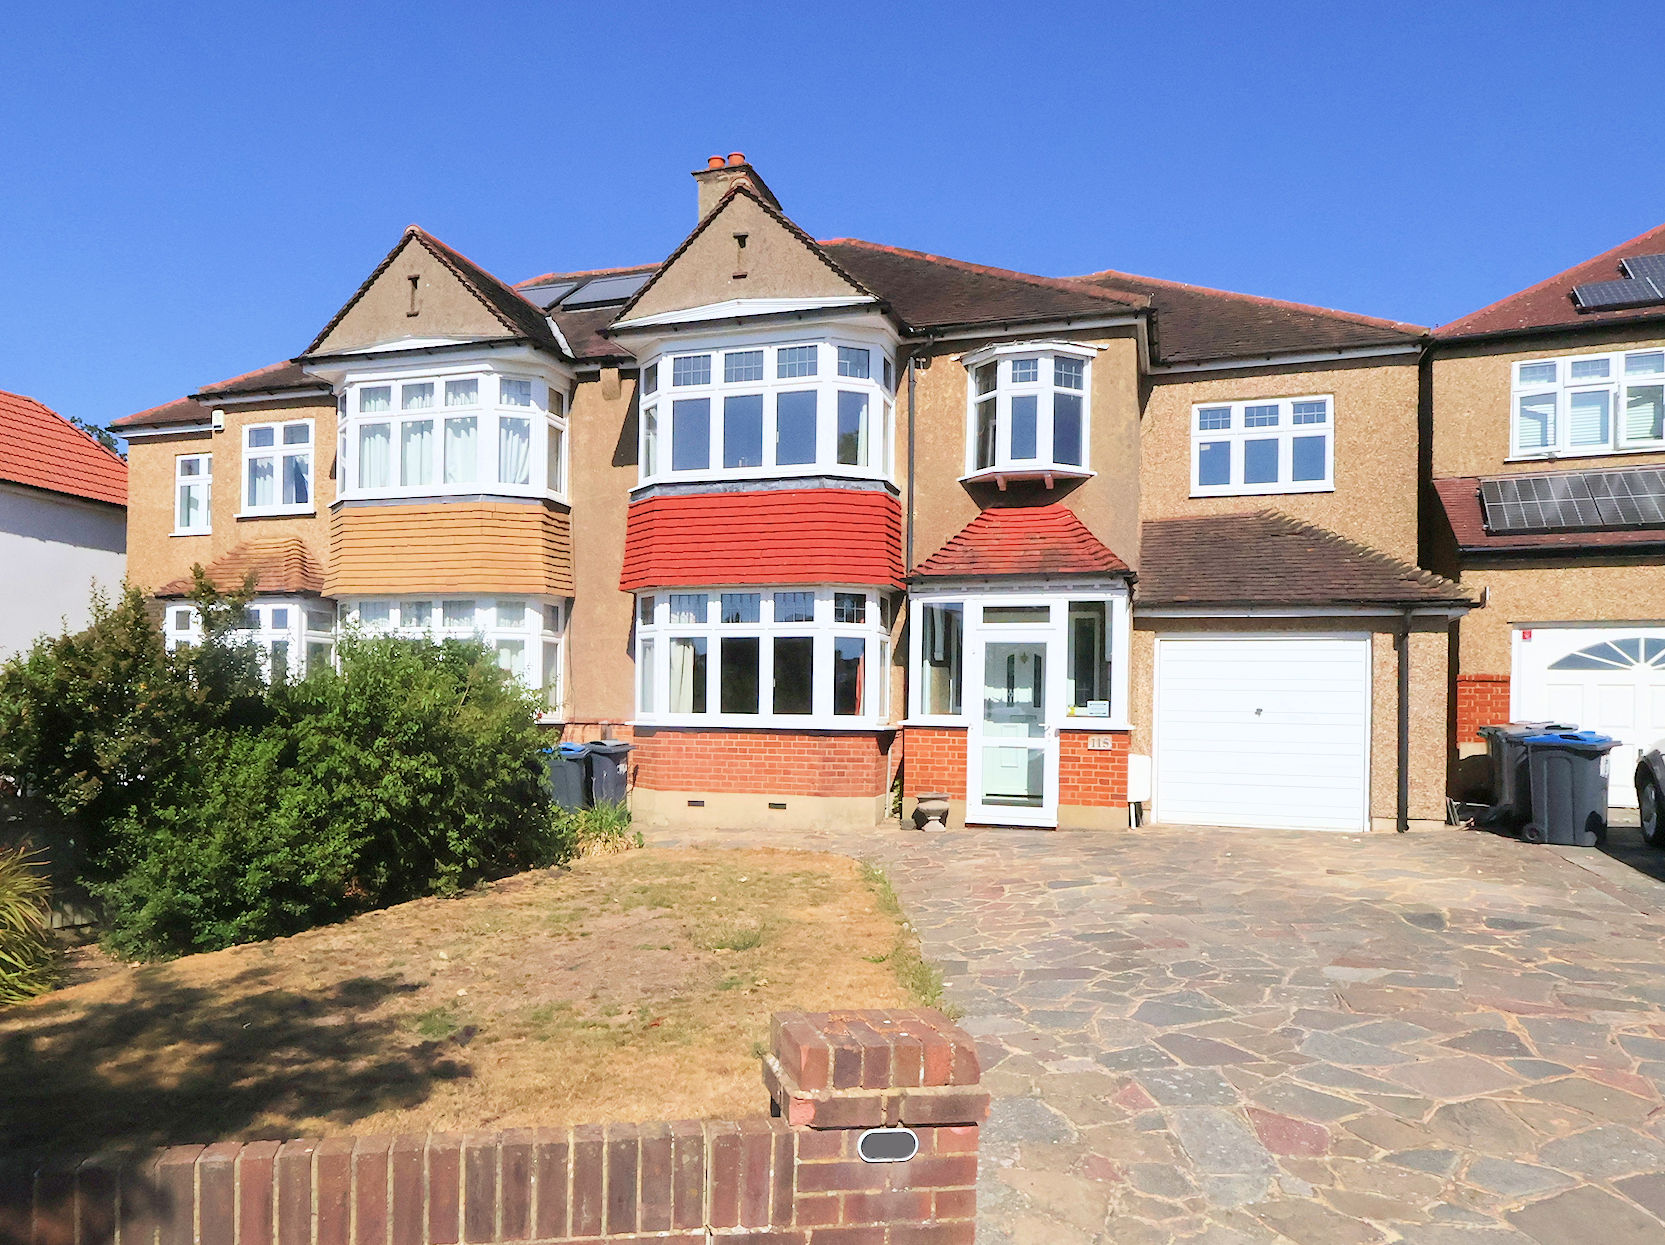
- Extended Paish Tyler Semi Detached Home
- Superbly Presented Spacious Accommodation
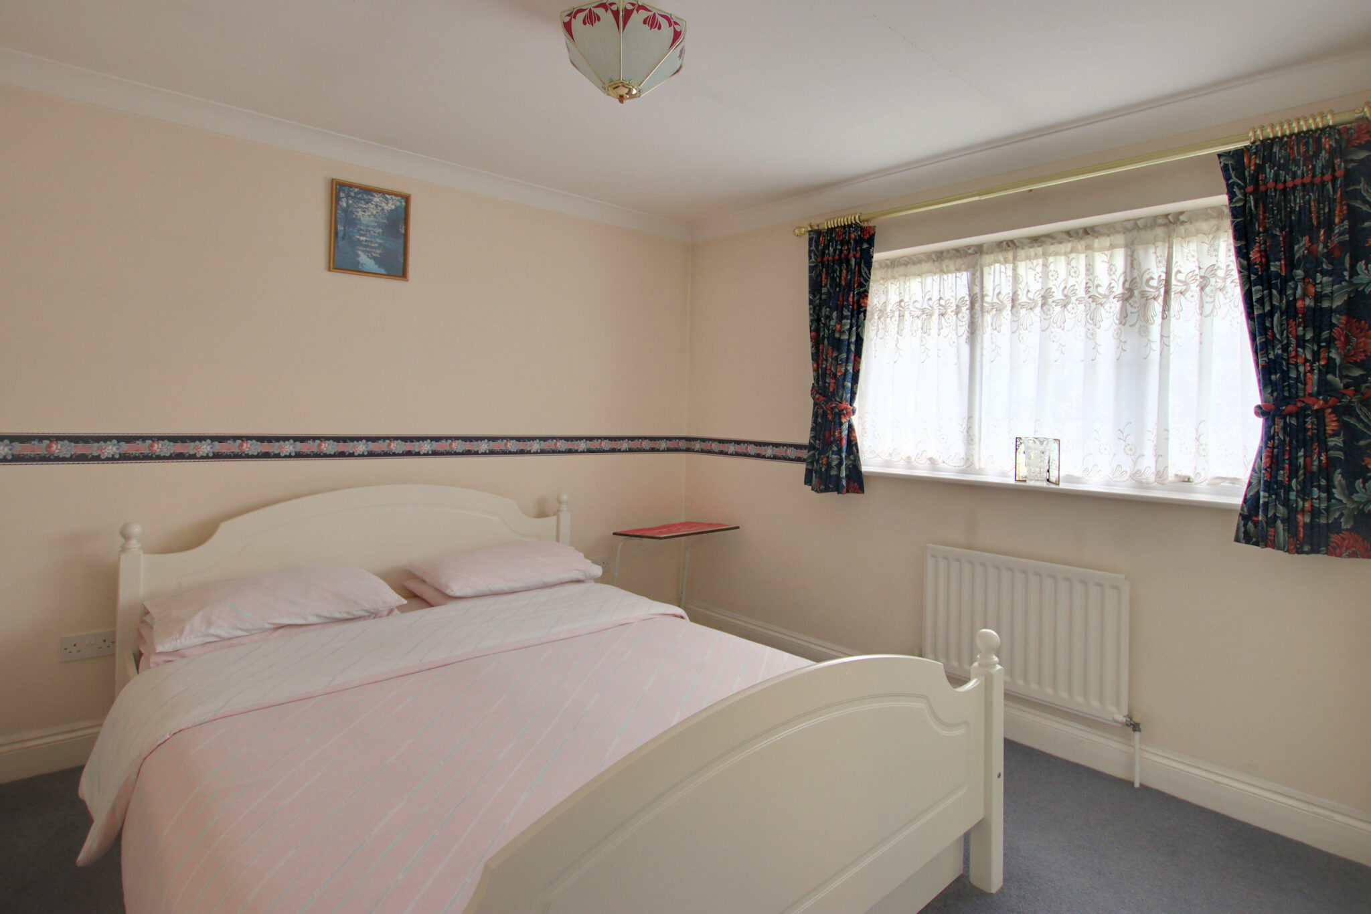
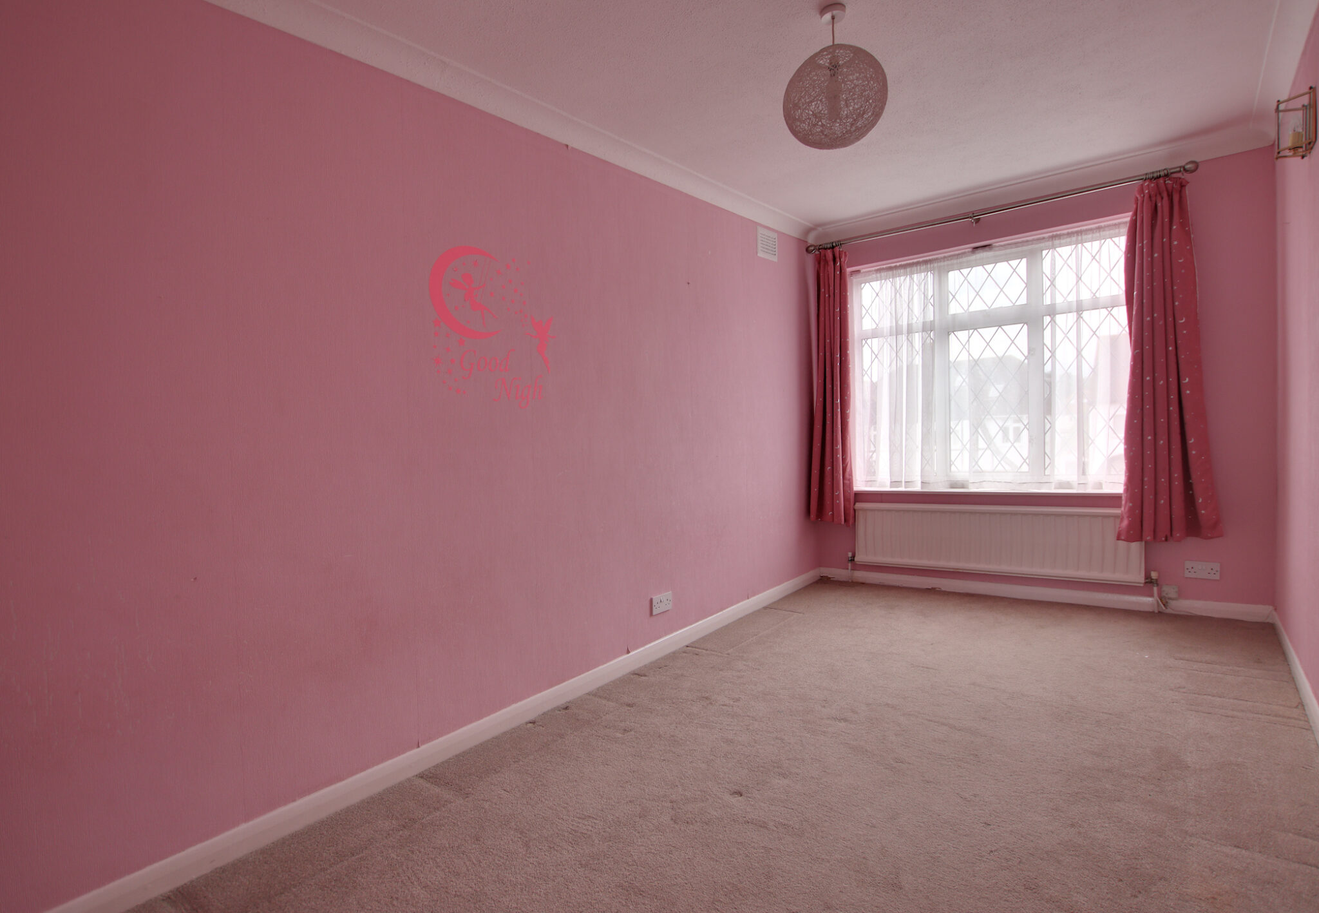
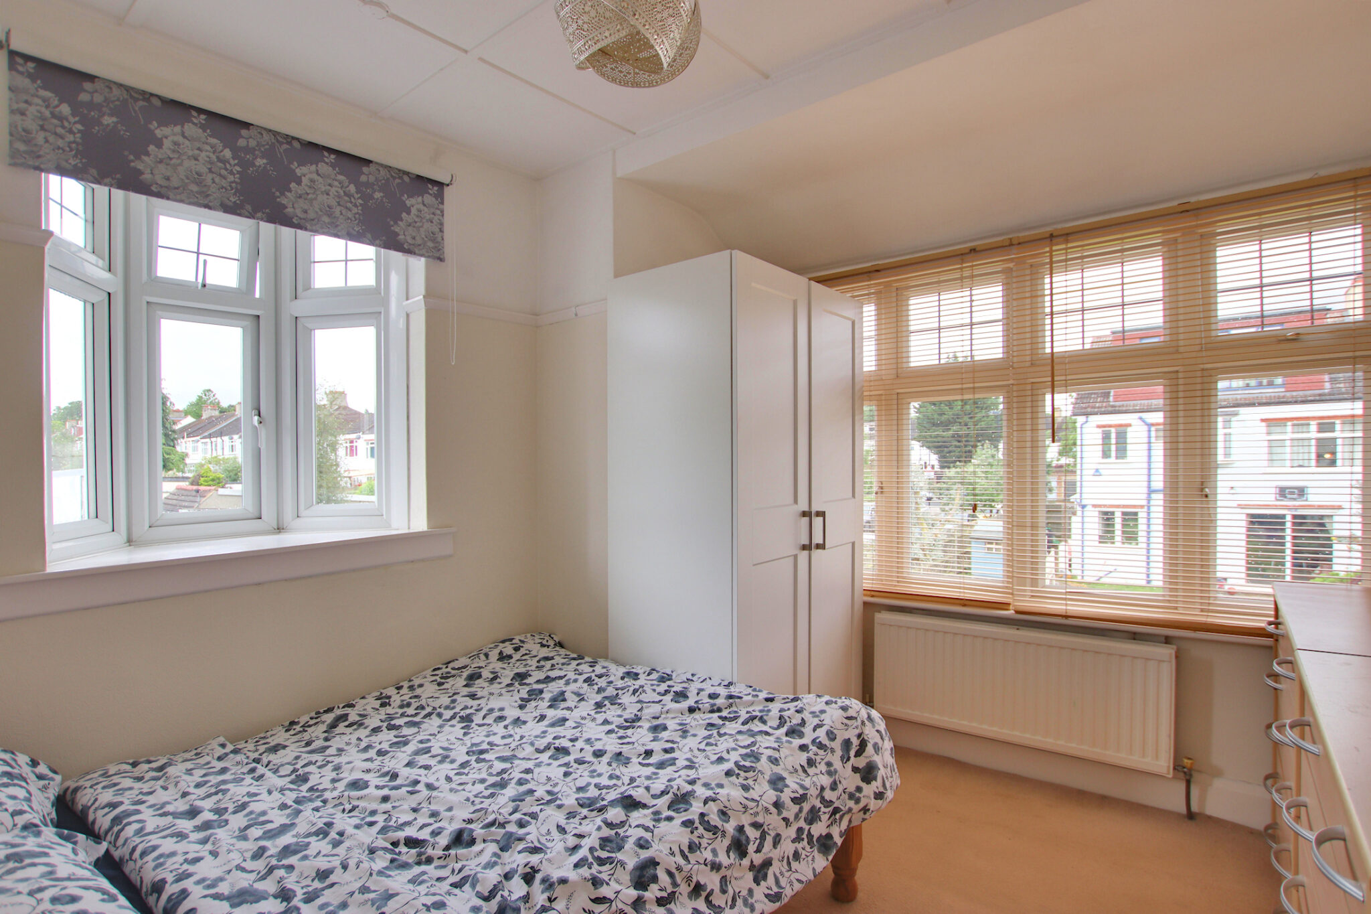
- Four Good Sized Bedrooms
- Prestigious Shirley Park Location
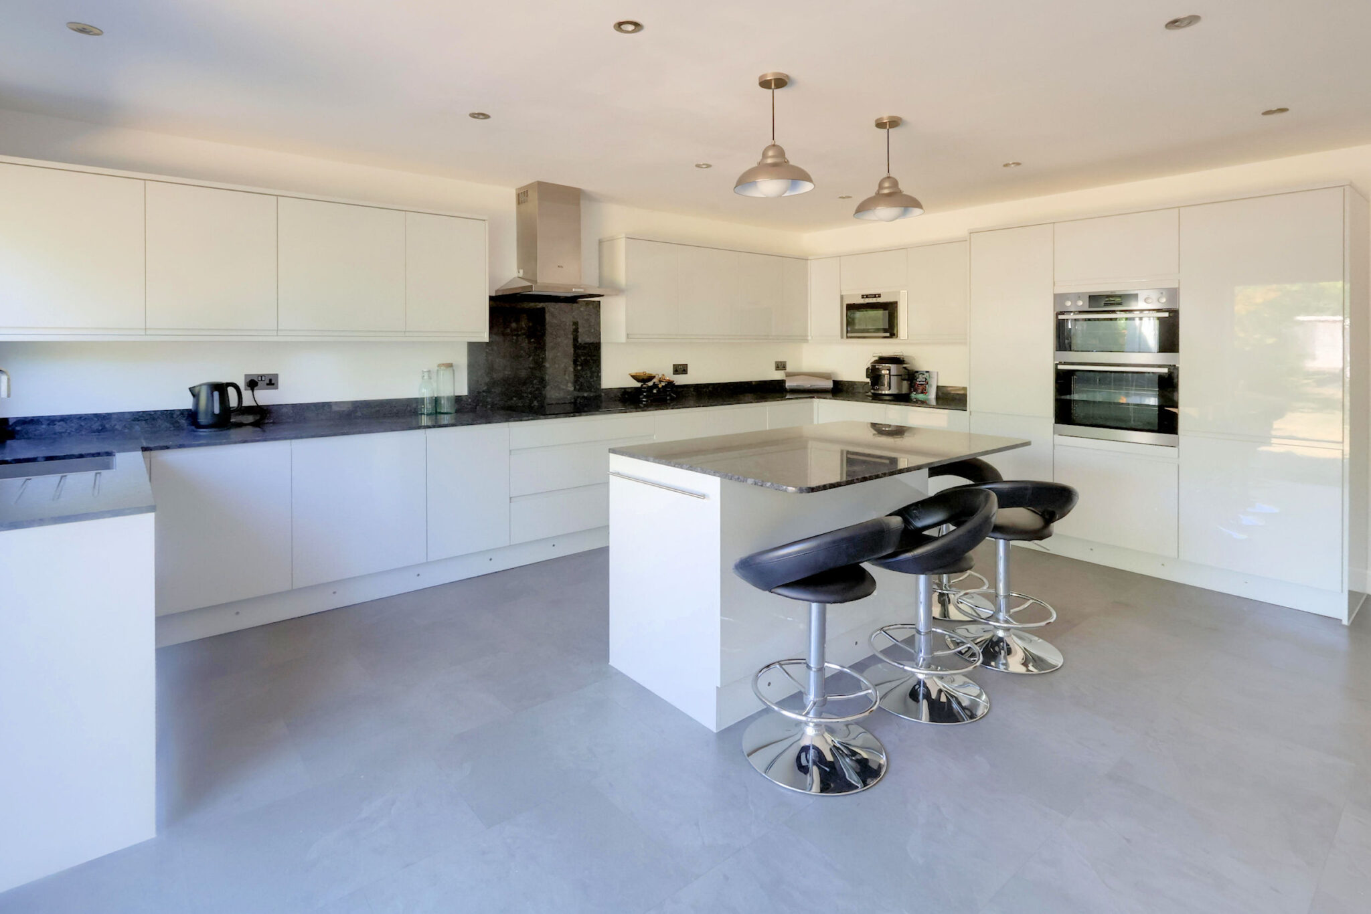
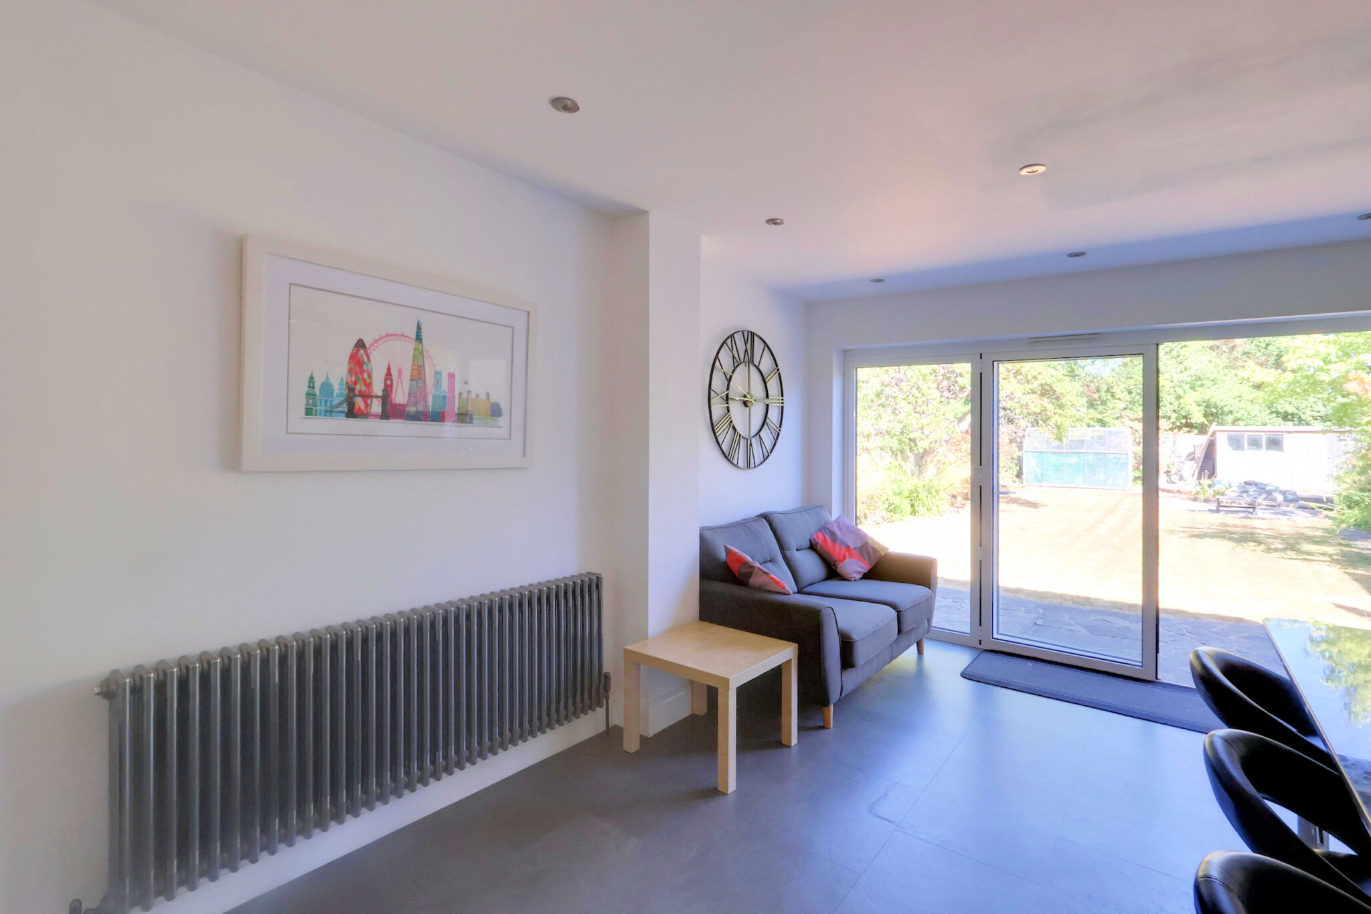
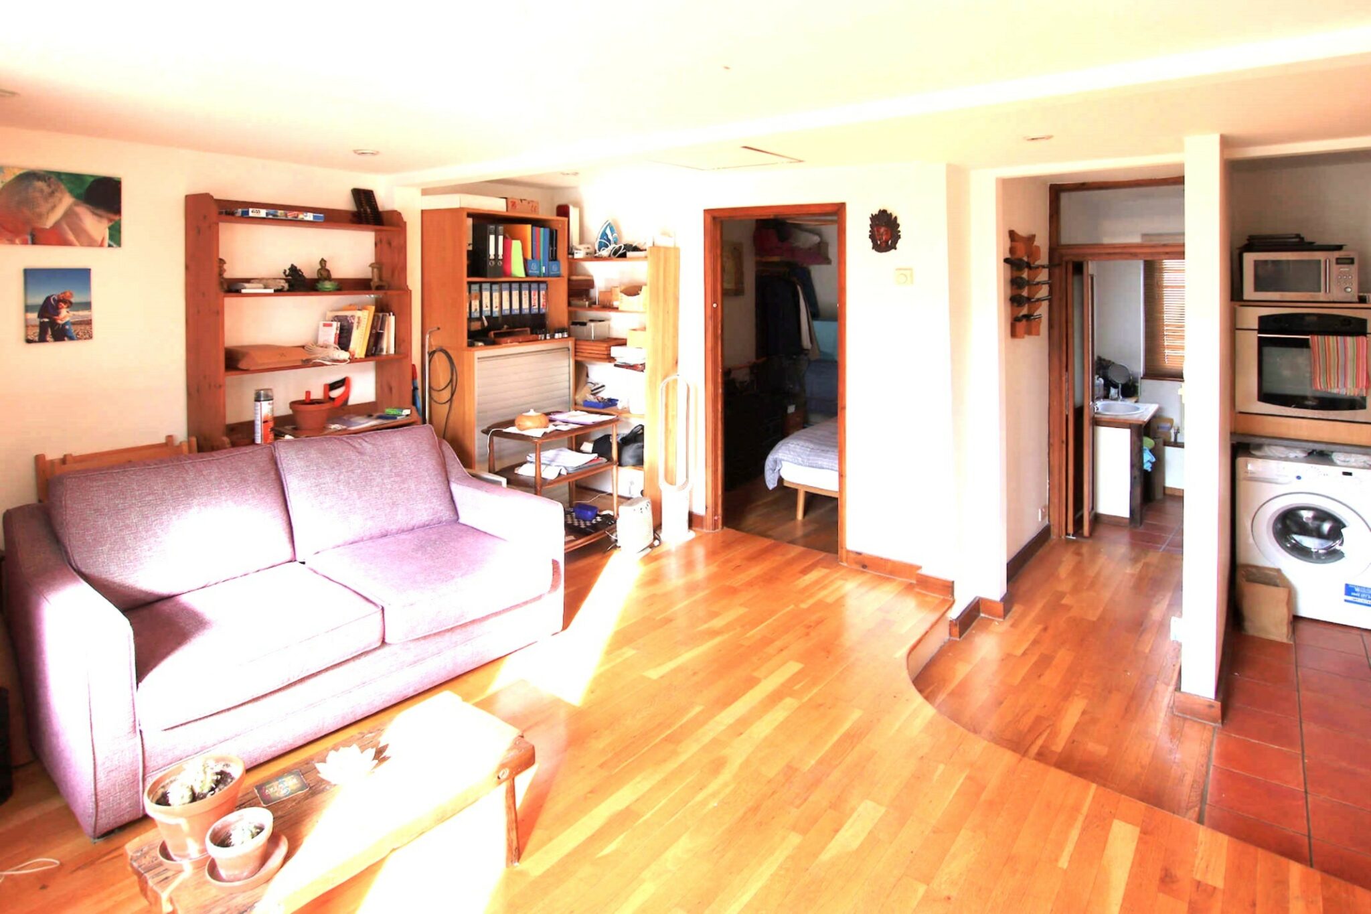
- Stunning 18' Fitted Kitchen/Living Area
- 18' Lounge & 15' Dining Room
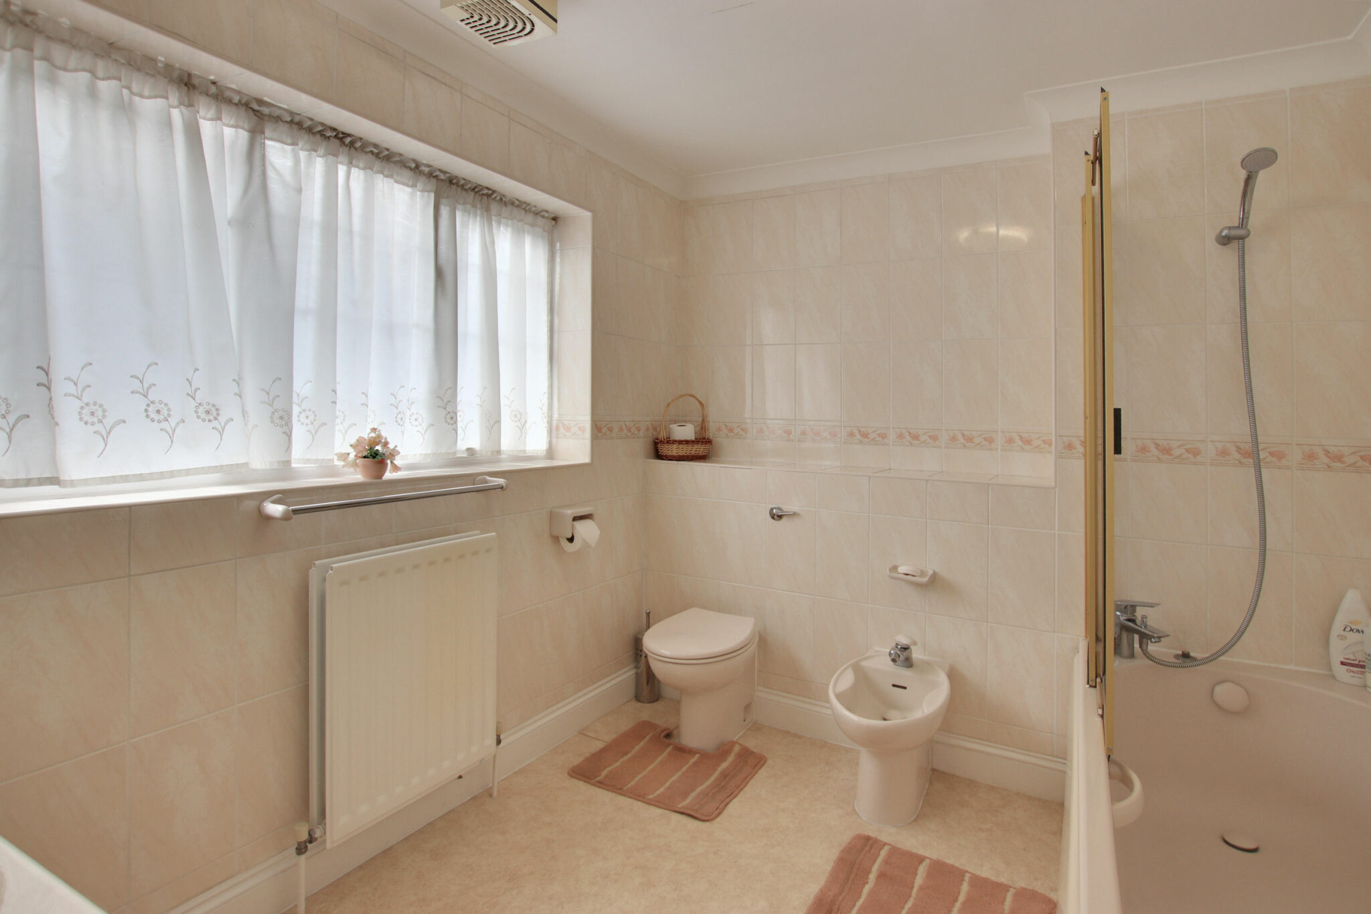
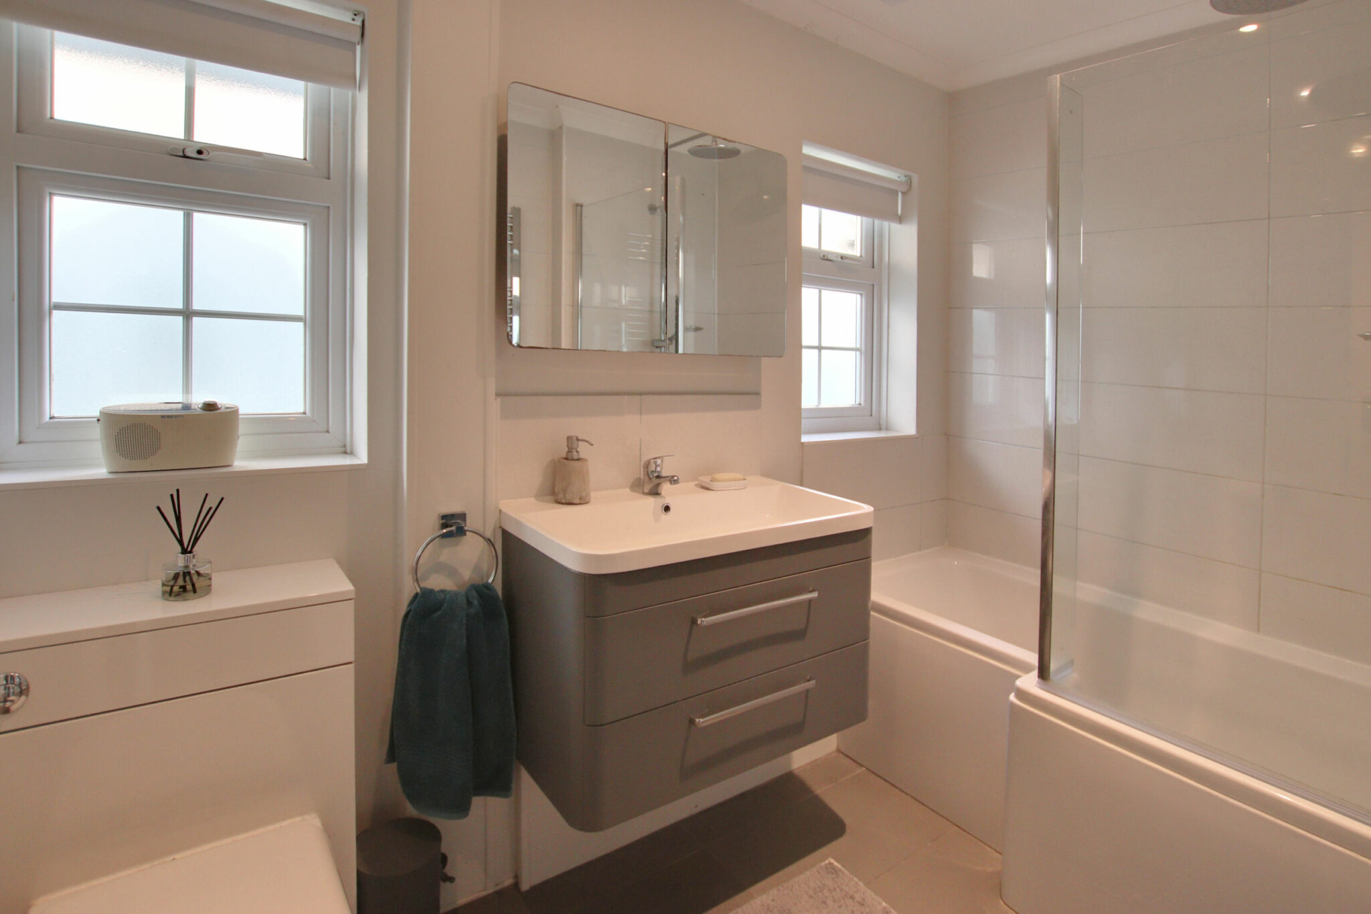
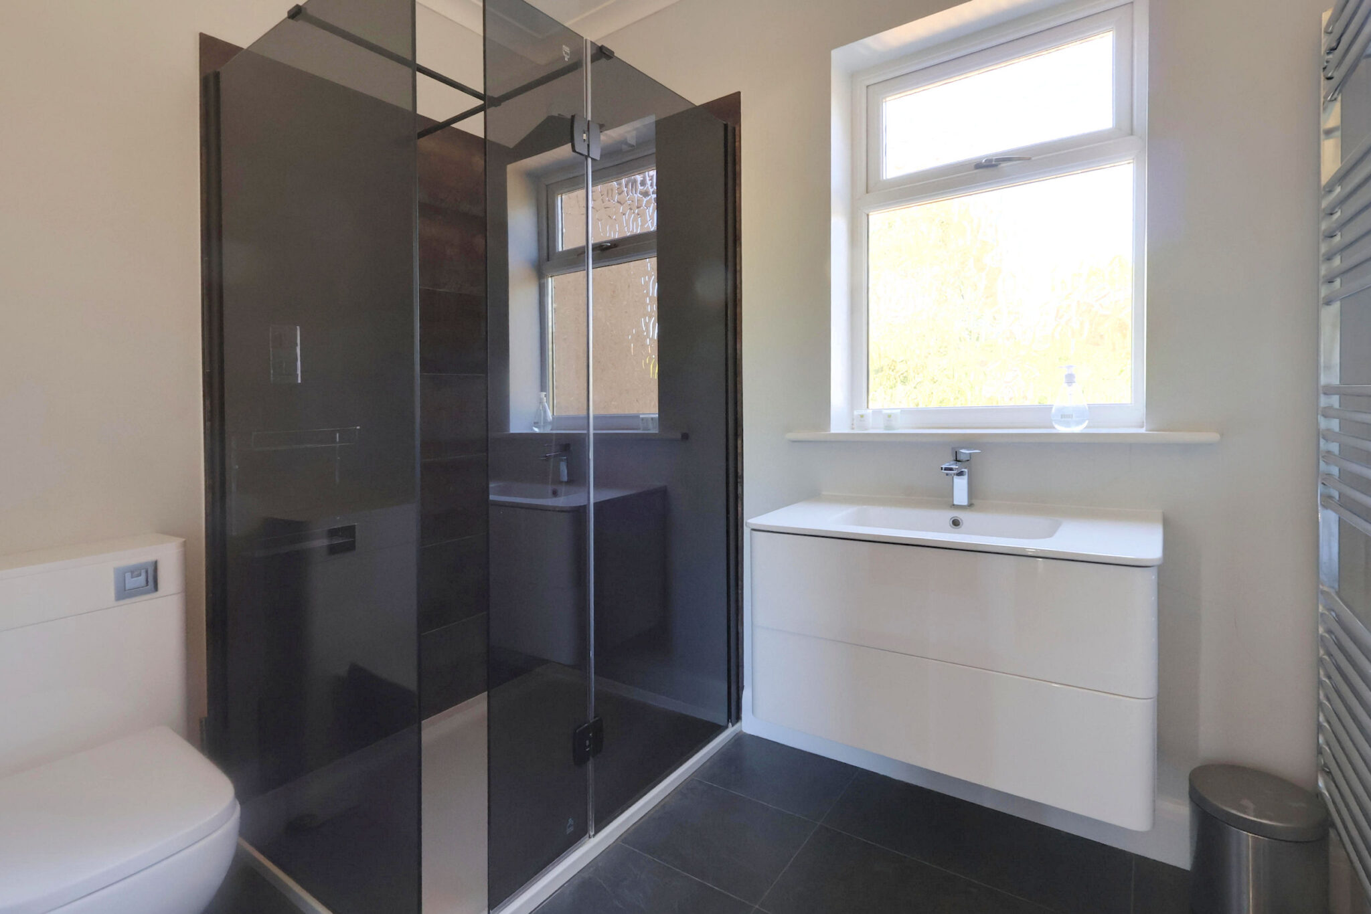
- Family Bathroom & Seperate Shower Room
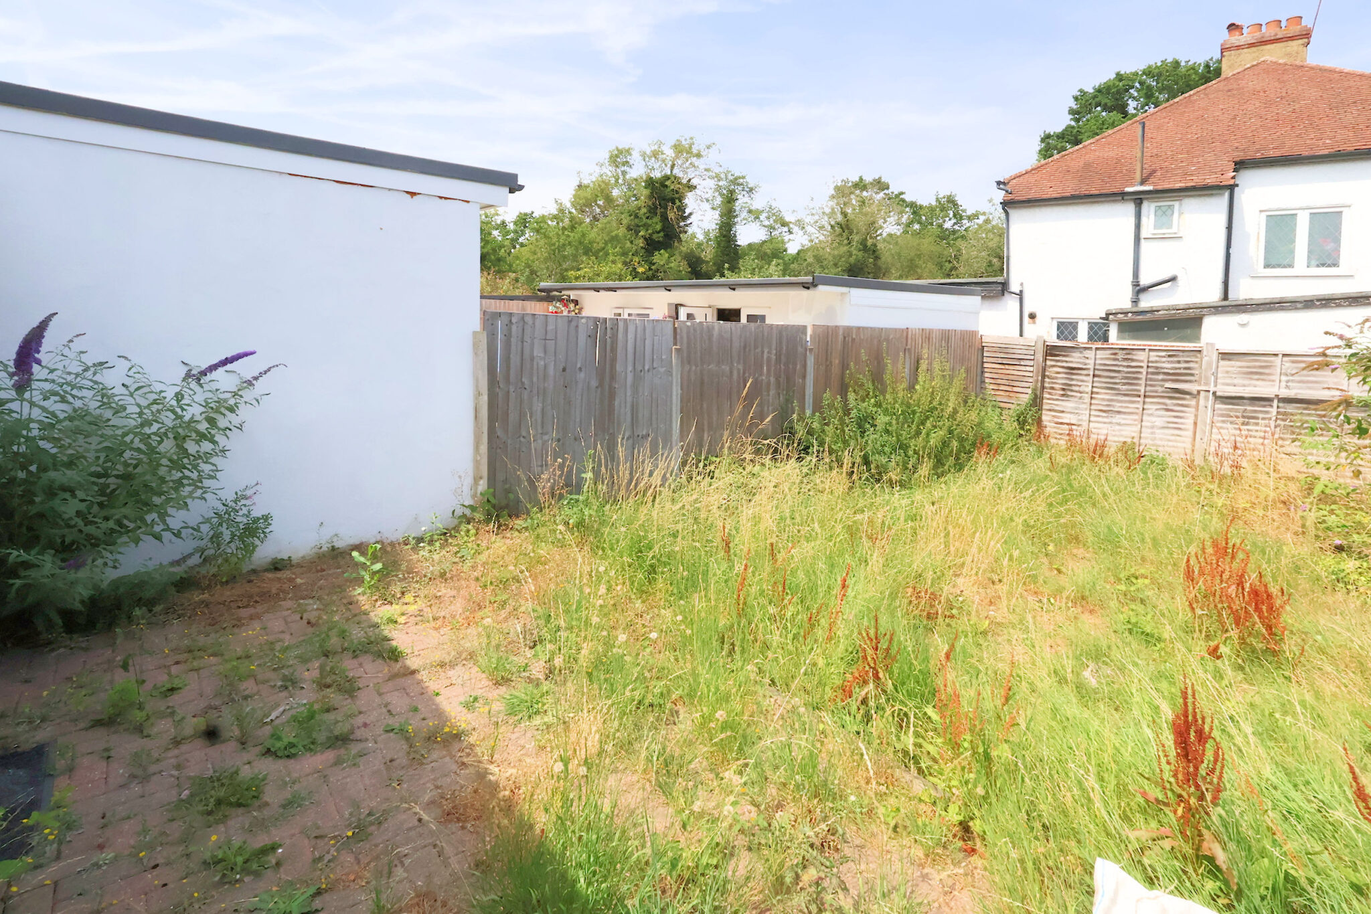
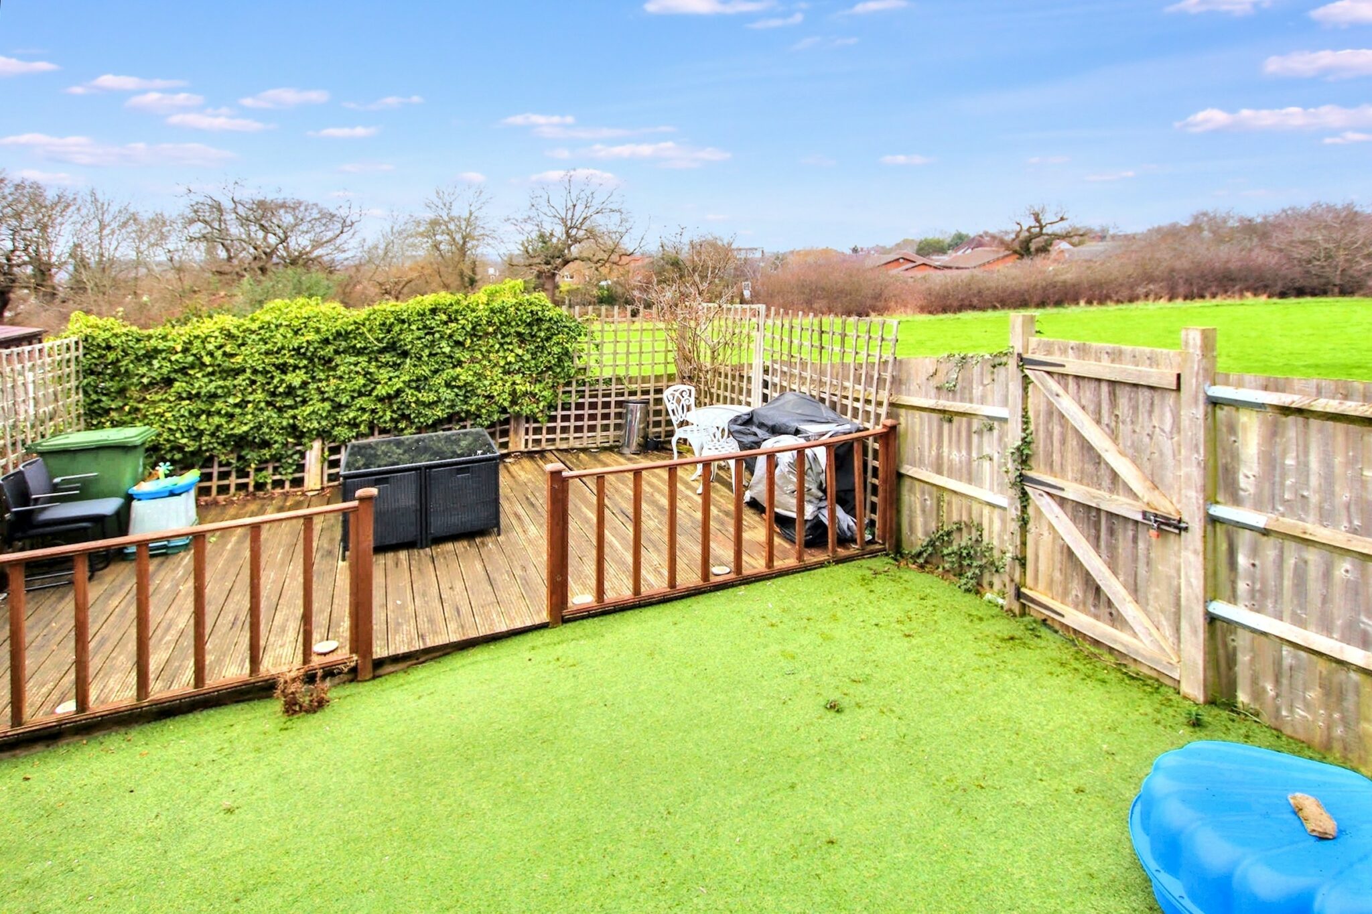
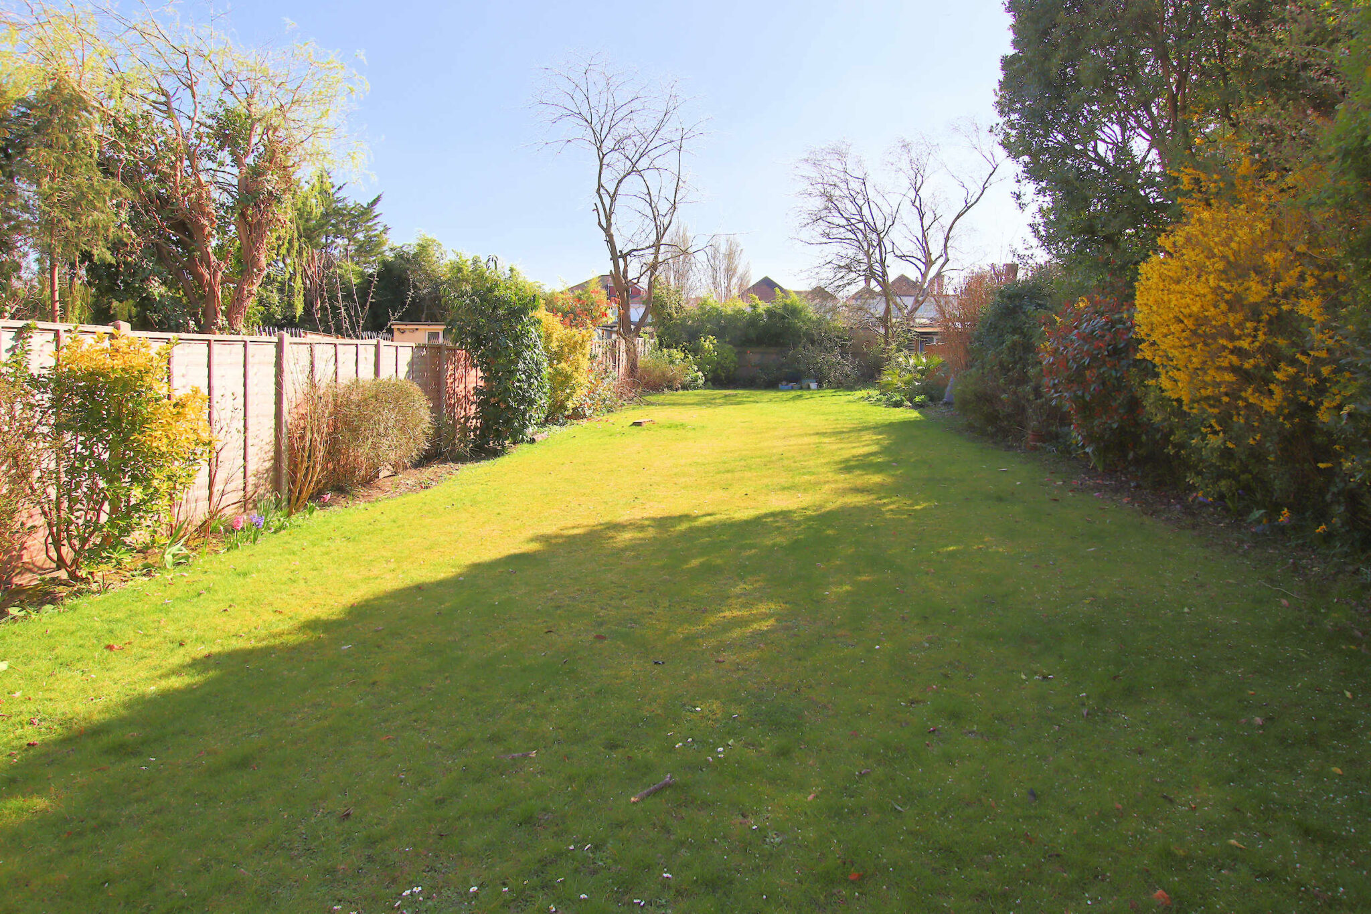
- Large Secluded Rear Garden
Full property description
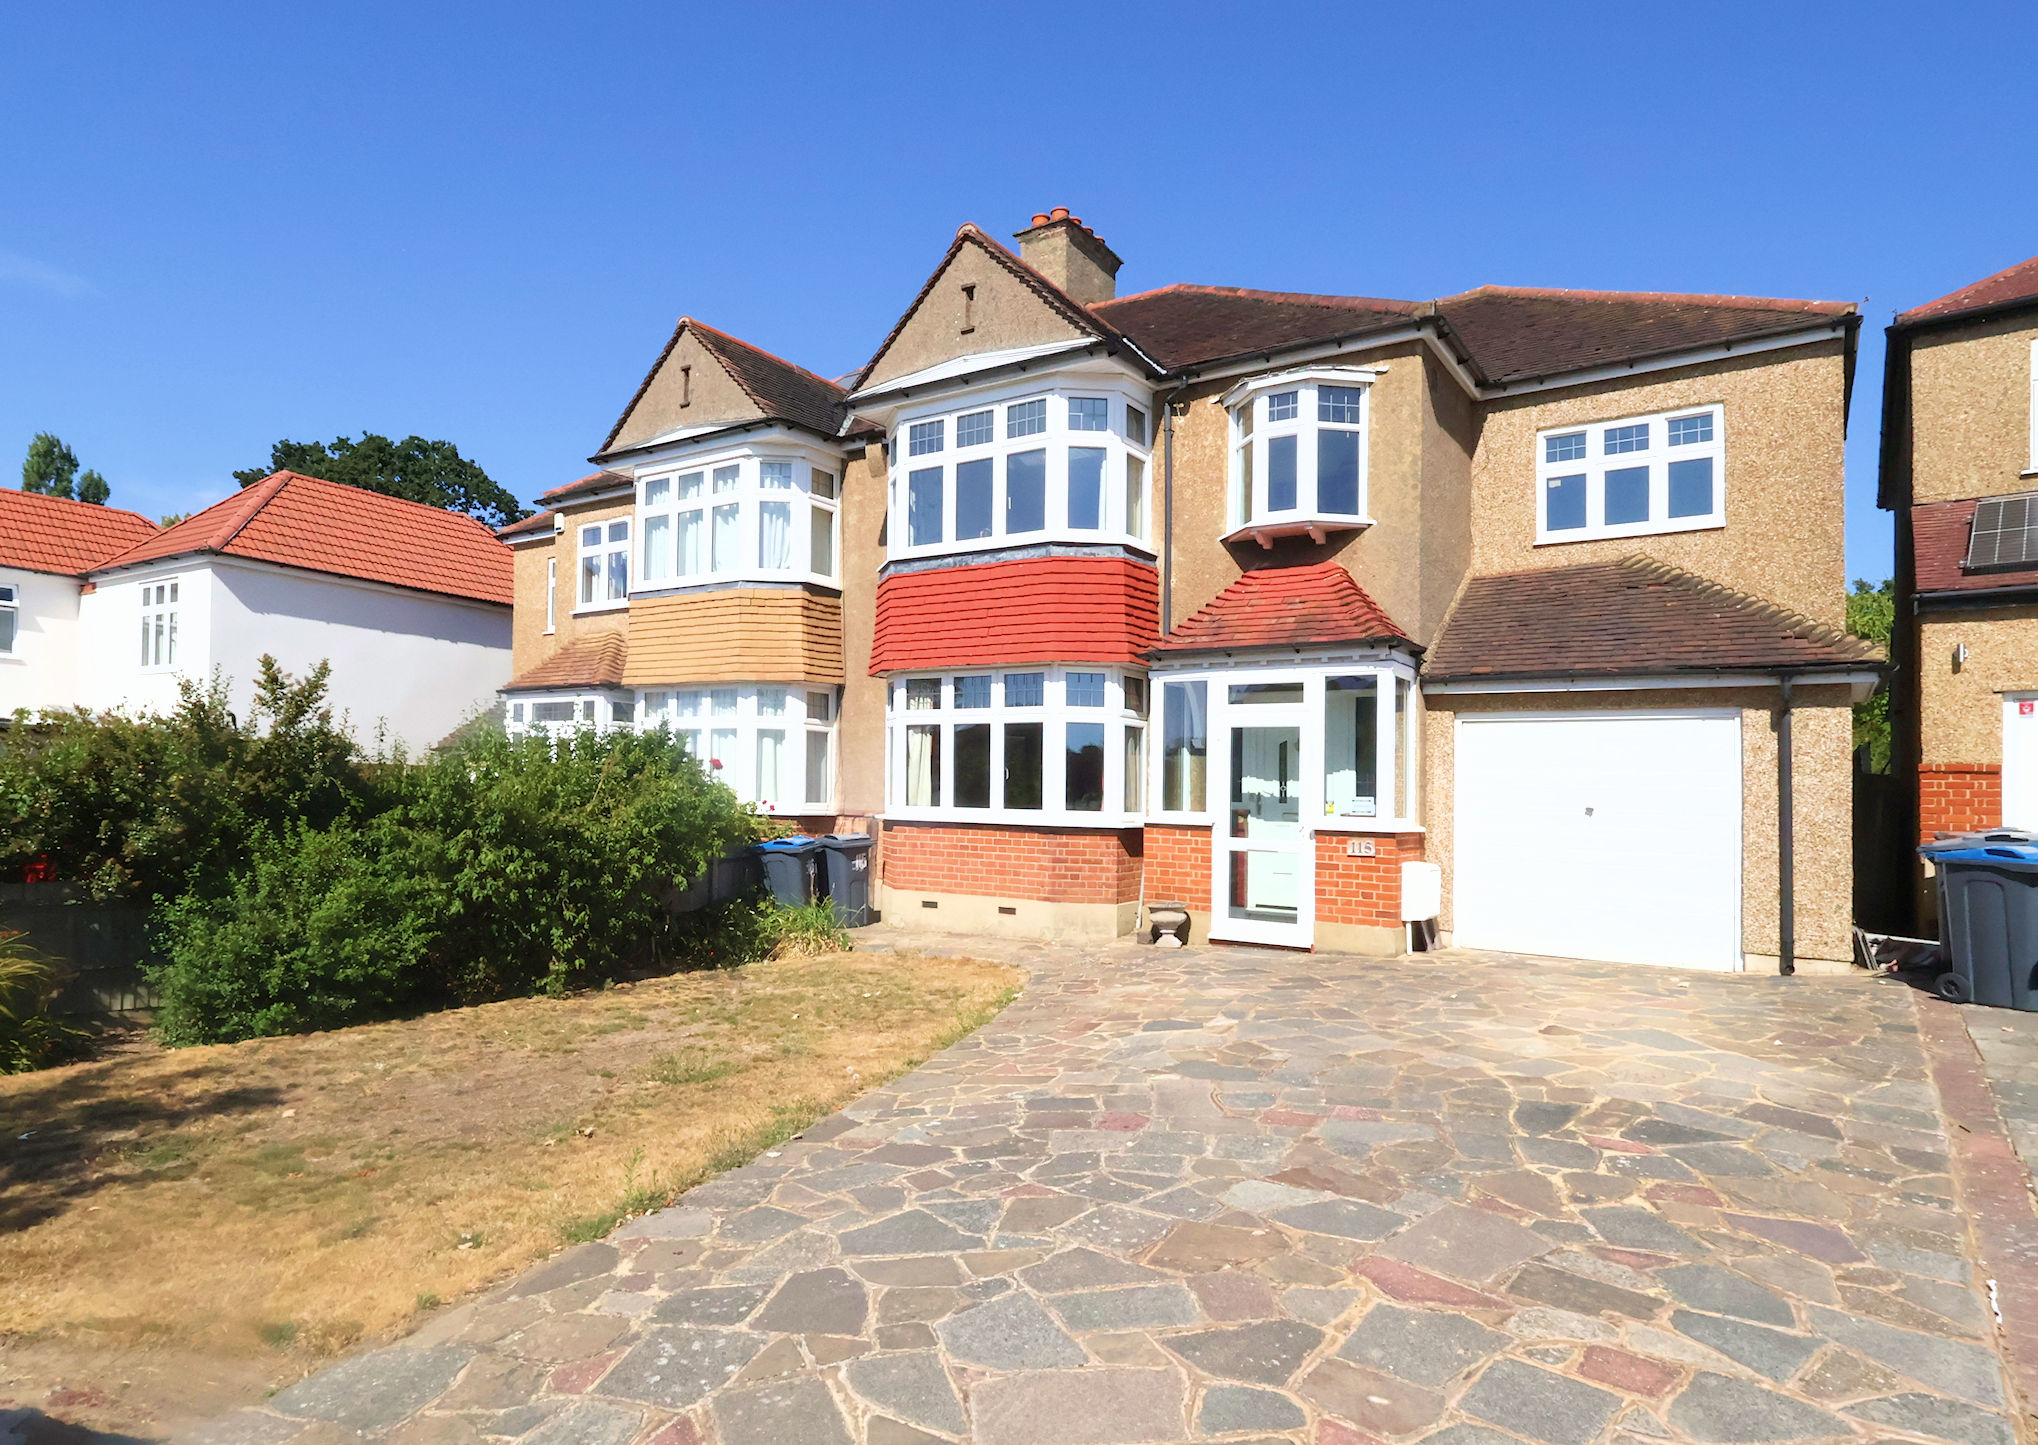
Chain-free, superbly presented four-bedroom semi in sought-after Shirley Park. Stylish kitchen/living room, lounge, dining room, two bathrooms, garage, parking, near shops, transport, and schools.


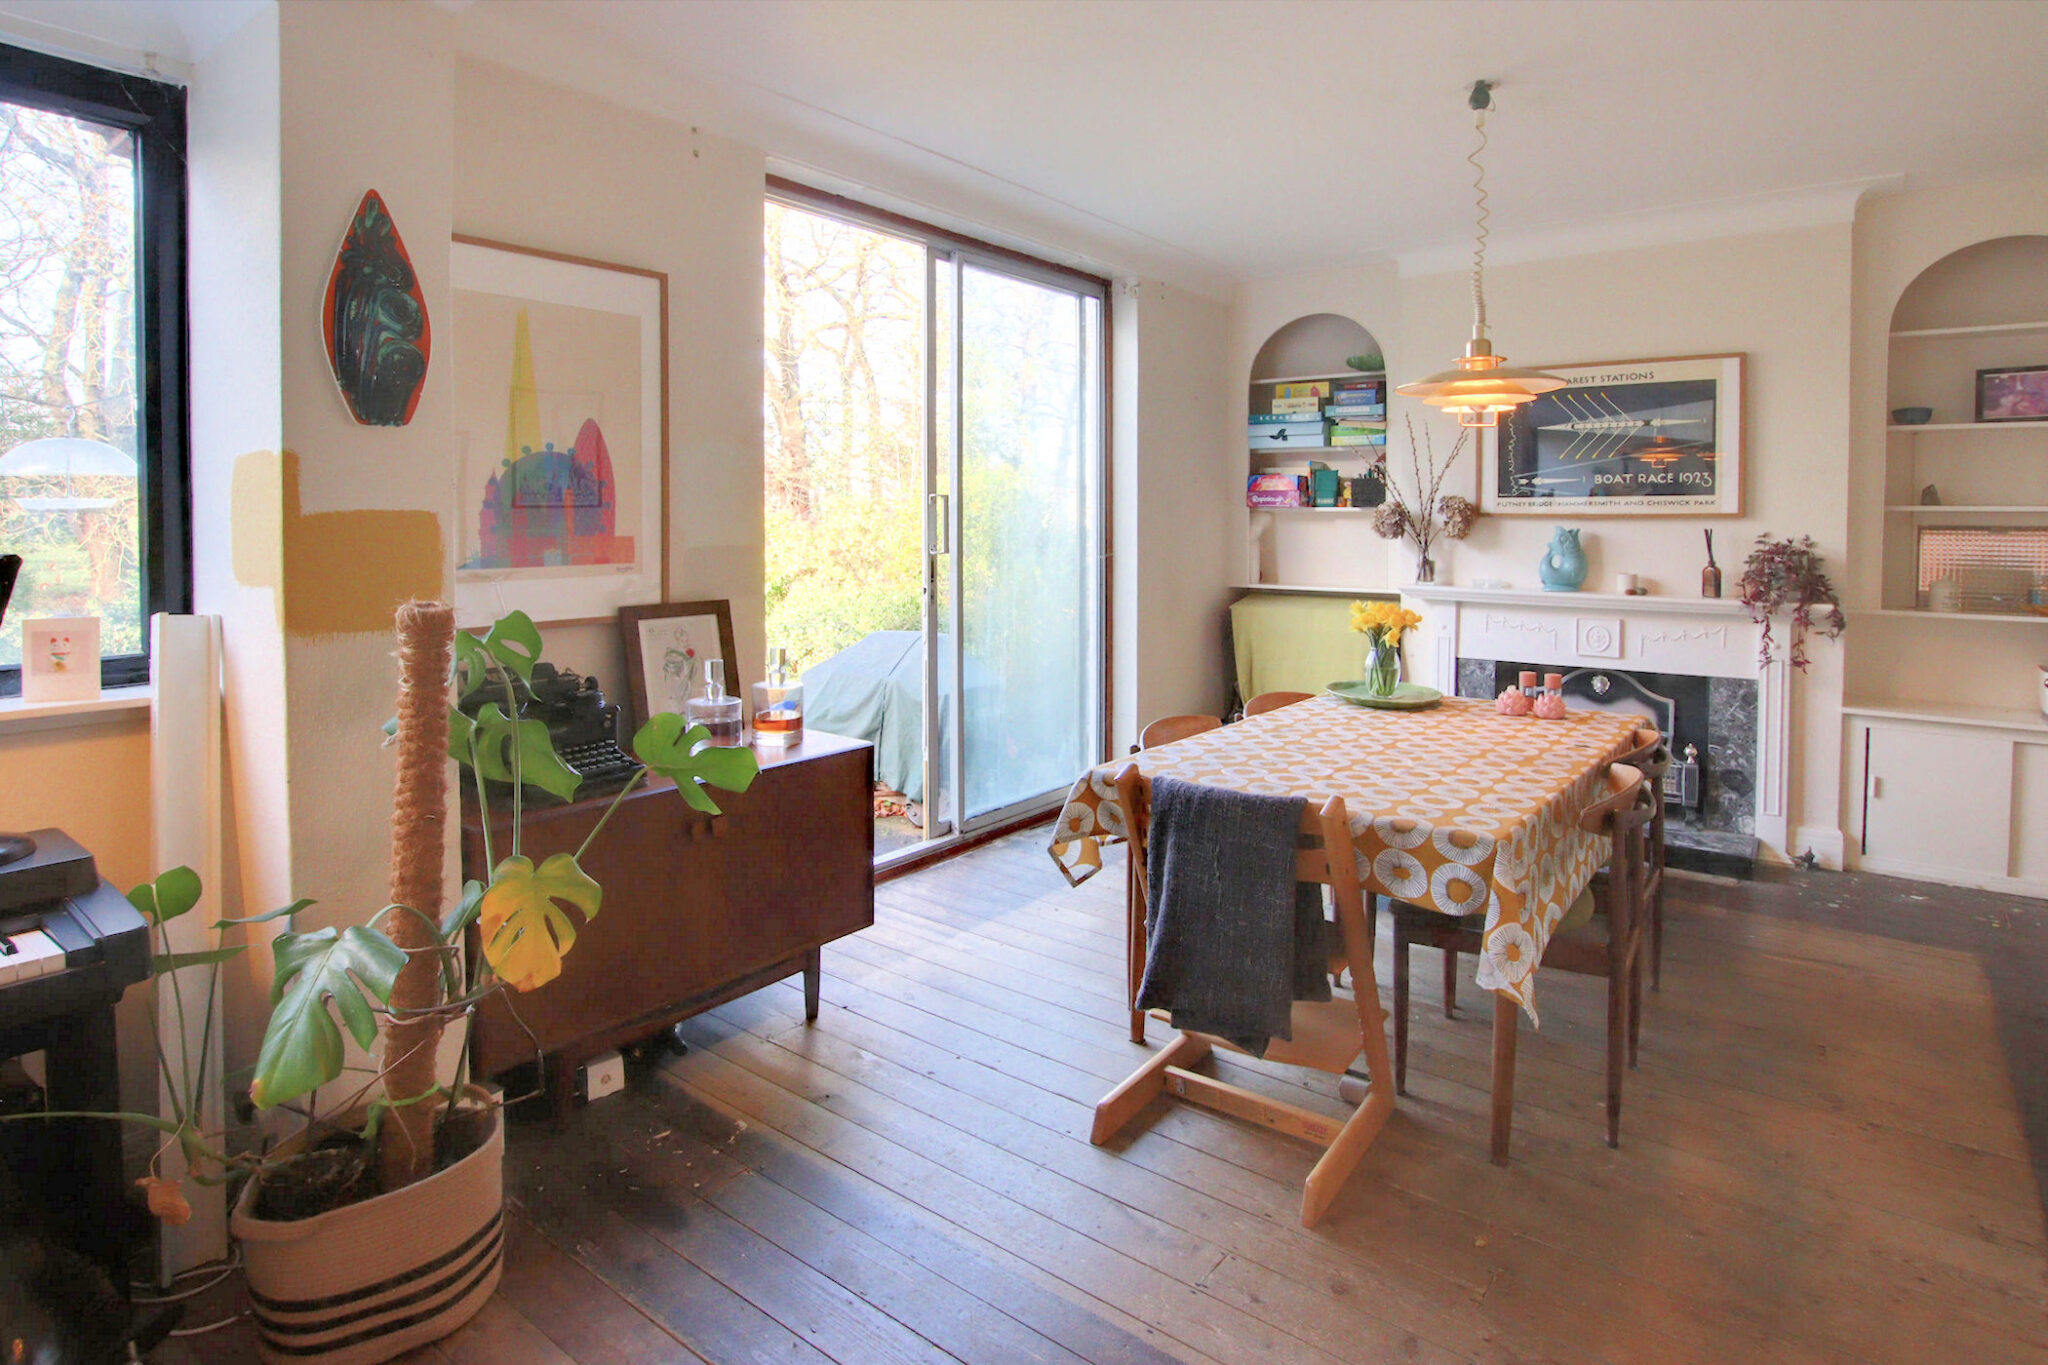
CHAIN FREE. Enjoying a slightly elevated position in a sought-after location, this stunning semi-detached property presents a great opportunity to acquire a truly remarkable family home. Boasting four generously proportioned bedrooms, this handsome property offers a perfect blend of comfort and style for modern living. Upon entering this attractive residence, one is immediately struck by the superb presentation and quality of finish. There is an attractive fitted kitchen/living room at the heart of the home, a room ideal for entertaining guests or relaxing with loved ones. The spacious lounge is at the front of the home, perfect for those looking to relax in peace, with a 15’dining room at the rear overlooking the garden.
The luxurious family bathroom and separate shower room offer a touch of indulgence and convenience, and can be found on the first floor alongside the generously proportioned bedrooms. Other benefits to note include a garage and ample parking, good quality floor coverings throughout, a handy ground floor WC and pleasant leafy outlooks. Offered chain-free, providing a hassle-free opportunity for buyers to secure their dream home without any delays, so whether you are looking for a comfortable family residence or a stylish entertaining space, this home ticks all the boxes.
Extention Potential
Although already extended, this substantial property has scope for further extensions if even larger accommodation is required. Similar homes in the immediate area have been extended into the loft space, and garages have been converted to provide additional living space, in some cases designed to provide ‘granny annex’ style set-ups. There is ample scope here; any improvement of this nature will be subject, obviously, to local planning consents.
The Enviable Location
Shirley Park is a very highly regarded residential location, and this home is at the bottom of the green on the popular Shirley Avenue. Tree-lined, grass-verged, and containing houses of a similar ilk, this ideal location is convenient for many amenities, as within a few hundred yards you will find a range of local shops and supermarkets, cafes, and restaurants.
For the Commuter
Close by are bus routes to East Croydon Mainline Station, Bromley, and Croydon town centres, as well as Sandilands Tram Stop and West Wickham High Street. East Croydon Mainline Station provides fast links to London Bridge, London Victoria, Clapham Junction, Gatwick Airport, and many others too. The Tram Link runs between Beckenham and Wimbledon with many stops in between. The new 'Superloop' now provides Wickham Road with a link to Heathrow Airport and Bromley South. For full directions, please contact Allen Heritage Estate Agents in Shirley.
Schools In The Area
There are many schools within easy reach, including St Johns, Trinity, Coloma, Royal Russell and Whitgift.
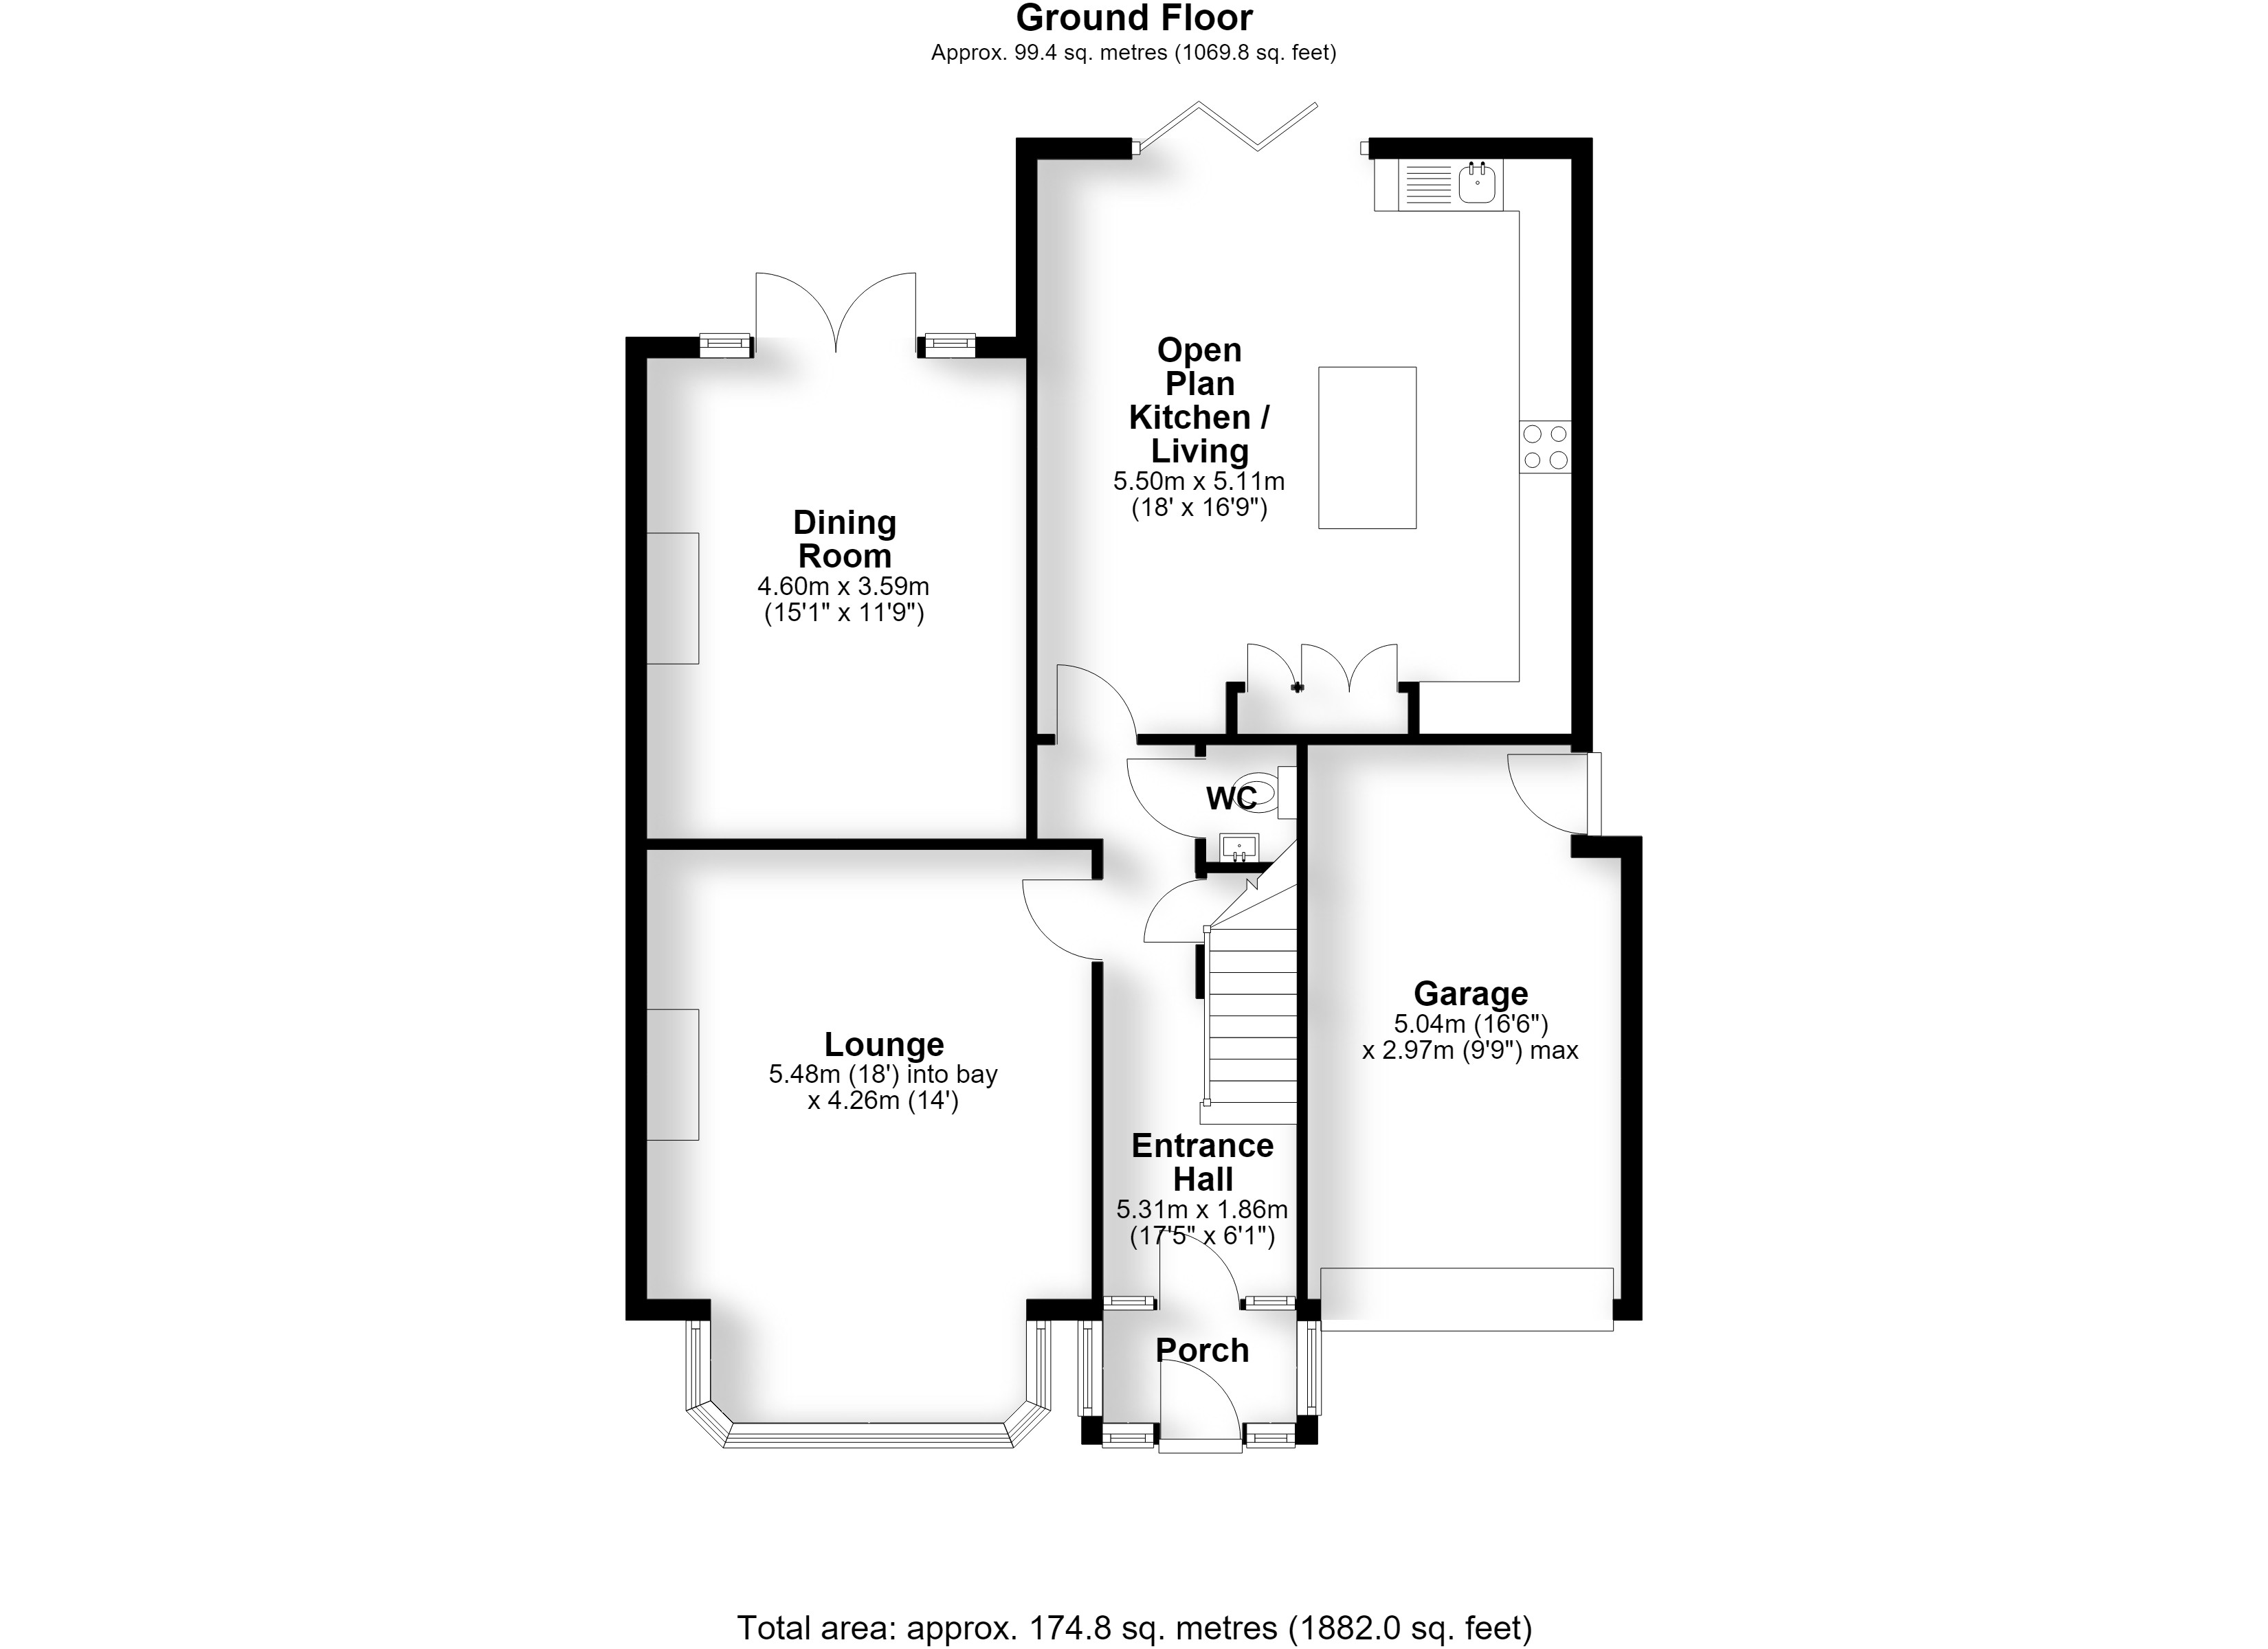
The Ground Floor Accommodation
Porch

Entrance Hall 5.31m (17'5") x 1.86m (6'1")
Lounge 5.48m (18') into bay x 4.26m (14')
Dining Room 4.60m (15'1") x 3.59m (11'9")
Kitchen/Living 5.50m (18') x 5.11m (16'9")
Ground Floor WC
Garage 5.04m (16'6") x 2.97m (9'9") max
The First Floor Accommodation
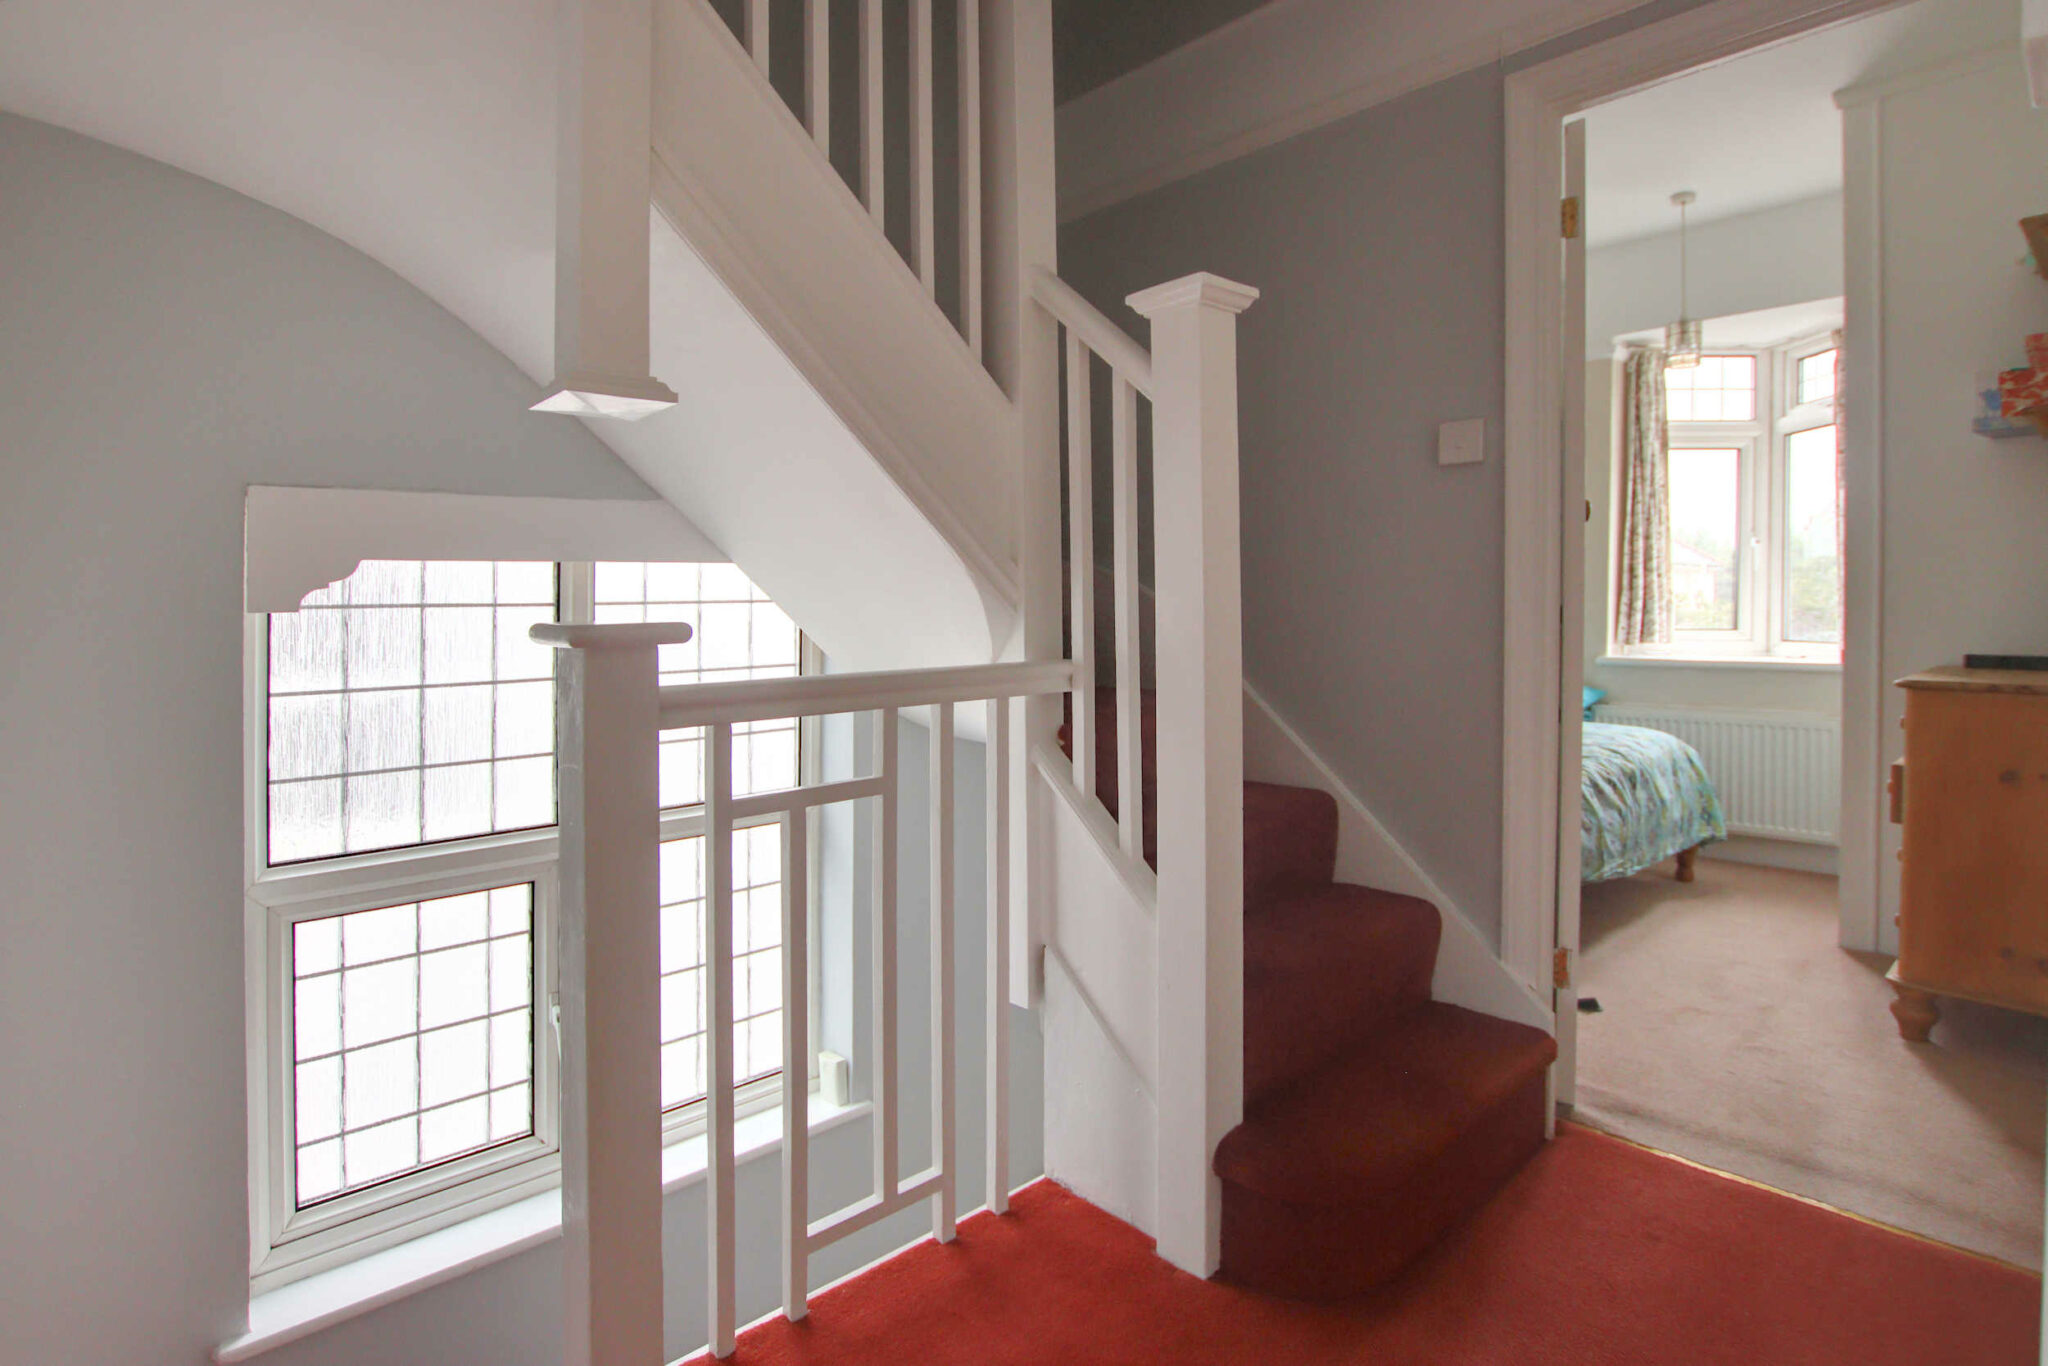
Landing
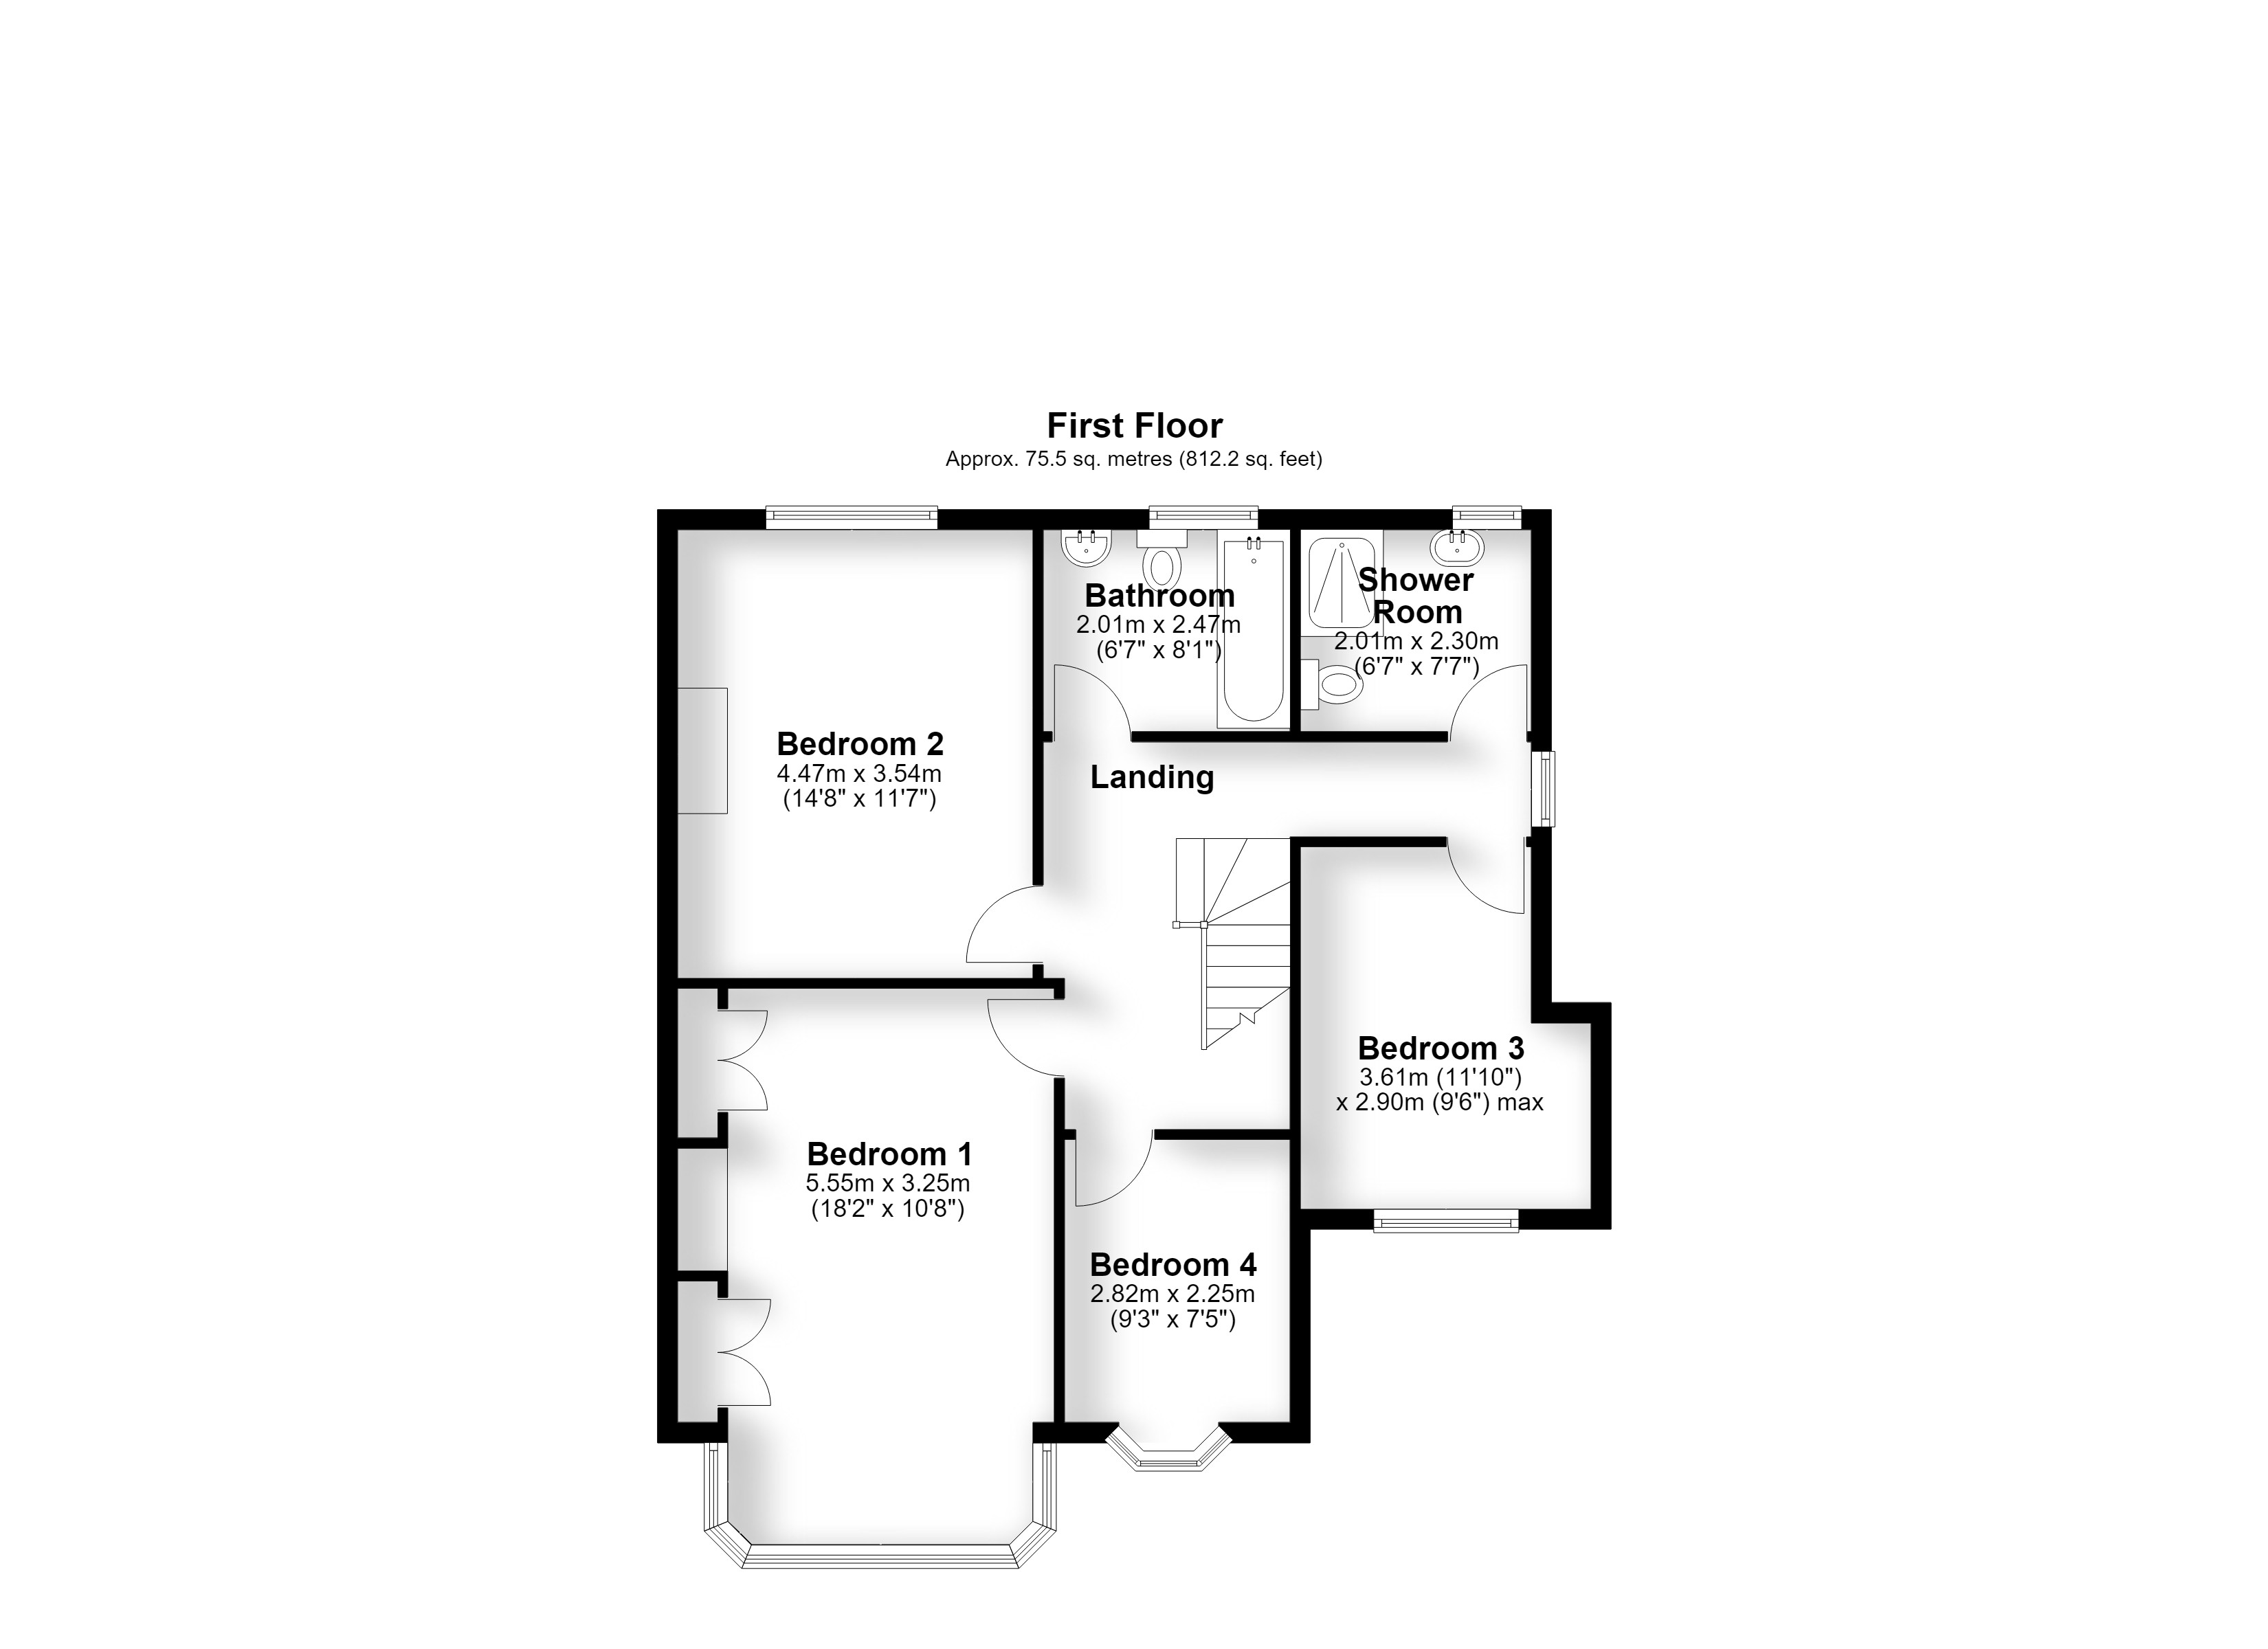
Bedroom 1 5.55m (18'2") x 3.25m (10'8")
Bedroom 2 4.47m (14'8") x 3.54m (11'7")
Bedroom 3 3.61m (11'10") x 2.90m (9'6") max
Bedroom 4 2.82m (9'3") x 2.25m (7'5")
Family Bathroom 2.47m (8'1") x 2.01m (6'7")
Shower Room 2.30m (7'7") x 2.01m (6'7")
Anti-Money Laundering Checks and Administration Fee
If your offer is accepted, Allen Heritage is legally required to verify the identity of every buyer and undertake anti-money laundering checks. An administration fee of £60 including VAT is payable per transaction when the checks commence. The fee is non-refundable once processing has begun, even if the purchase does not proceed.
Get in touch
BOOK A VIEWINGTry our calculators
Mortgage Calculator
Stamp Duty Calculator
Similar Properties
-
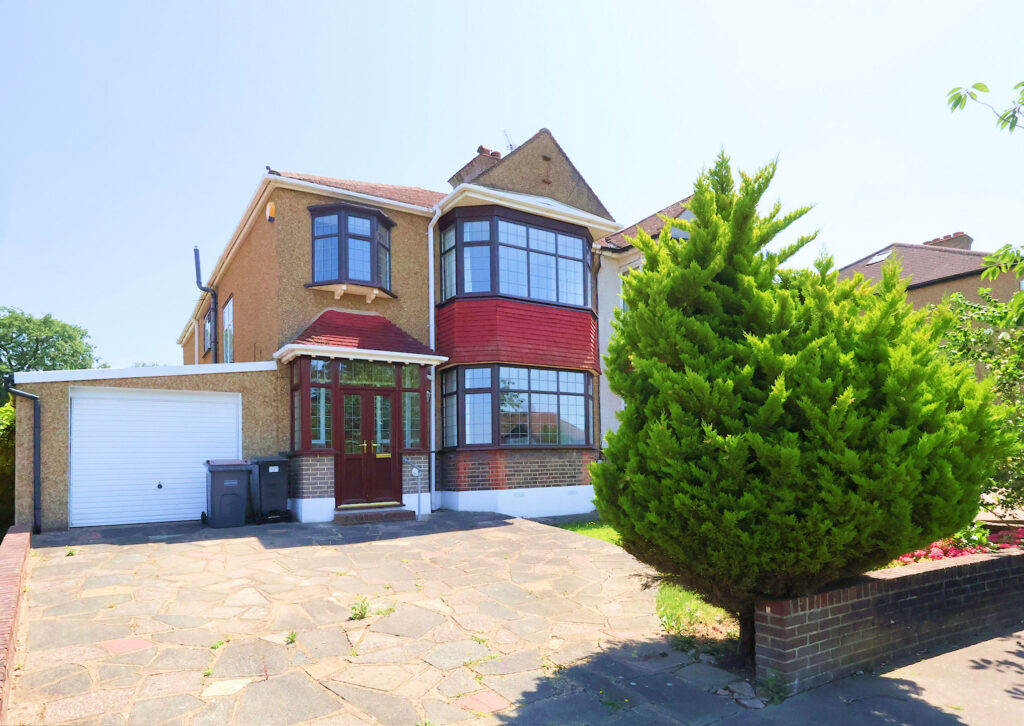
Shirley Avenue, Shirley Park
£750,000 Guide PriceSold STCSpacious four-bed semi on Shirley Avenue with large rooms, garden, garage, solar panels, parking, extension potential, near shops, schools, and transport. Chain free.4 Bedrooms1 Bathroom3 Receptions -
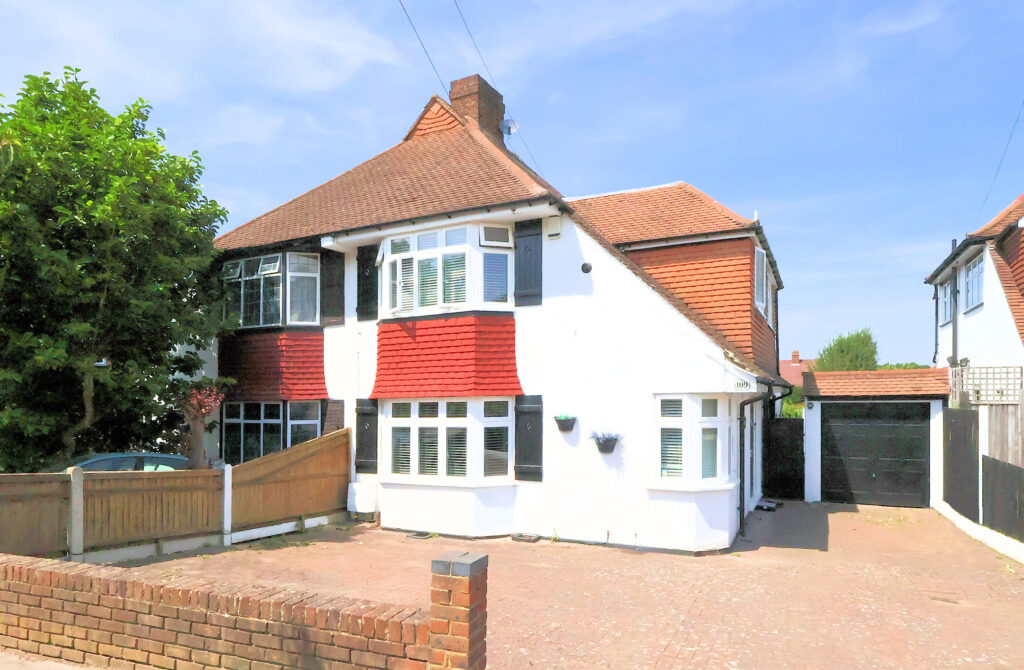
Devonshire Way, Shirley
£675,000 Guide PriceSold STCSuperbly presented four-bedroom chalet home in Shirley, extended for family living with open-plan kitchen, lounge, garden, garage, parking, near schools, shops, parks, and great transport links.4 Bedrooms2 Bathrooms2 Receptions -
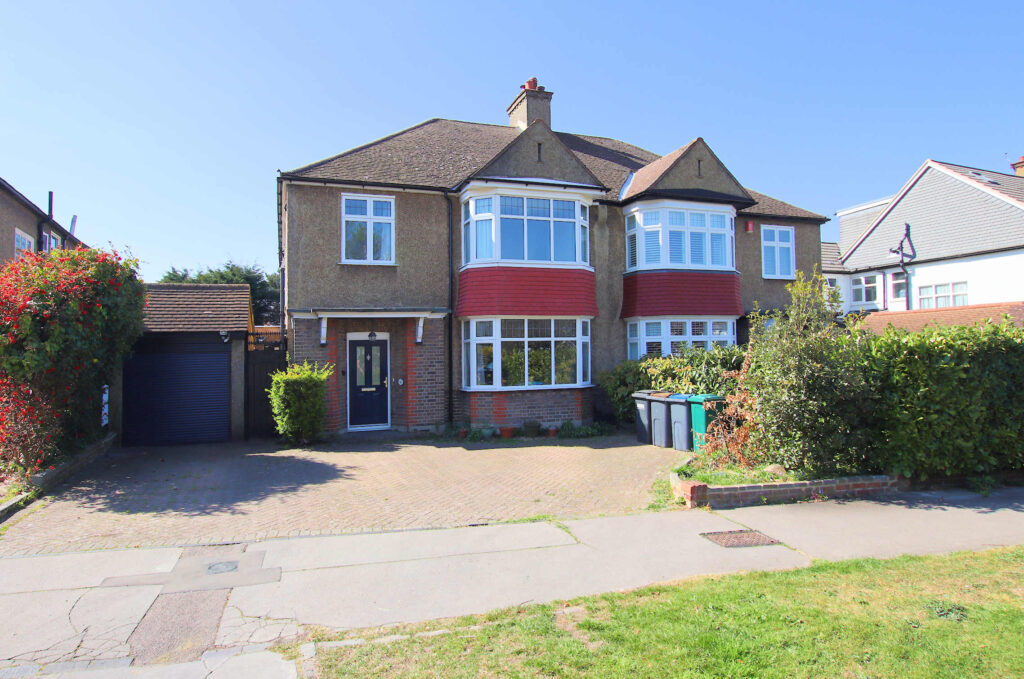
Shirley Avenue, Shirley Park
£775,000 Guide PriceFor SaleImpressive four double bedroom semi in prime Shirley Park area, with spacious reception rooms, potential to extend, close to amenities, transport links, and top schools. Viewing recommended.4 Bedrooms1 Bathroom3 Receptions