
Ash Road, Shirley
Key Features
- Spacious Semi Detached Home
- Four Good Sized Bedrooms & Two Bathrooms
- Popular South Side Residential Location


- Large Secluded Rear Garden
- Schools & West Wickham High St Closeby
- Convenient for Transport Links
- Garage & Ample Parking
- Two Receptions, Conservatory & Kitchen Breakfast Room
Full property description
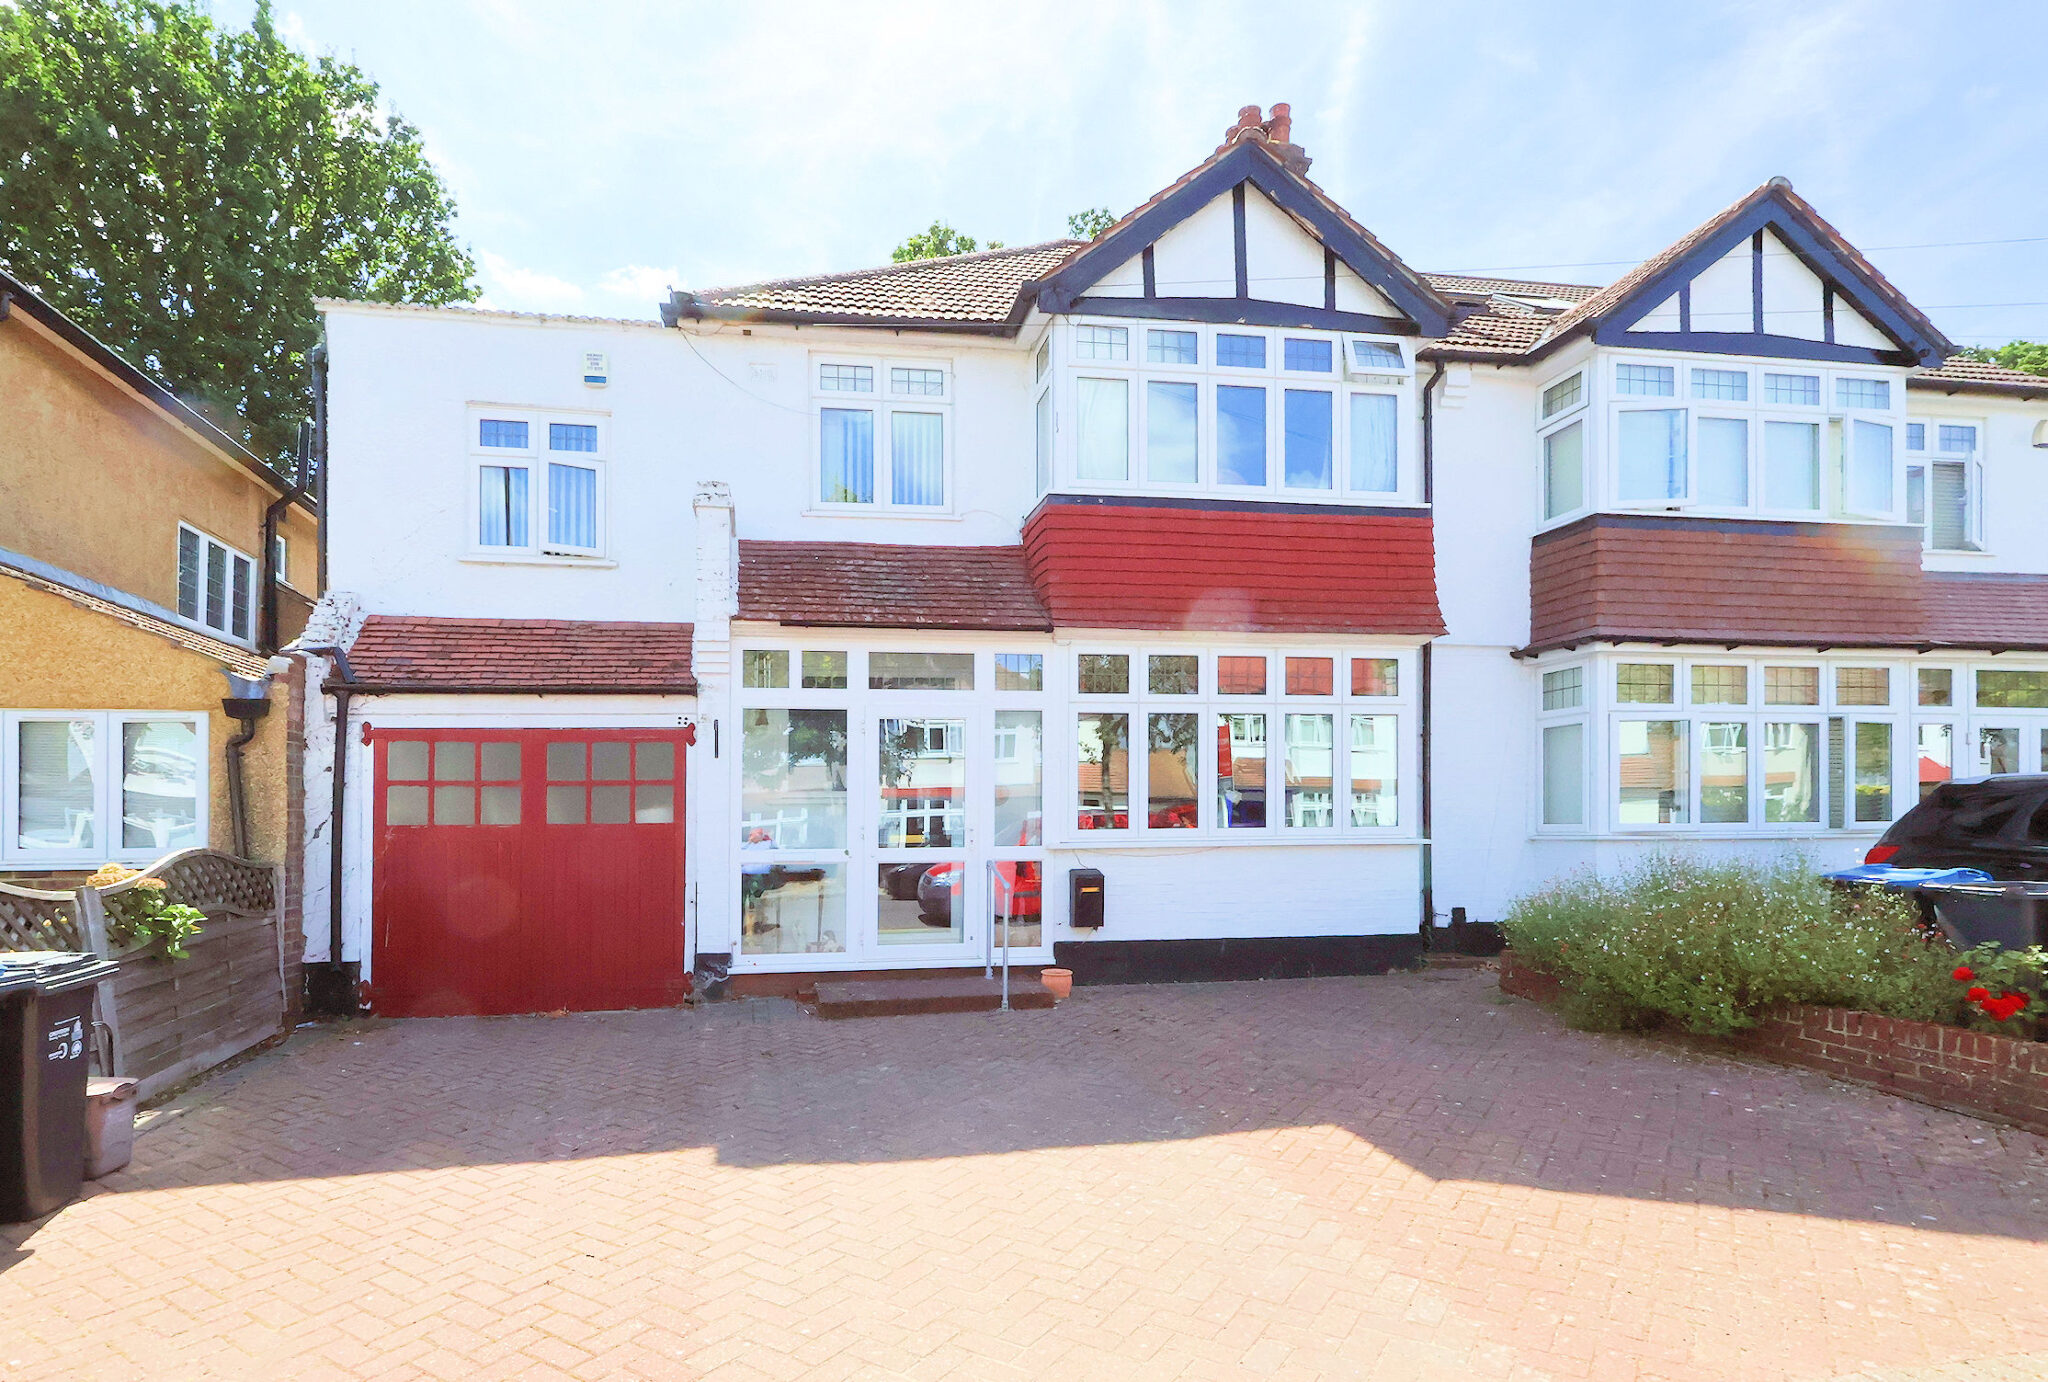
Spacious extended 4-bed semi on Ash Road with 2 bathrooms, conservatory, garage, off-street parking, garden, and excellent transport links. Near top schools and West Wickham High Street.
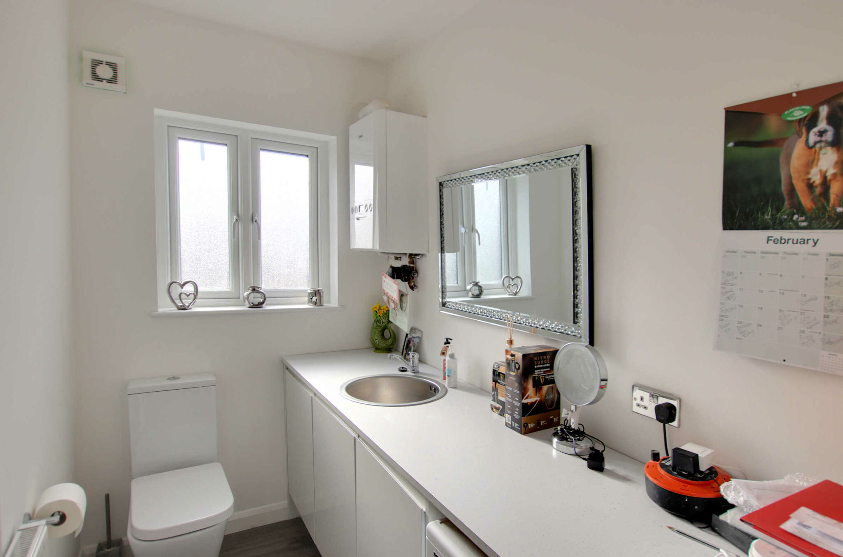
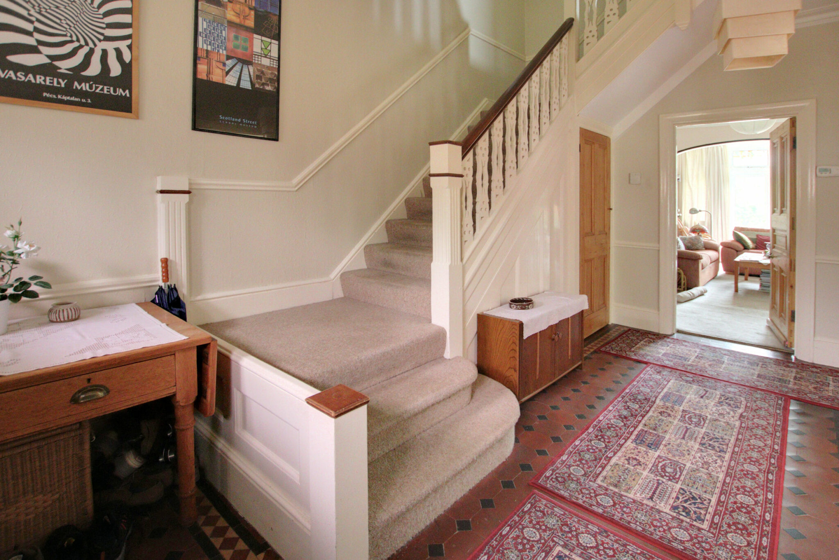
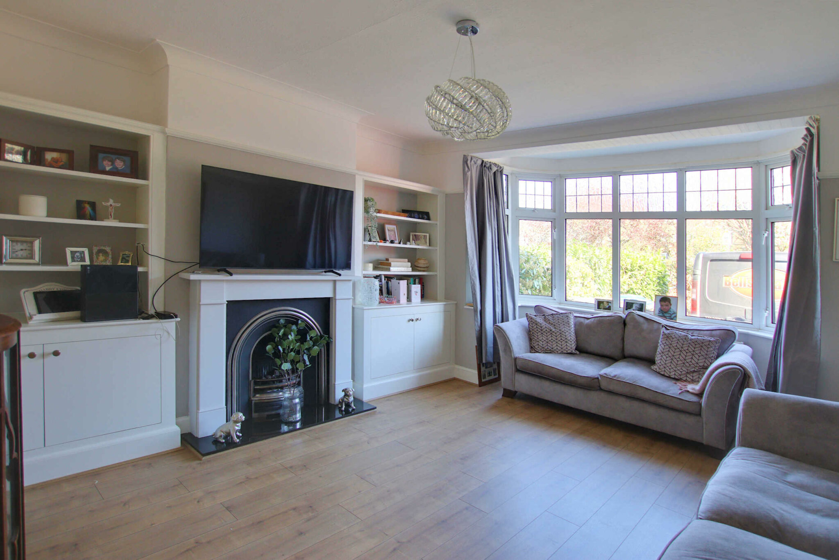
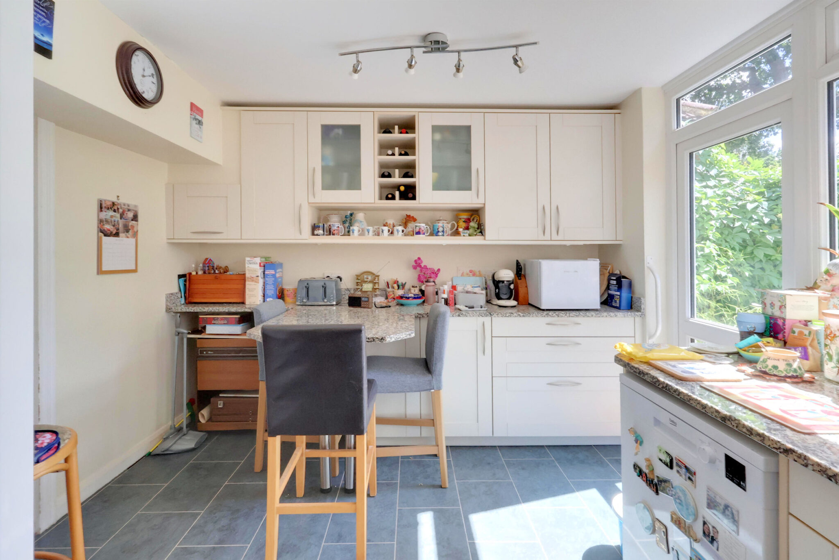
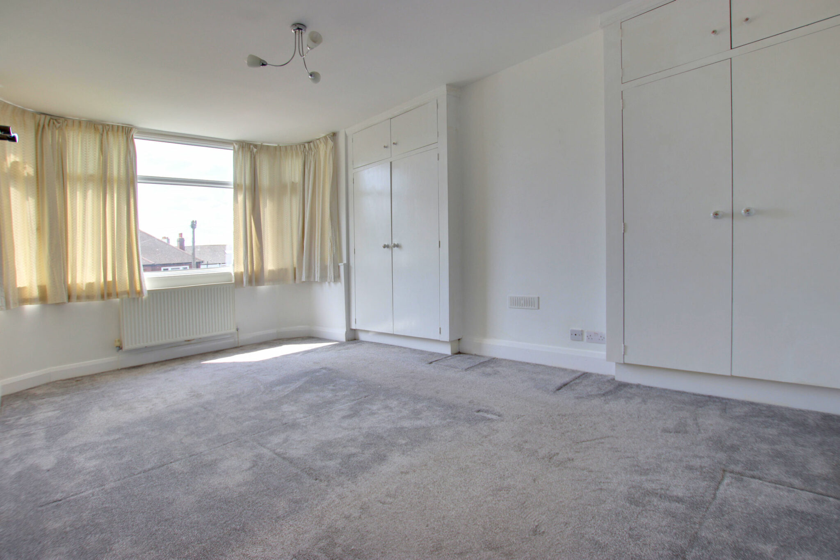
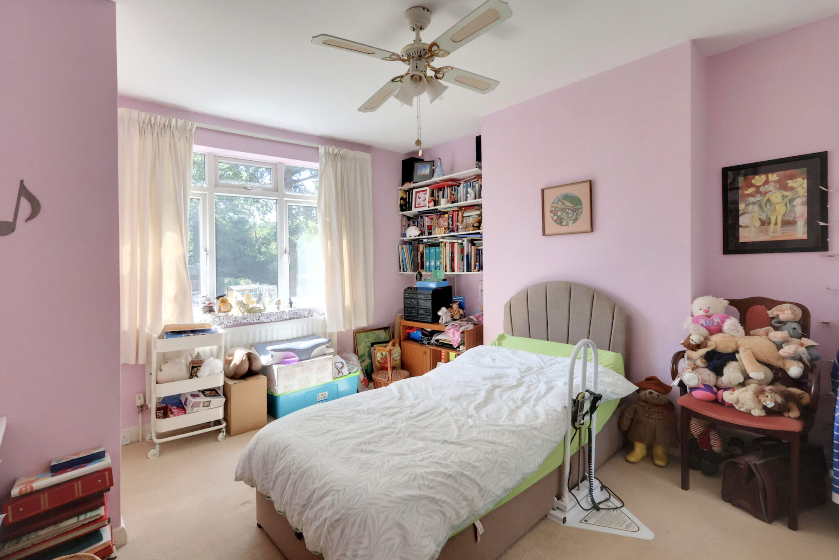


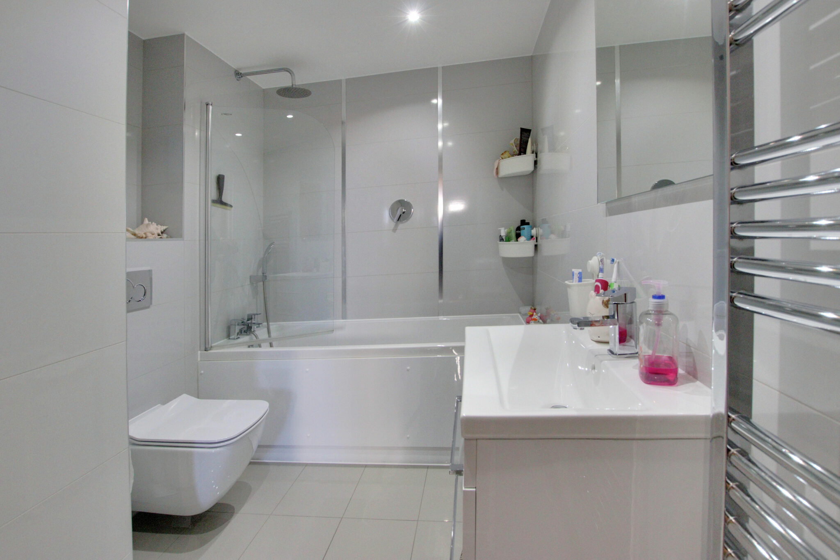
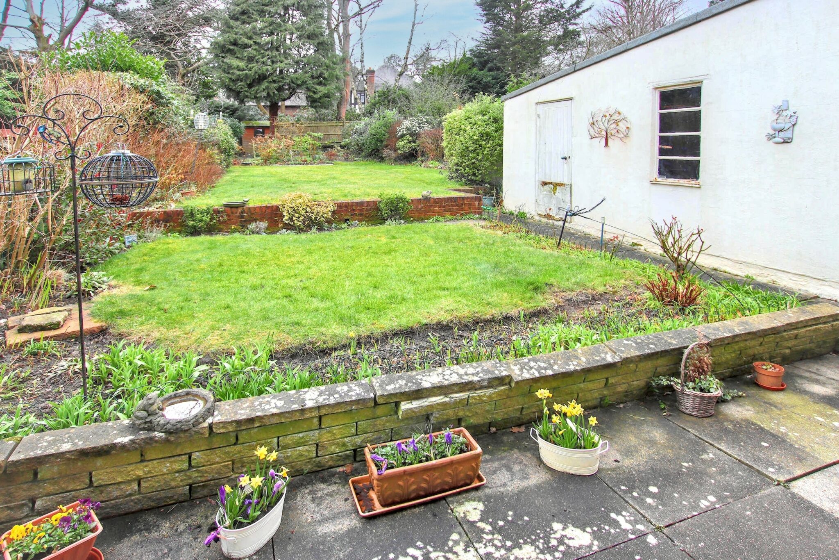
This extended semi-detached property could be your perfect next home! The highly regarded 1930's homes always prove popular with purchasers, and this extended house is ready for a family to make it their new dream abode. There is a spacious dining room at the front, a sociable lounge at the rear which has doors onto the conservatory, which has a solid roof for all-year-round use and enjoys outlooks across the garden. The generously proportioned fitted kitchen, which has a granite breakfast bar and work surfaces, and the downstairs WC complete the comprehensive ground floor layout. All four of the generously proportioned bedrooms are located upstairs along with the family bathroom, and there is the bonus of an additional shower room too. Externally, you will find a delightful garden at the rear, a garage, and off-street parking at the front. Although extended already, we feel there is still scope for further additions if required, as the garage could be converted to provide extra living rooms or bedrooms, and others in the road have had loft conversions too. [Any improvement of this nature would be subject to local authority consents]. We feel this property represents a great opportunity for a larger or growing family and for those looking for work-from-home solutions.
Location
Ash Road is a popular, peaceful, tree-lined road on the south side of Shirley. Many amenities are within easy reach; the bustling West Wickham High Street is about half a mile away, offering a wide range of shopping and recreational facilities. The delightful Millers Pond is just around the corner.
Transport Links
Close by, you will find bus routes to Bromley, Croydon & East Croydon; these include the new SL5 route, which provides regular non-stop services to East Croydon mainline station. East Croydon station offers a range of fast rail services serving London Bridge, London Victoria, Clapham Junction, and Gatwick Airport, among many other destinations. West Wickham Station is approximately one mile away and offers links to Charing Cross and London Bridge. The Croydon Tram Link can be connected to at either Sandilands or East Croydon, where destinations such as Beckenham and Wimbledon are easily reached.
Schools
The property is within easy reach of primary and secondary schools. The highly regarded LANGLEY SCHOOLS are within approx 0.95 miles away [measurement is as the crow flies]. The popular Oak Lodge Primary School is just 0.50 miles away. Trinity, Royal Russell, St Davids, St Johns, Coloma, and Whitgift are all within easy reach too. For full directions, please see the map or contact Allen Heritage Estate Agents in Shirley.
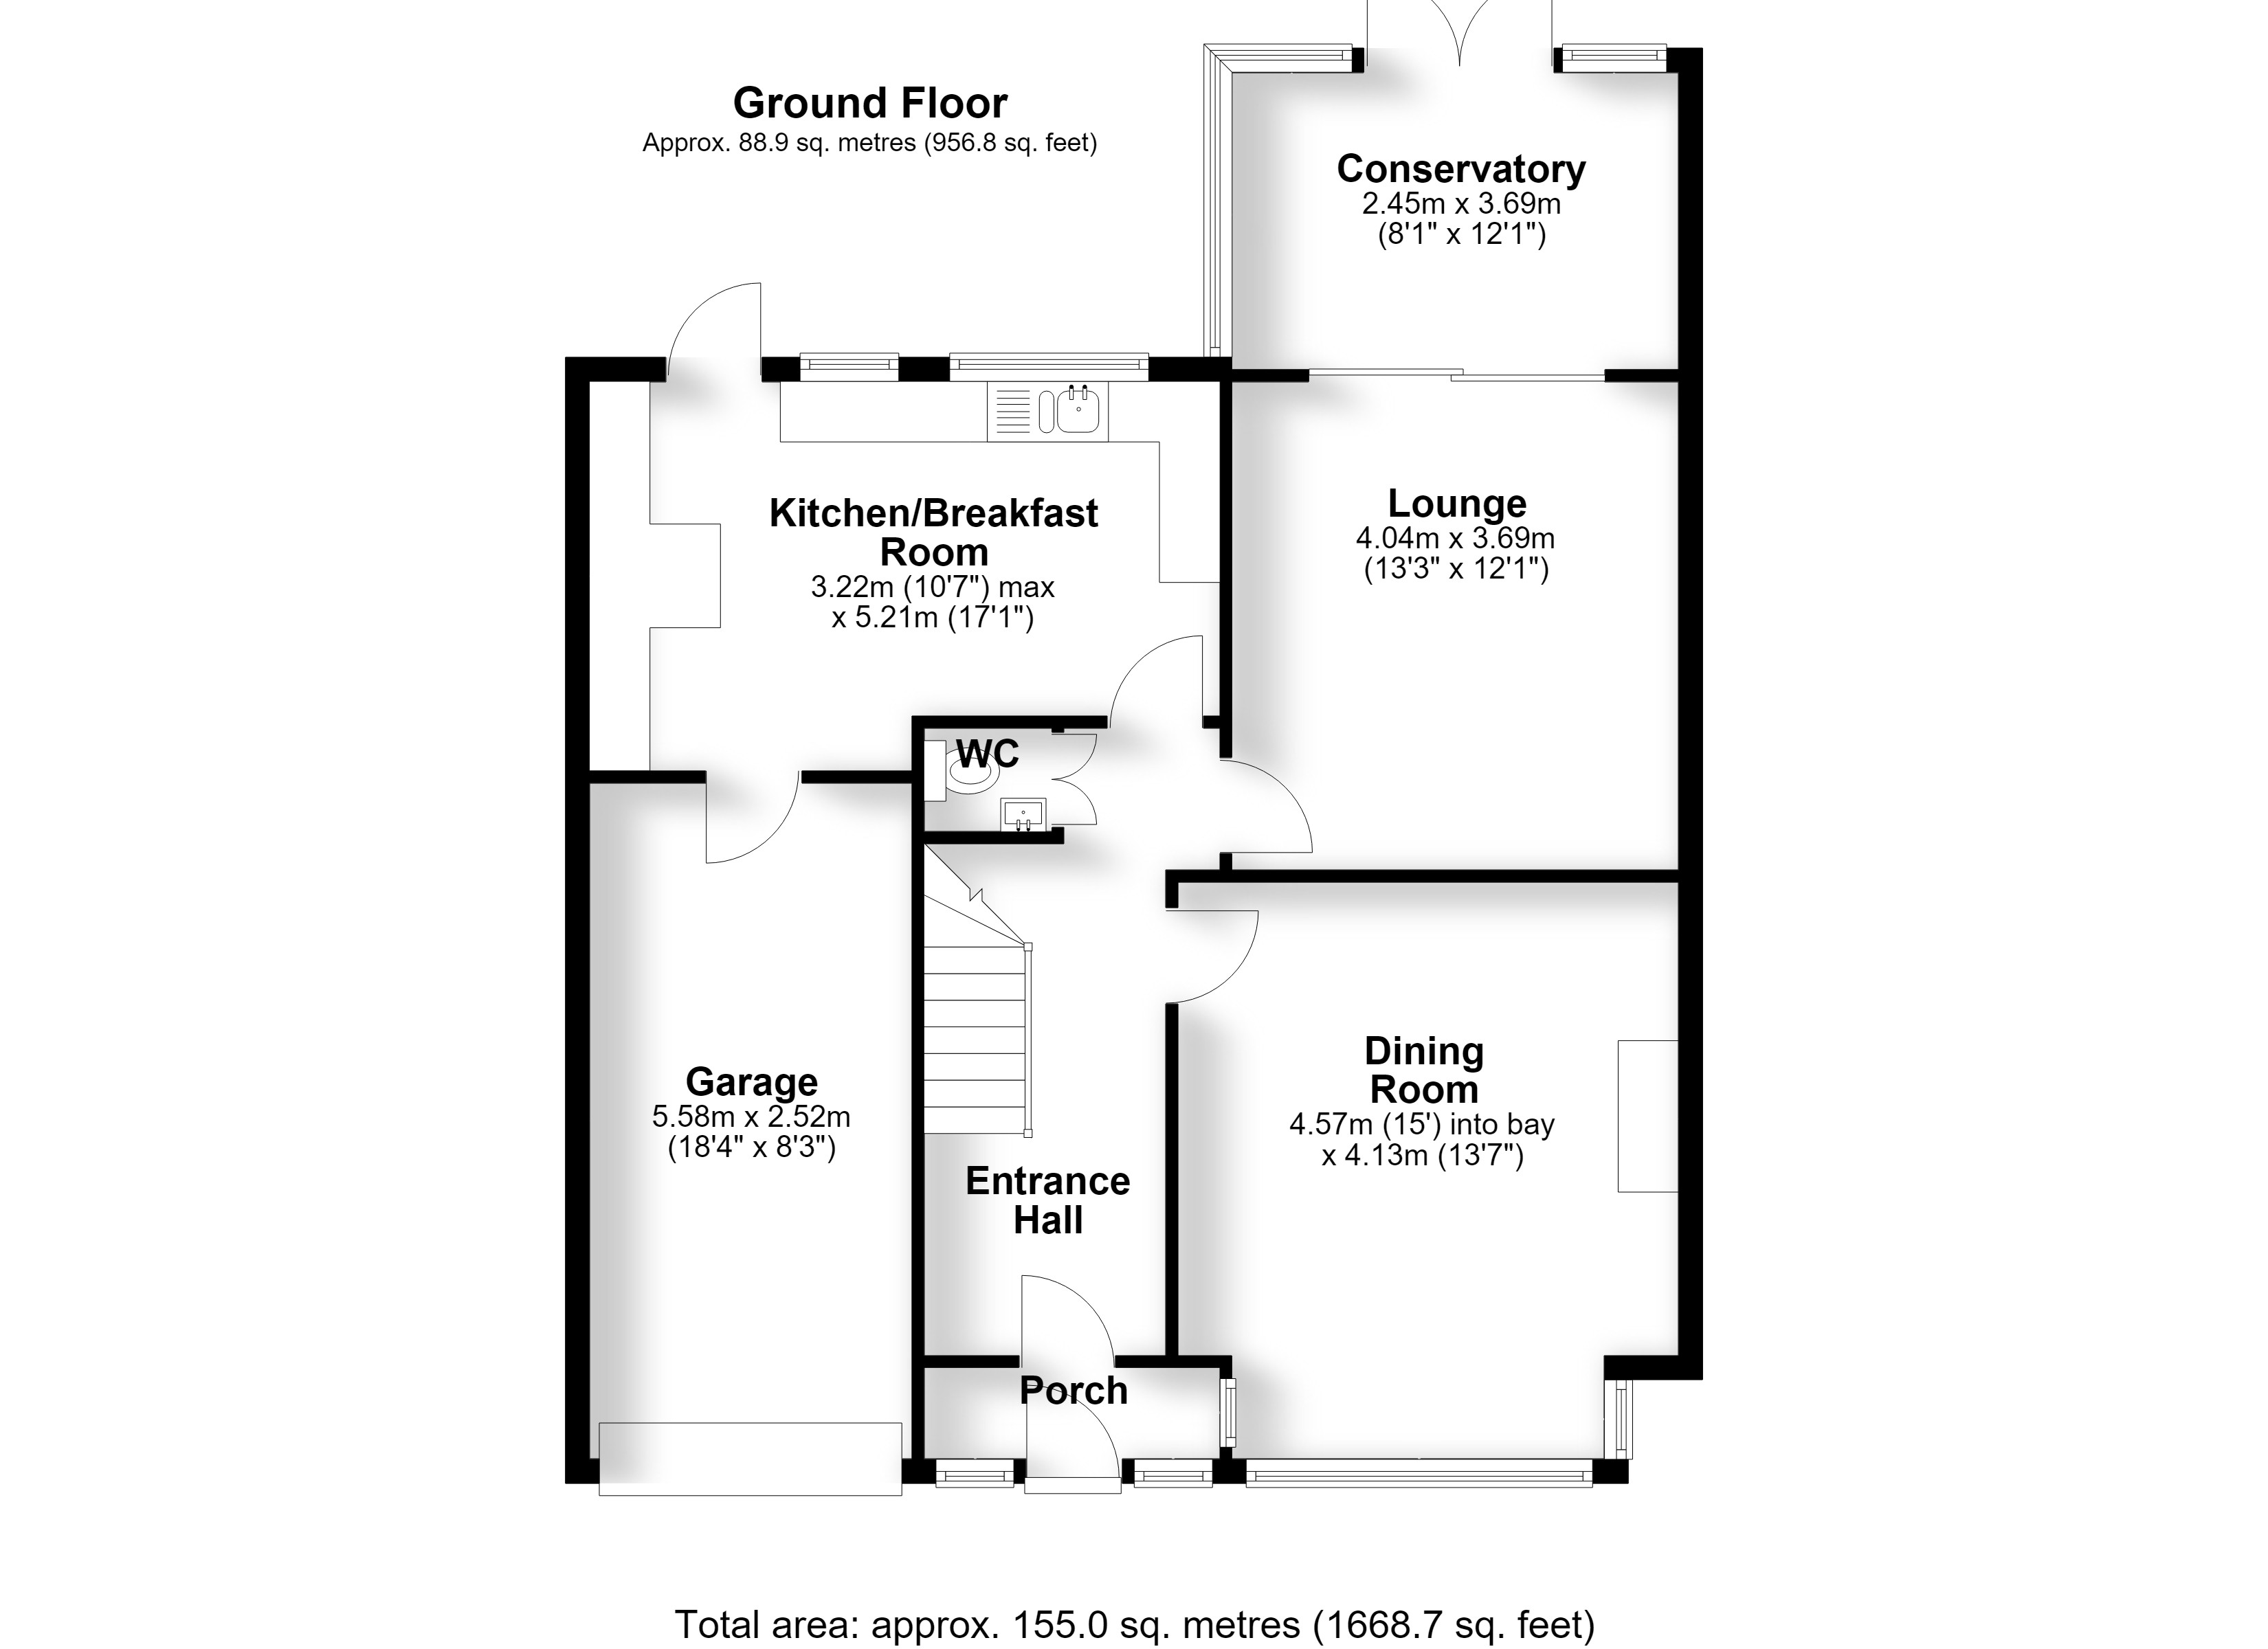
The Ground Floor Accommodation
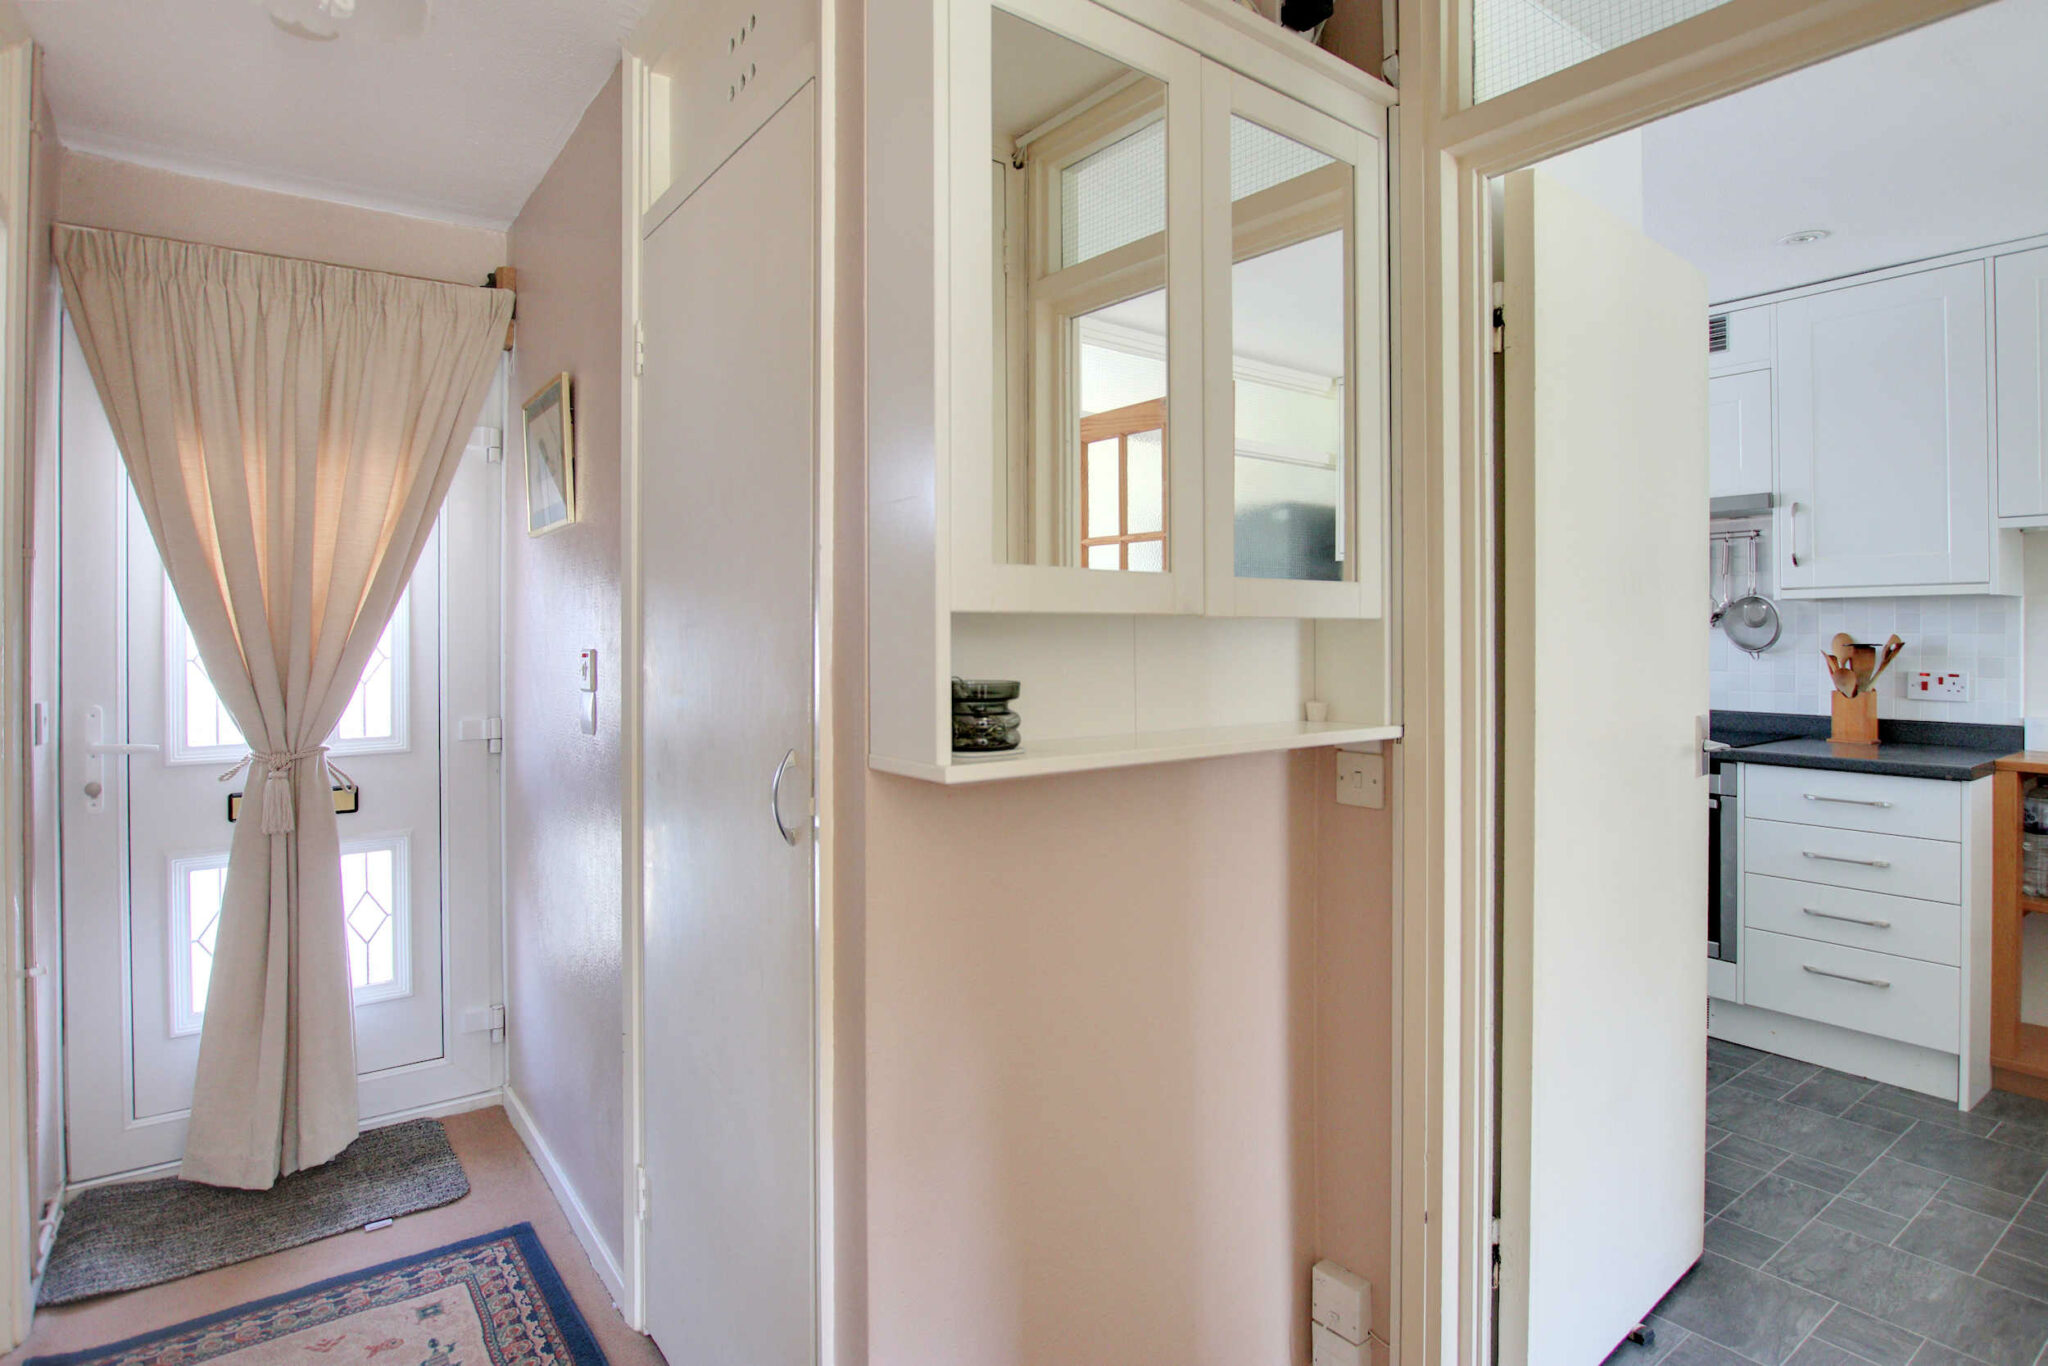
Porch
Entrance Hall
Dining Room 4.57m (15') into bay x 4.13m (13'7")
Lounge 4.04m (13'3") x 3.69m (12'1")
Conservatory 3.69m (12'1") x 2.45m (8'1")
Kitchen/Breakfast Room 5.21m (17'1") x 3.22m (10'7") max
Garage 5.58m (18'4") x 2.52m (8'3")
Ground Floor WC
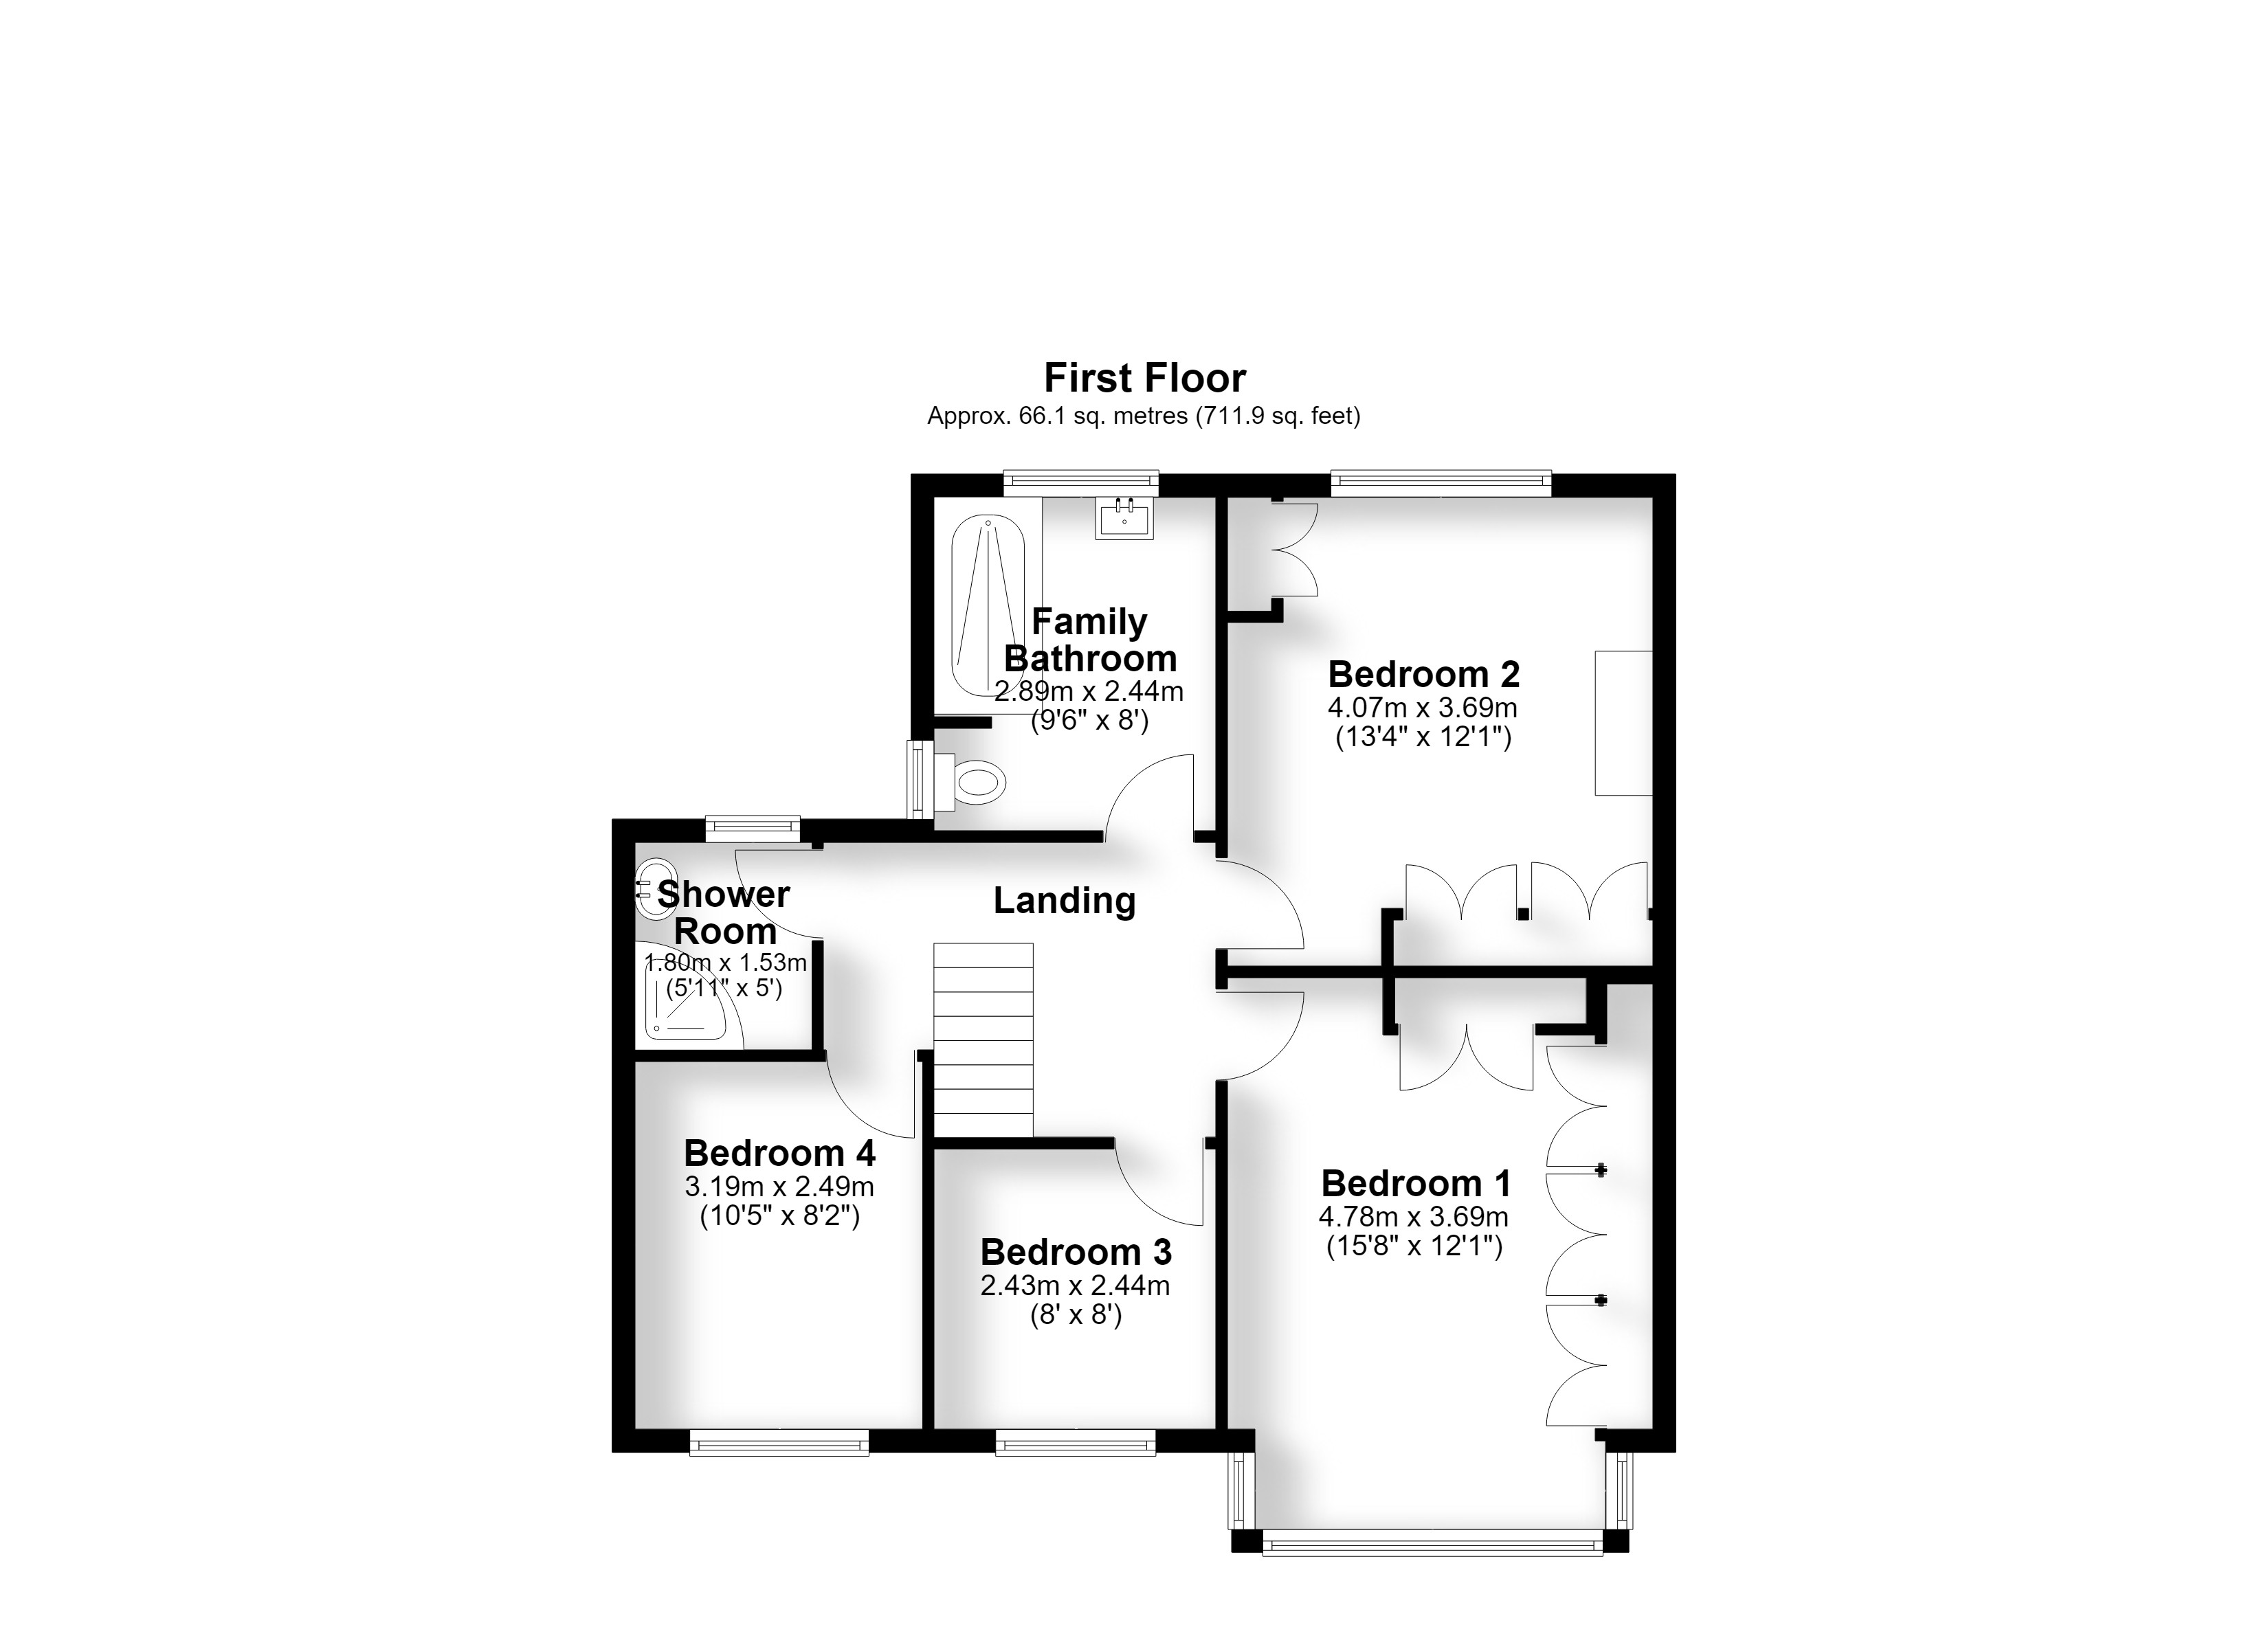
The First Floor Accommodation
Landing
Bedroom 1 4.78m (15'8") x 3.69m (12'1")
Bedroom 2 4.07m (13'4") x 3.69m (12'1")
Bedroom 3 2.44m (8') x 2.43m (8')
Bedroom 4 3.19m (10'5") x 2.49m (8'2")
Family Bathroom 2.89m (9'6") x 2.44m (8')
Shower Room 1.80m (5'11") x 1.53m (5')
Get in touch
BOOK A VIEWINGTry our calculators
Mortgage Calculator
Stamp Duty Calculator
Similar Properties
-
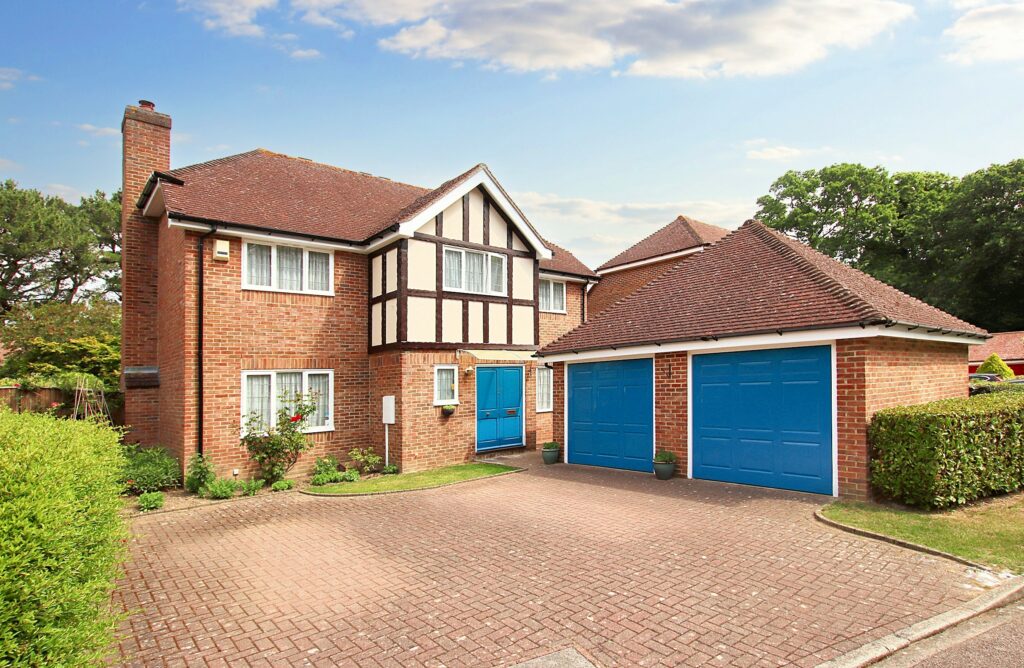
Birkdale Gardens, Upper Shirley
£780,000 Guide PriceSold STCLuxurious 4-bed detached residence in prestigious gated development. Spacious interior, with two en-suites, two spacious reception rooms, kitchen breakfast room, double garage, ample parking.4 Bedrooms3 Bathrooms2 Receptions -
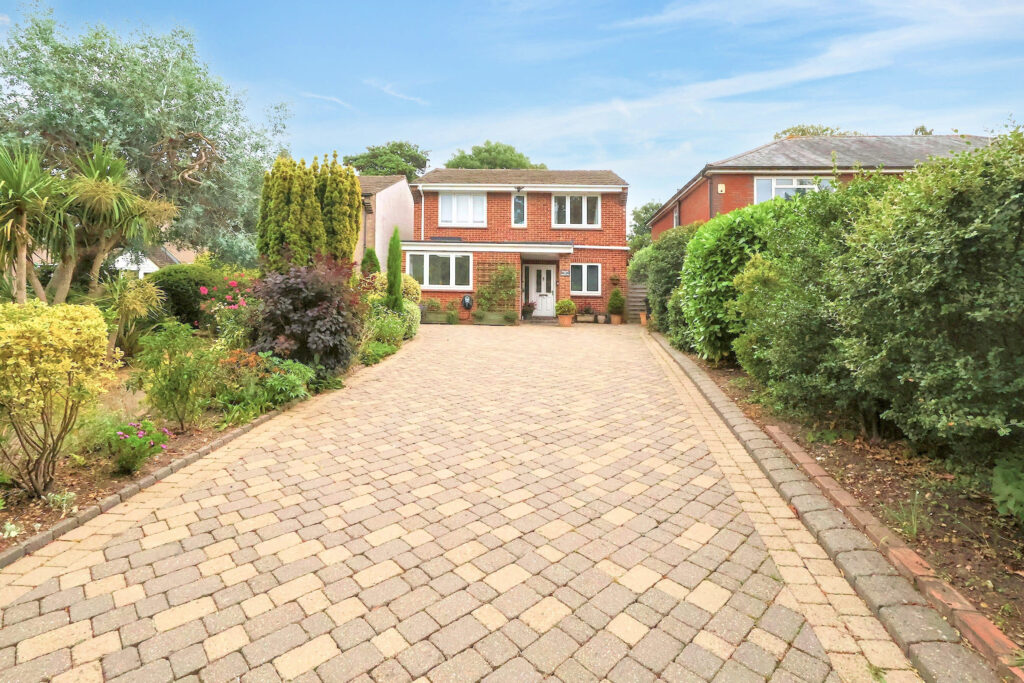
Hartland Way, Shirley
£750,000 Guide PriceFor SaleSuperbly refurbished 4-bed detached home in quiet Shirley location. Spacious, bright rooms, modern kitchen, two receptions, parking, garden, and extension potential. Close to schools and transport.4 Bedrooms2 Bathrooms2 Receptions -
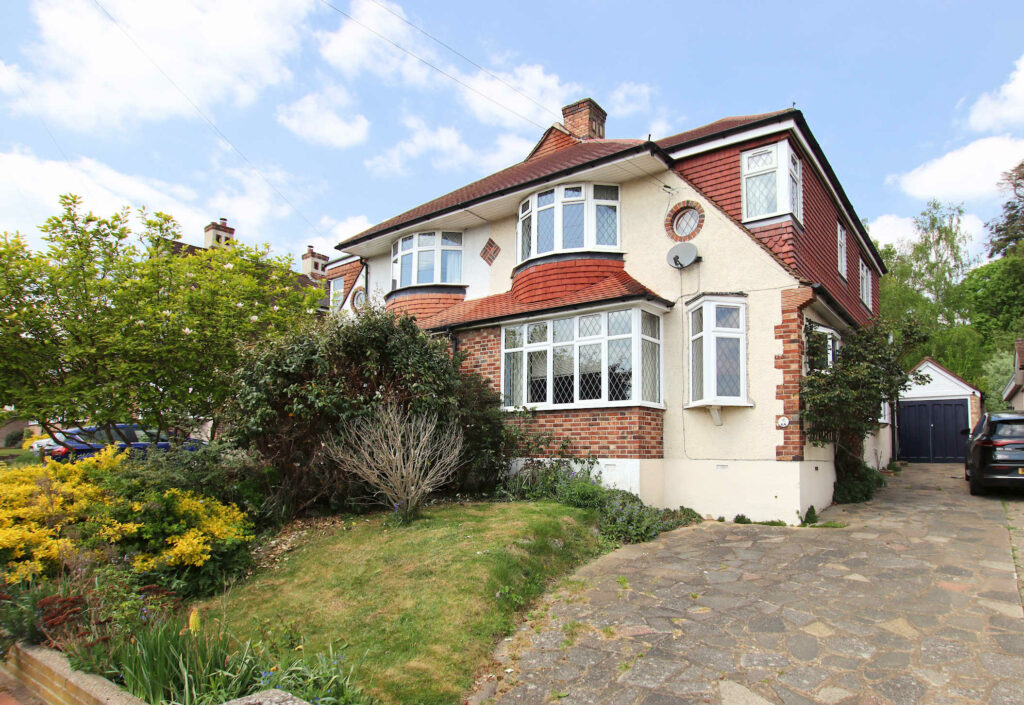
Courtfield Rise, West Wickham, BR4
£625,000 OIROSold STCCHAIN FREE! Versatile chalet-style home with spacious rooms, open plan kitchen/dining area, four bedrooms, garage, mature garden & ample parking. Peaceful location near amenities & schools.4 Bedrooms2 Bathrooms3 Receptions