
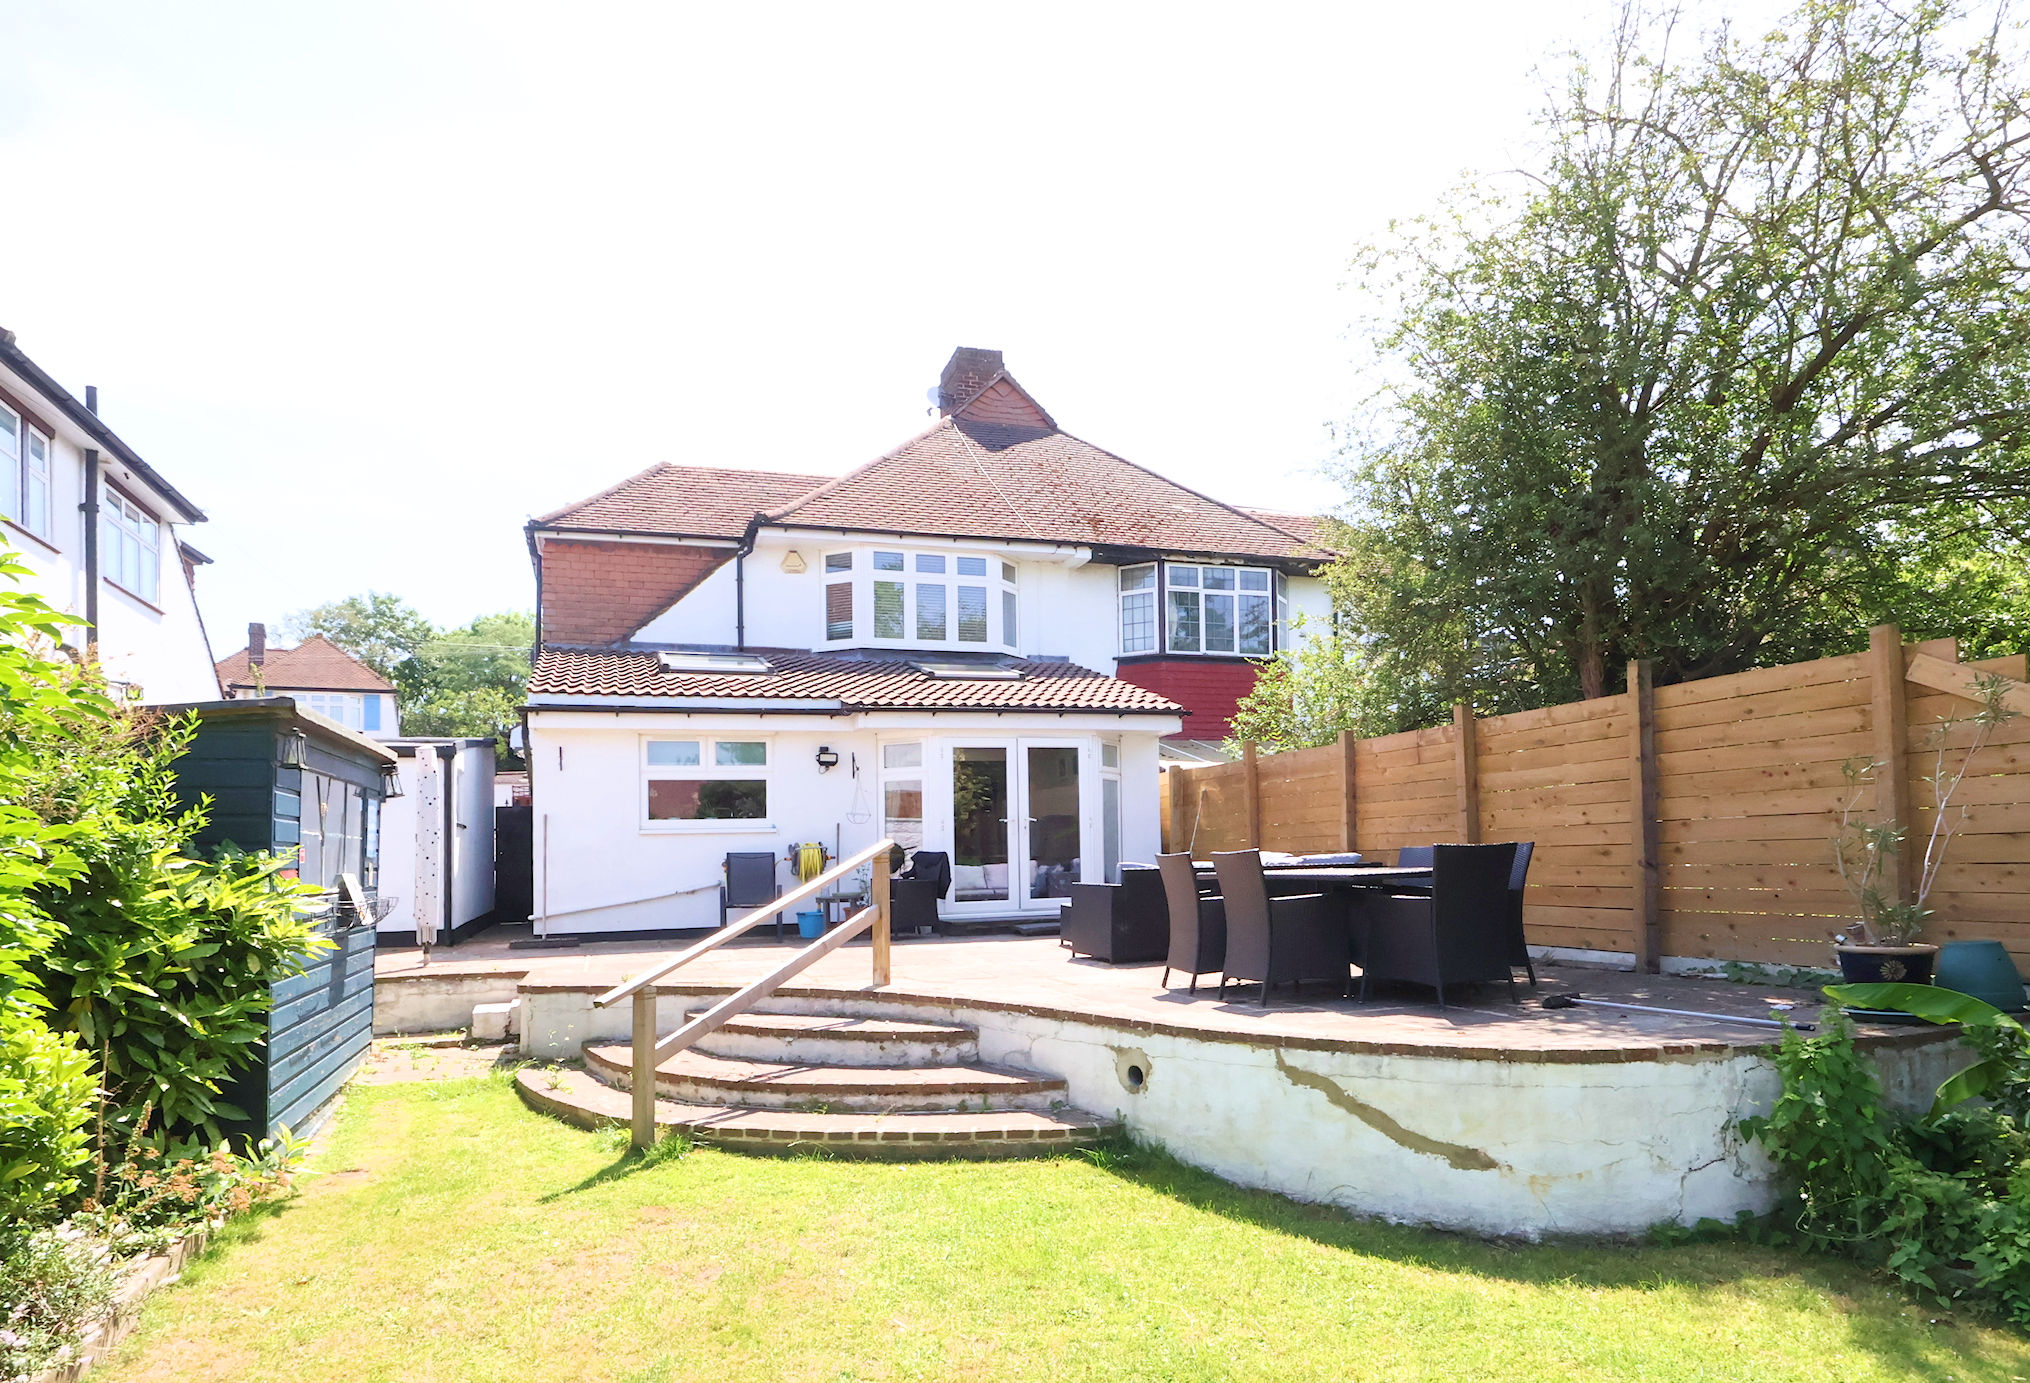
Devonshire Way, Shirley
Key Features
- Impressive Four Bedroom Family Home
- Popular Chalet Style Semi Detached
- Cleverly Extended & Very Well Presented
- Attractive Open Plan Fitted Kitchen
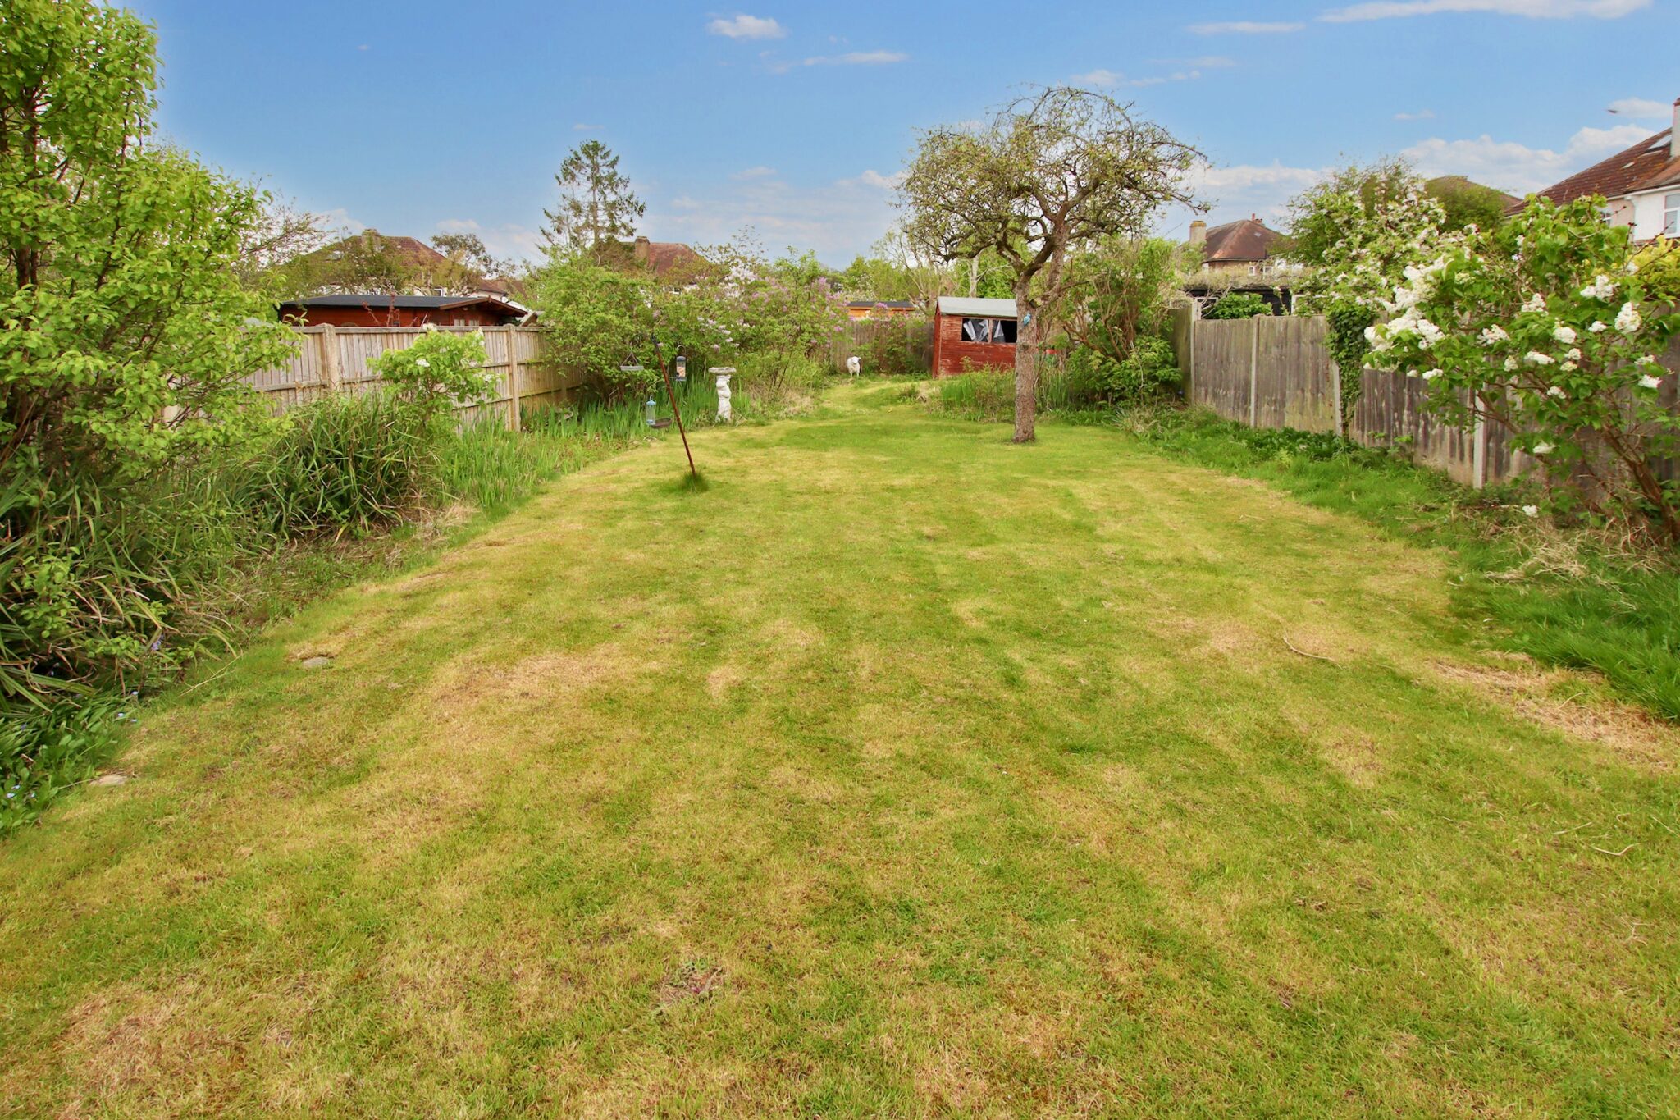
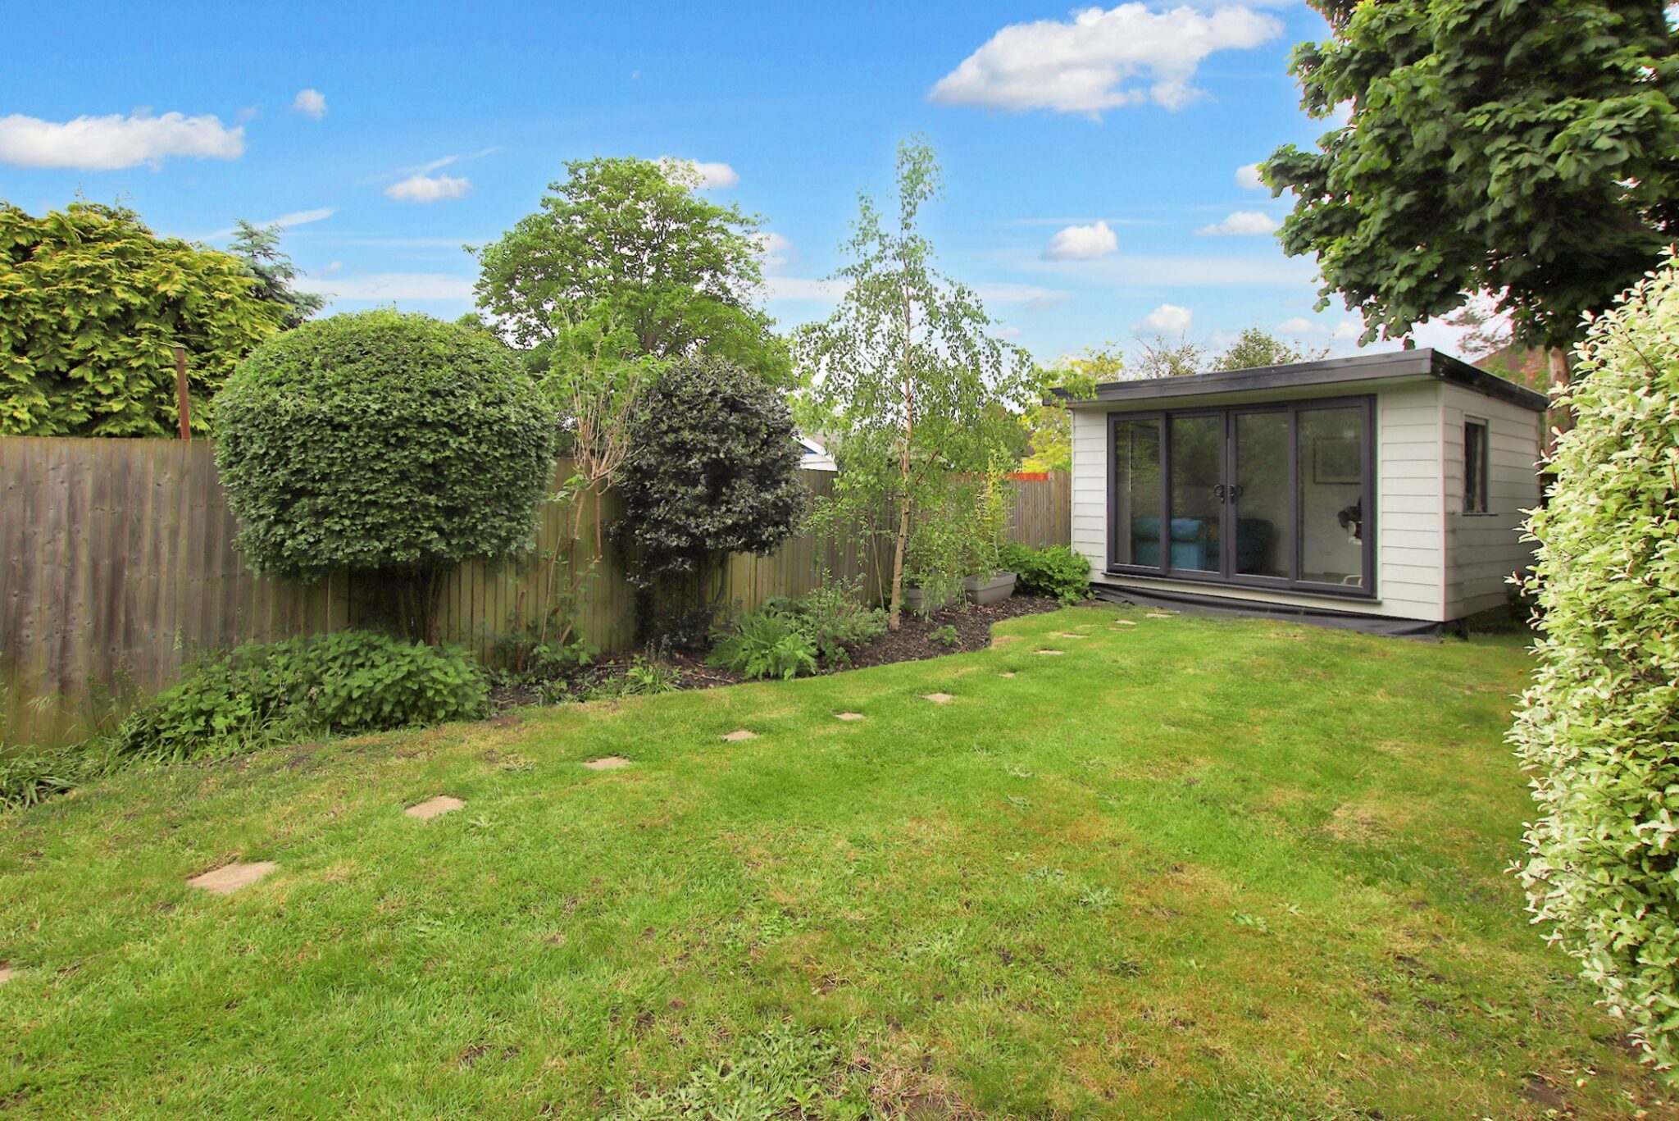
- Delightful Rear Garden Approx 100'
- South Side Of Shirley Location
- Garage & Off Street Parking
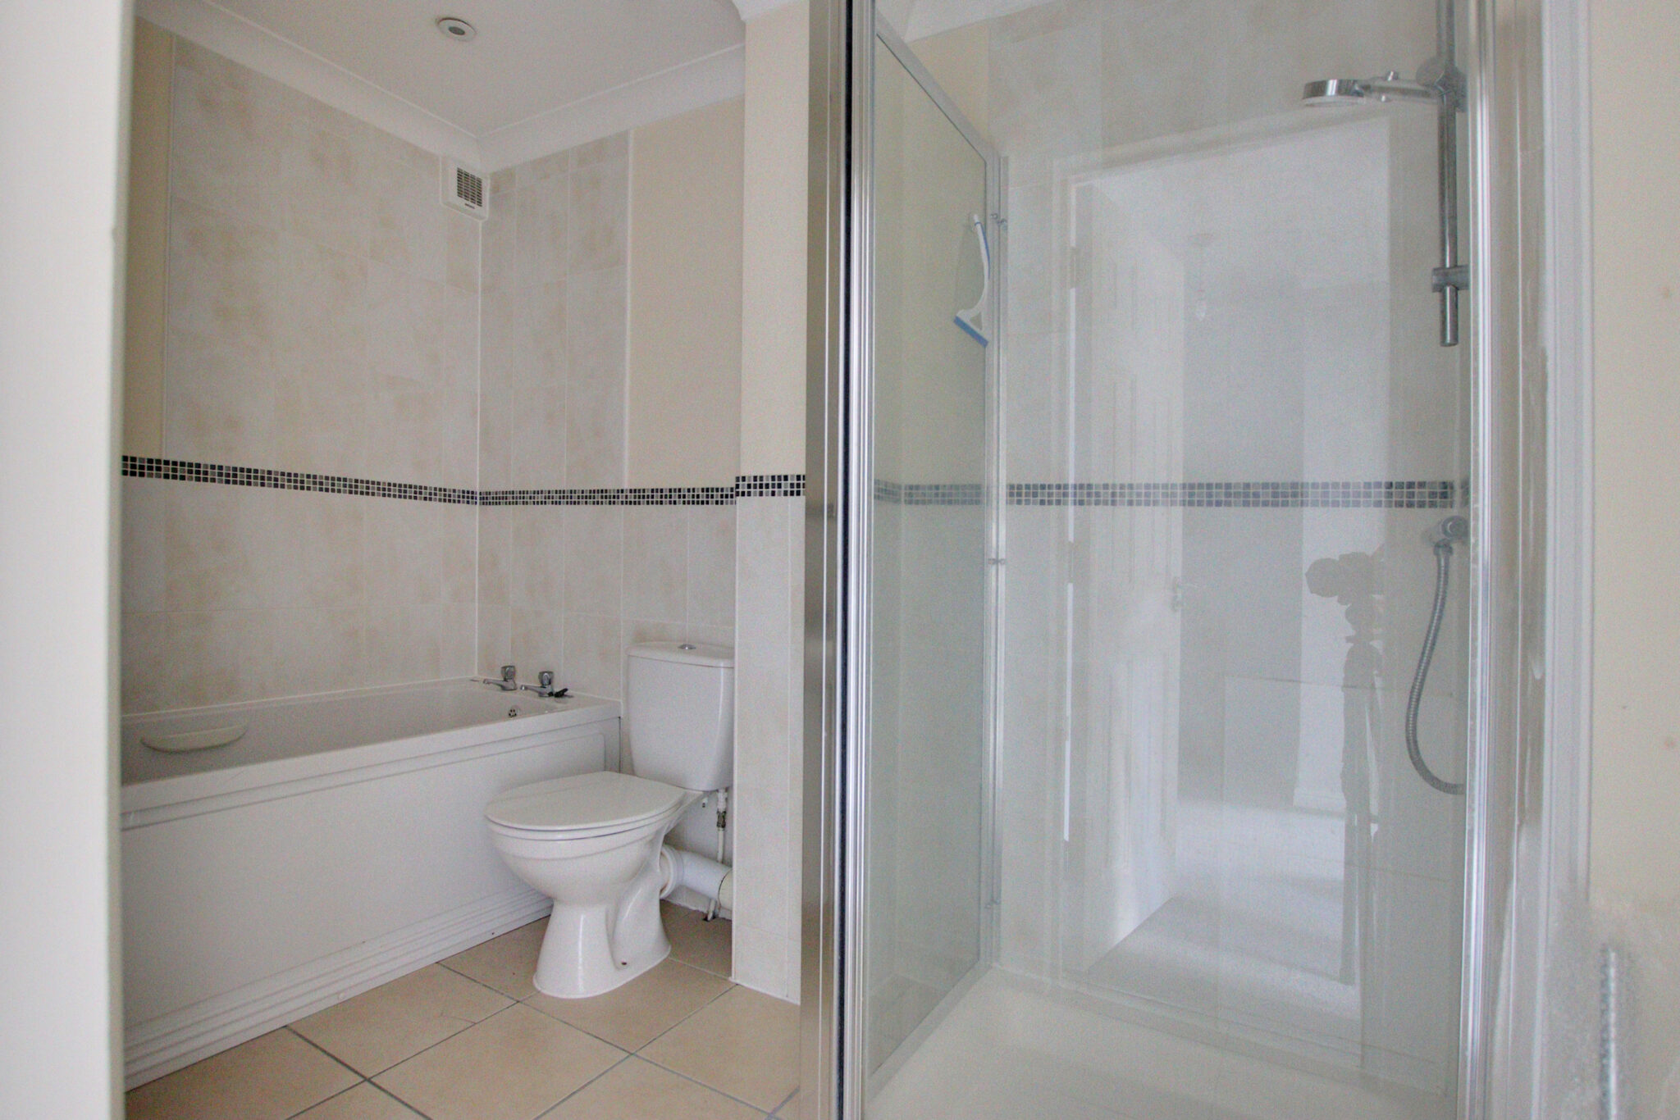
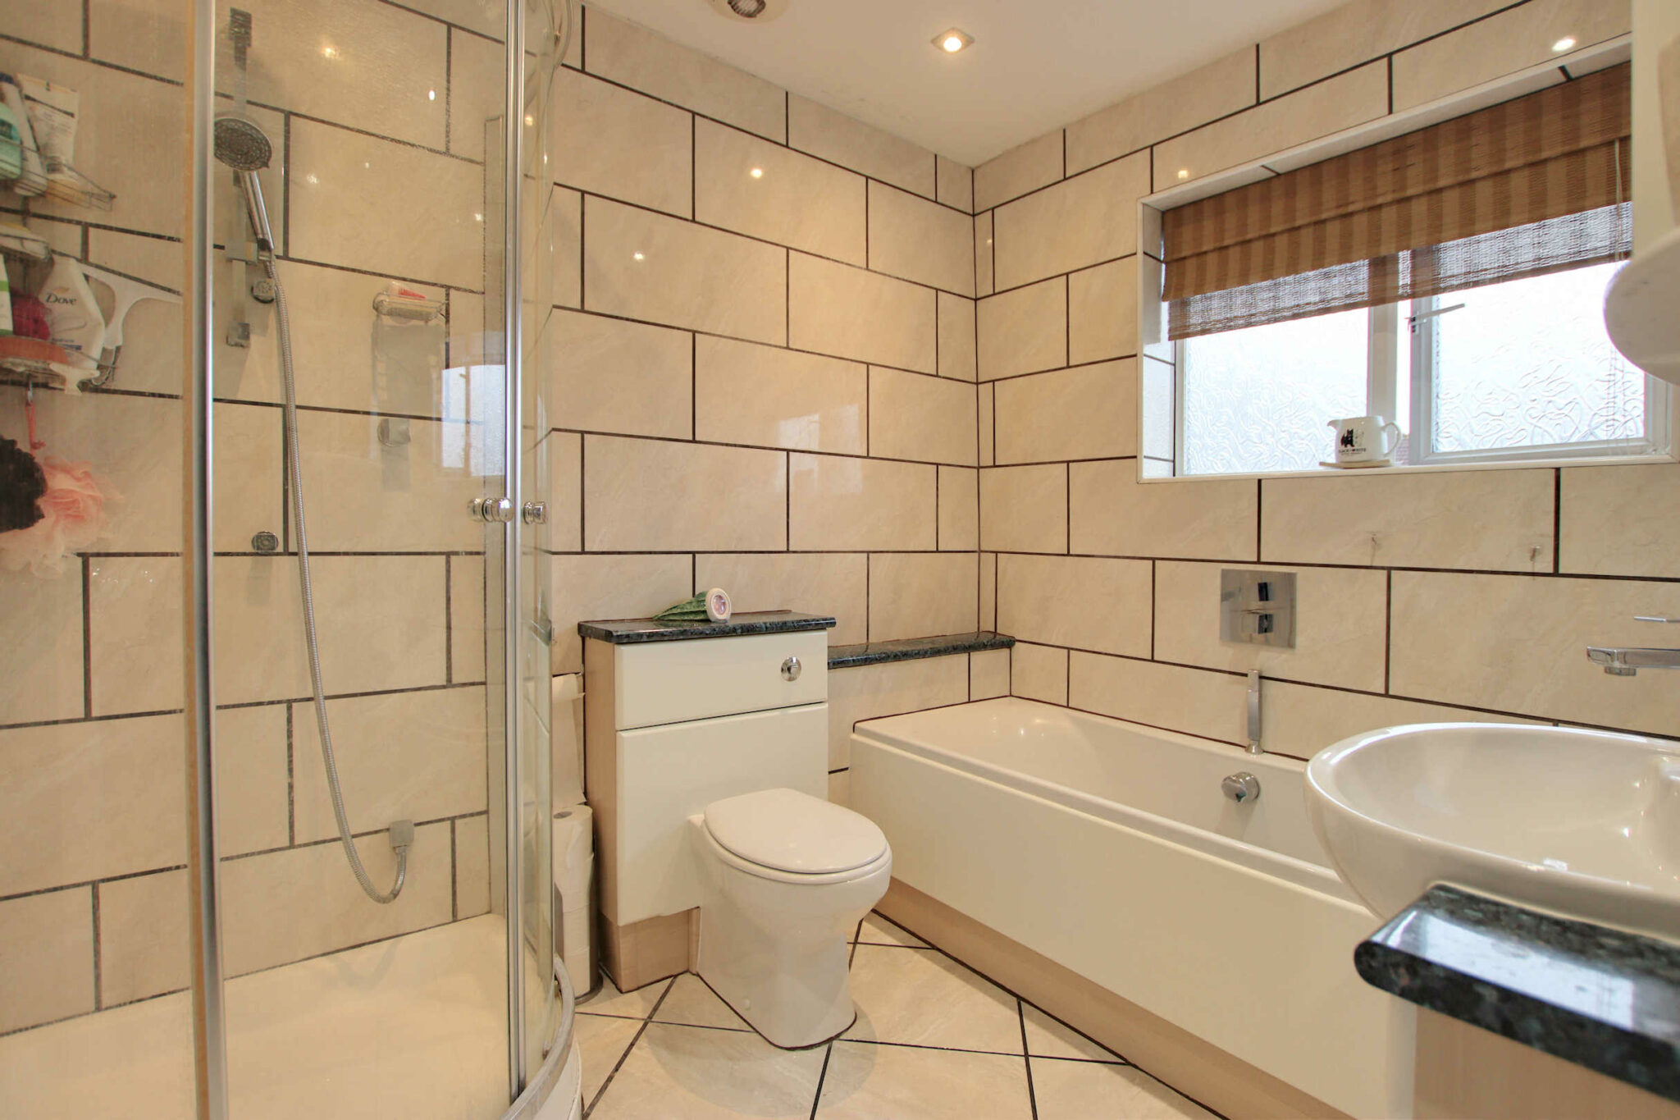
- Upstairs Bathroom & Downstairs Shower Room
Full property description
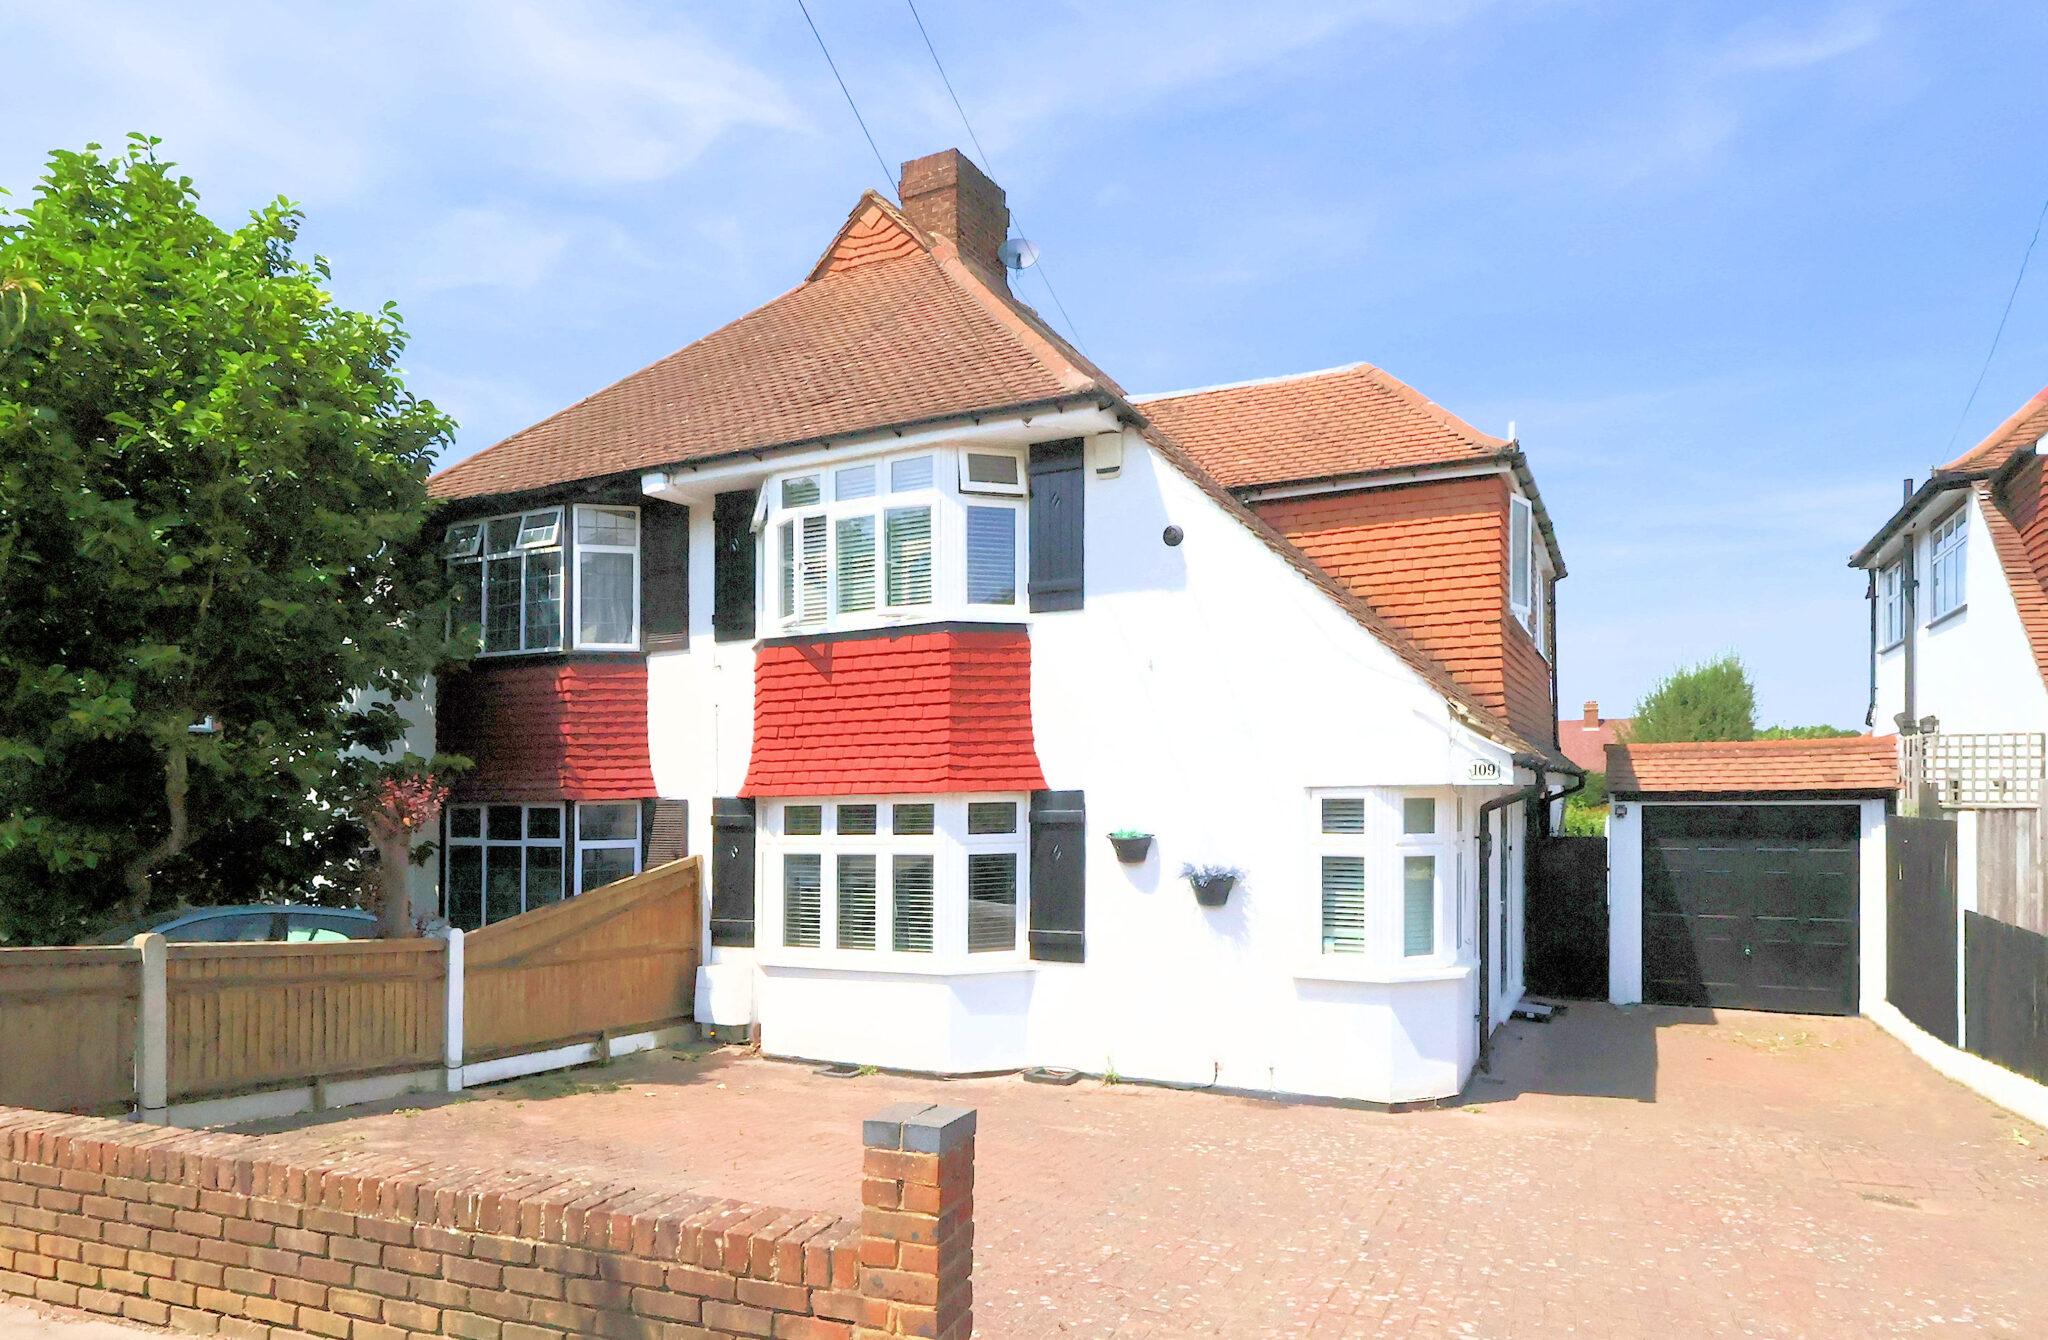
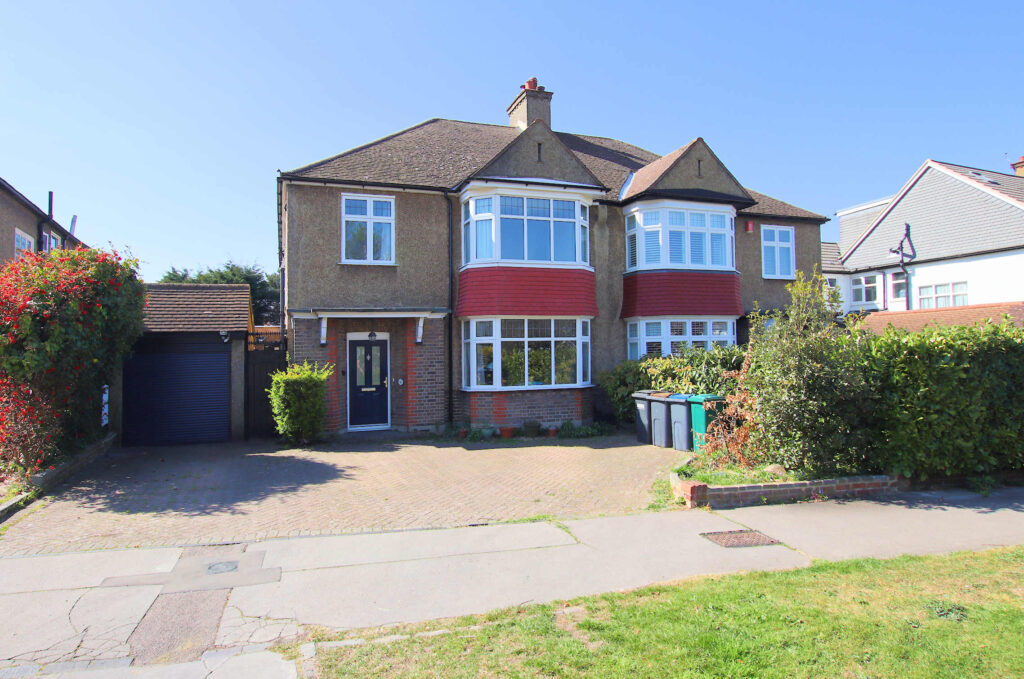
Superbly presented four-bedroom chalet home in Shirley, extended for family living with open-plan kitchen, lounge, garden, garage, parking, near schools, shops, parks, and great transport links.
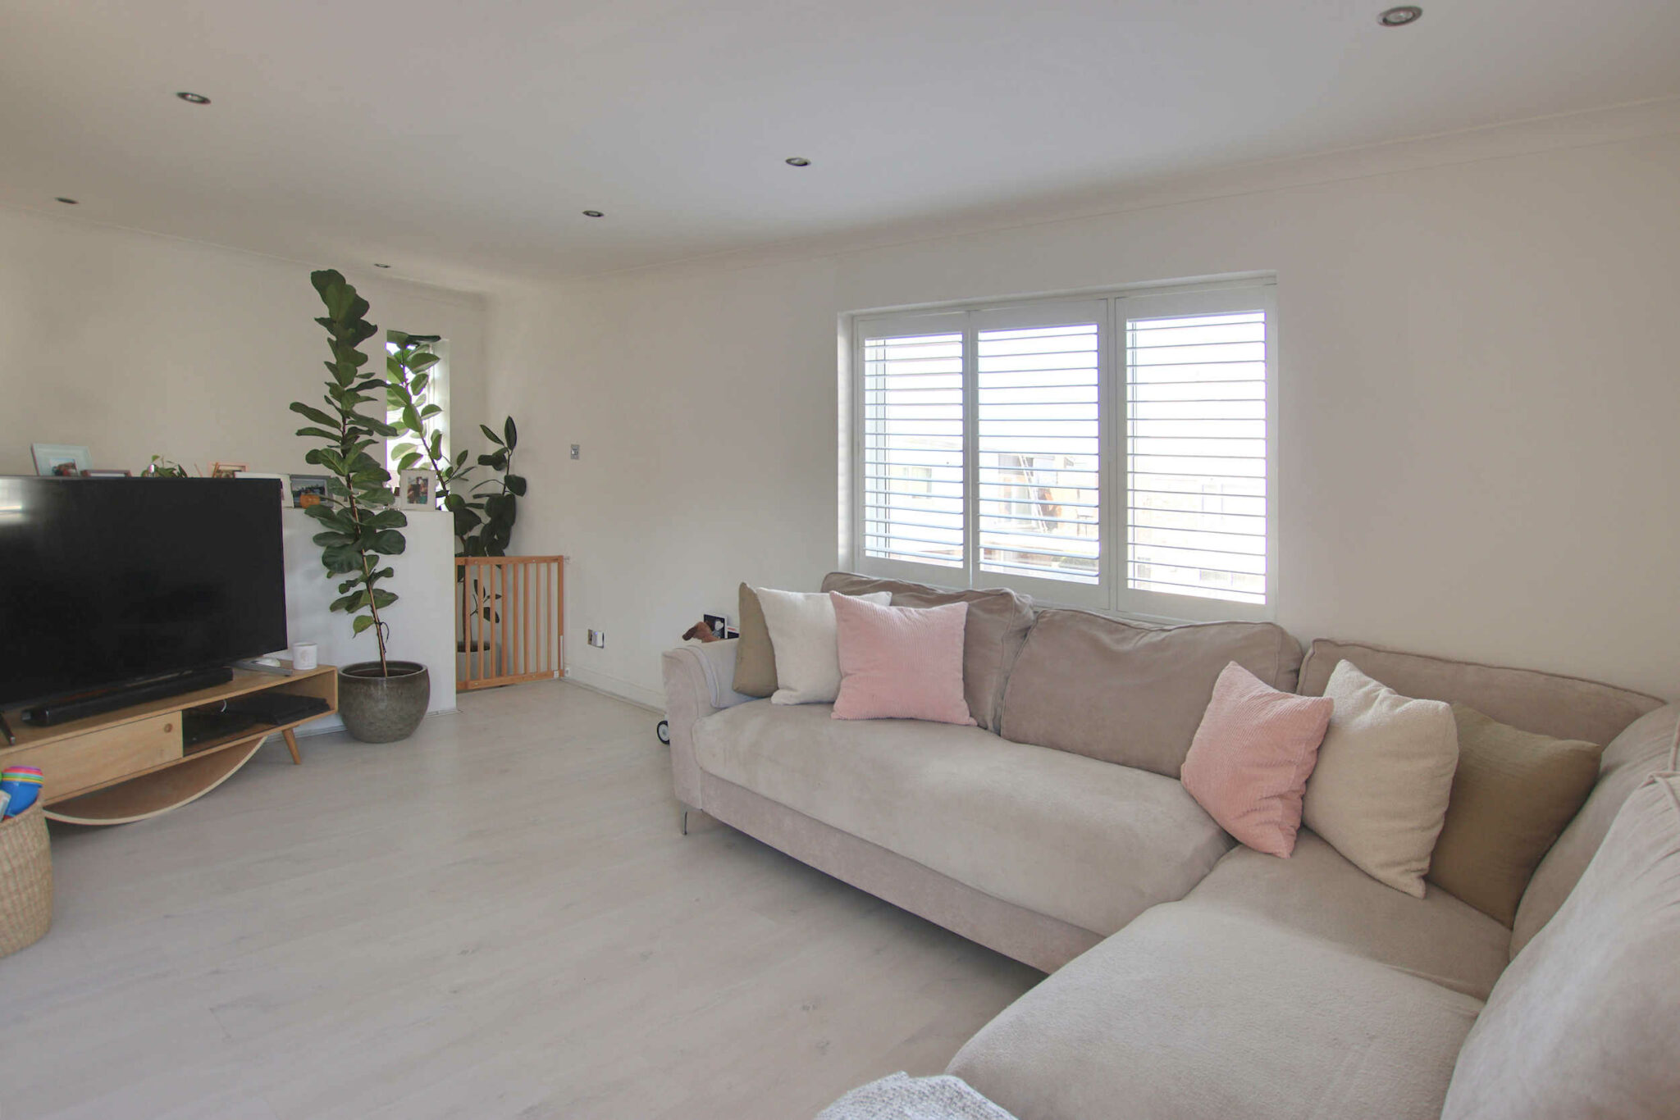
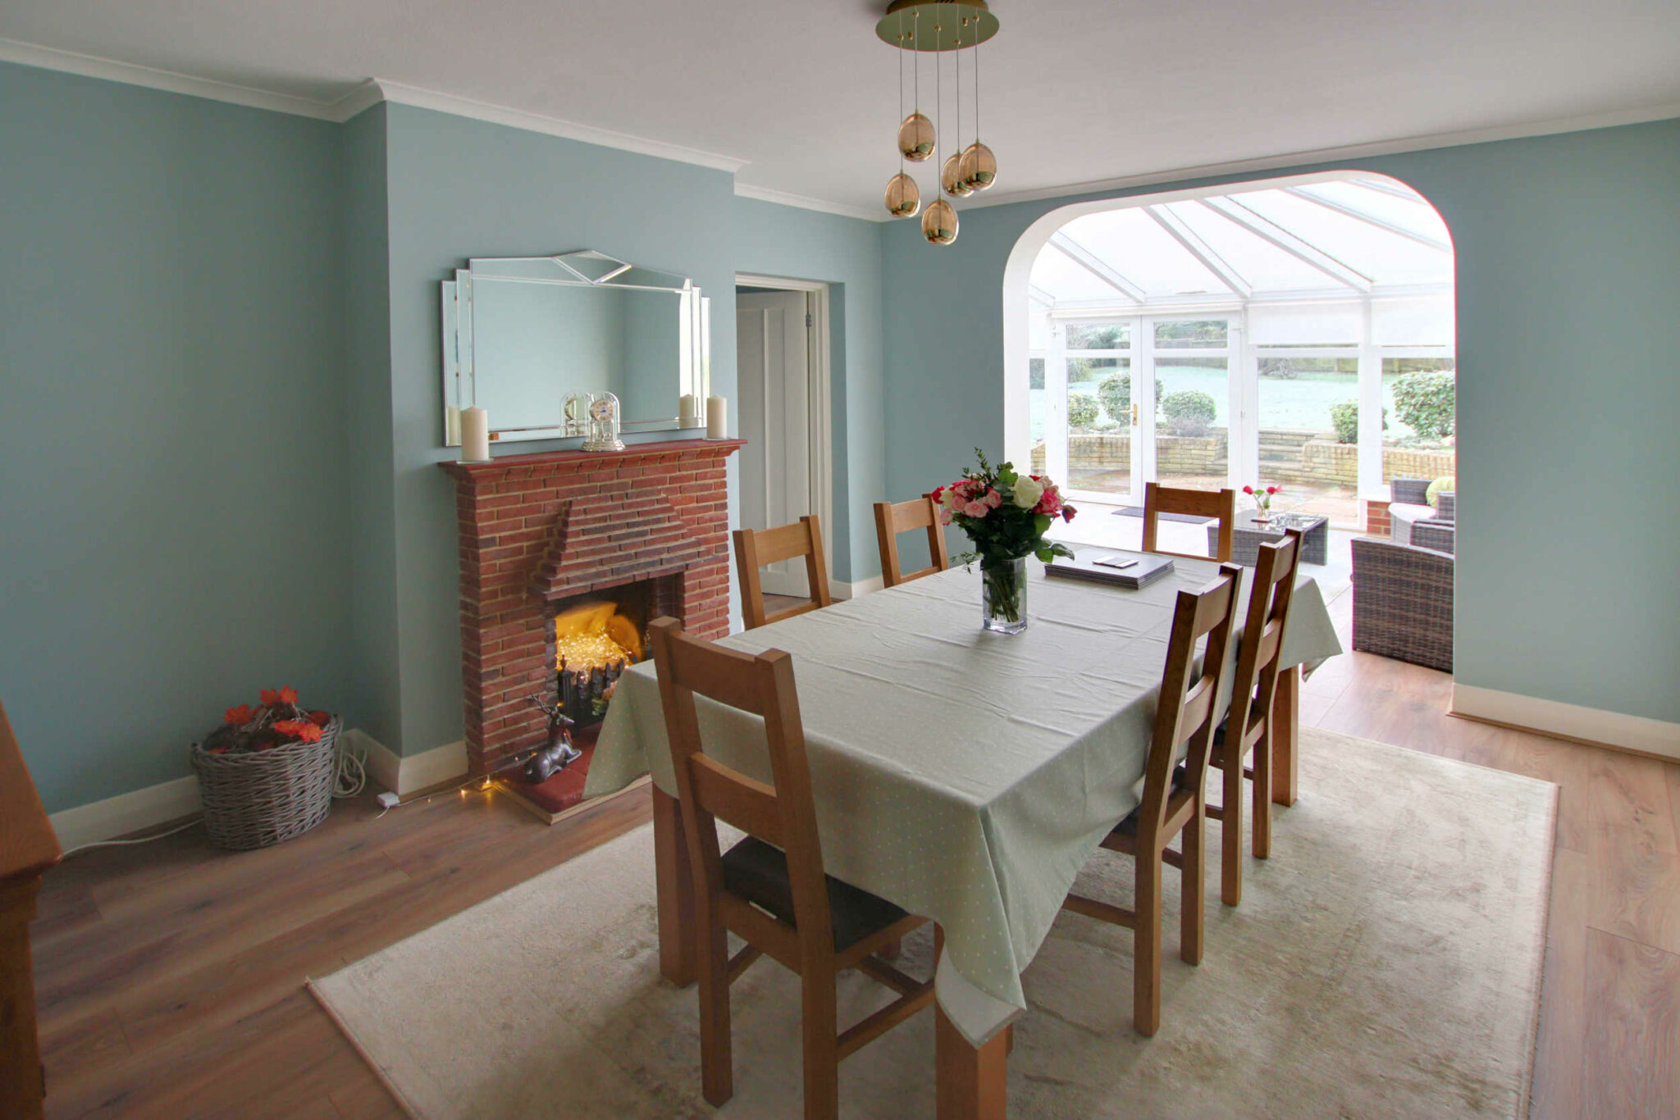
This superbly presented chalet-style home has been cleverly extended and provides family-sized accommodation. On the south side of Shirley, and featuring generously proportioned rooms, the property is in excellent decorative order and has some impressive fittings, whilst still retaining much of the character that make these chalet homes so highly regarded. The sensible layout offers much in the way of versatility, with the hub of the home a really sociable rear reception room, combining living and dining areas open plan to the attractive kitchen, making this the ideal space for entertaining and family living.
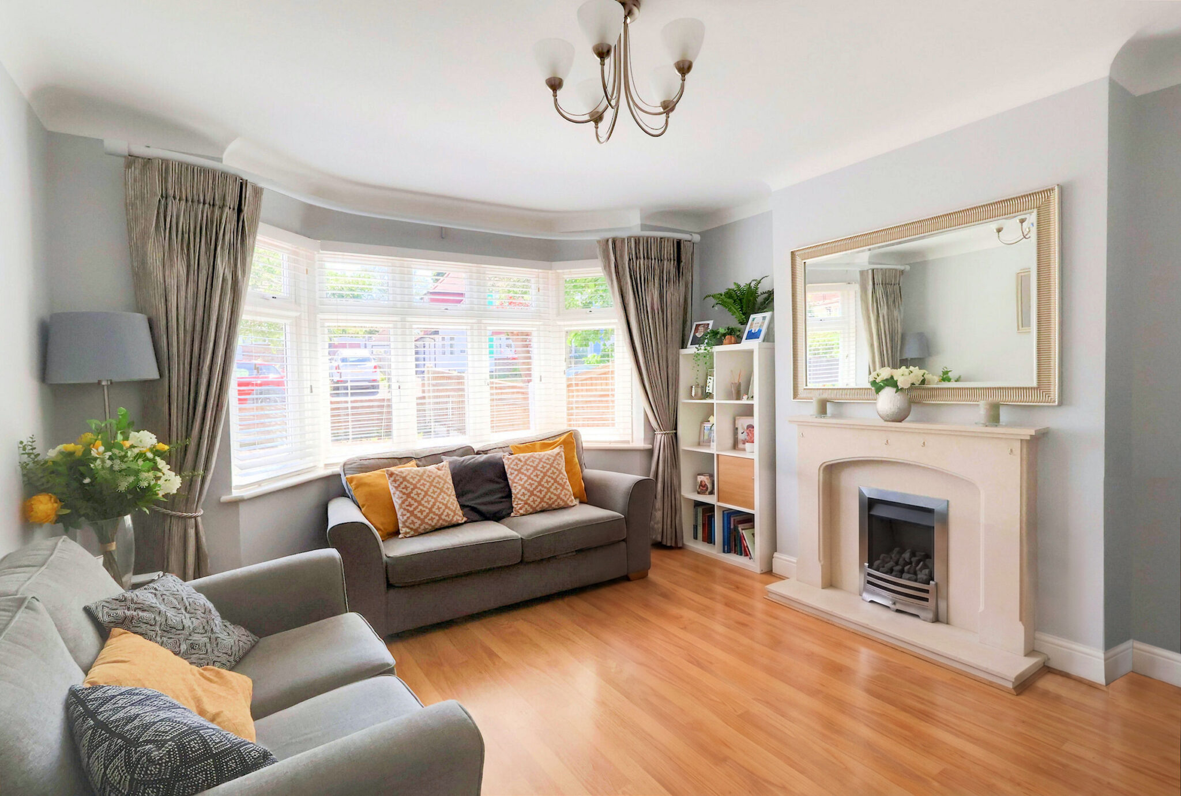
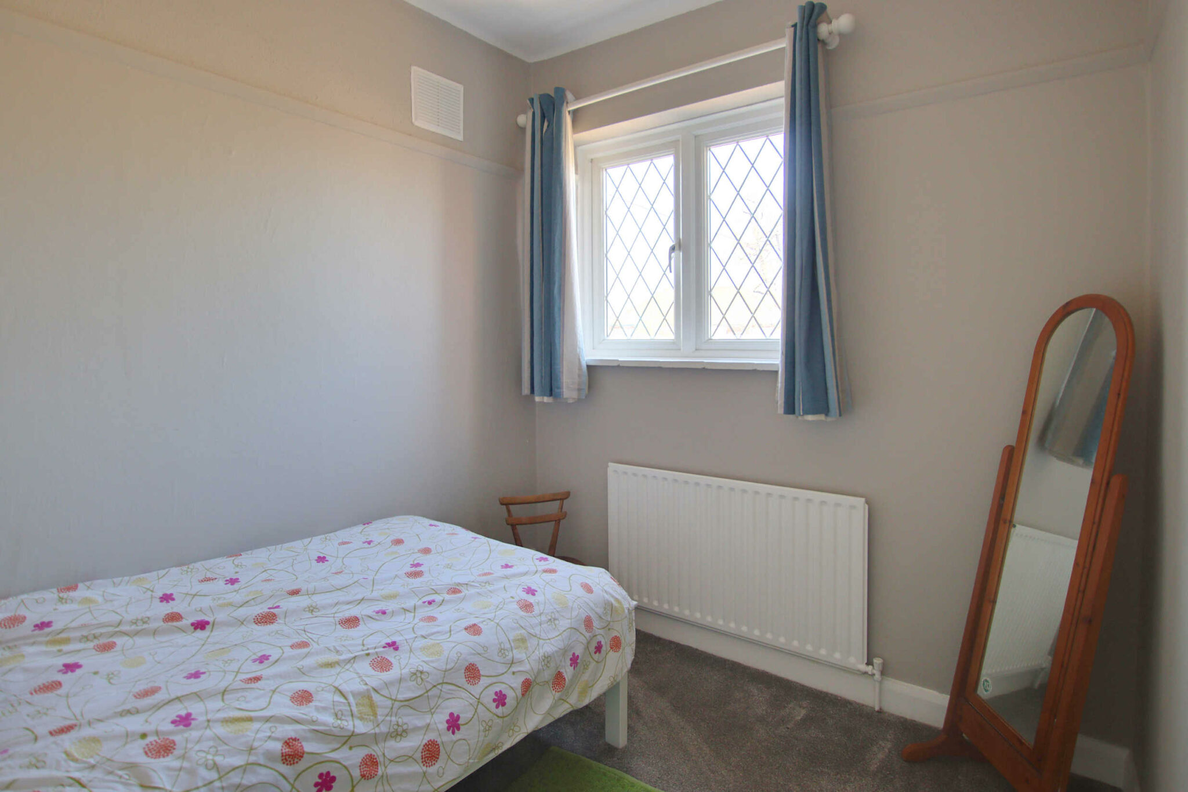
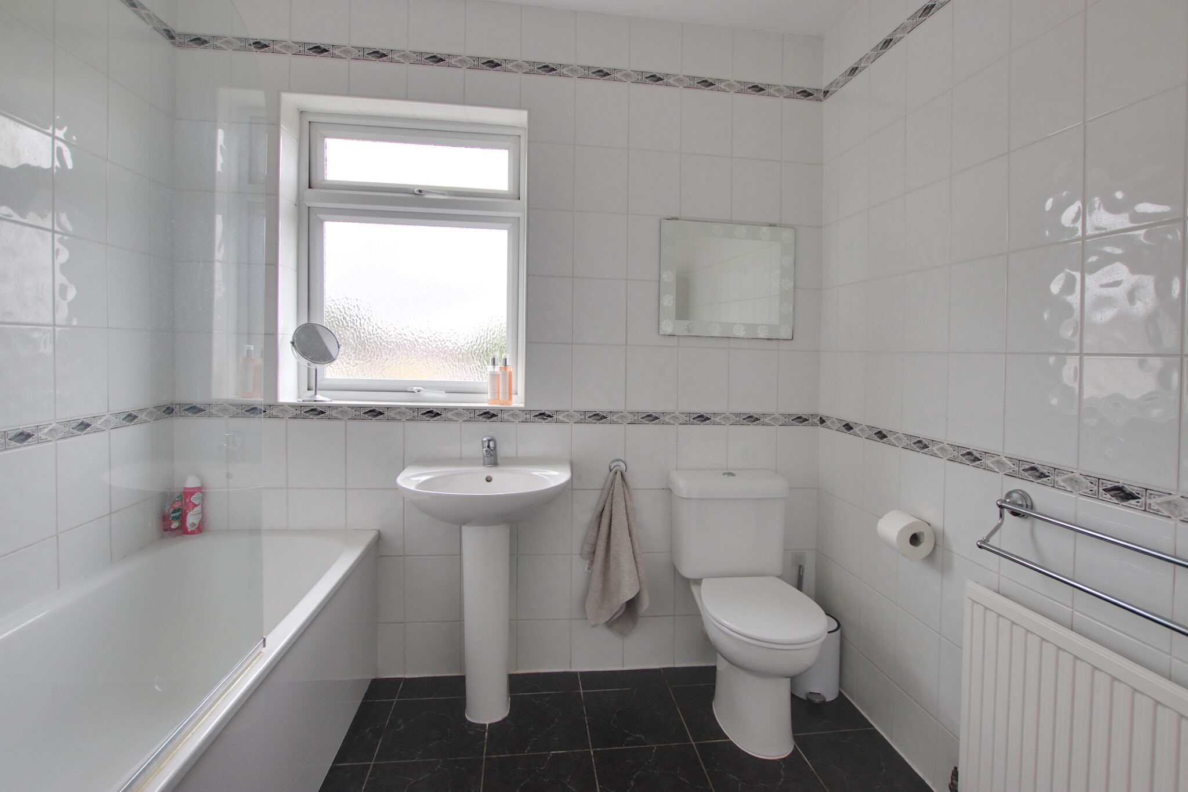
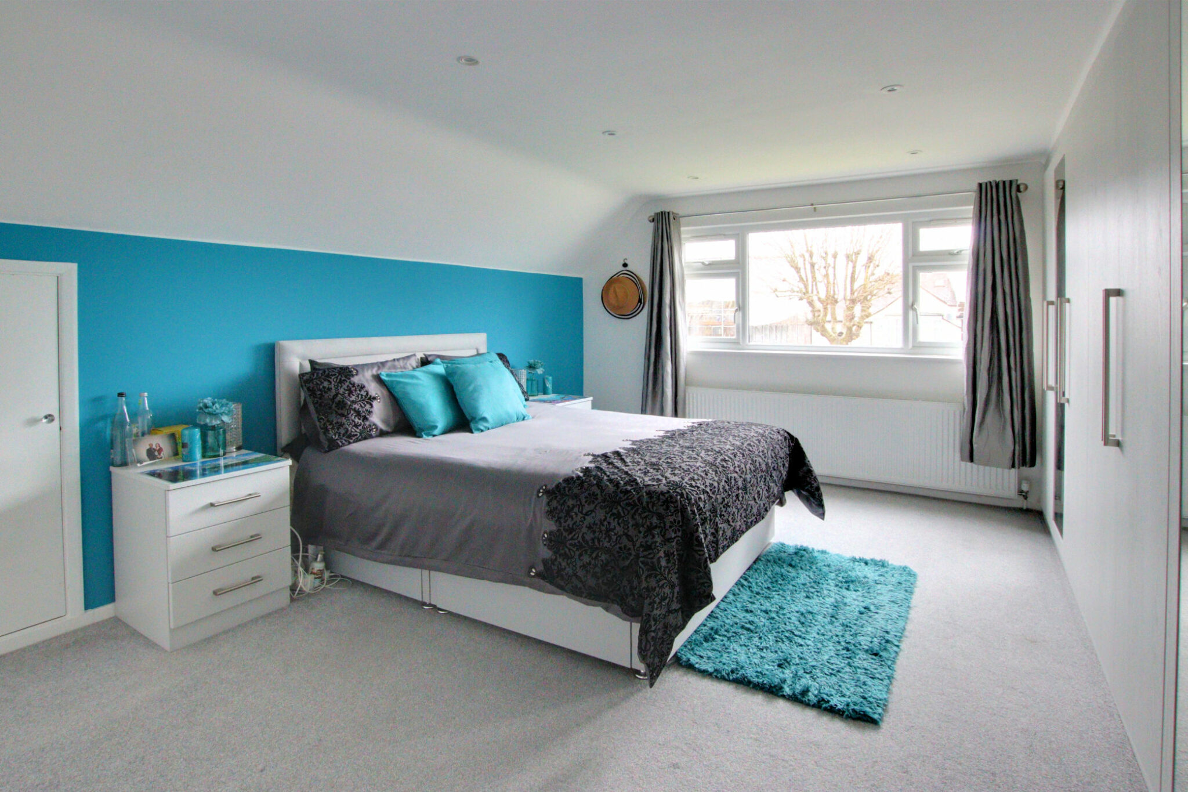
An elegant lounge can be found at the front for those who enjoy peace, alongside the fourth bedroom, which could be a great solution for those looking to work from home, with the handy downstairs shower room completing the comprehensive ground floor layout. Three generously proportioned bedrooms can be found up on the first floor, as can the family modern fourth piece bathroom suite. With a delightful garden, a garage to the side and ample off-street parking at the front, this superb property needs to be seen to be fully understood and appreciated.
Location
Devonshire Way is a really popular road. It is a location that combines peace and tranquillity with convenience and ease, especially as it is close to West Wickham. In fact, within around half a mile is West Wickham High Street with its range of local shops, supermarkets, restaurants, cafes, and shops. West Wickham Leisure Centre [re-opening soon] is within a mile, the delightful Millers Pond recreational area is just a few hundred yards away.
Schools
The property is in easy reach of primary and secondary schools. The highly regarded LANGLEY SCHOOLS are within approx 1 mile away, [measurement is as the crow flies]. The popular Oak Lodge Primary School is just 0.60 of a mile away. Trinity, Royal Russell, St Davids, St Johns, Coloma, and Whitgift are all within easy reach too. For full directions please see the map or contact Allen Heritage Estate Agents in Shirley.
Transport Links
On the nearby Wickham Road, you will find bus routes to Bromley, West Wickham, and Croydon town centres as well as East Croydon mainline railway station which offers fast rail services to Central London and Gatwick Airport. On Wickham Road, you can pick up the new Superloop bus which serves several destinations including Heathrow Airport, and Bromley South.
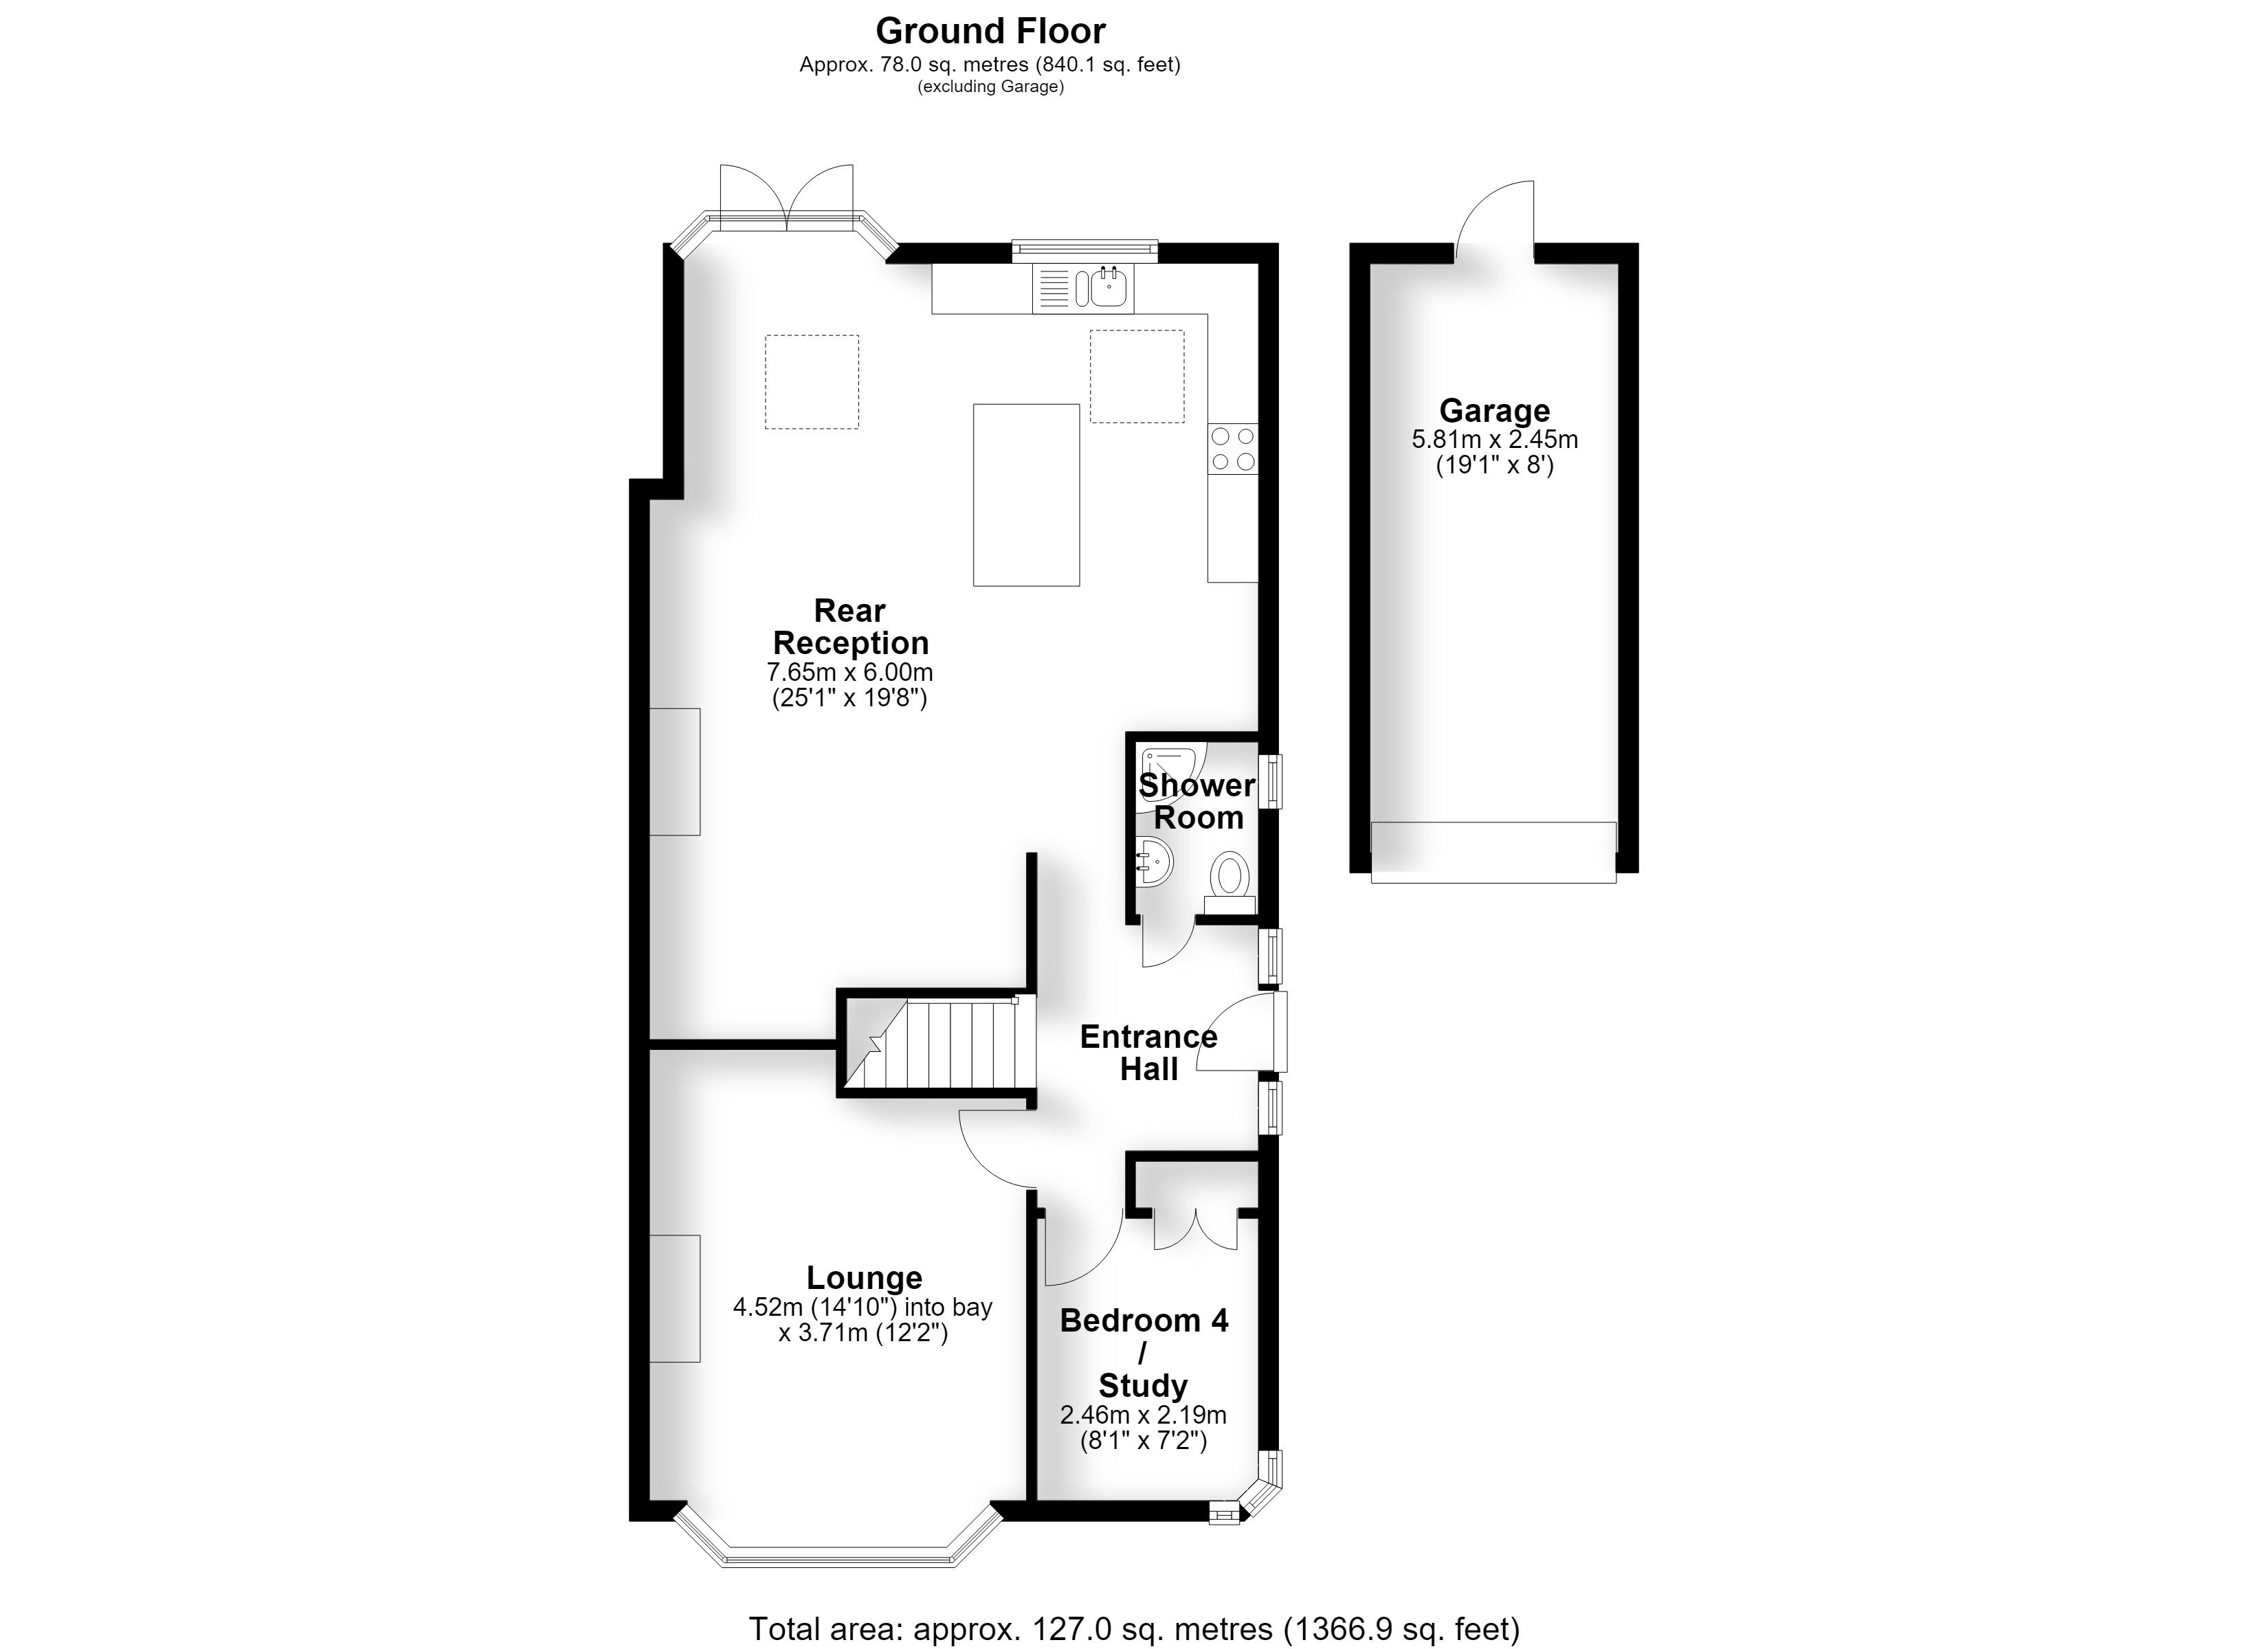
The Ground Floor Accommodation
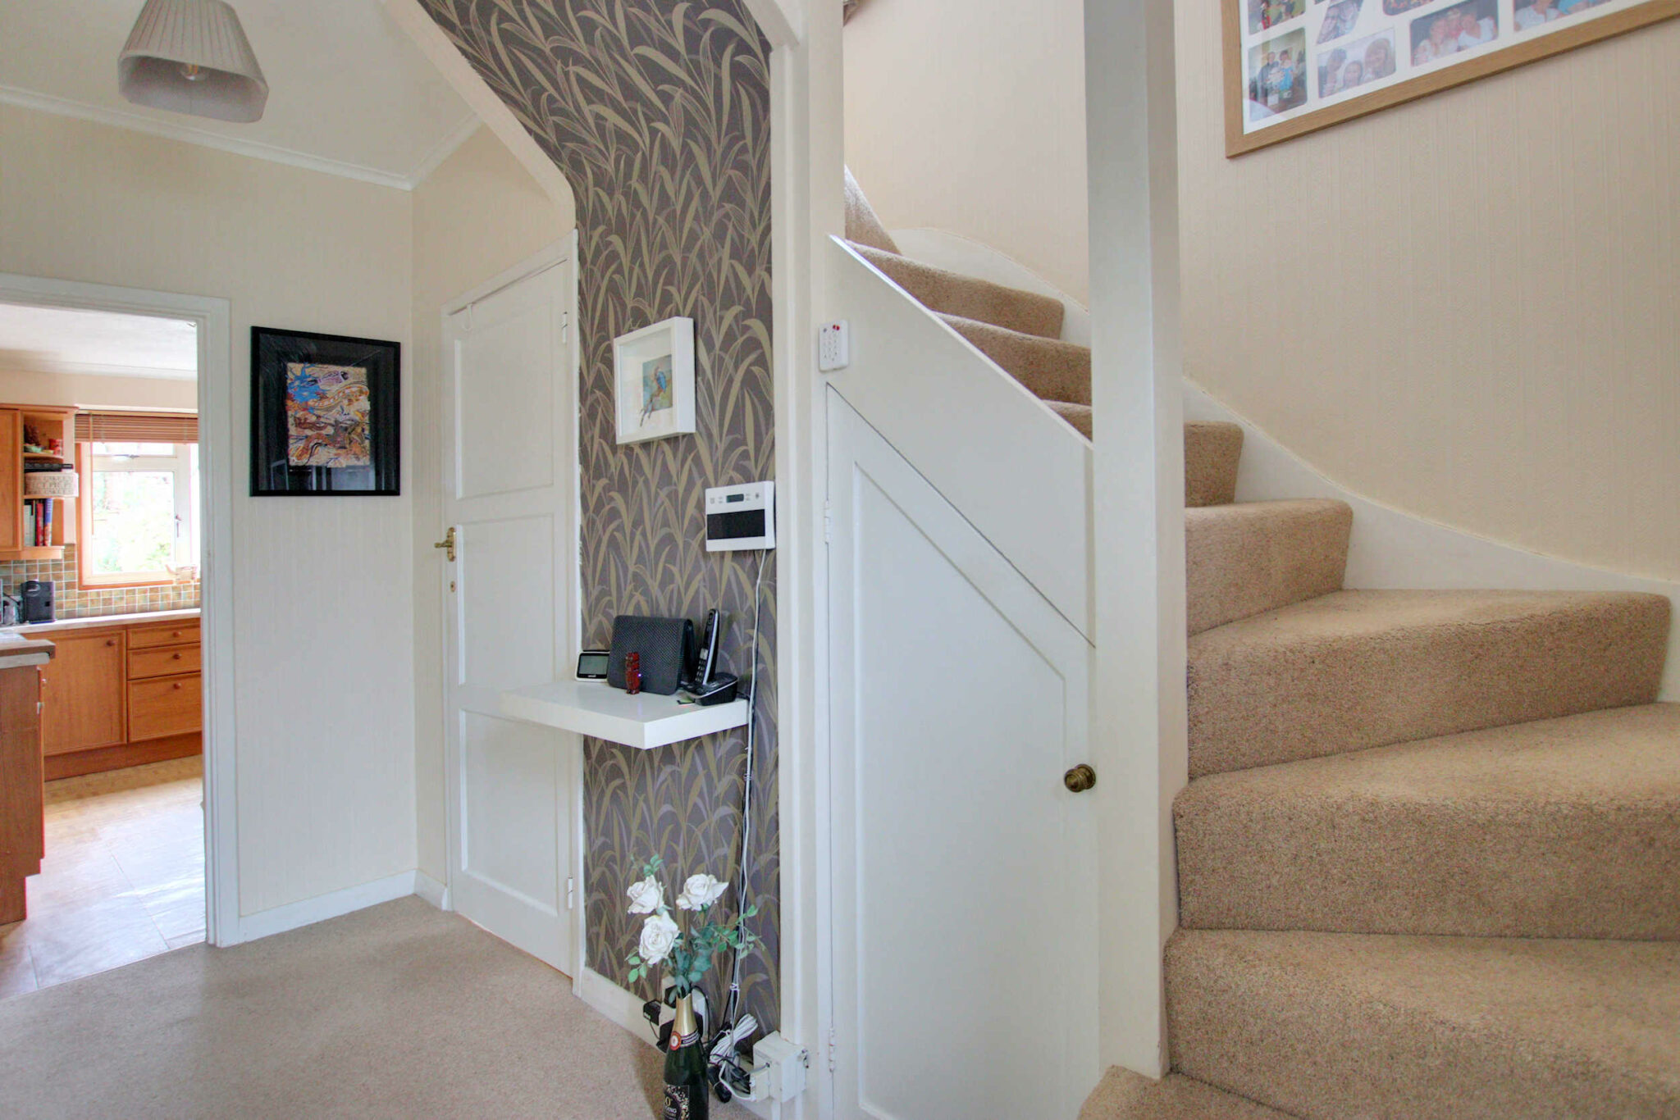
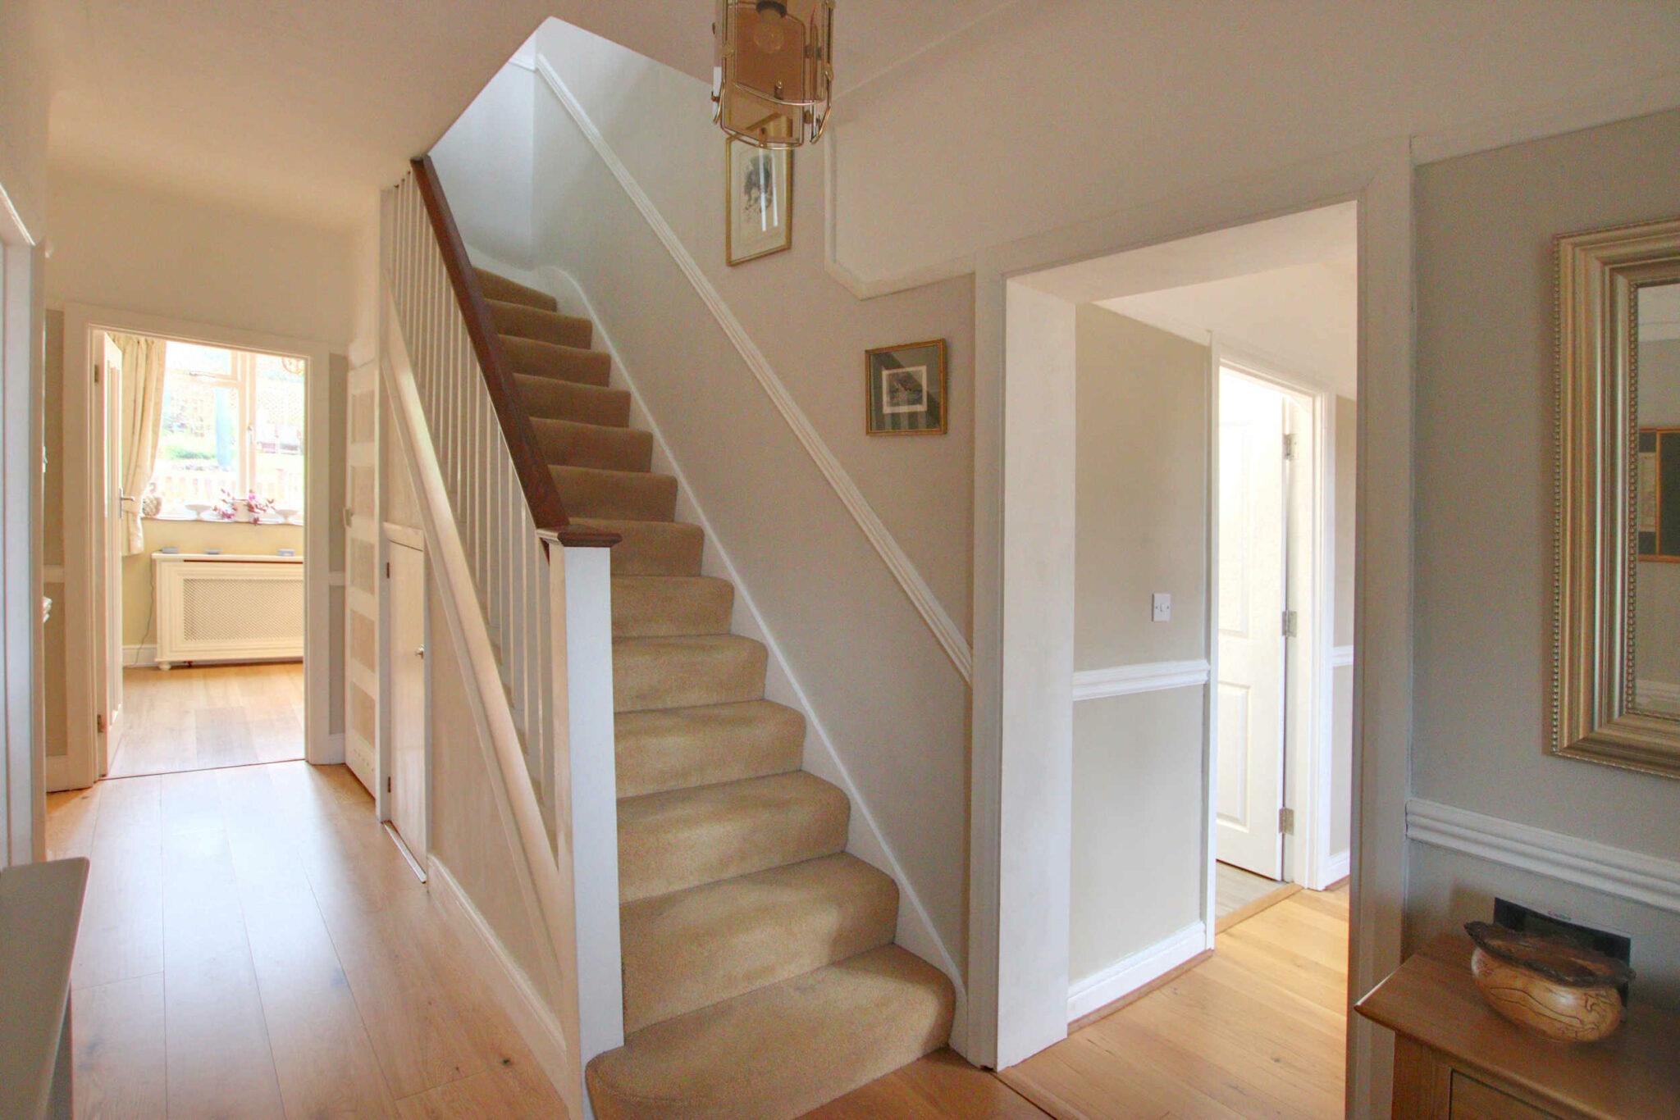
Entrance Hall
Lounge 4.52m (14'10") into bay x 3.71m (12'2")
Rear Reception 7.65m (25'1") x 6.00m (19'8")
Bedroom 4 / Study 2.46m (8'1") x 2.19m (7'2")
Shower Room
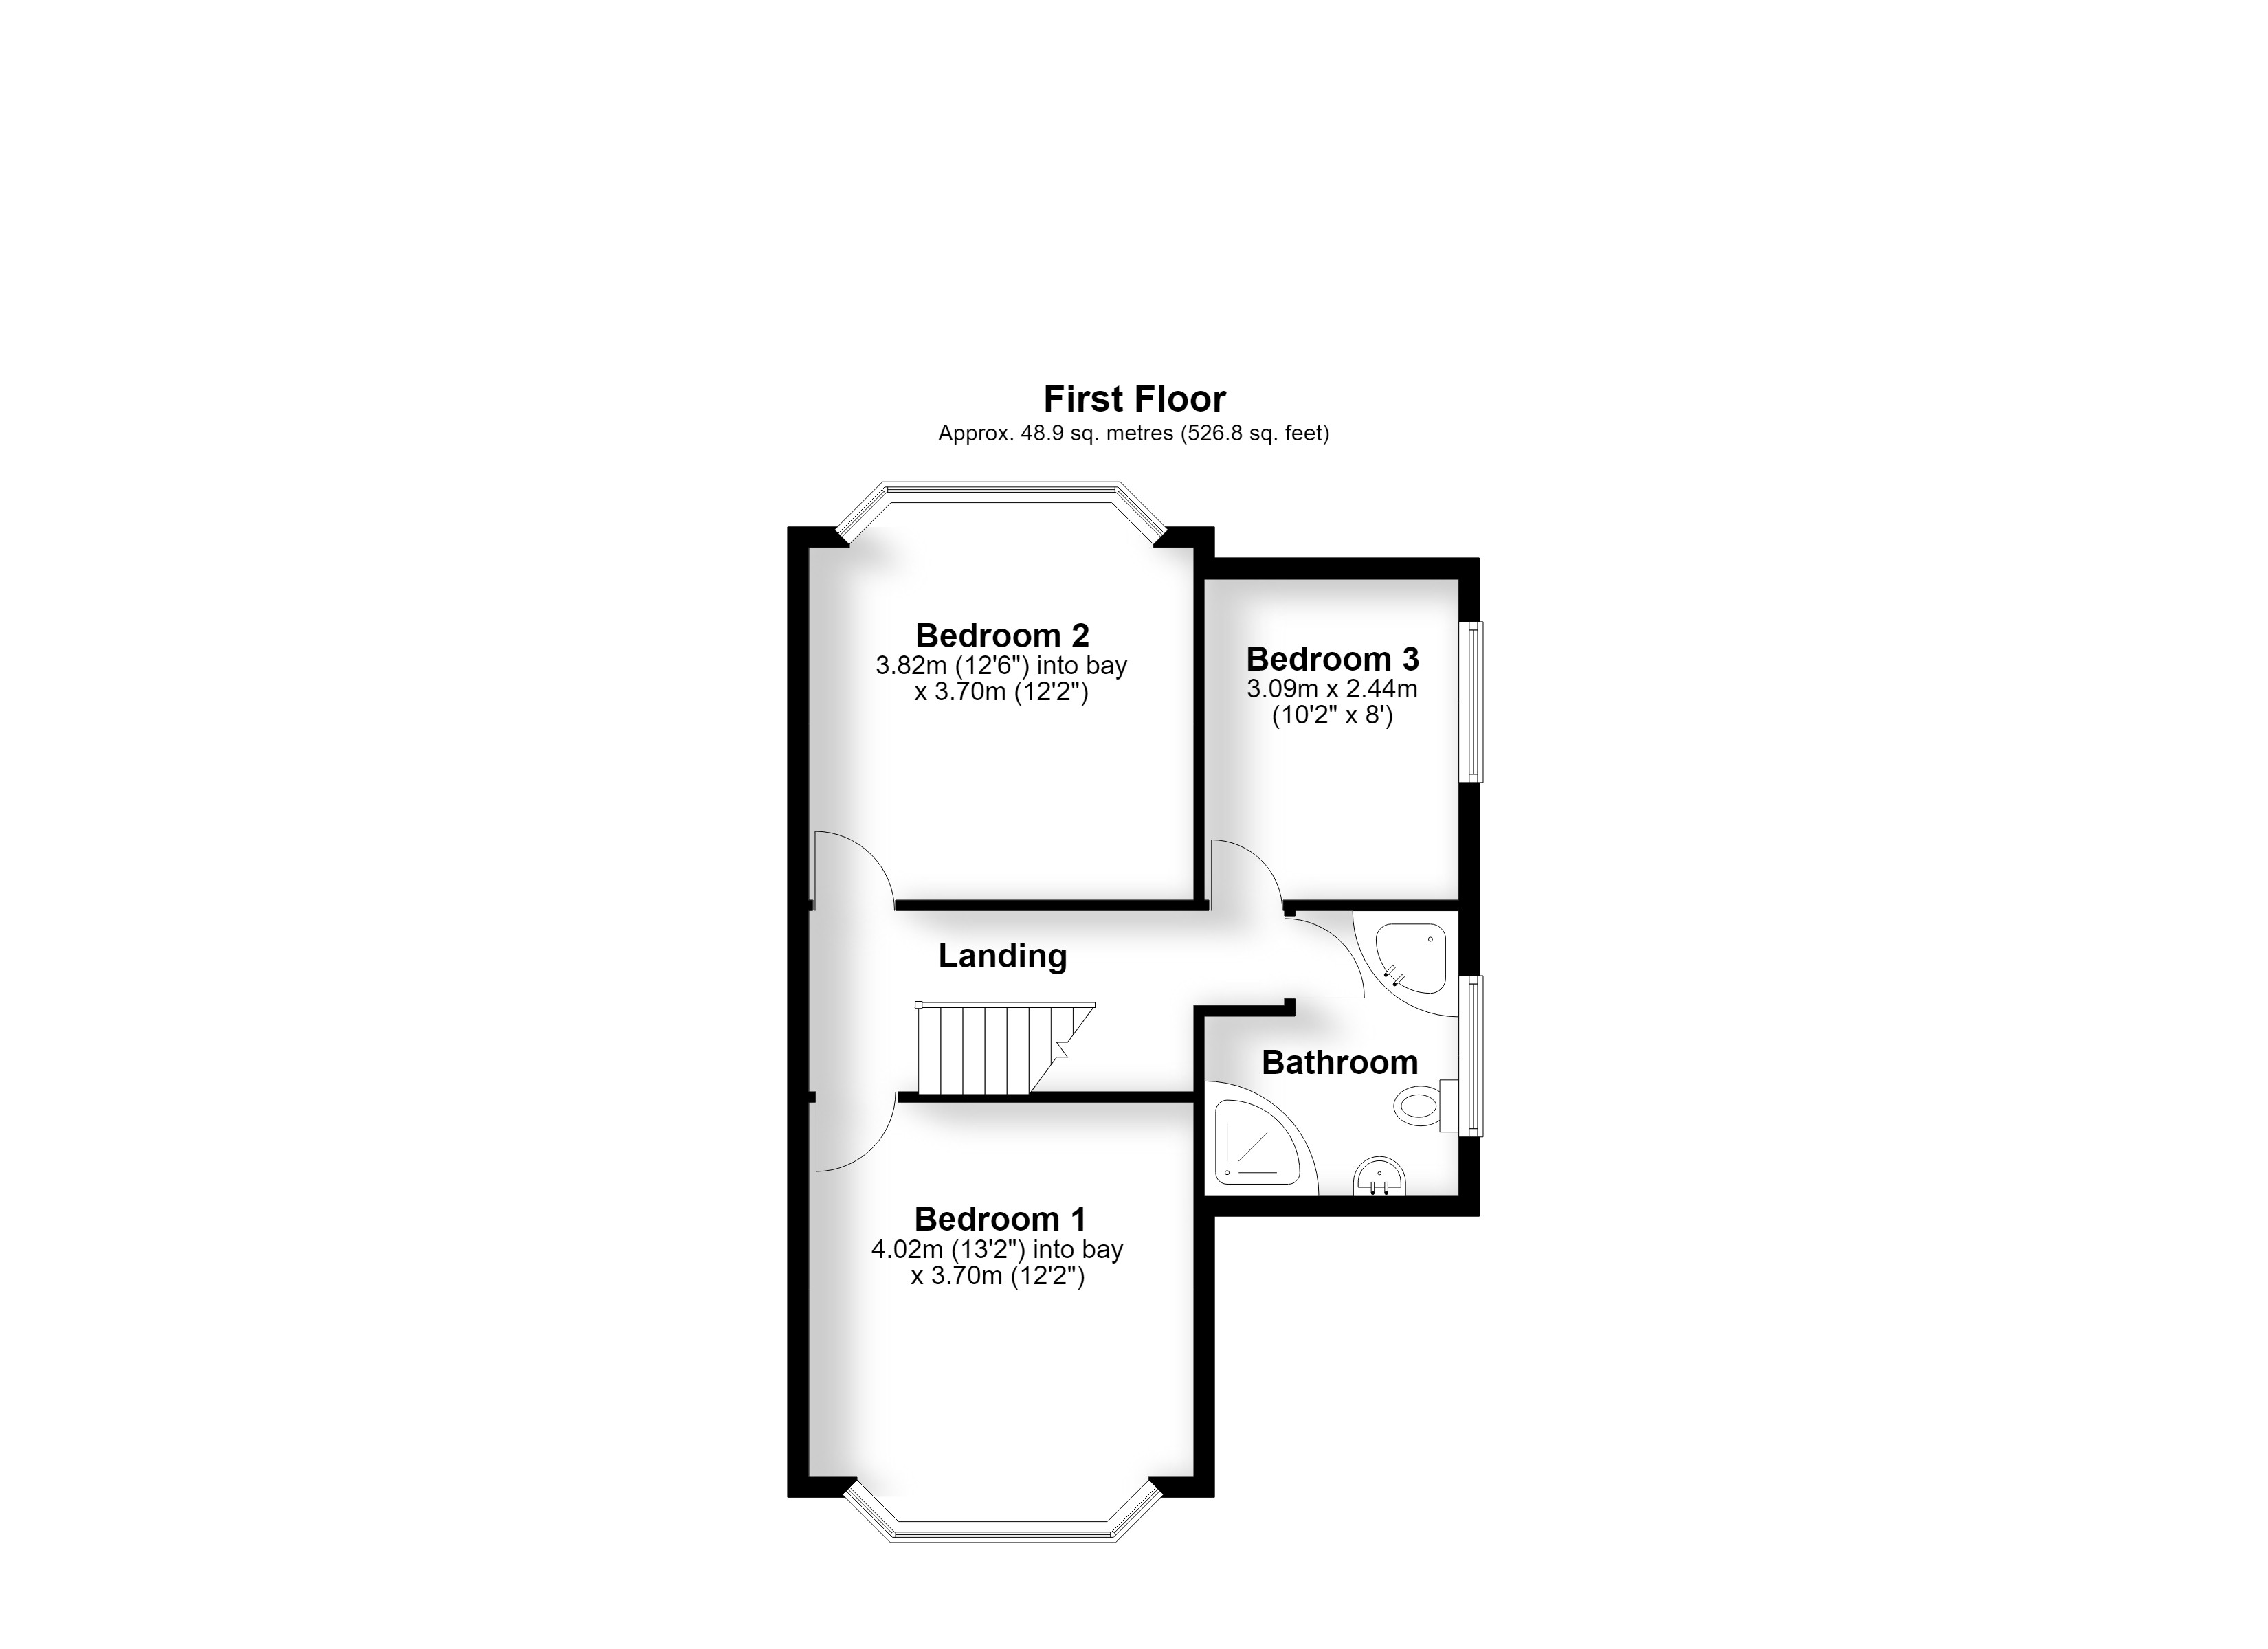
The First Floor Accommodation
Landing 4.57m (15') max x 1.74m (5'9")
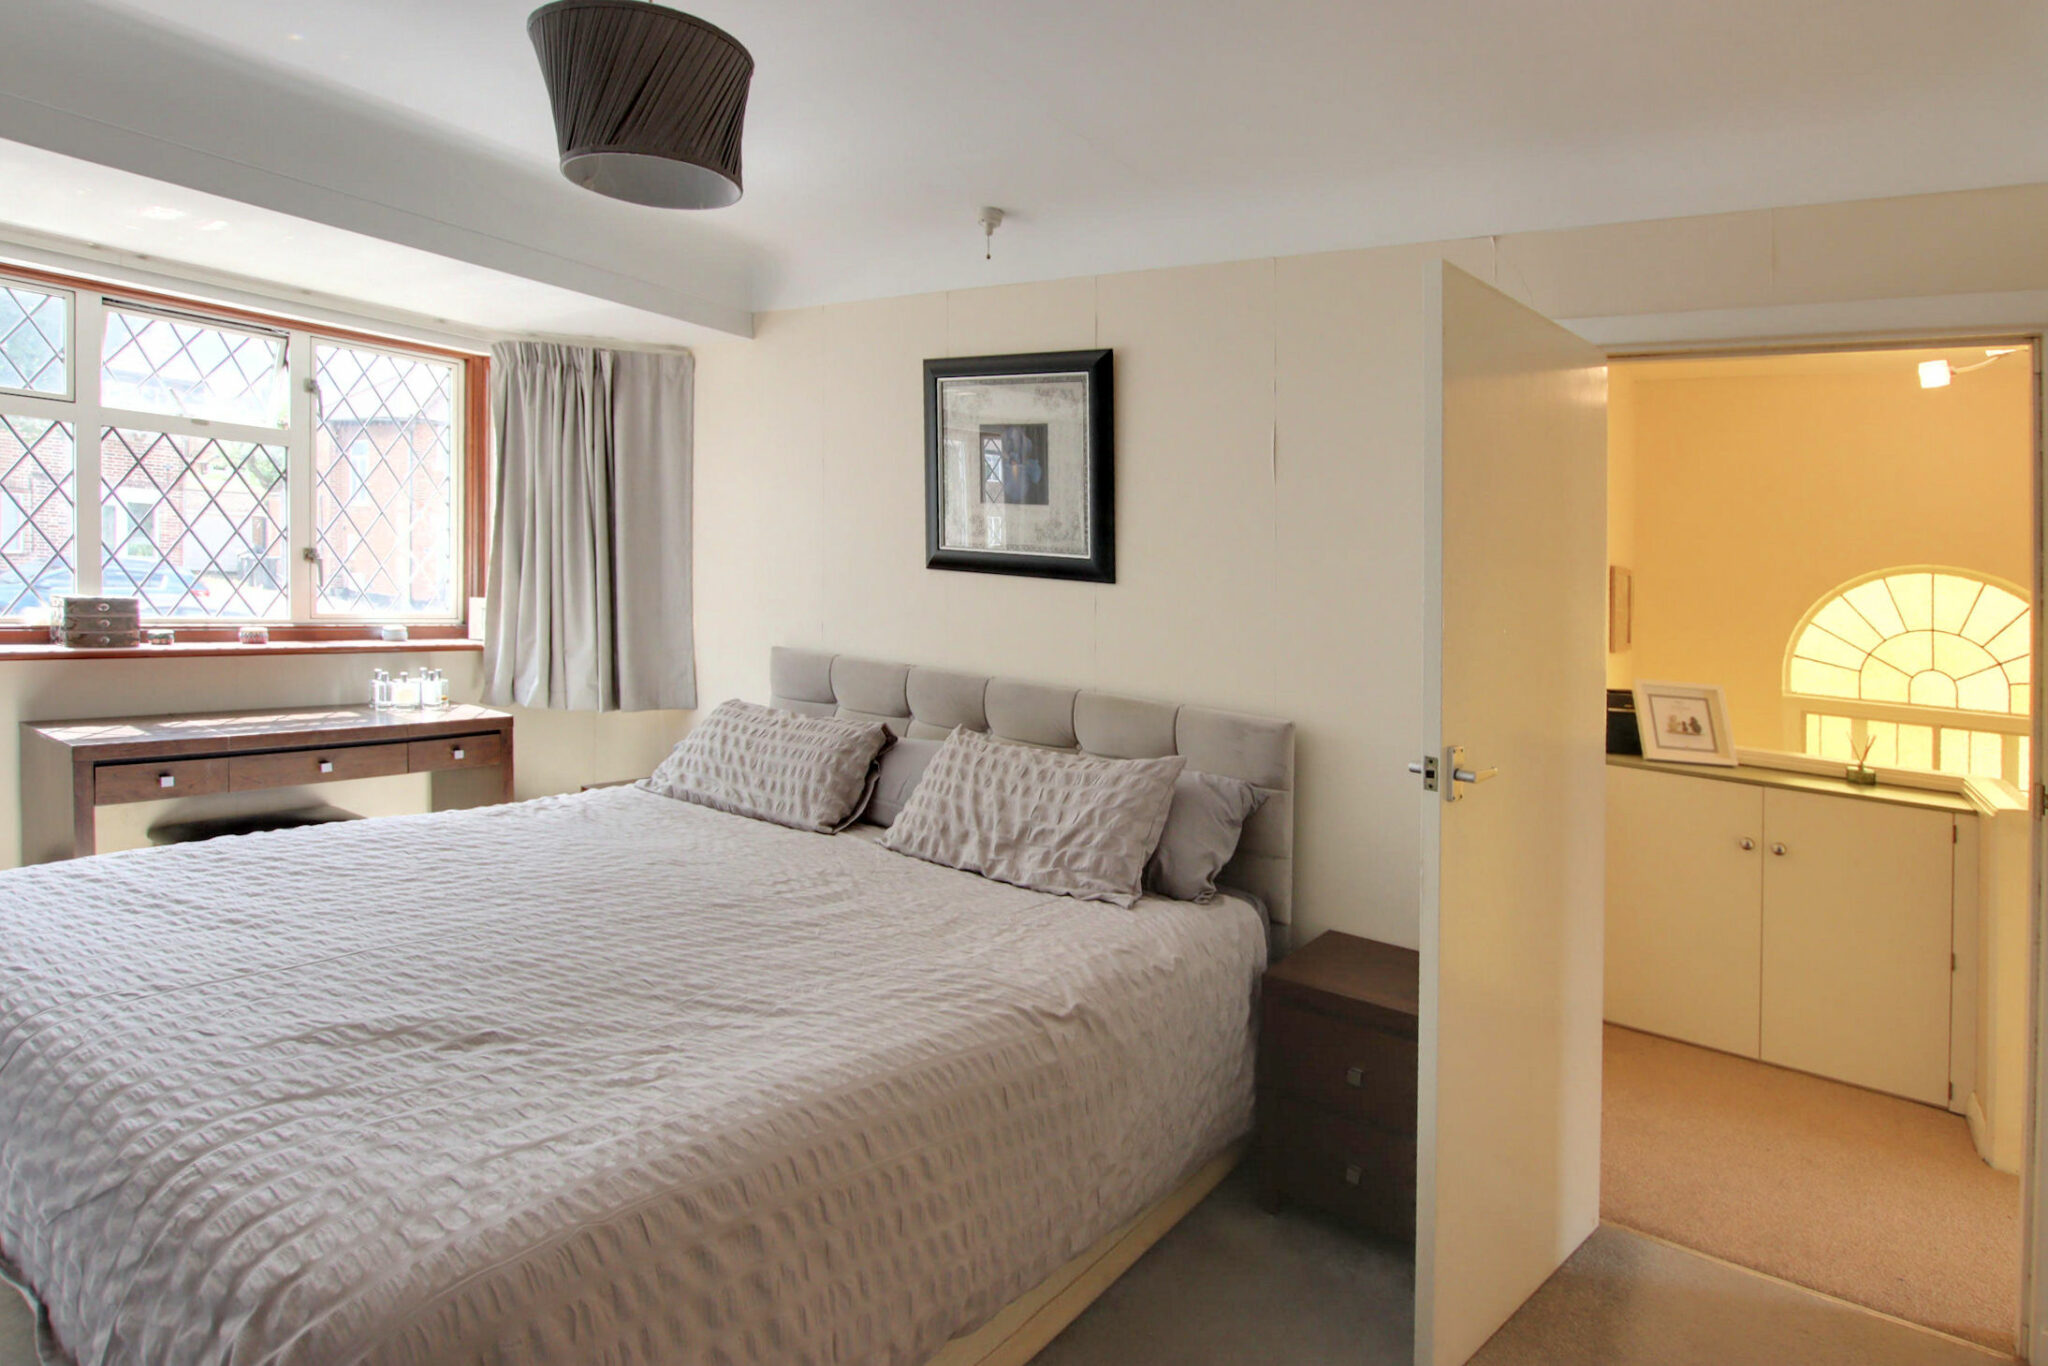
Bedroom 1 4.02m (13'2") into bay x 3.70m (12'2")
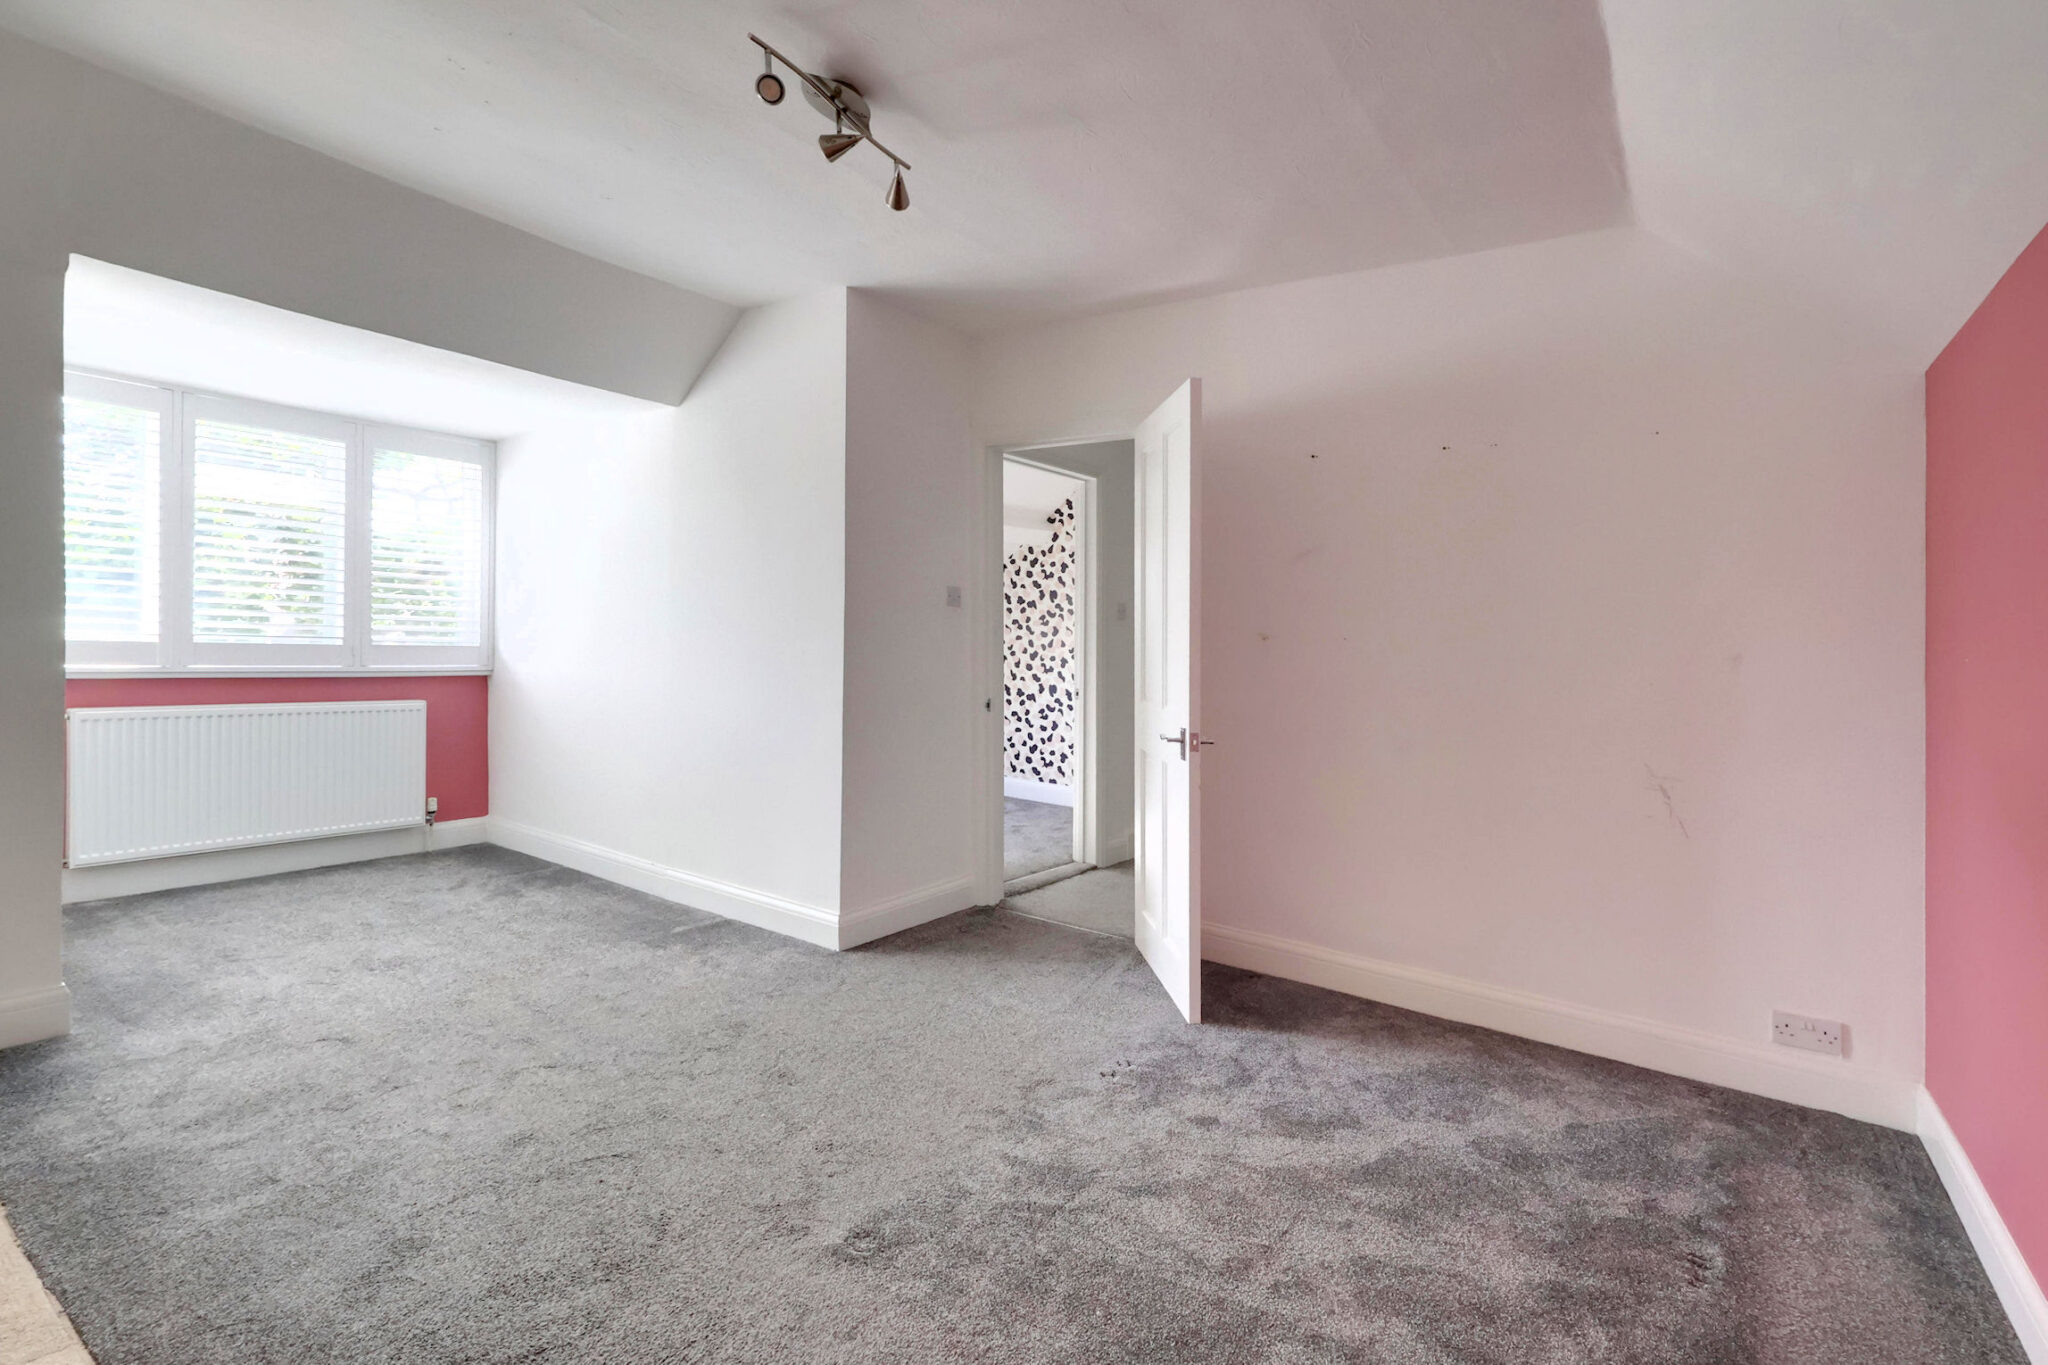
Bedroom 2 3.82m (12'6") into bay x 3.70m (12'2")
Bedroom 3 3.09m (10'2") x 2.44m (8')
Bathroom 2.73m (9') x 2.44m (8') max
Get in touch
Try our calculators
Mortgage Calculator
Stamp Duty Calculator
Similar Properties
-
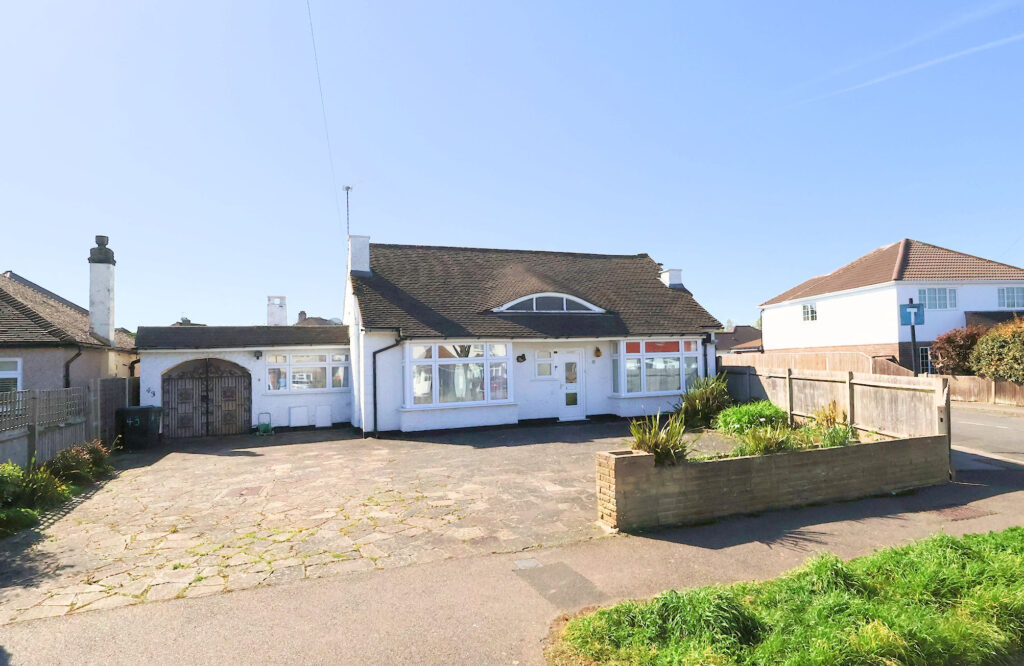
Woodmere Avenue, Shirley
£600,000 Guide PriceFor SaleSpacious four-bed detached bungalow on a corner plot with large lounge, kitchen, garage, driveway, loft space, and private garden. Close to shops, schools, transport, and green spaces. Chain free.4 Bedrooms1 Bathroom2 Receptions -
Shirley Avenue, Shirley Park
£775,000 Guide PriceFor SaleImpressive four double bedroom semi in prime Shirley Park area, with spacious reception rooms, potential to extend, close to amenities, transport links, and top schools. Viewing recommended.4 Bedrooms1 Bathroom3 Receptions -
Alison Close, Shirley Oaks Village
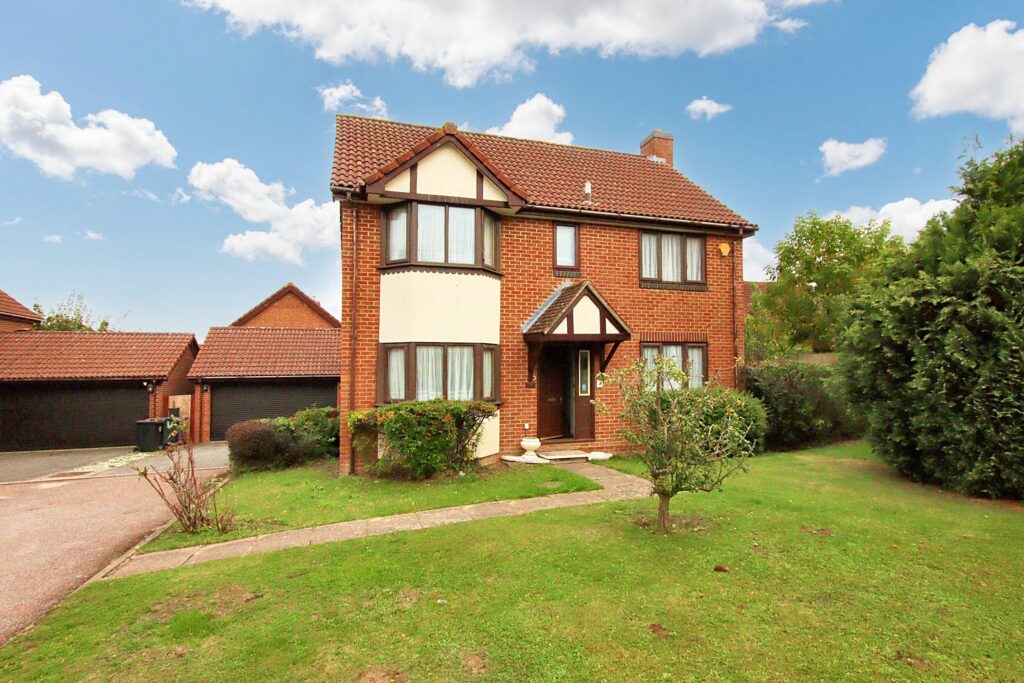
£710,000 Guide PriceFor SaleFour-bedroom detached house in a small cul-de-sac, with 23' lounge, dining room, kitchen breakfast room, utility room, double garage and off street parking.4 Bedrooms2 Bathrooms3 Receptions