

Woodmere Avenue, Shirley
Key Features
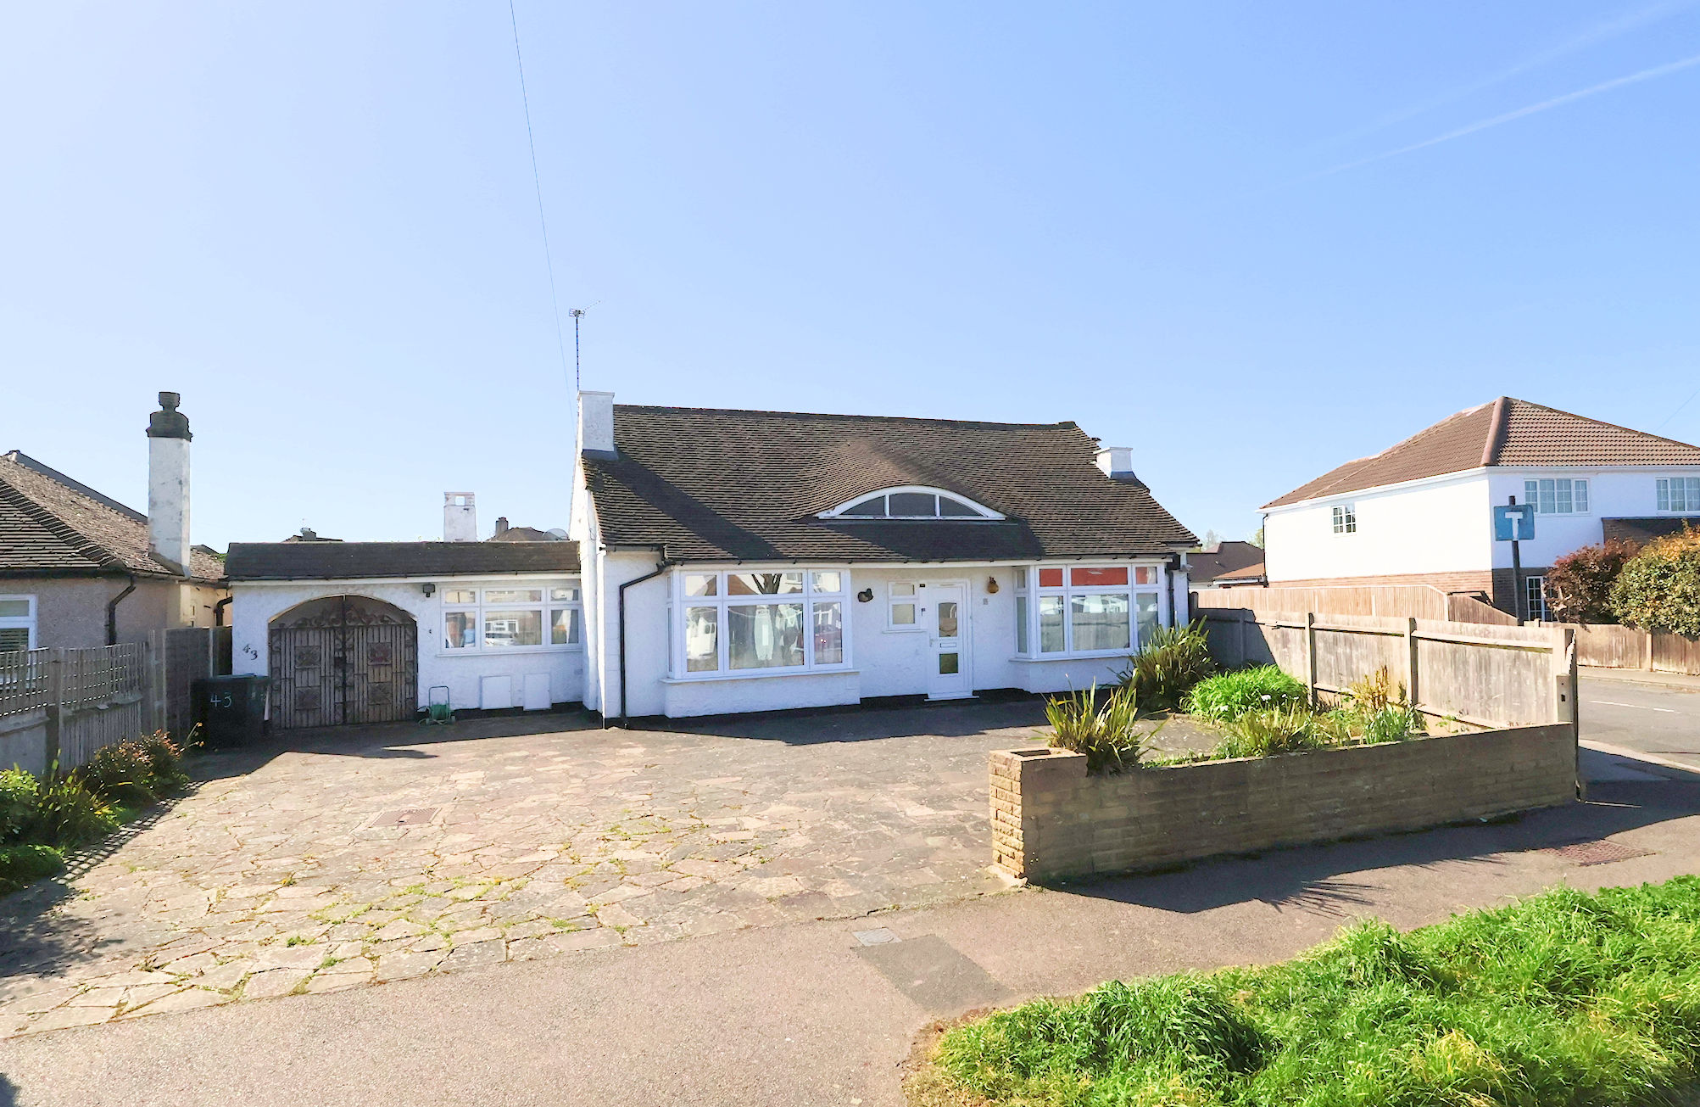
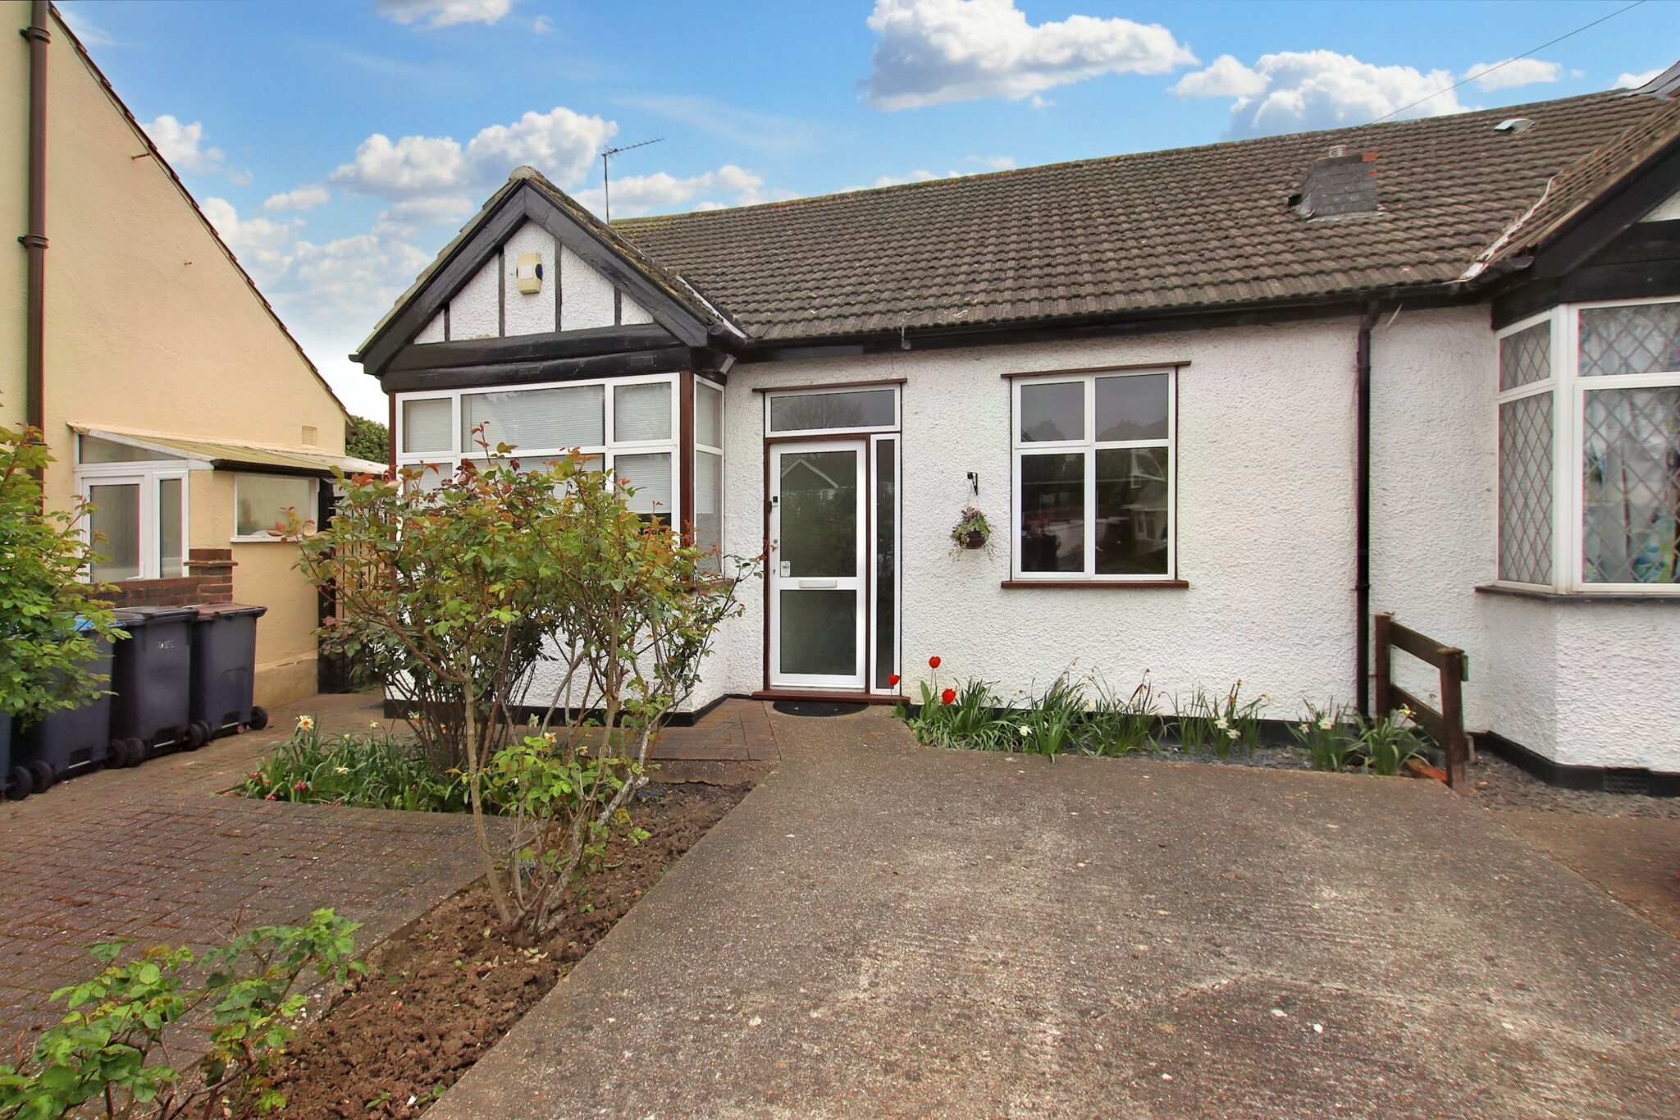
- Impressive Detached Bunglalow
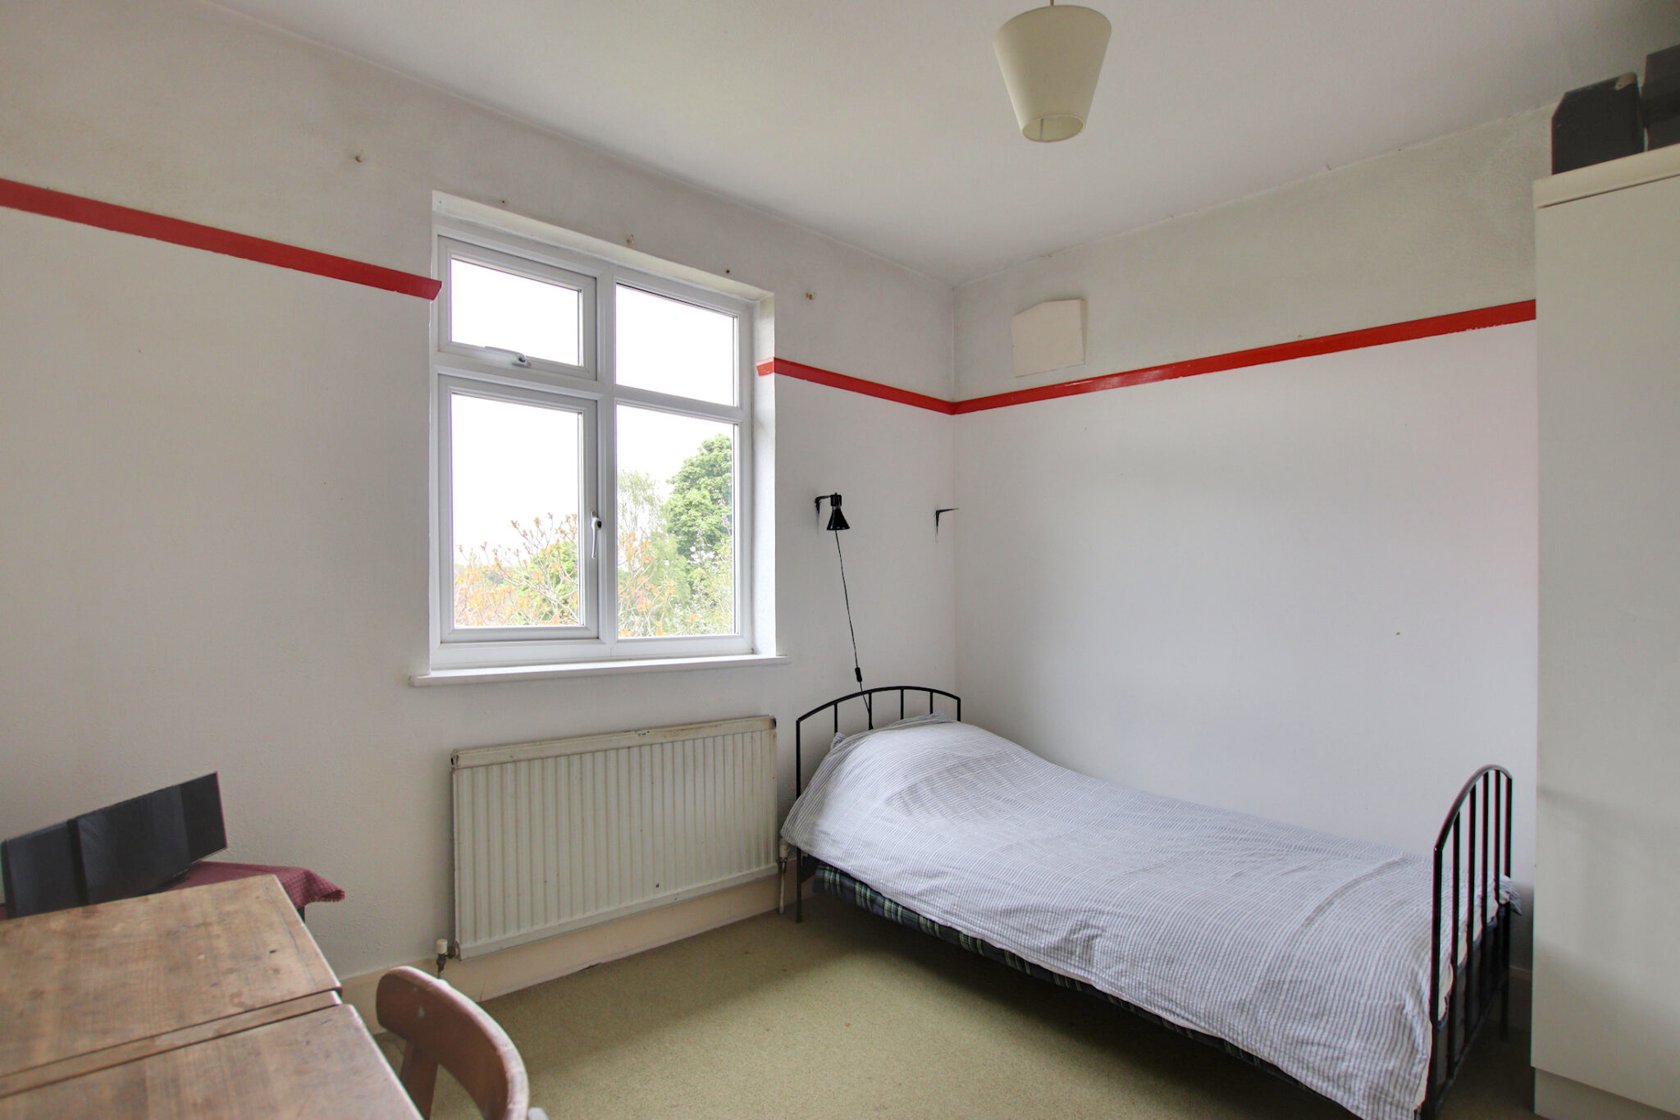
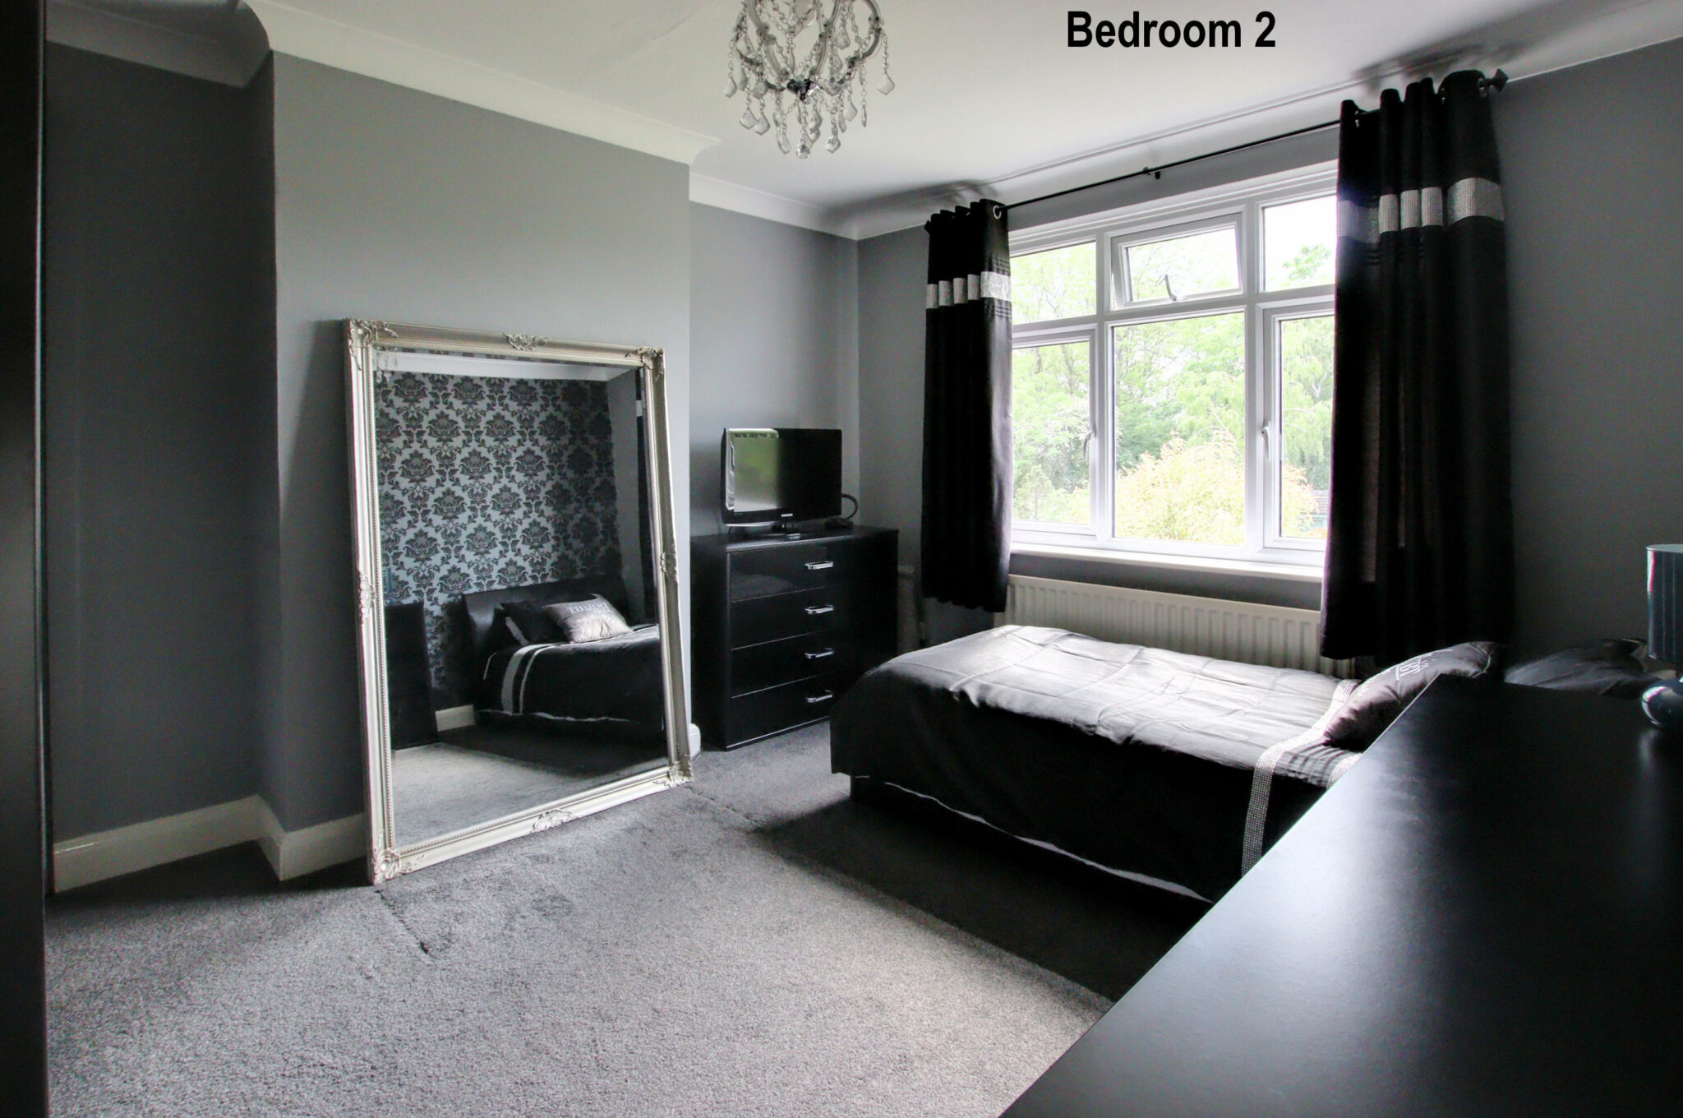
- Four Double Bedrooms
- Large Frontage With Ample Parking
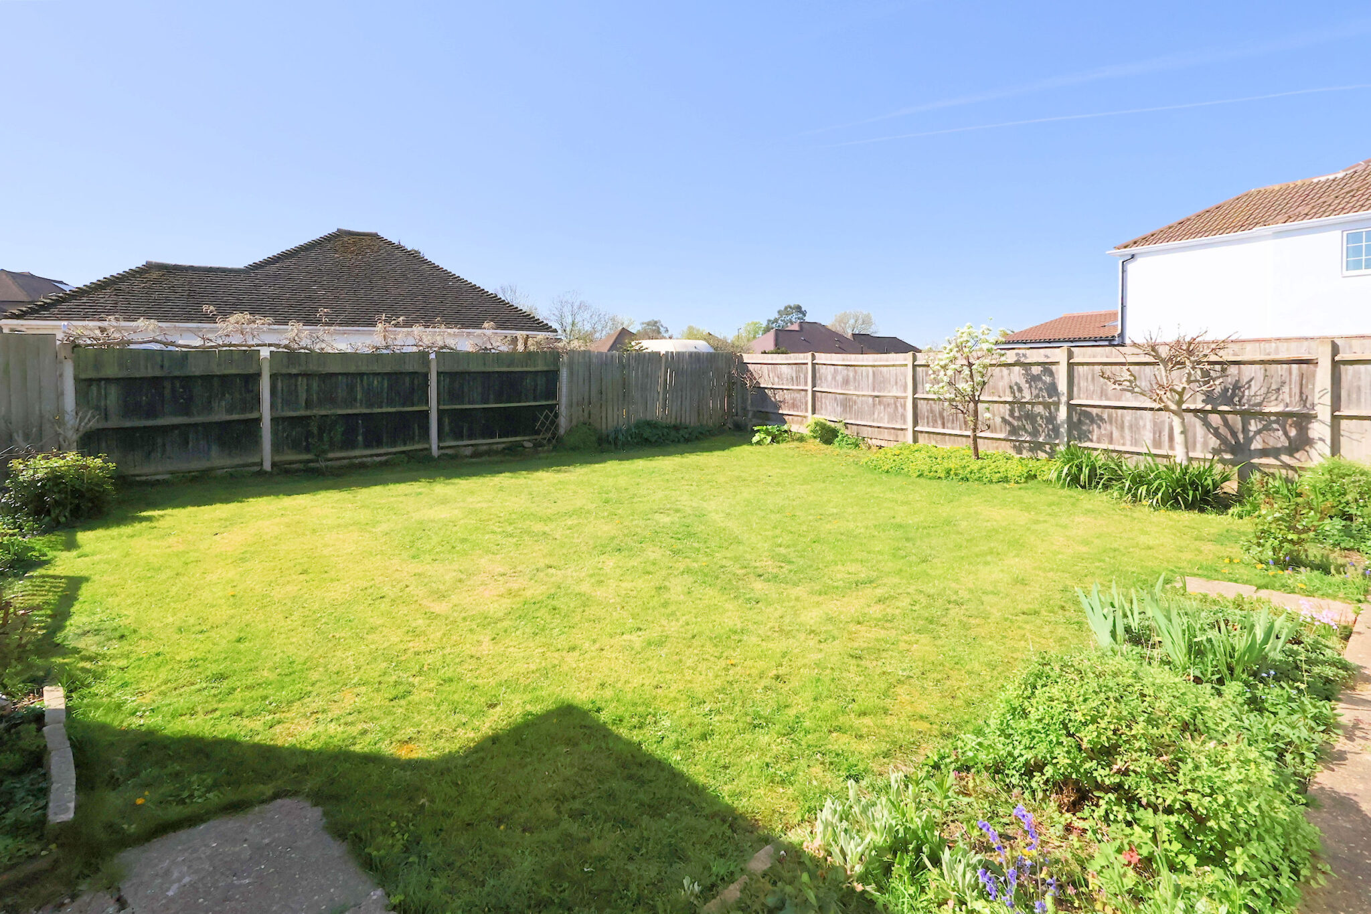
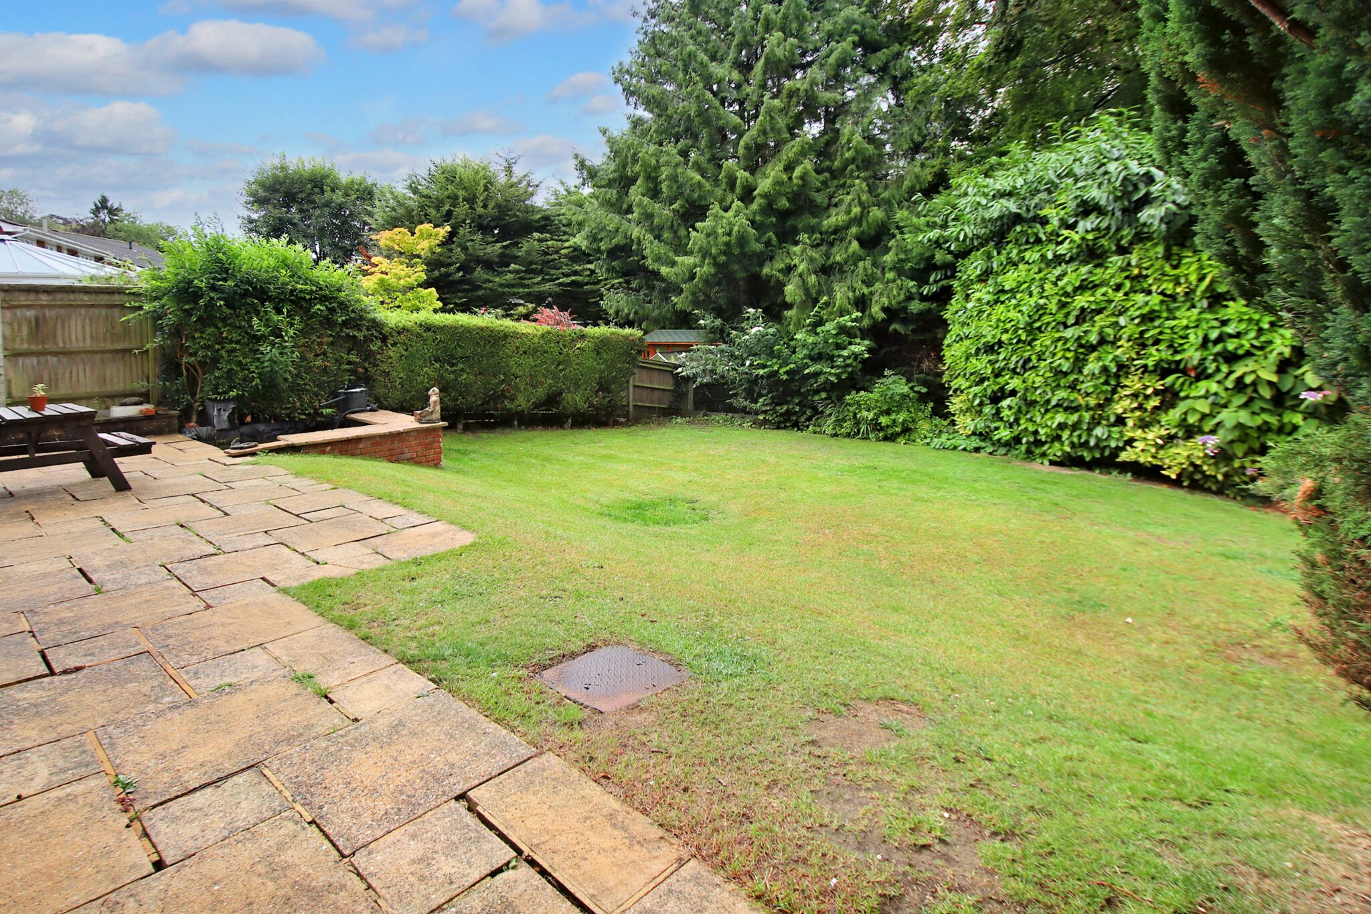
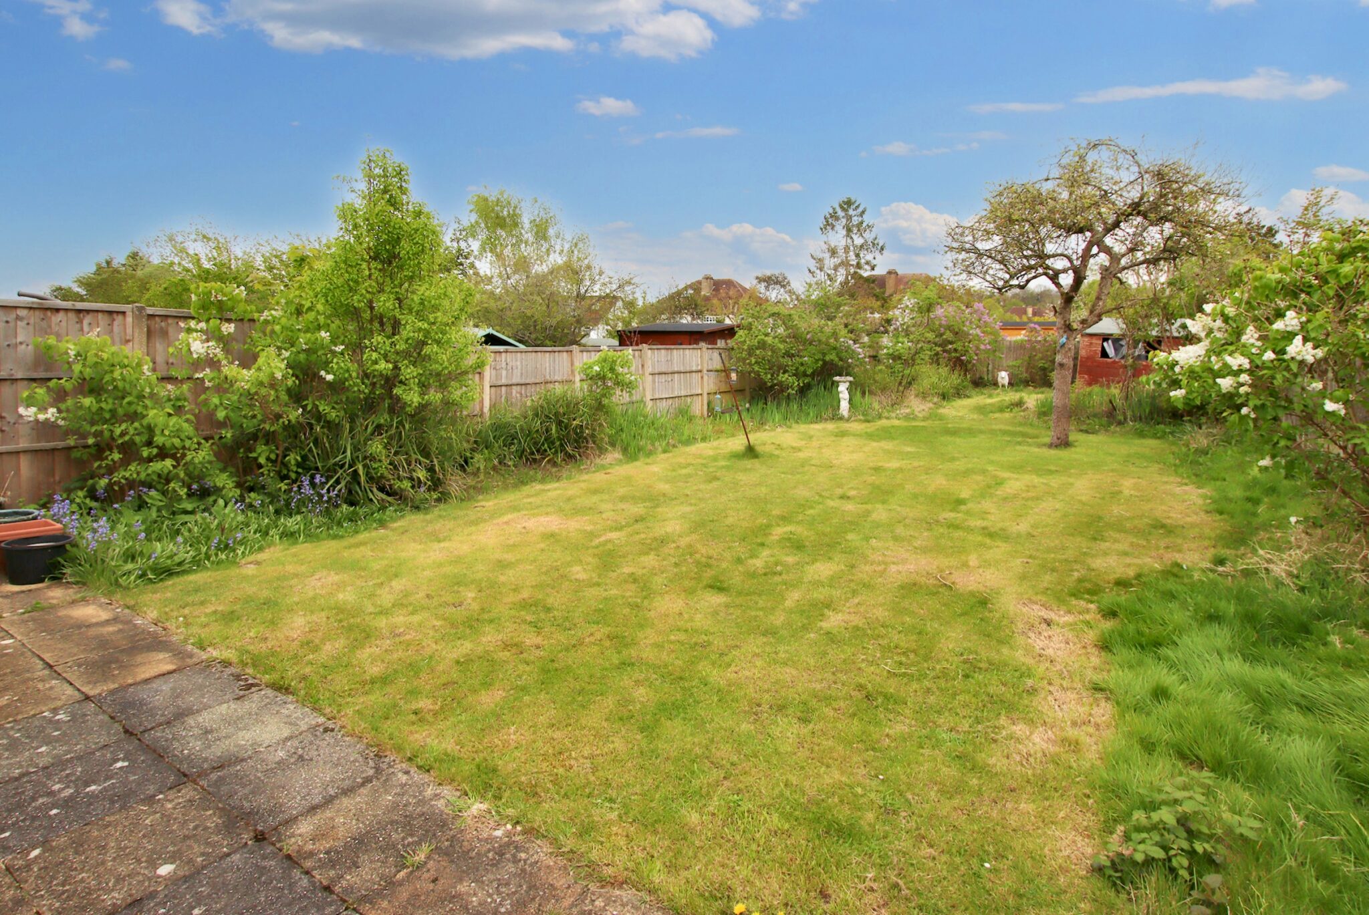
- Secluded Rear Garden With Southerly Aspect
- Offered Chain Free
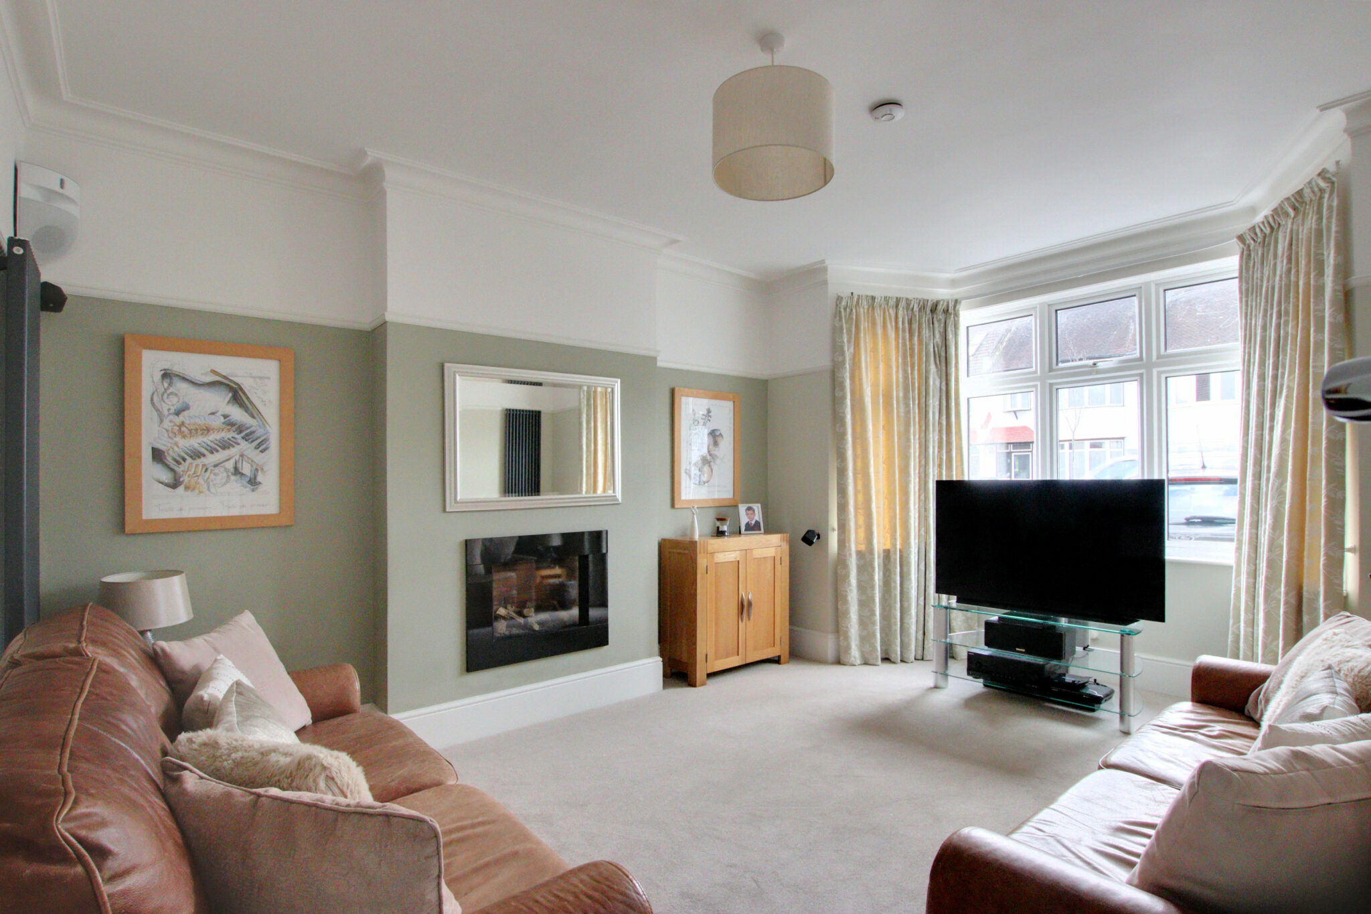
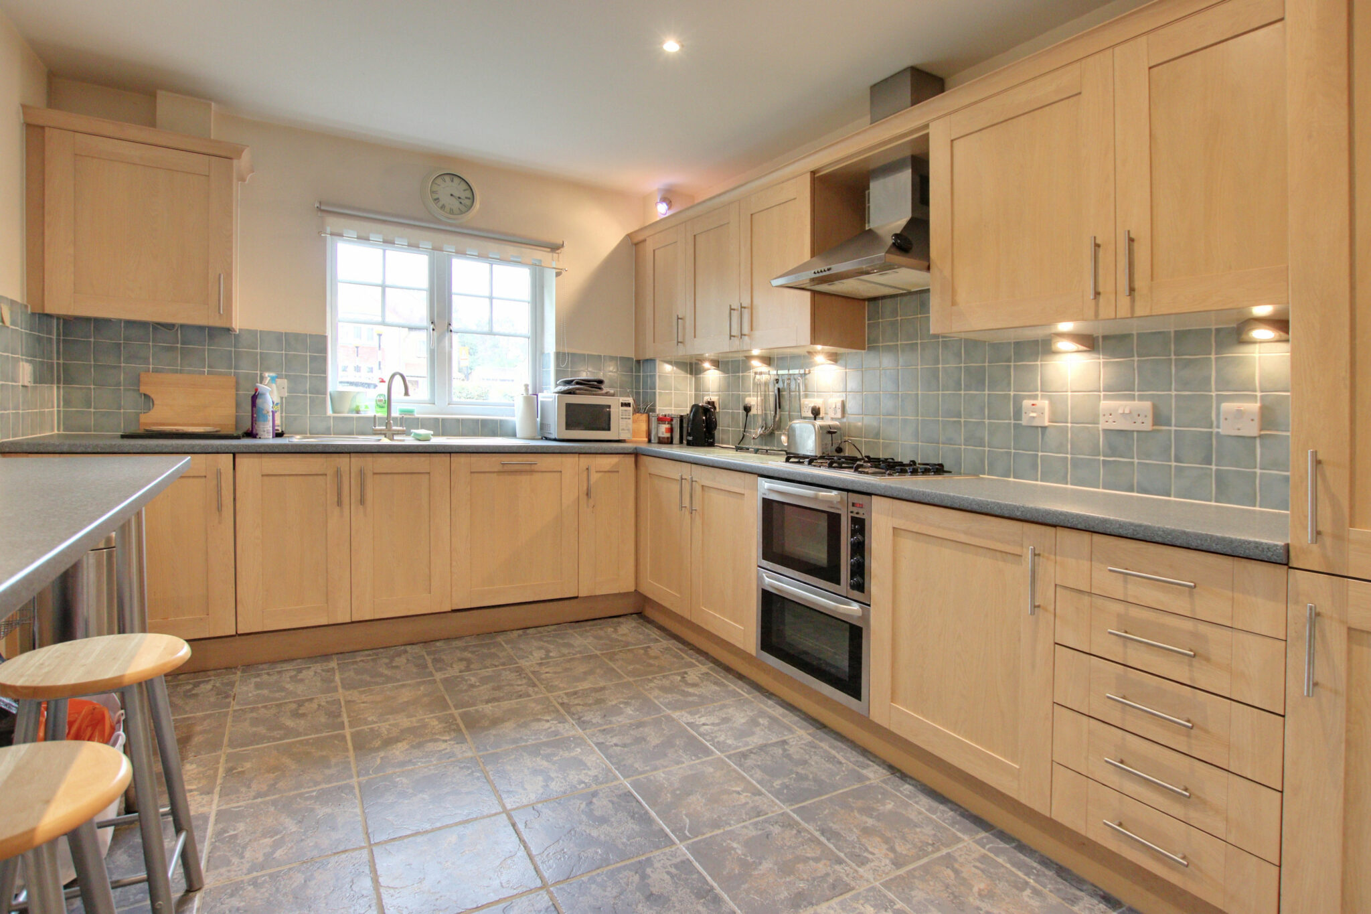
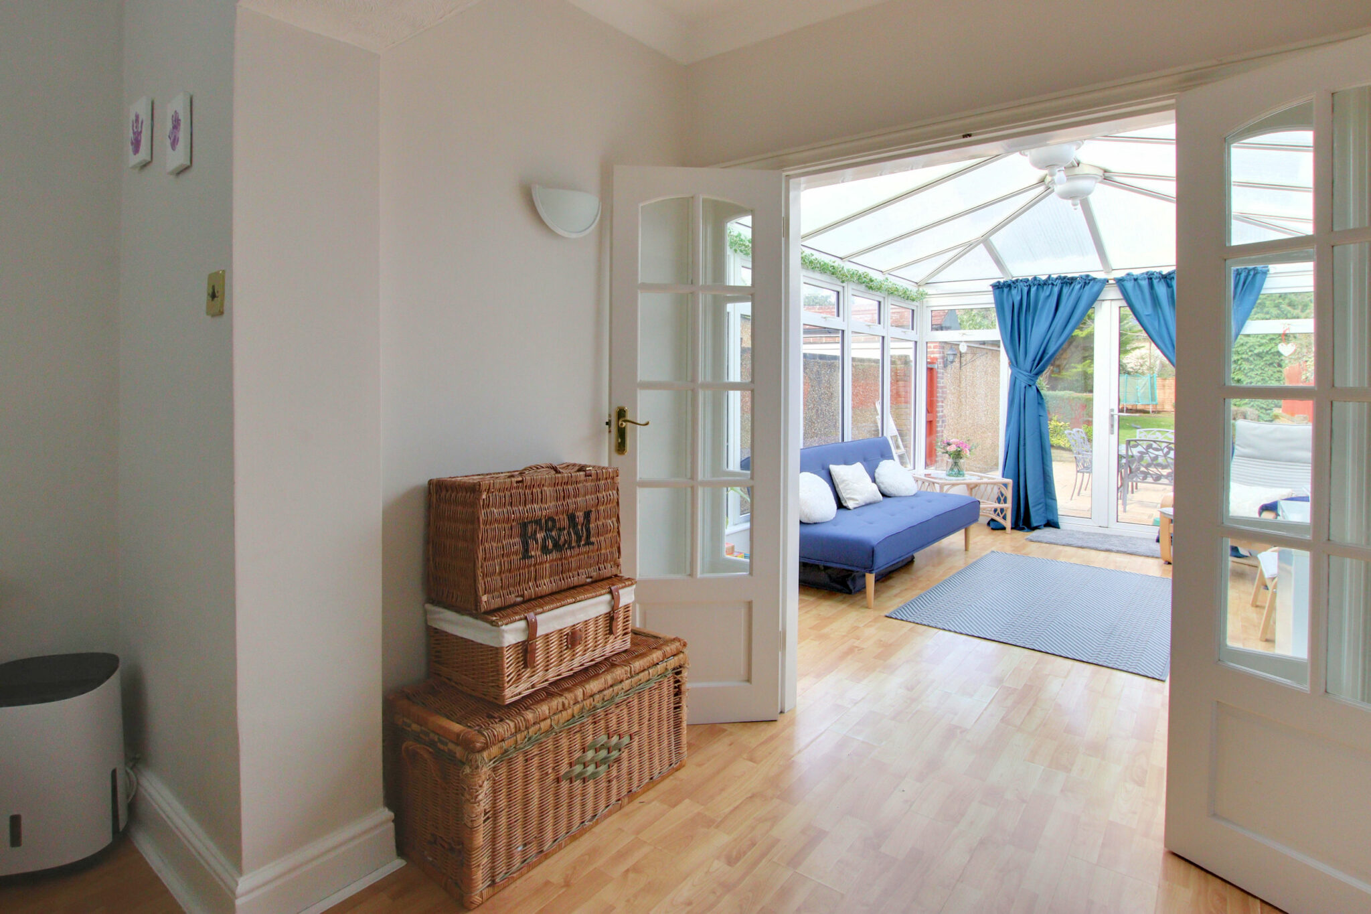
- Spacious 21ft Lounge & 14' Kitchen Breakfast Room
- Prominent Corner Plot in Popular Location
- Large Garage & Loft Storage
Full property description
Spacious four-bed detached bungalow on a corner plot with large lounge, kitchen, garage, driveway, loft space, and private garden. Close to shops, schools, transport, and green spaces. Chain free.
Guide Price £600,000 - £625,000
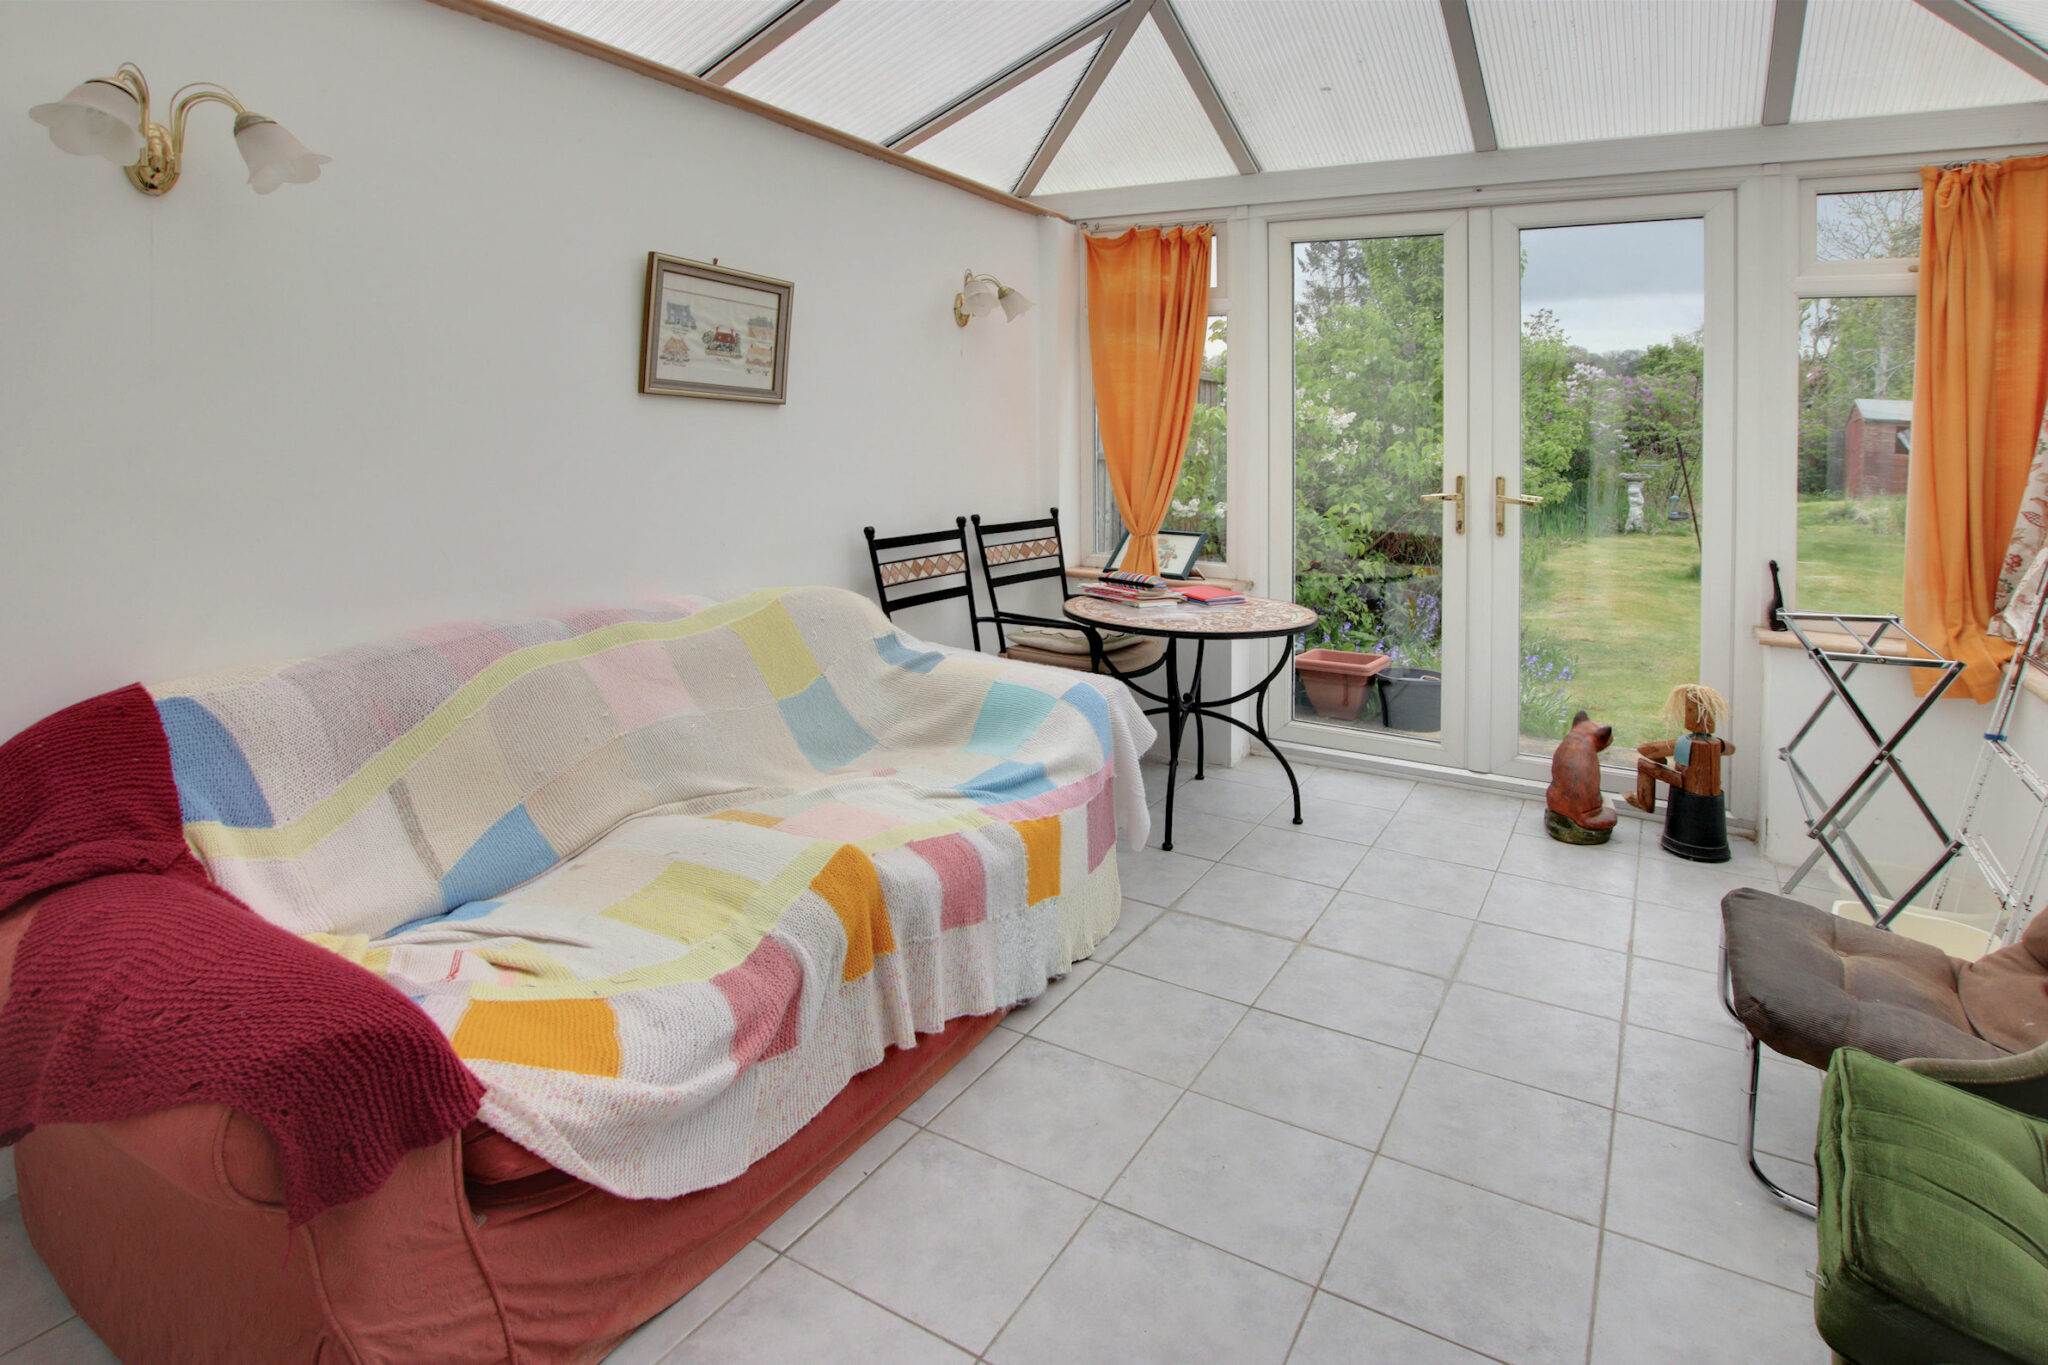
Occupying a prominent corner plot on the popular Woodmere Avenue, this detached bungalow boasts really spacious and very versatile accommodation. Sensibly laid out, the property can be used to suit the needs of the individual purchasers. The spacious 21’ lounge has doors onto and overlooking the rear garden, with a separate 14’4 kitchen breakfast room. There are four double bedrooms, which could also be used as hobbies rooms, a more formal dining room, and provide great working from home solutions should these be required.
Enhancing the appeal of this residence is the large driveway and garage, providing ample parking and storage solutions. The secluded rear garden offers a private oasis, enjoying a southerly aspect, perfect for relaxing or entertaining in the summer months. Offered chain-free, this property is a blank canvas, inviting prospective buyers to envisage the potential for personalisation and enhancement. With the possibility for further extensions and renovations, this delightful home is ready to be someone’s dream home.
Location
The property is located on the ever-popular, tree-lined, grass-verged Woodmere Avenue. This great location is ideally placed for many local amenities within this friendly neighbourhood, including......
* Handy Food & Wine Store on Woodmere Avenue
* Shops, Restaurants, Cafes, and Supermarkets on nearby Wickham Road
* A Local Bus Route on The Glade to East Croydon Serving London Bridge, Victoria & Gatwick
* Woodside Tram Stop is 0.80 of a mile if walking
* Schools Including Royal Russell, Trinity, Whitgift, Coloma, and Orchard Academy
* Golf Courses Such As The Addington & Shirley Park
* Close to Open Grassland and Recreational areas
The Accommodation
Porch
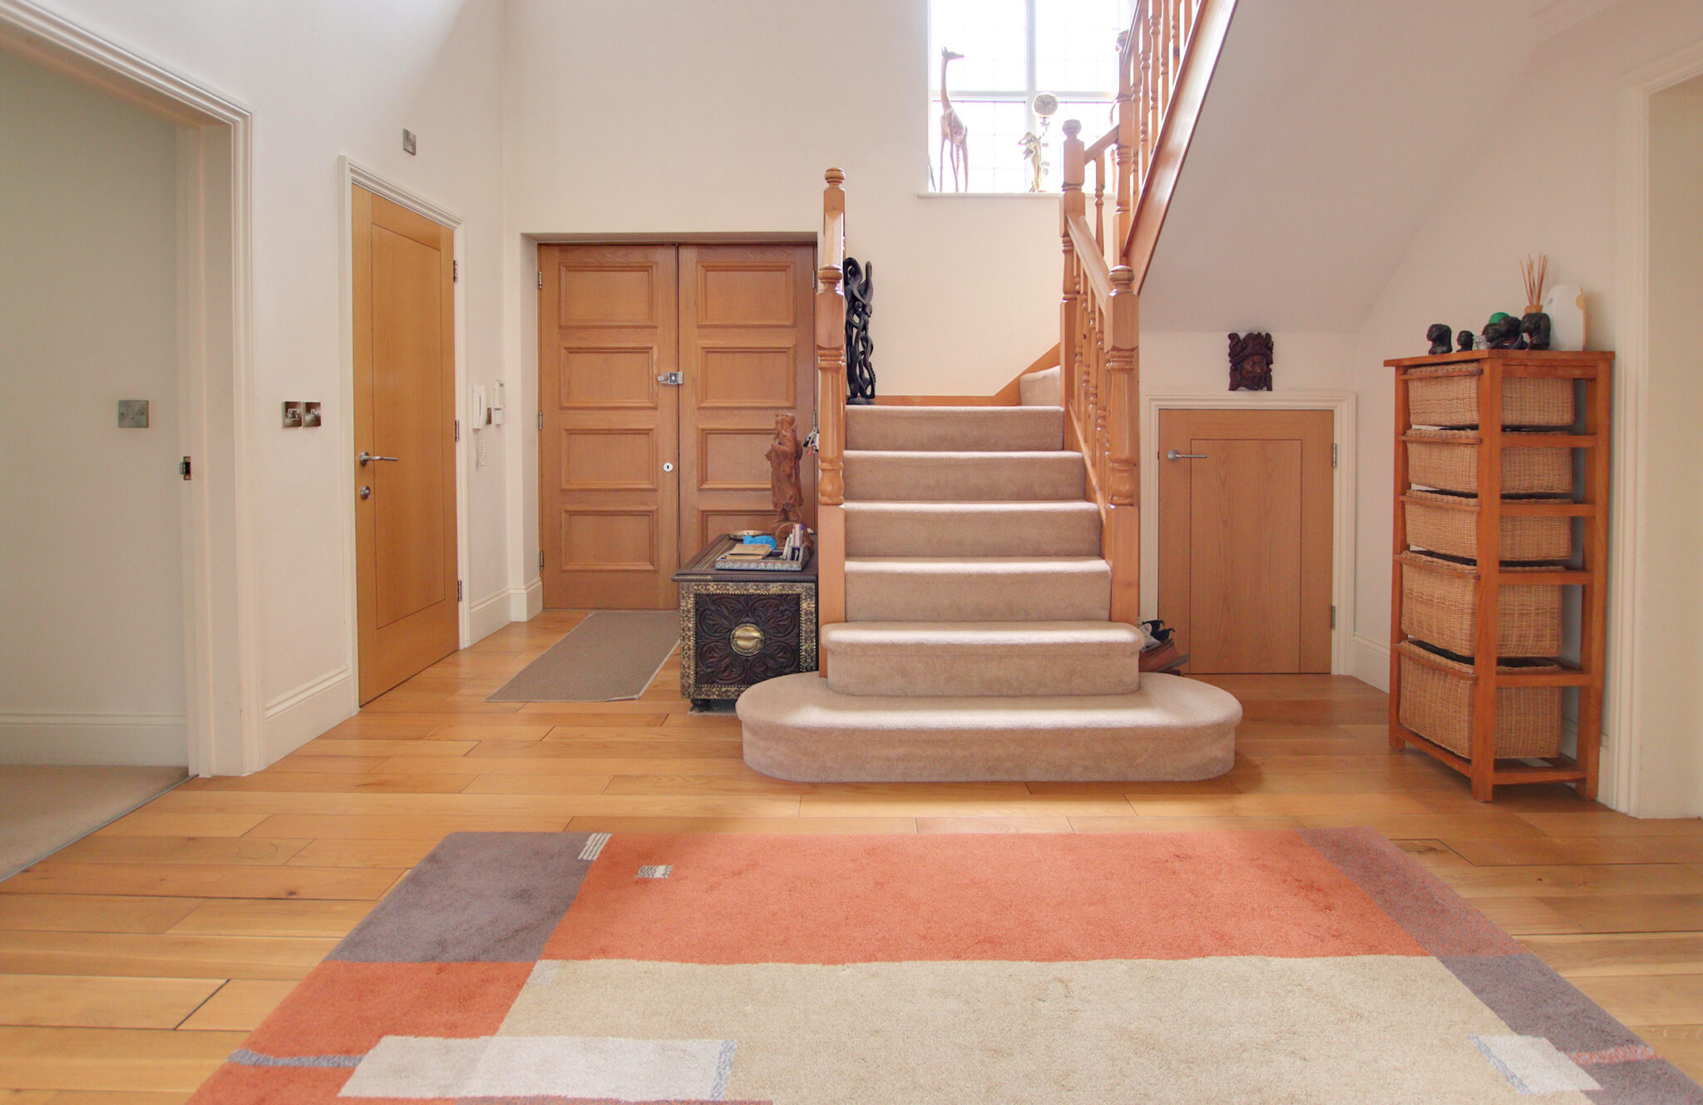
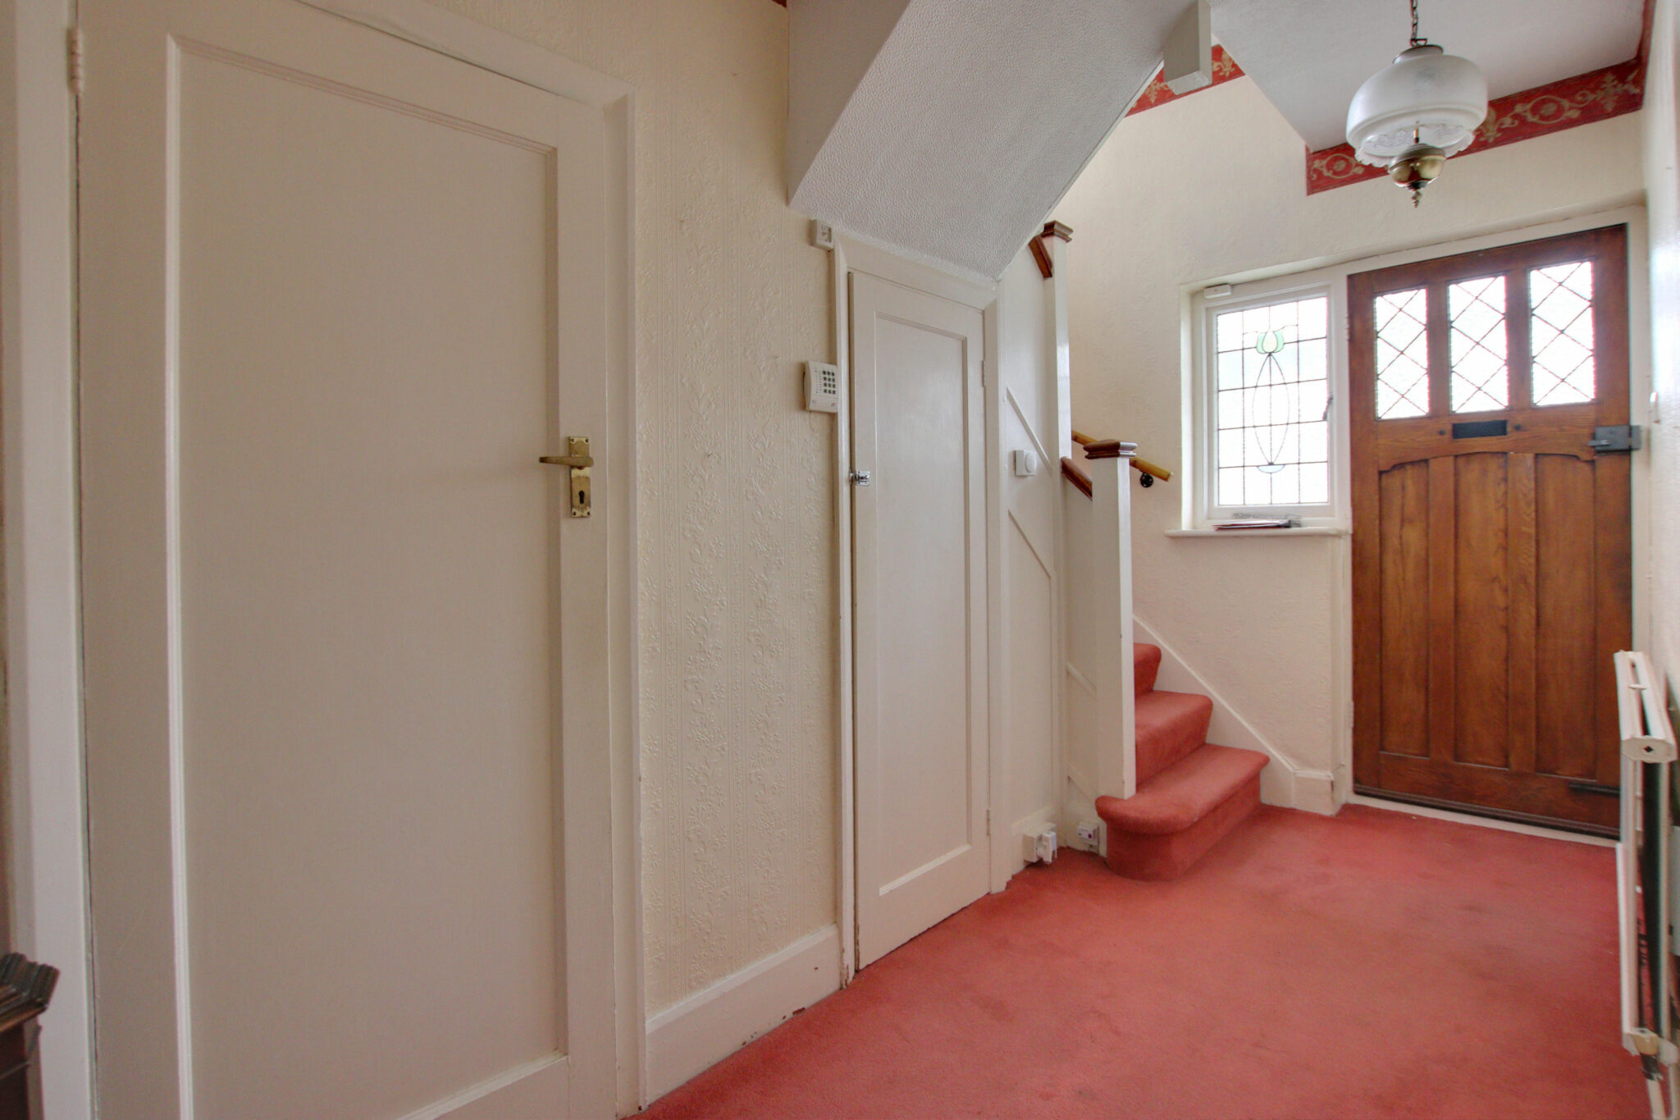
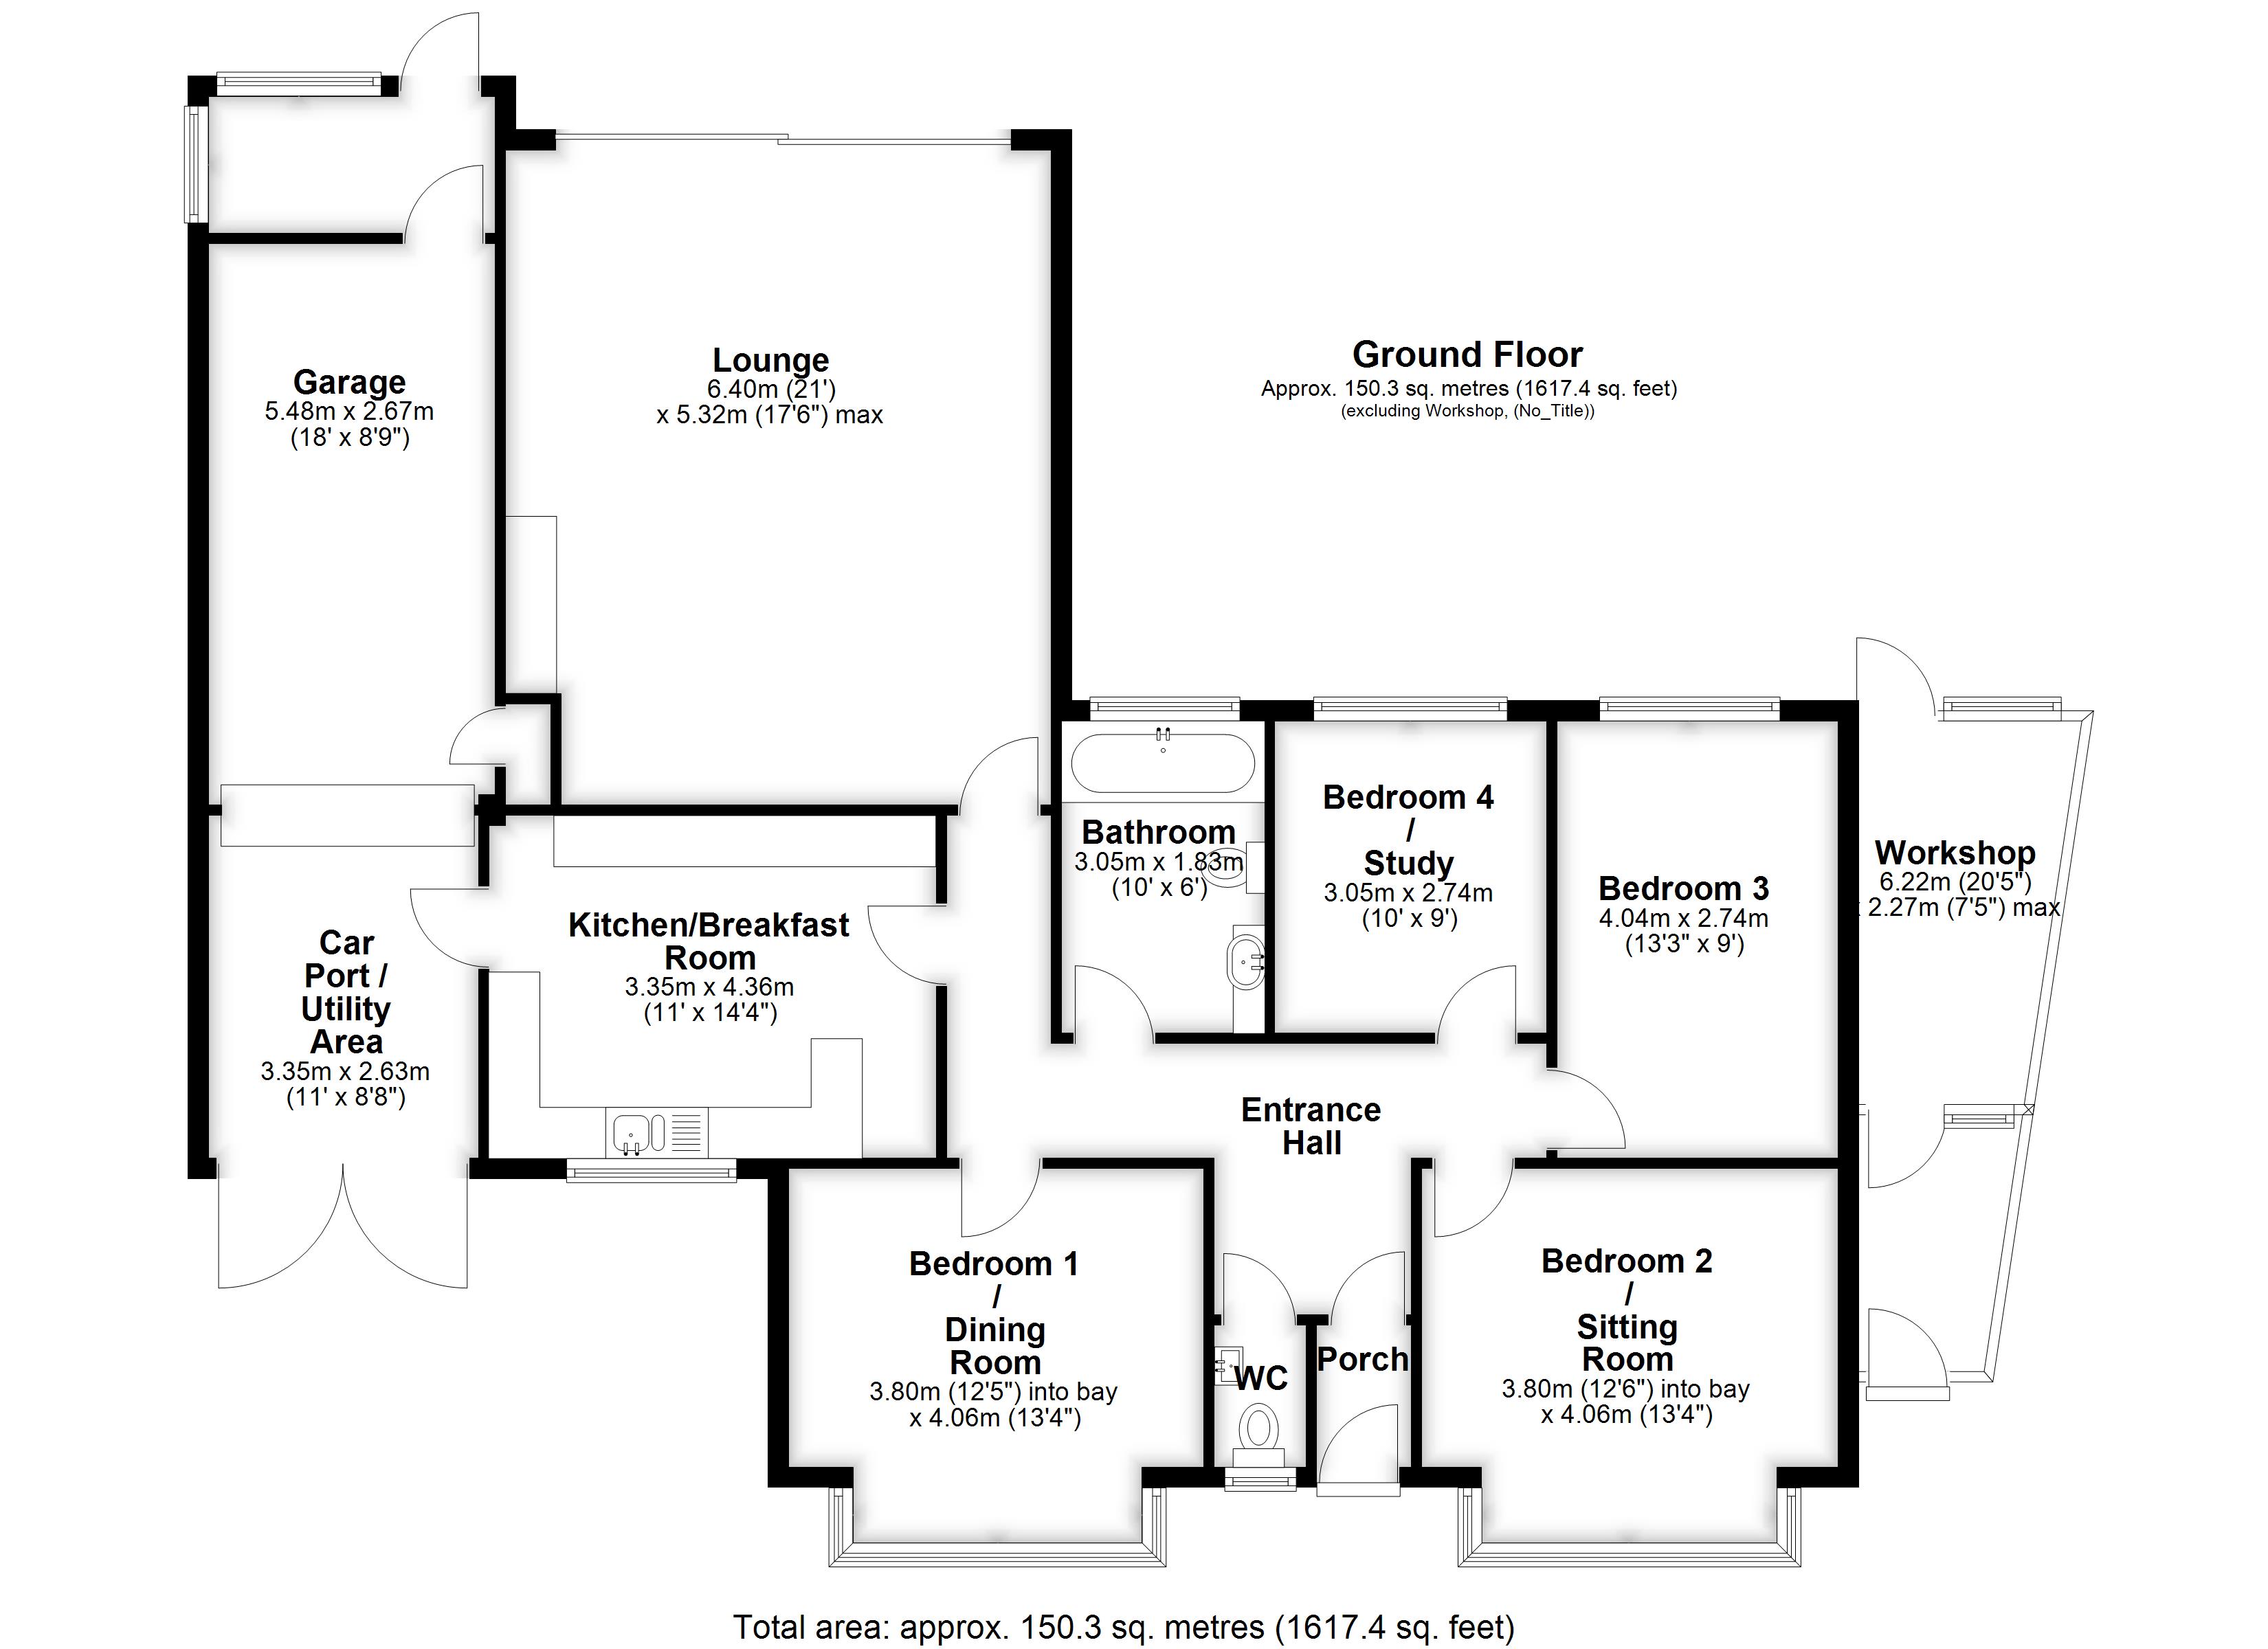
Entrance Hall 2.62m (8'7") x 1.52m (5')
Separate WC
Lounge 6.40m (21') x 5.32m (17'6") max
Bedroom 1/Dining Room 4.06m (13'4") x 3.80m (12'5") into bay
Bedroom 2/Sitting Room 4.06m (13'4") x 3.80m (12'6") into bay
Bedroom 3 4.04m (13'3") x 2.74m (9')
Bedroom 4/Study 3.05m (10') x 2.74m (9')
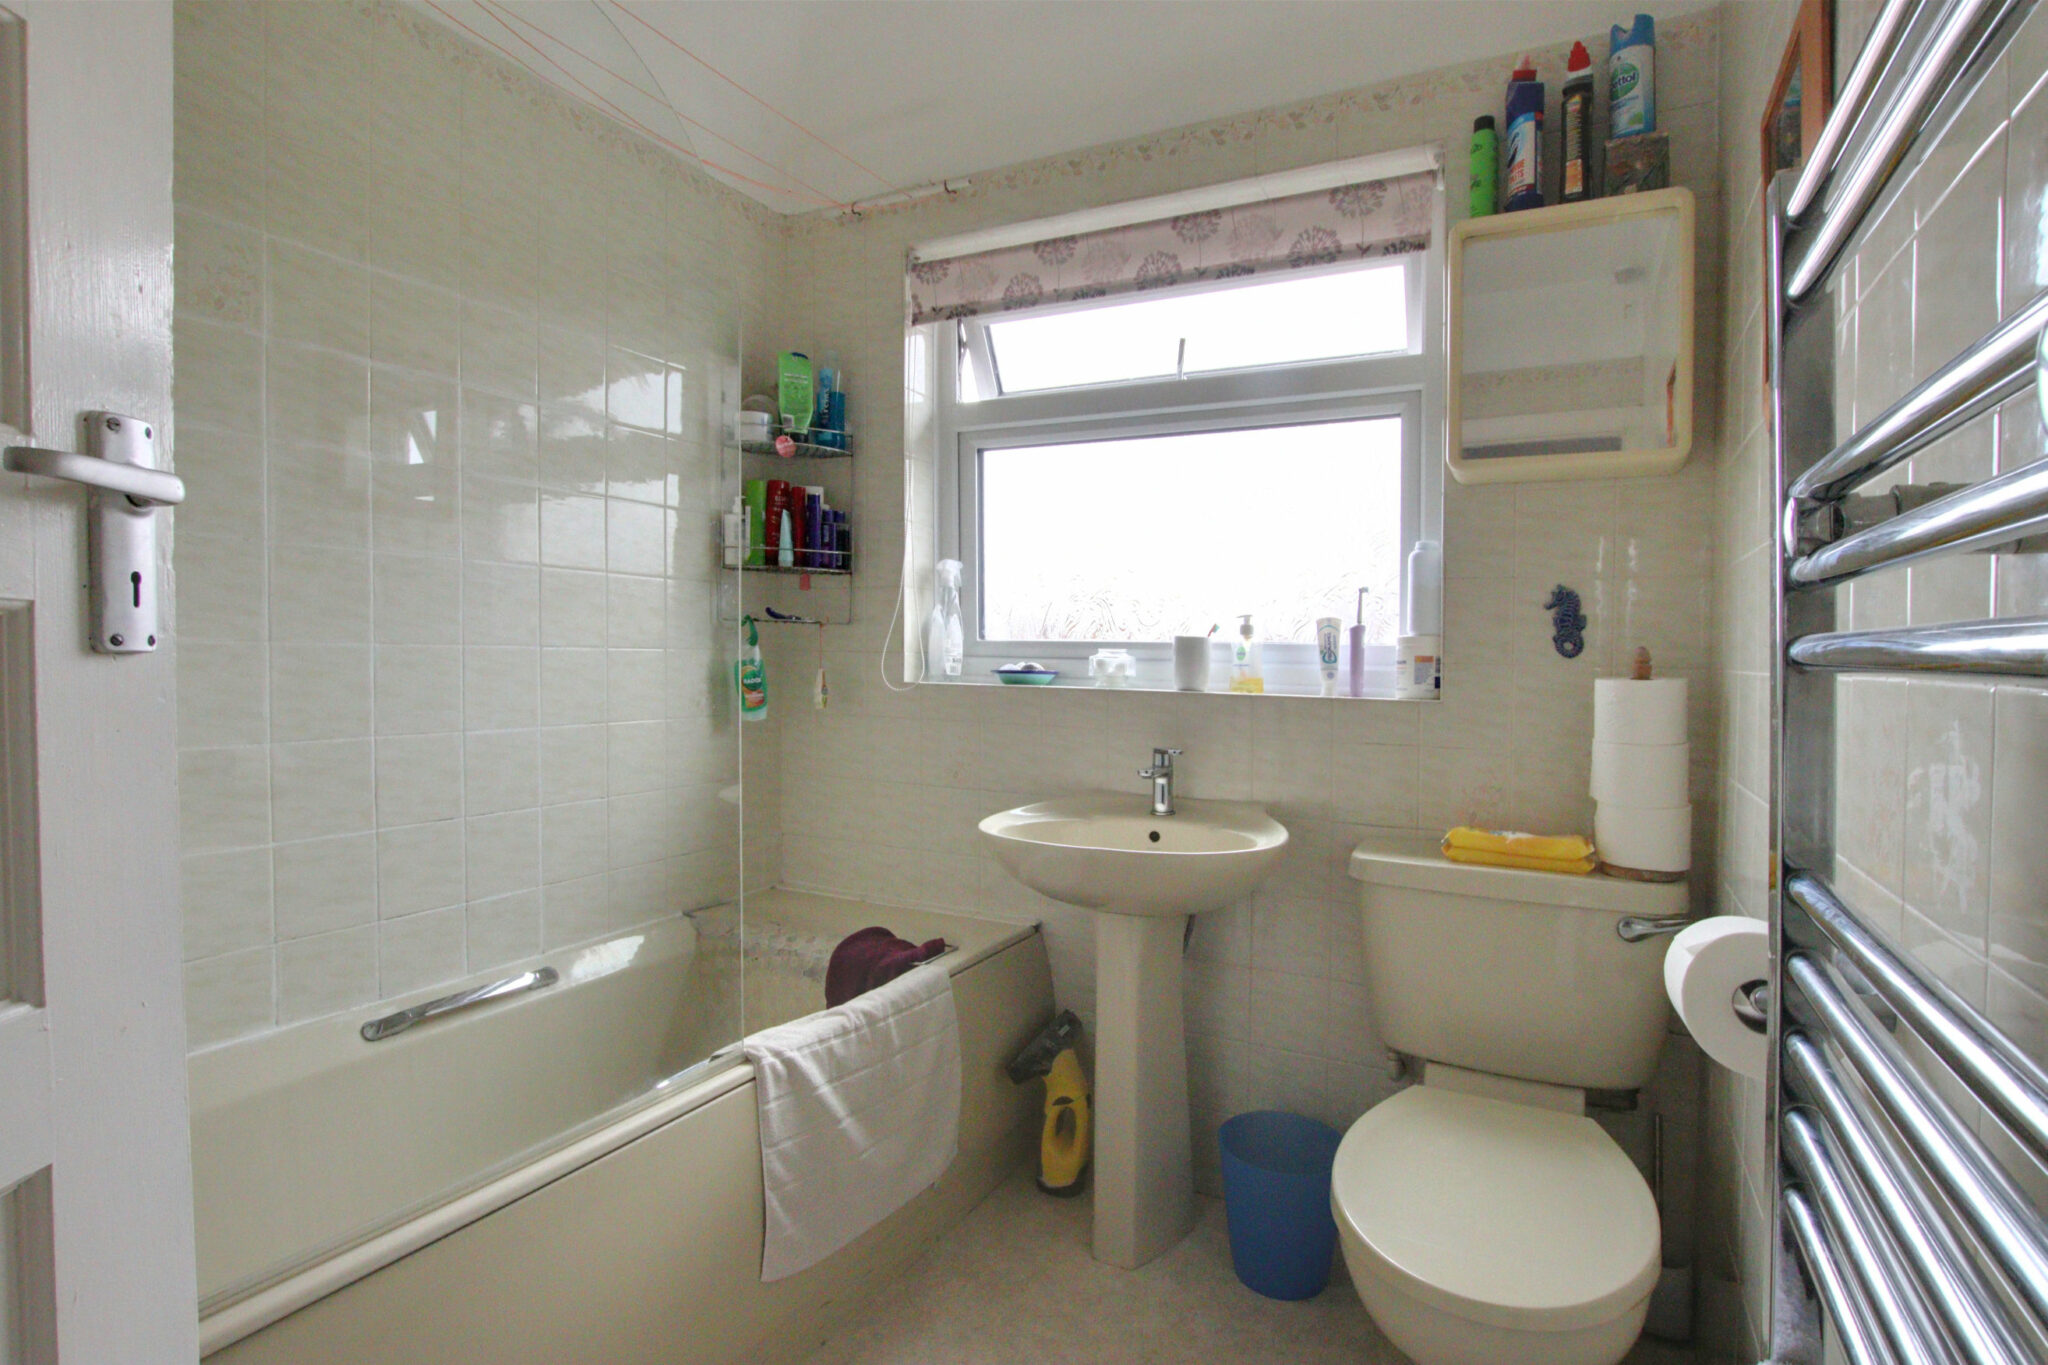
Bathroom 3.05m (10') x 1.83m (6')
Car Port/Utility Area 3.35m (11') x 2.63m (8'8")
Garage 5.48m (18') x 2.67m (8'9")
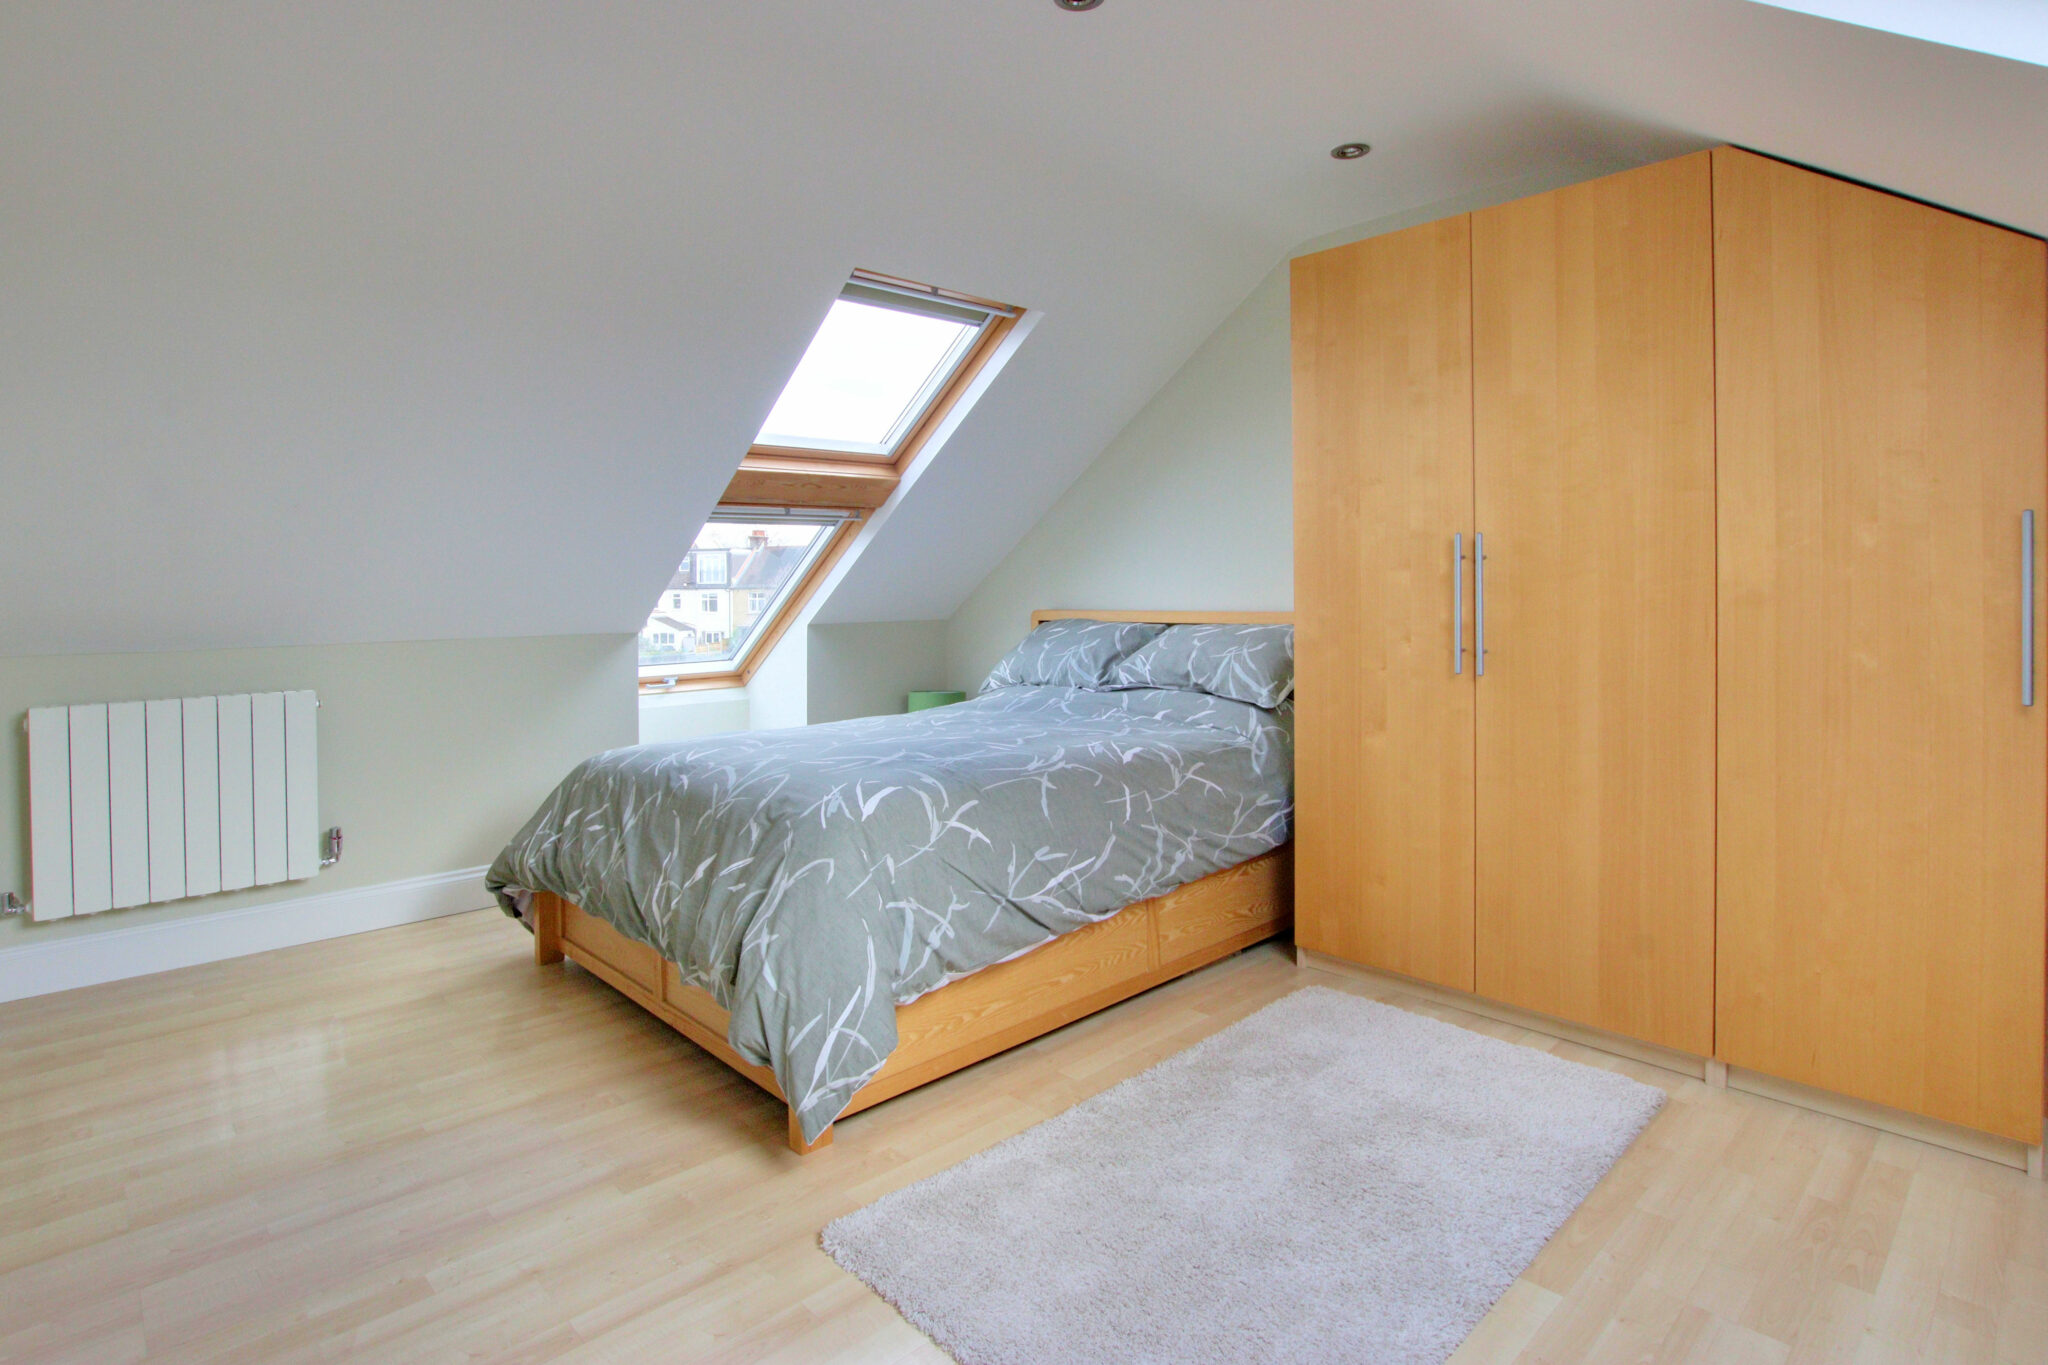
Loft Space
Upstairs there are two large rooms accessed via a loft ladder. This space provides great storage space as there are also cupboards into the eaves too. Should further bedrooms and bathrooms be required, this large loft space could be easily converted, of course any imprvement of this nature would be subject obviously to local planning consents.
Get in touch
BOOK A VIEWINGTry our calculators
Mortgage Calculator
Stamp Duty Calculator
Similar Properties
-
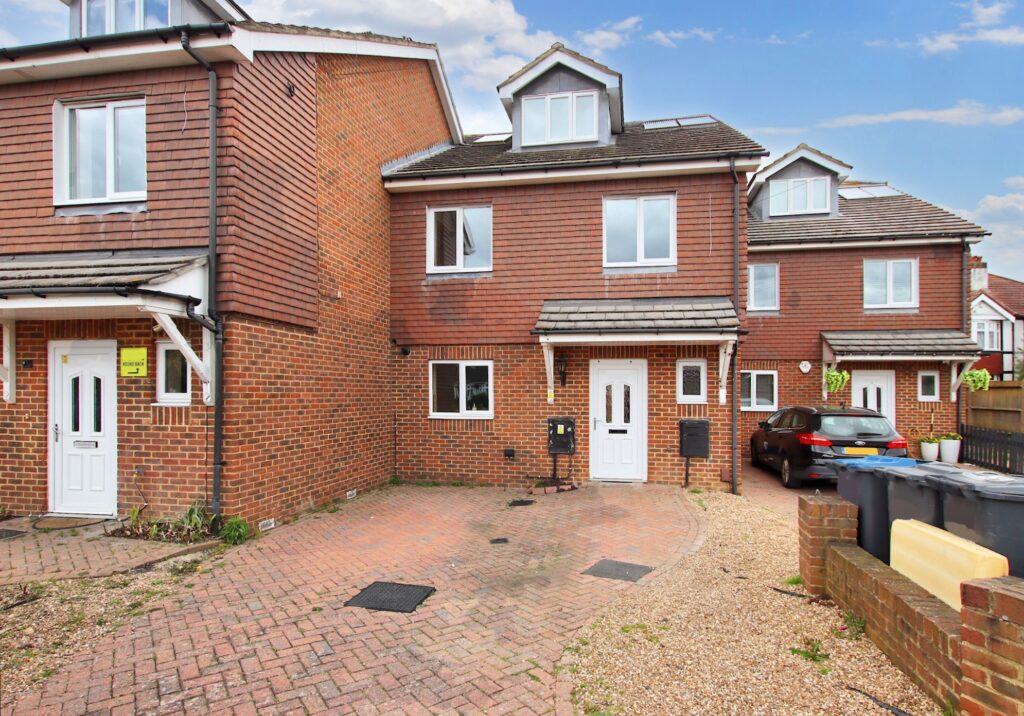
The Glade, Shirley
£535,000Sold STCA really spacious home with comprehensive family sized accommodation including four bedrooms and three bathrooms4 Bedrooms3 Bathrooms1 Reception -
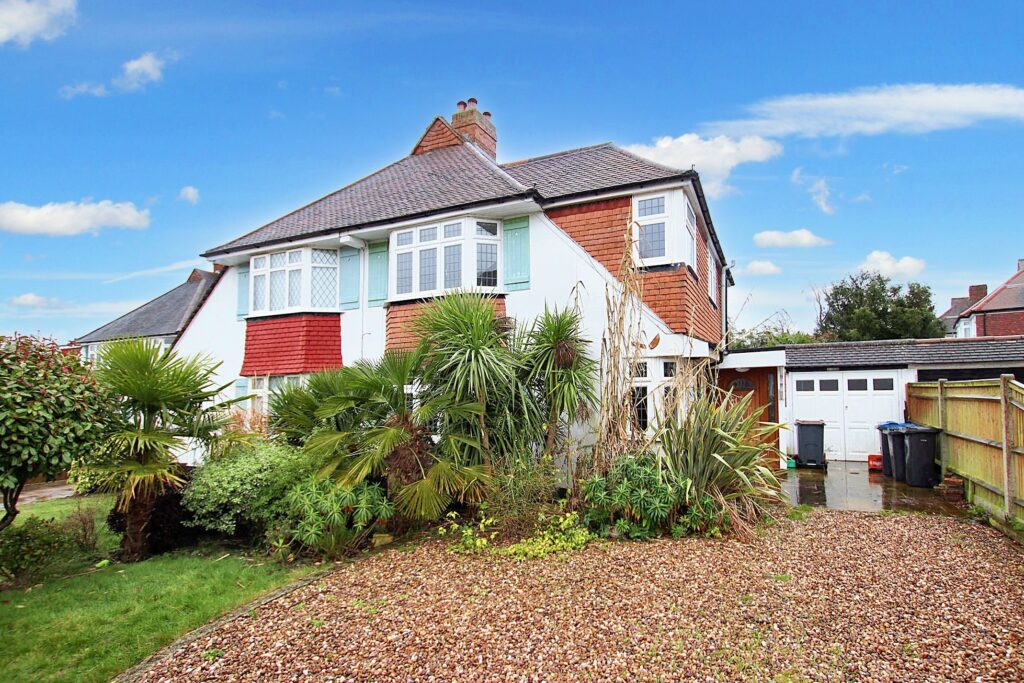
Langland Gardens, Shirley
£600,000 Guide PriceSold STCCHAIN FREE - Extended Family Home in Popular South Side Location - Four Generously Proportioned Bedrooms - Well Presented Throughout - Two Good Size Reception Room - Garage & Off Street Parking4 Bedrooms1 Bathroom2 Receptions -
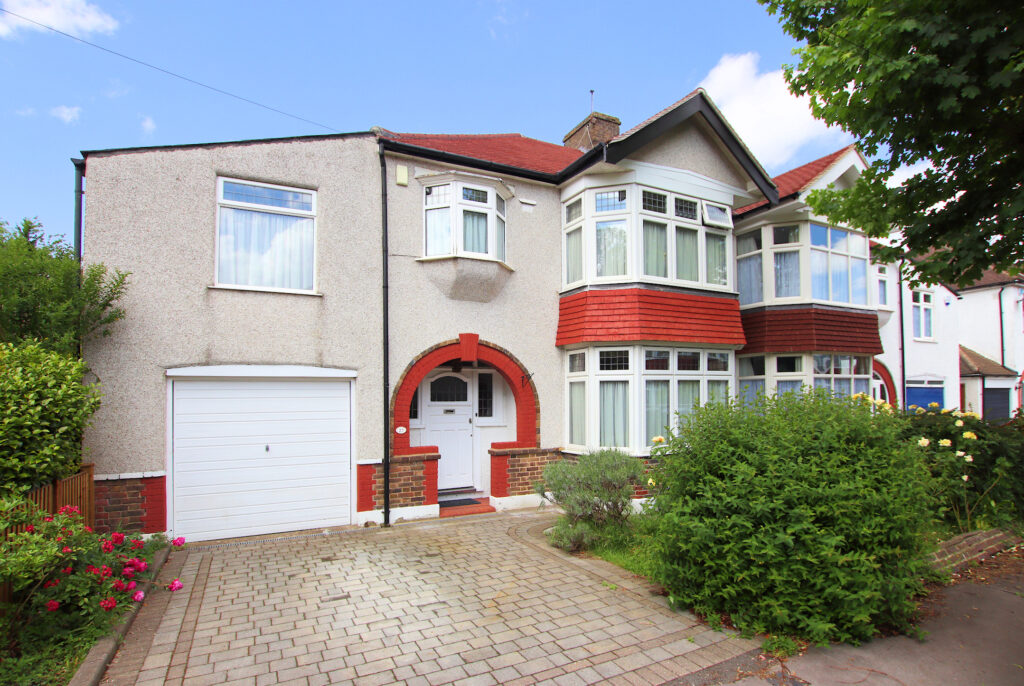
Nursery Close, Shirley
£650,000 Offers OverSold STCA larger than average semi-detached family home situated at the end of in a peaceful cul-de-sac with 4 double bedrooms, and good sized garden4 Bedrooms1 Bathroom2 Receptions