
Queensway, West Wickham, BR4
Key Features
- Extended Semi Detached Family Home
- Enviable Coney Hall Village Location
- Three Bedrooms
- En-Suite To Bedroom One
- Three Open Reception Rooms
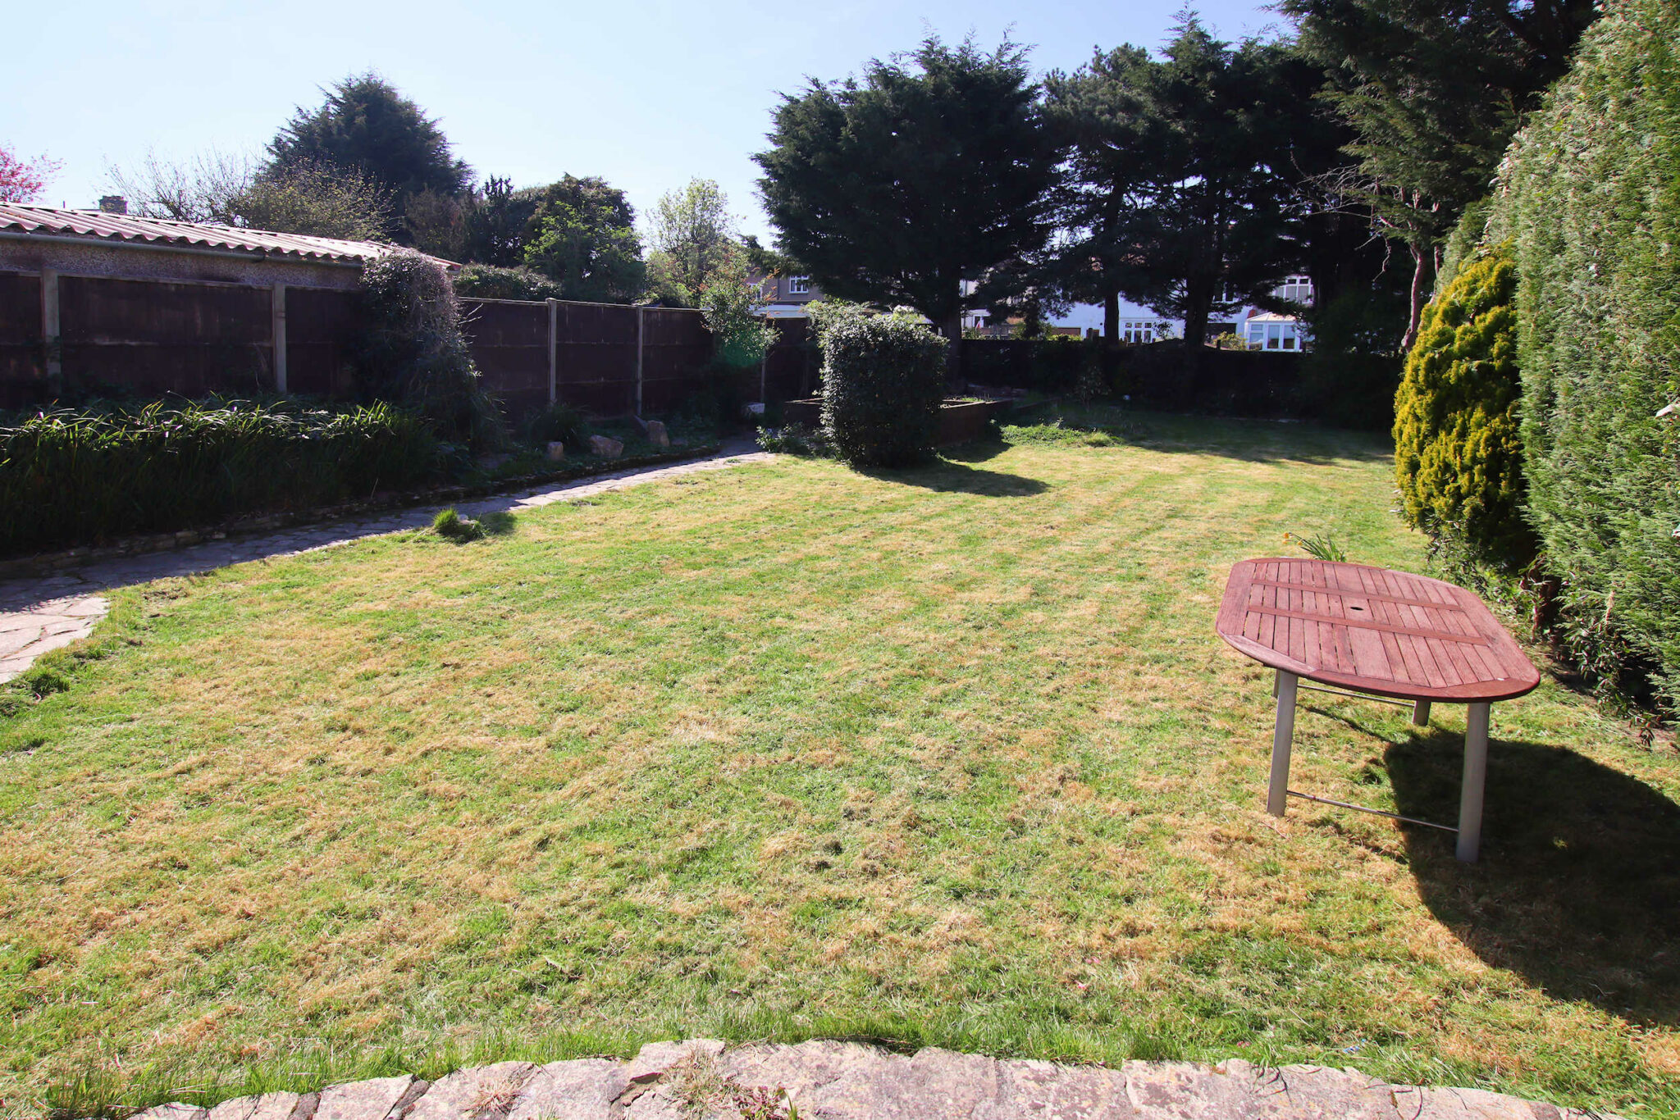
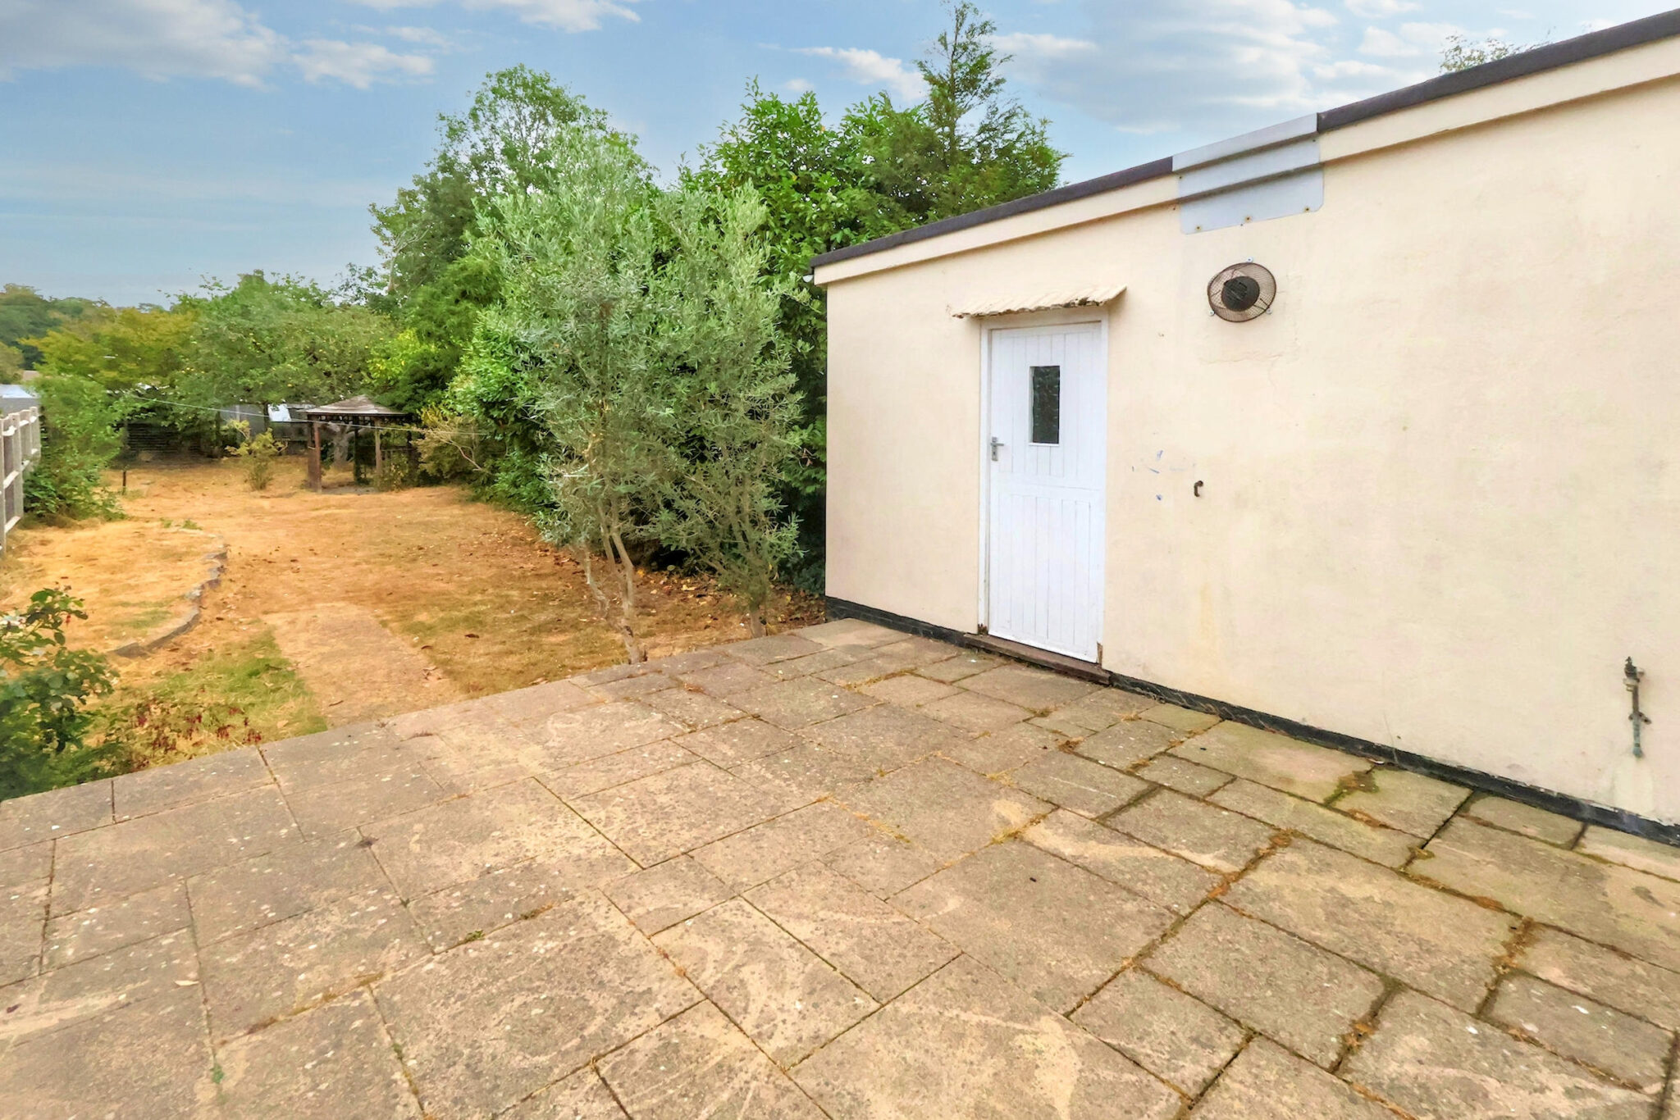
- Approx 110' Secluded Rear Garden
- Utility Room, Garage & Off Street Parking
- CHAIN FREE
Full property description
Extended three-bedroom semi in Coney Hall Village with three open-plan receptions, close to schools, shops, parks, and transport. Chain free, with further extension potential.
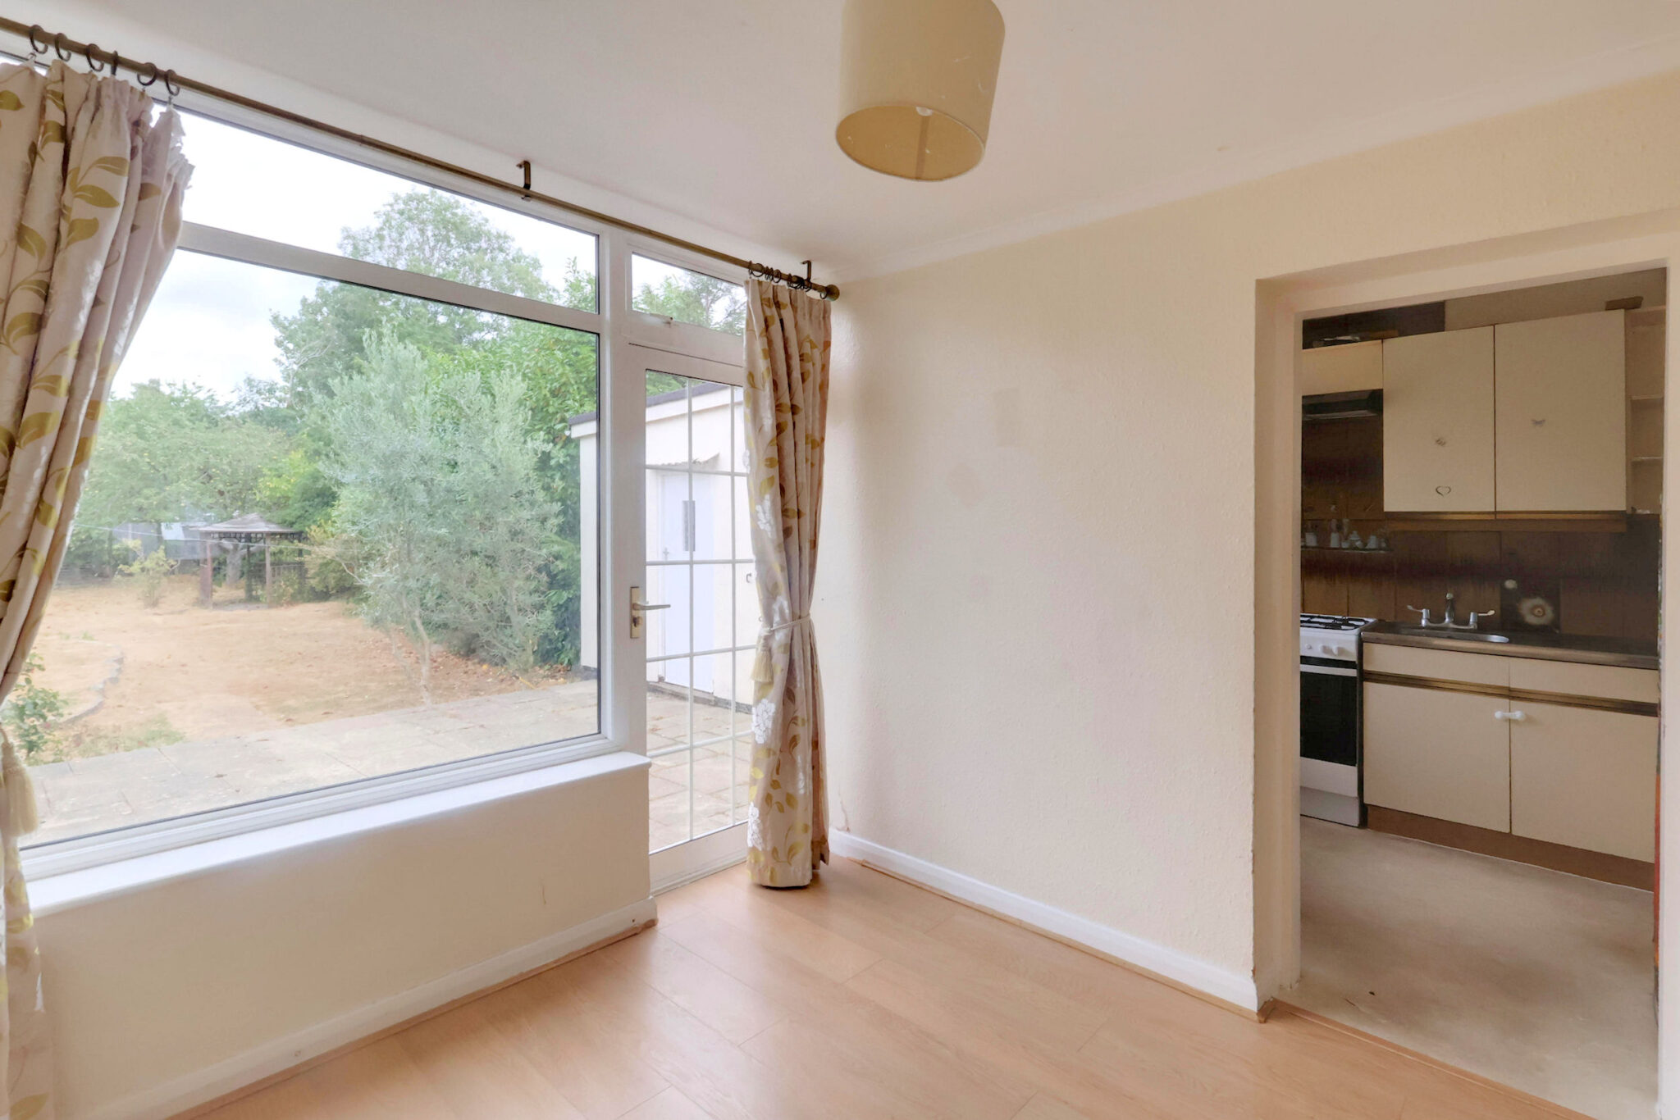
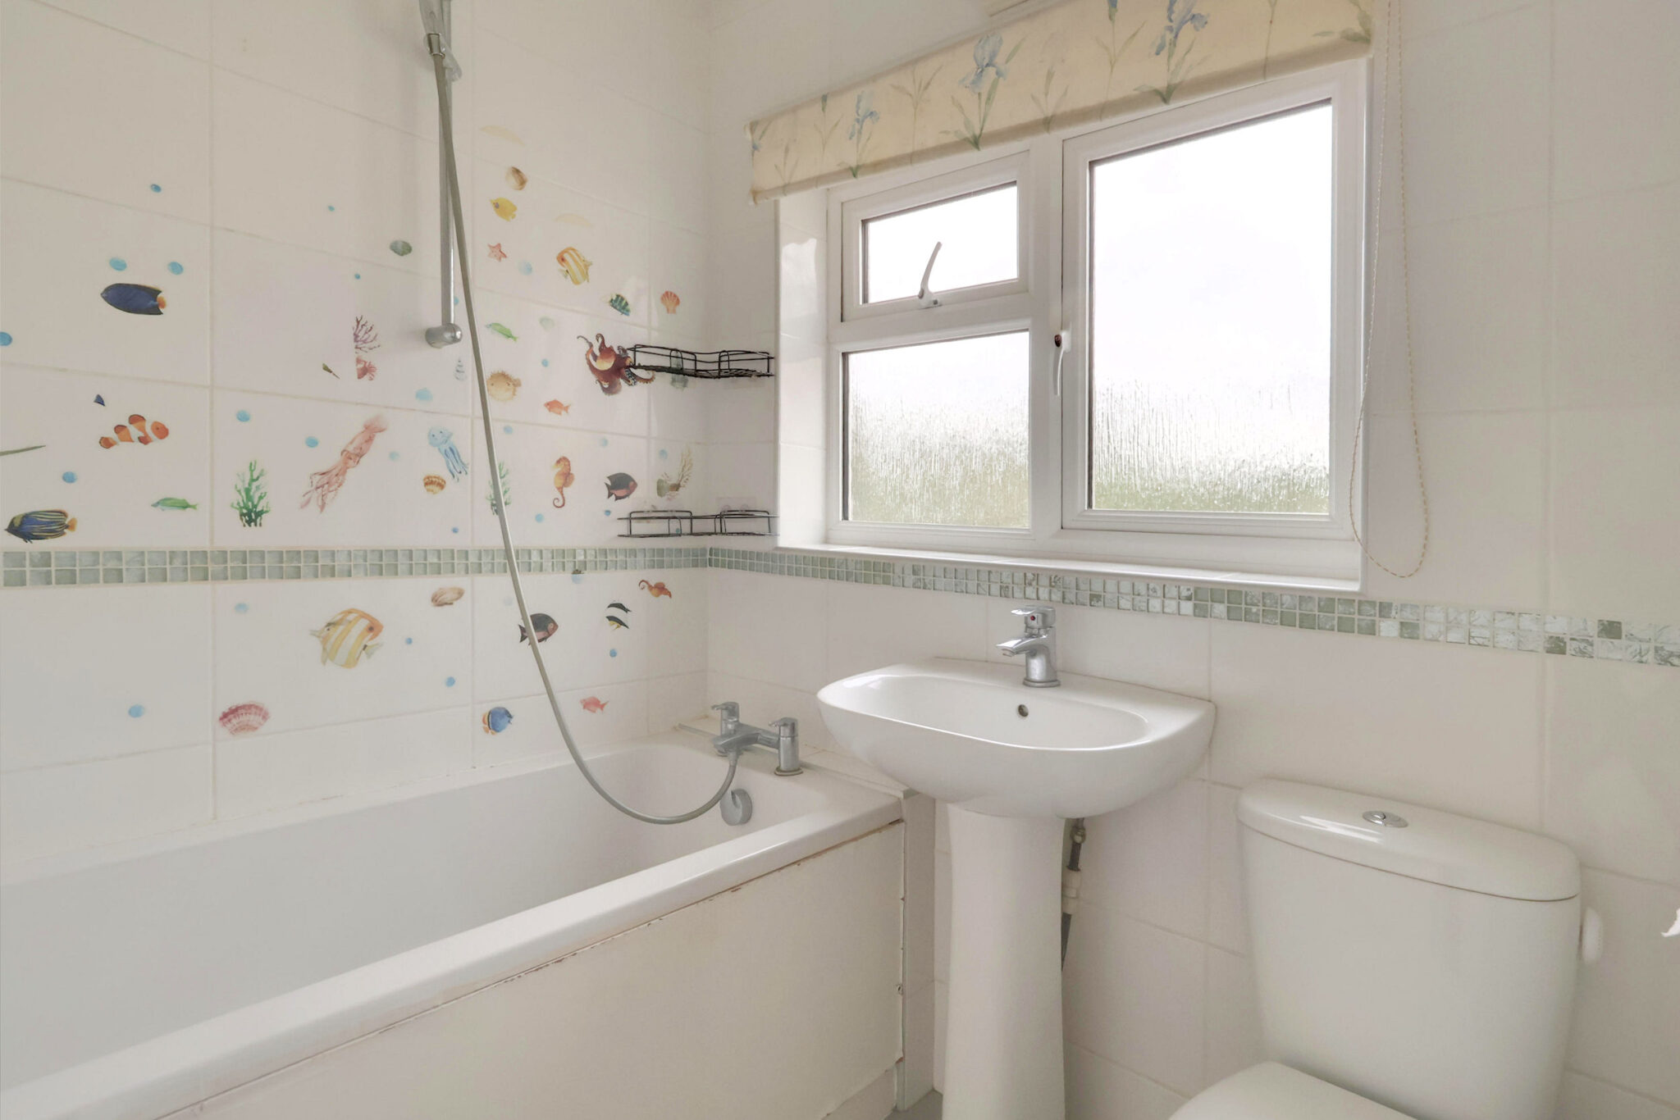
In a popular residential location, this extended family home presents an enticing opportunity for those seeking a residence of distinction. As you step into this semi-detached gem, you are greeted by an atmosphere of space and potential waiting to be transformed. Having been extended to the rear, the property offers a combination of three bedrooms up on the first floor, with the ground floor benefiting from three open-plan reception rooms, providing ample space for both family living and entertaining. The generously sized rooms offer the potential for a range of interior design creations, allowing one's imagination to run wild with possibilities. This property has much potential and promises a bright future for those with the foresight to see its possibilities. It needs to be seen to be fully appreciated, so contact us today to arrange a viewing and unlock the potential of this great semi-detached family home. CHAIN FREE.
The Location
The property is located in the highly regarded 'Coney Hall Village' area, and can be found on the left-hand side of Queensway. This peaceful family orientated location is convenient for local shops and supermarkets, as well as some very pleasant local walks across Wickham and Hayes Common, as well as the small and picturesque Well Woods at the top of Lime Tree Walk. The very pleasant Coney Hall recreation ground for sporting facilities and a playground for the little ones is only a short stroll around the corner. West Wickham High Street is only a little over a mile away.
Schools in the Area
This home is ideal for those with educating children in mind; it is around half a mile from Wickham Common Primary, and around a one-mile walk from Hayes Secondary, both very highly regarded schools.
Transport Links
Hayes mainline railway station is approximately a mile away, offering rail links to London Bridge, Waterloo and Charing Cross. The local 138 bus route serves Coney Hall Village and provides links to Hayes Secondary School, Hayes mainline railway station and town centre, and the wealth of facilities at Bromley town centre. Around a third of a mile away is the 119 bus route, which serves West Wickham High Street among many other destinations.
Further Extension Potential
Although already benefiting from an extension, for those needing even more space in the future, the property boasts extension potential, opening doors for further customisation and enhancement as many others in the immediate area have done, and in fact, the next door neighbours are doing right now. Obviously any improvements of this nature will require the relevant local authority consents.
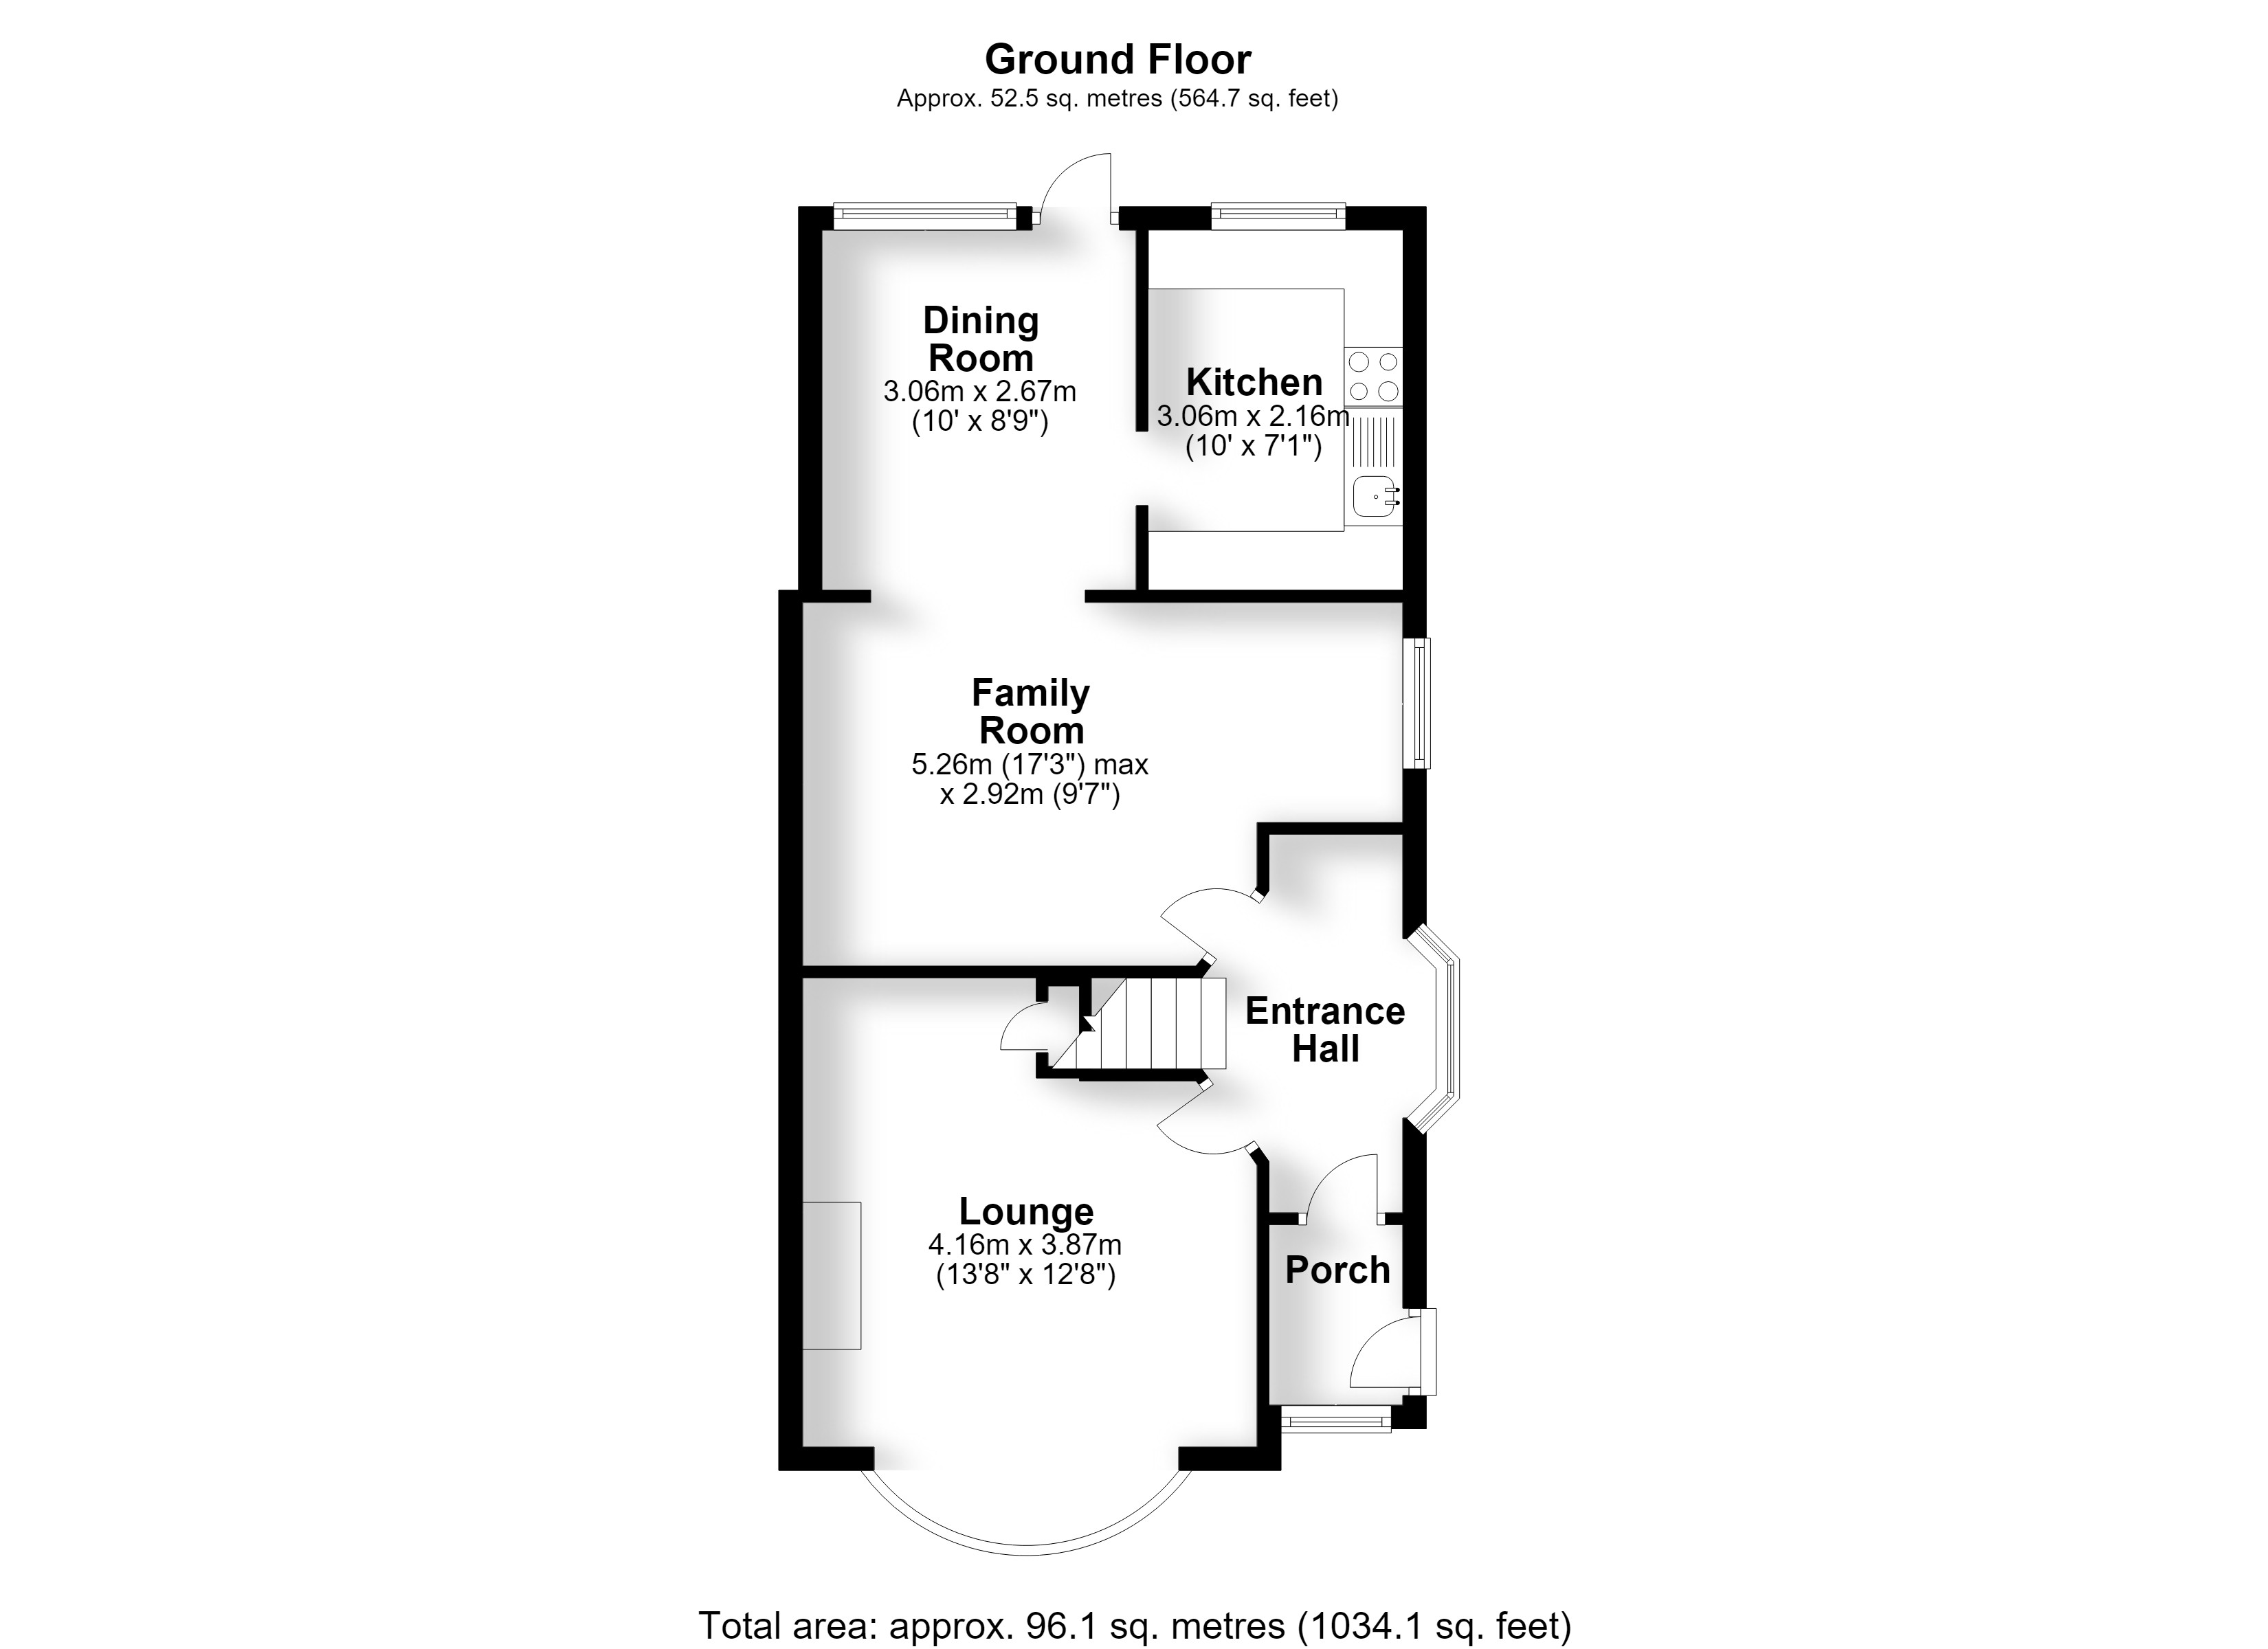
The Ground Floor Accommodation
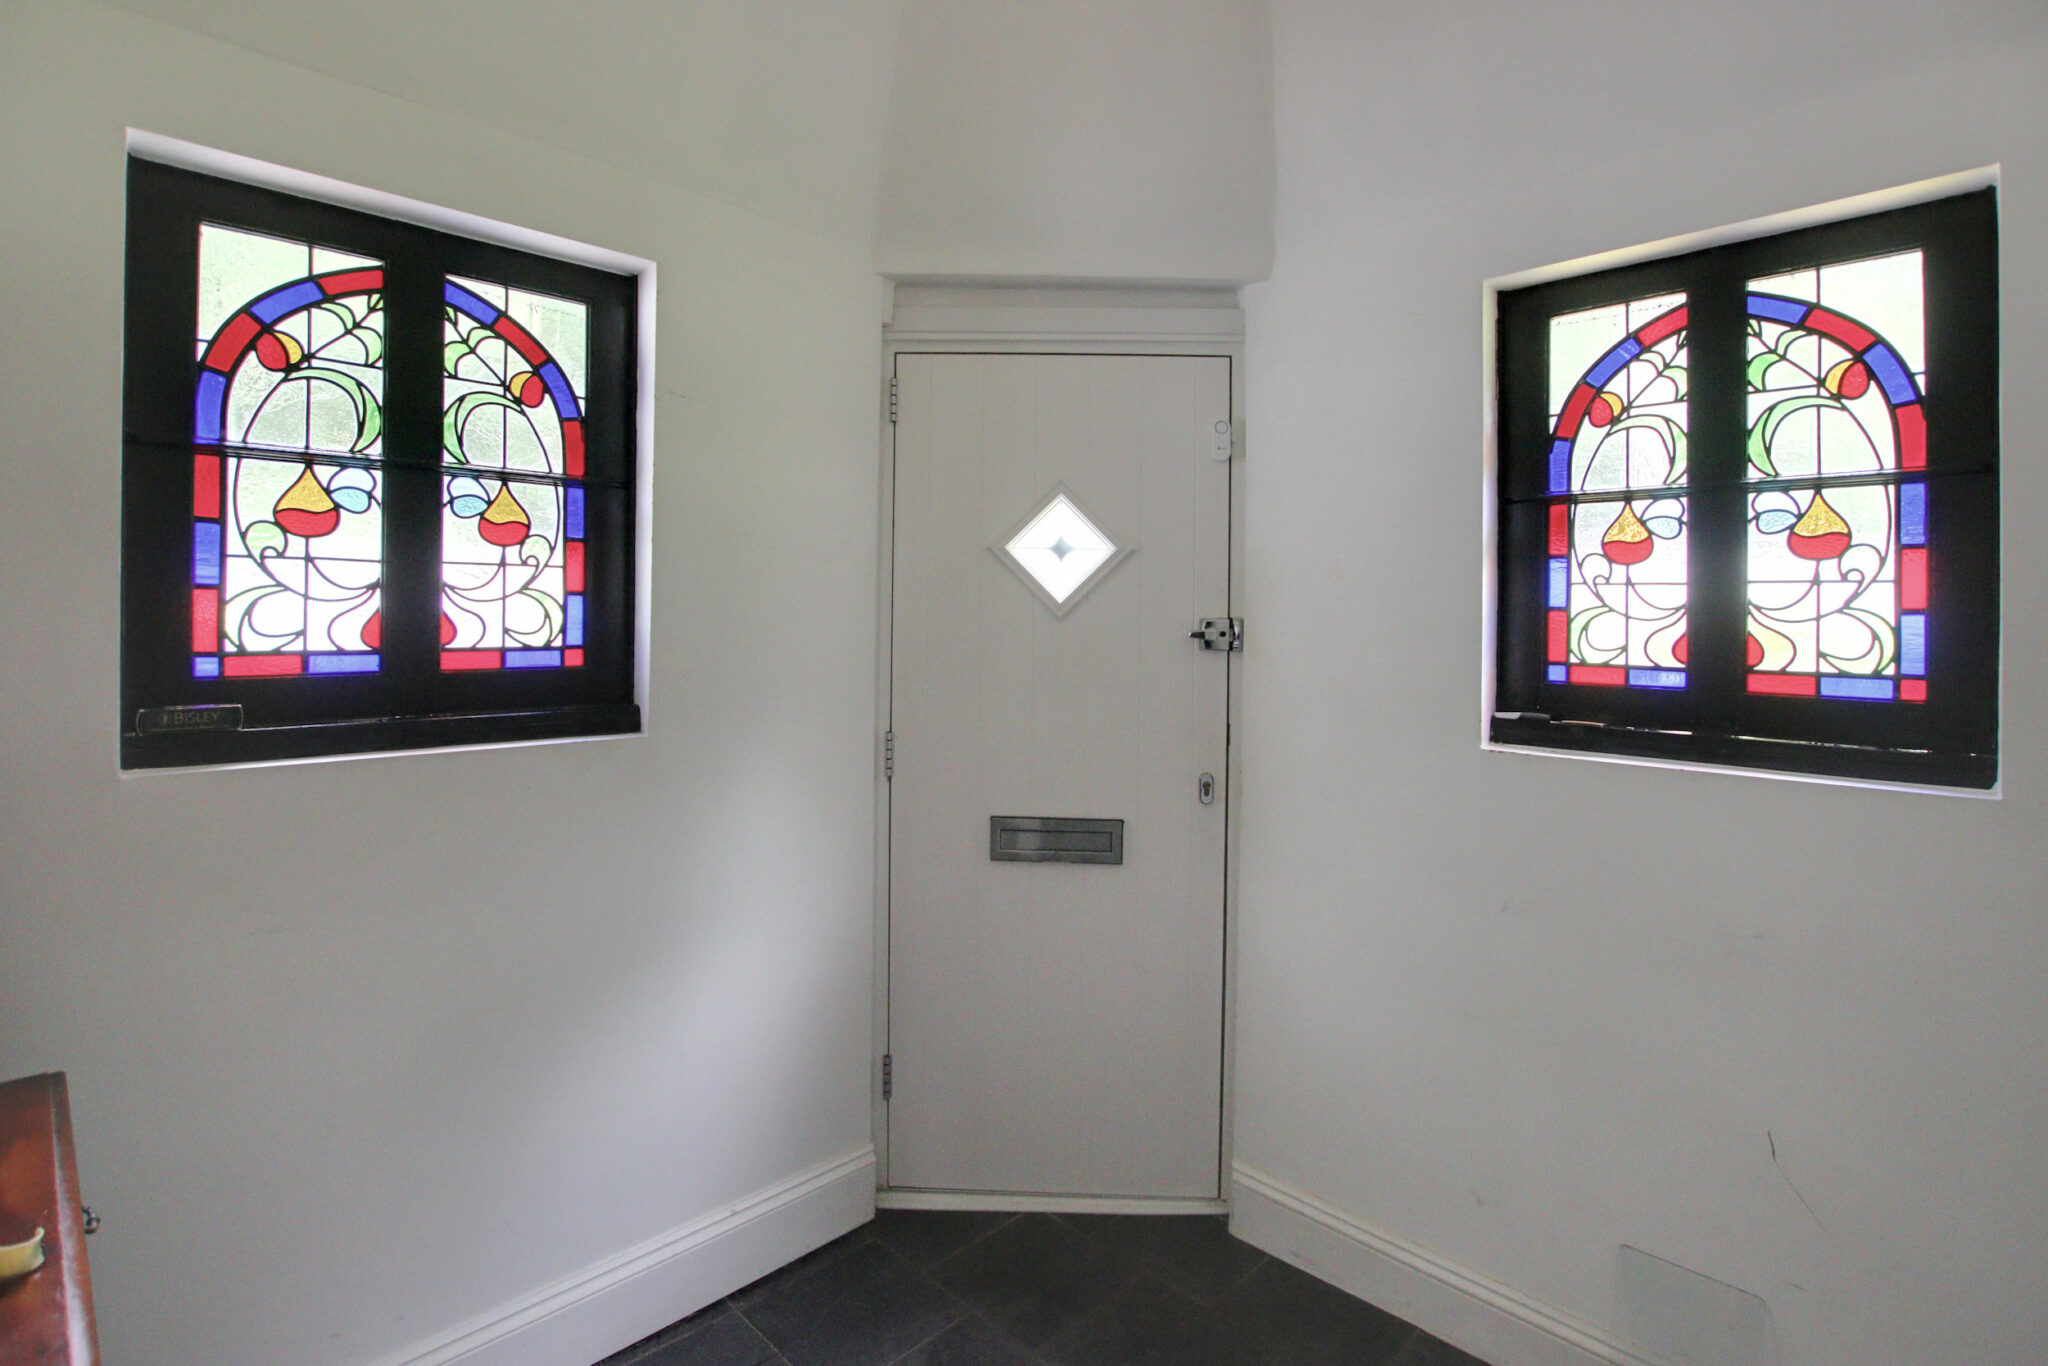
Porch
Entrance Hall
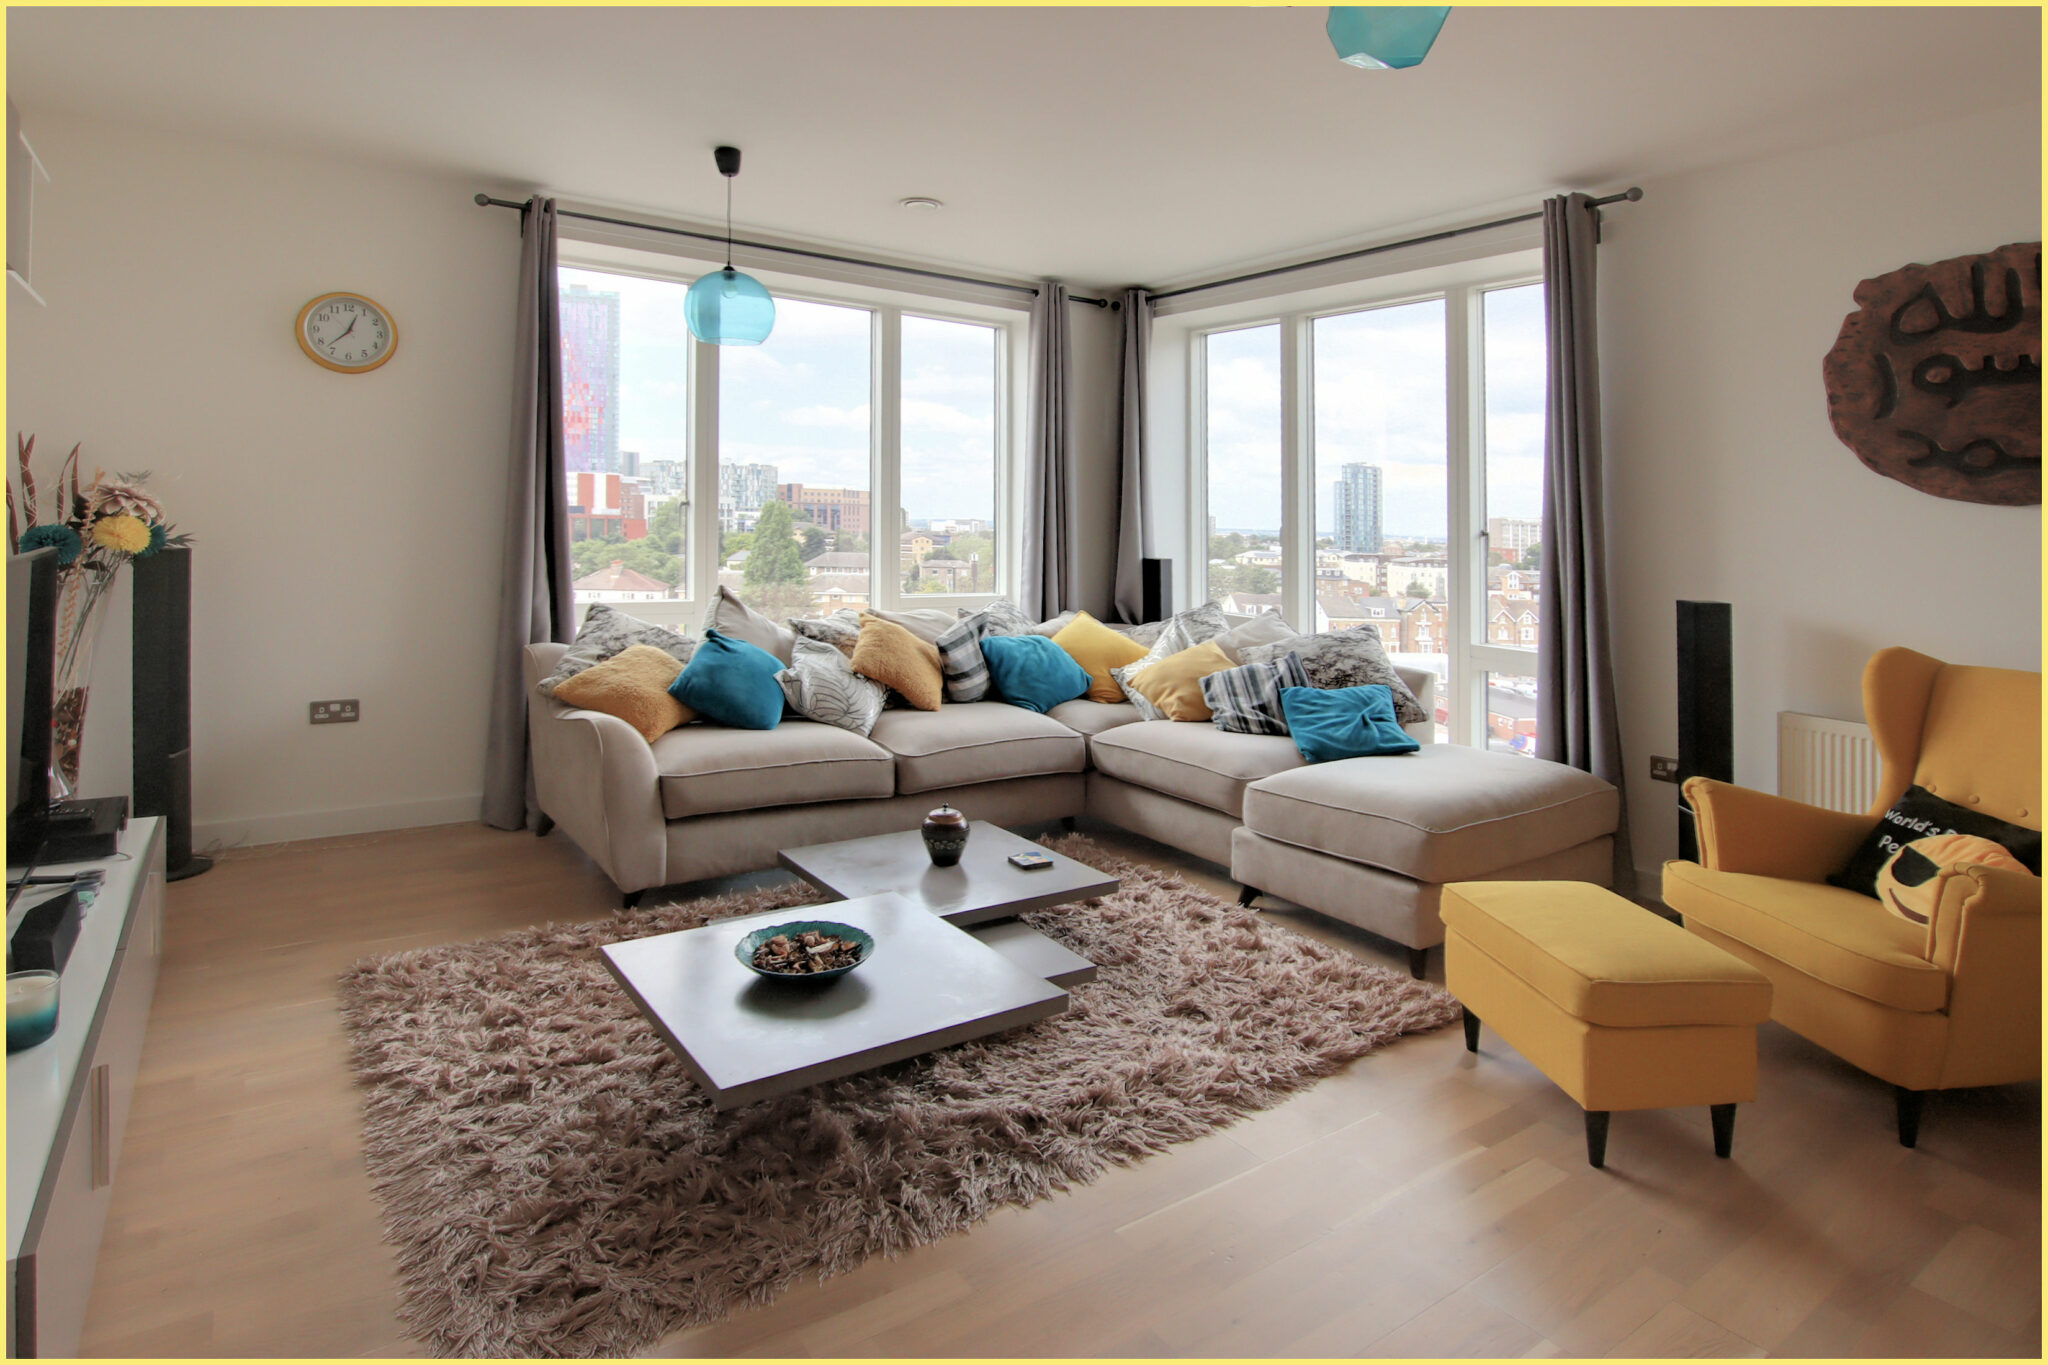
Lounge 4.16m (13'8") x 3.87m (12'8")
Family Room 5.26m (17'3") max x 2.92m (9'7")
Dining Room 3.06m (10') x 2.67m (8'9")
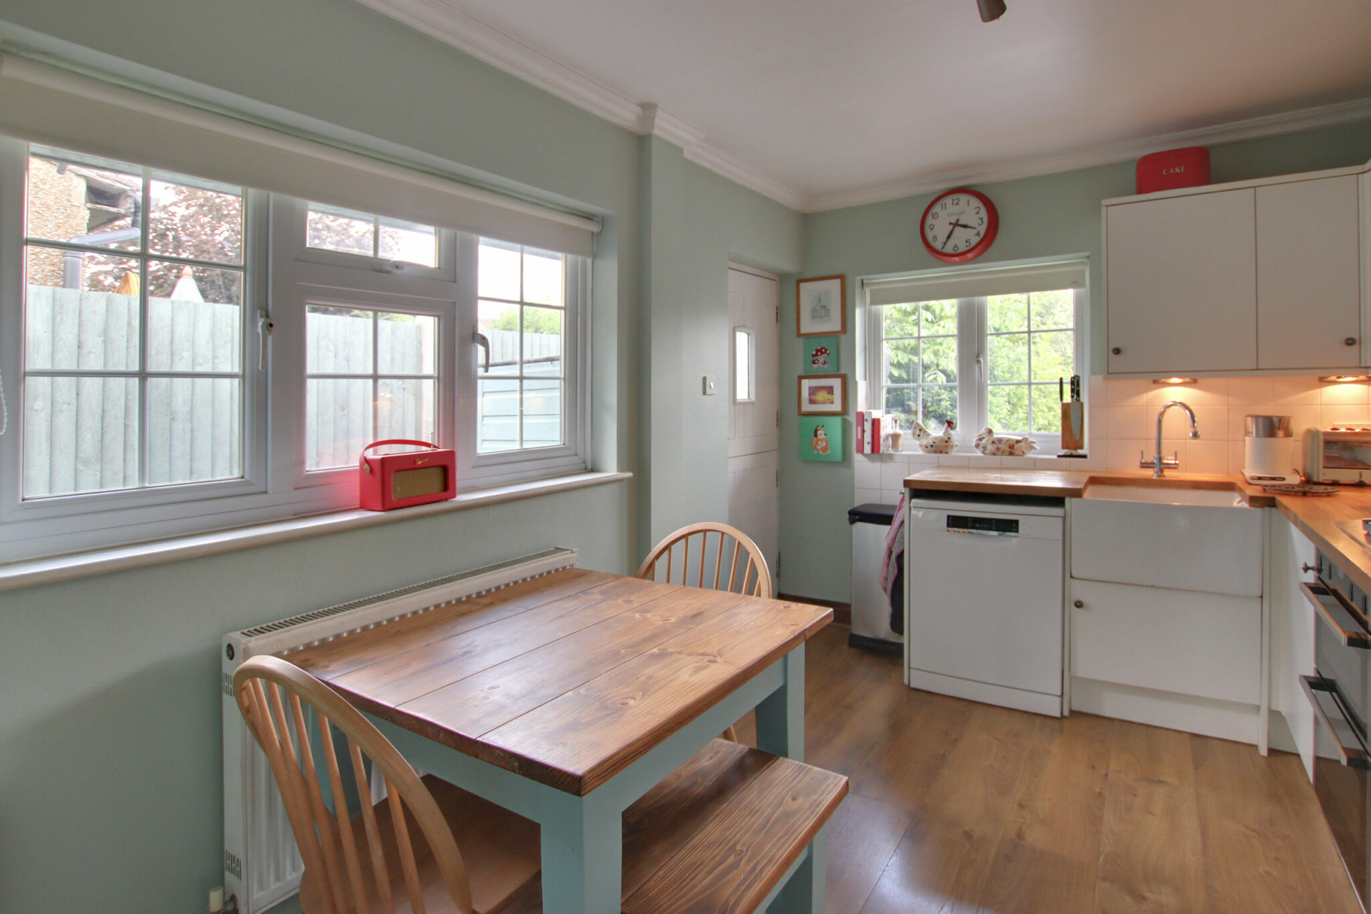
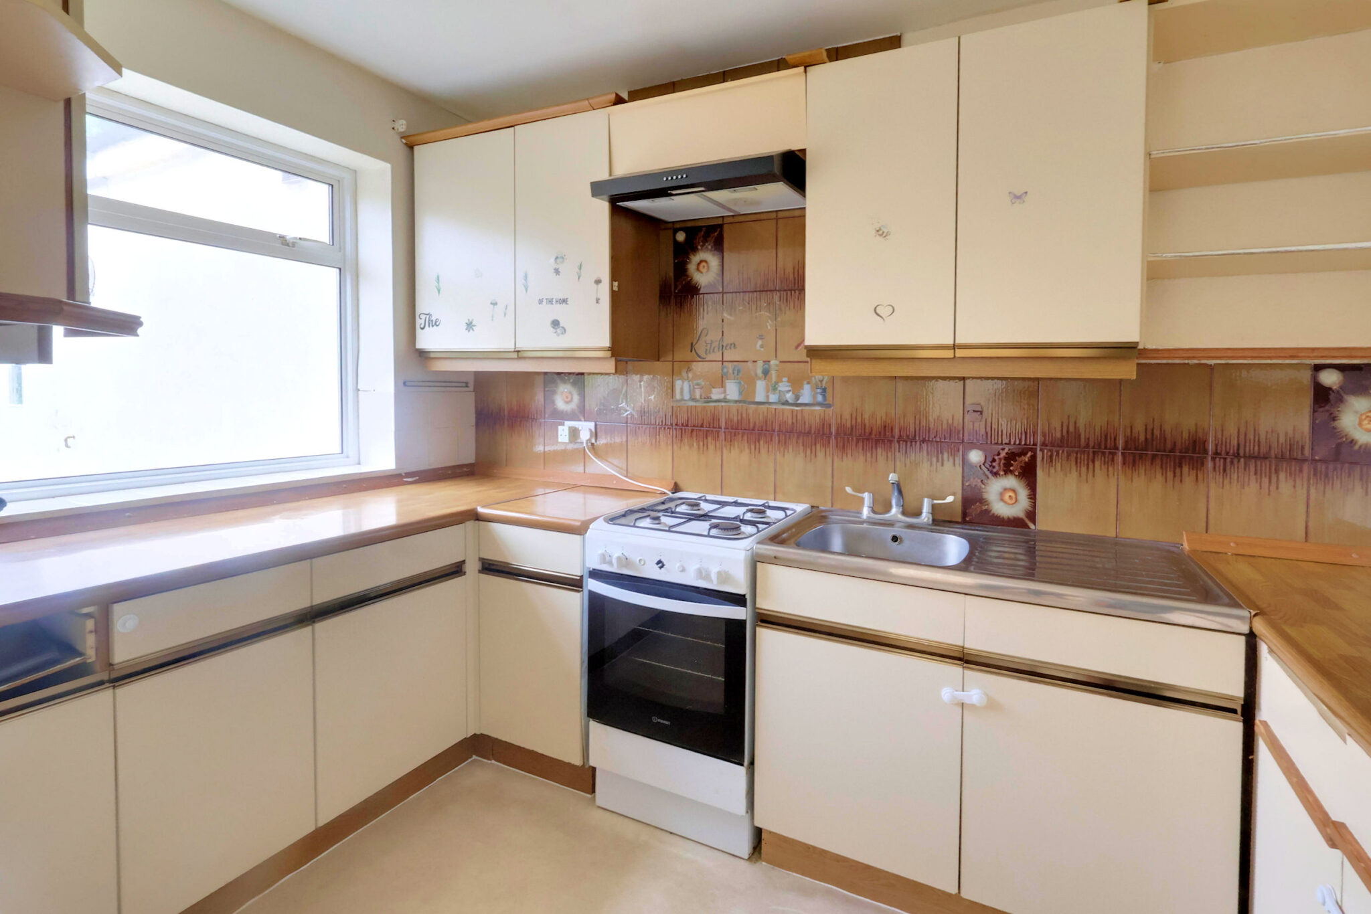
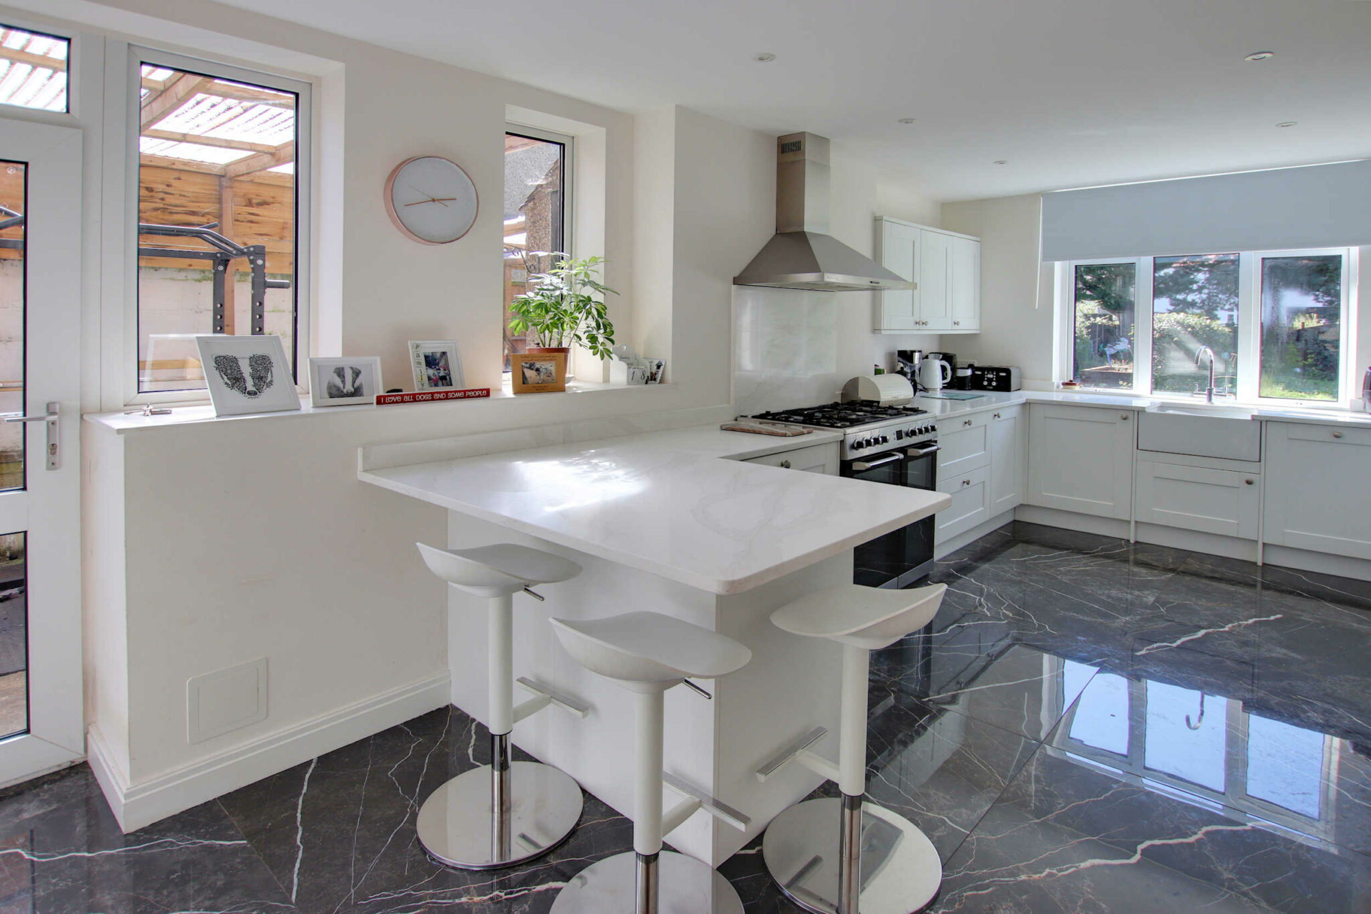
Kitchen 3.06m (10') x 2.16m (7'1")
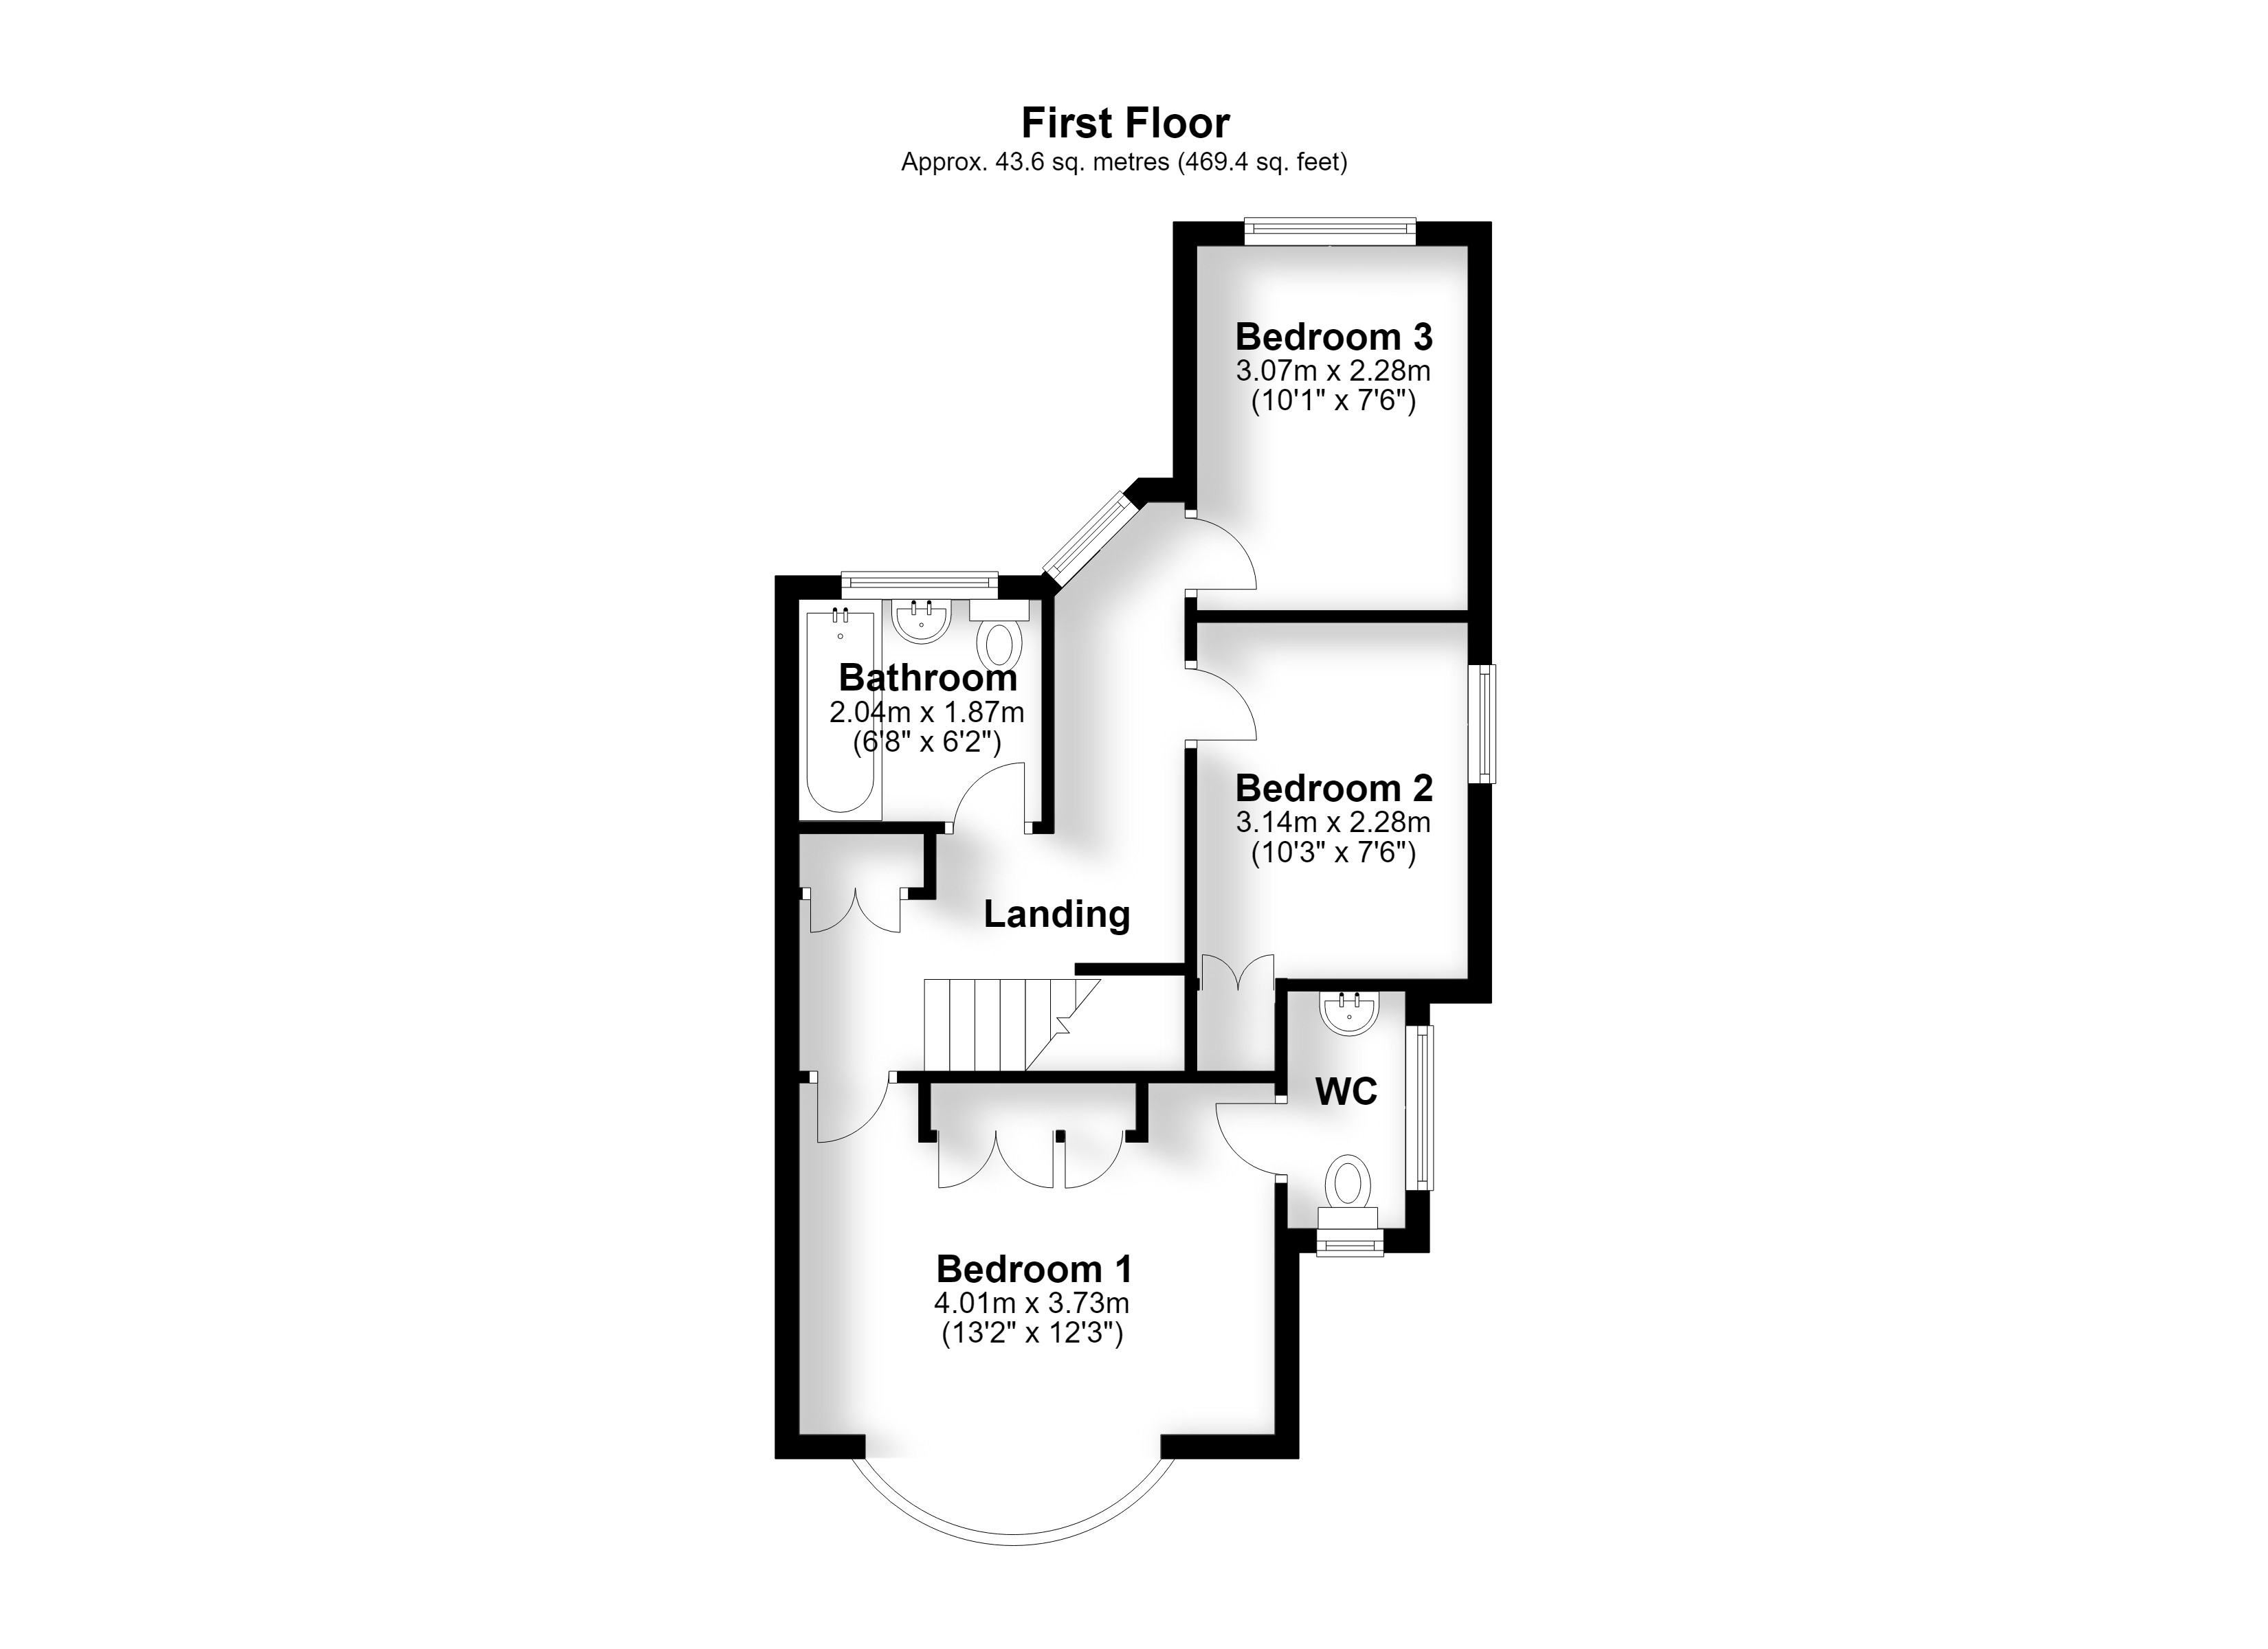
First Floor Accommodation
Landing
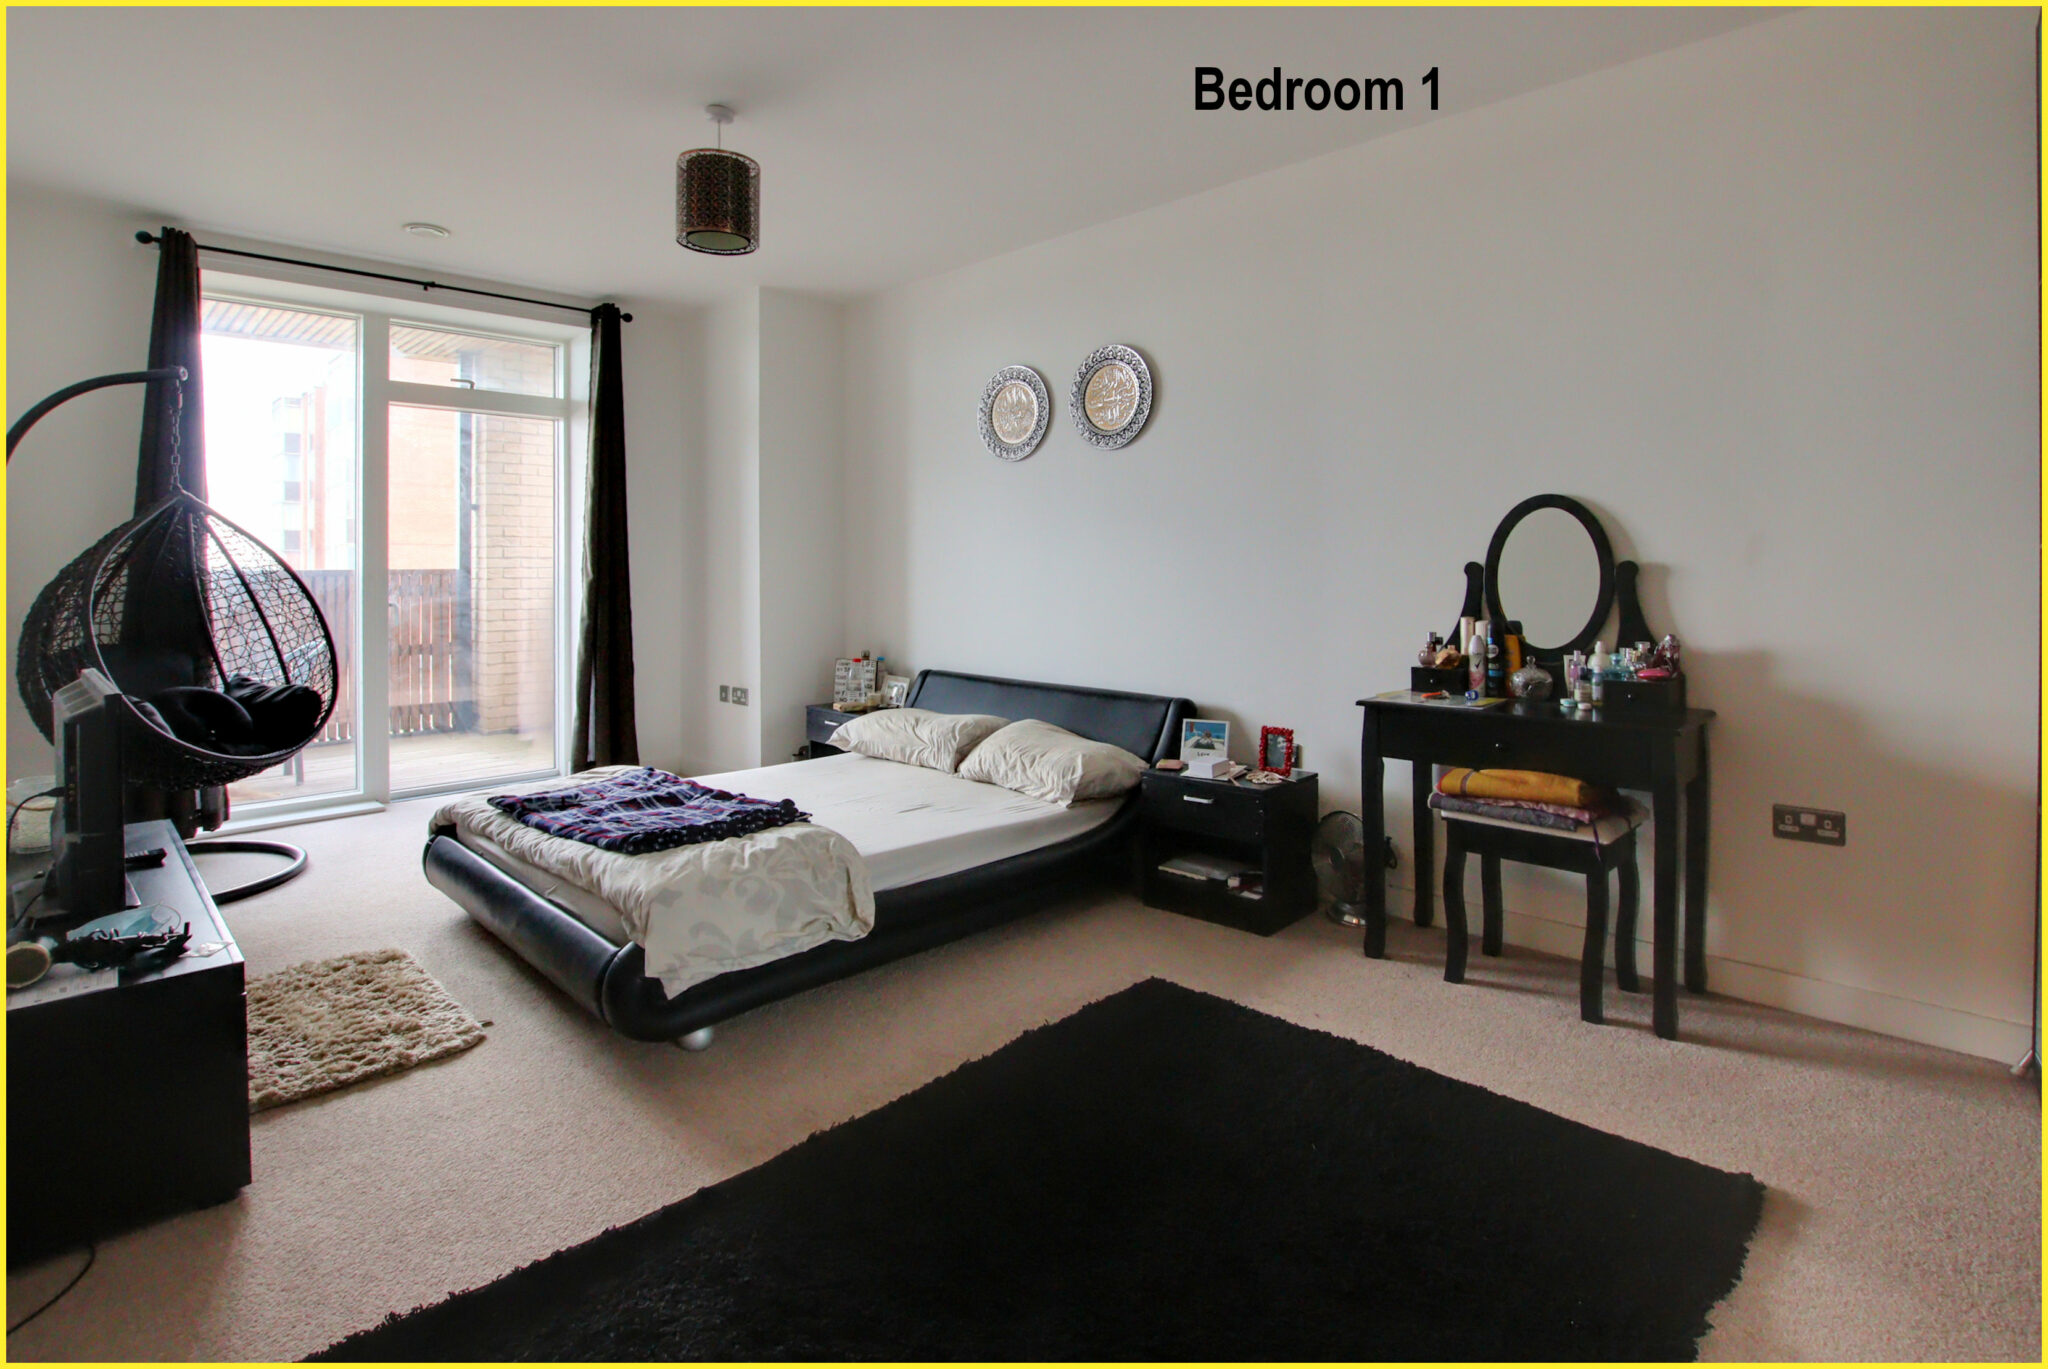
Bedroom 1 4.01m (13'2") x 3.73m (12'3")
En-Suite WC
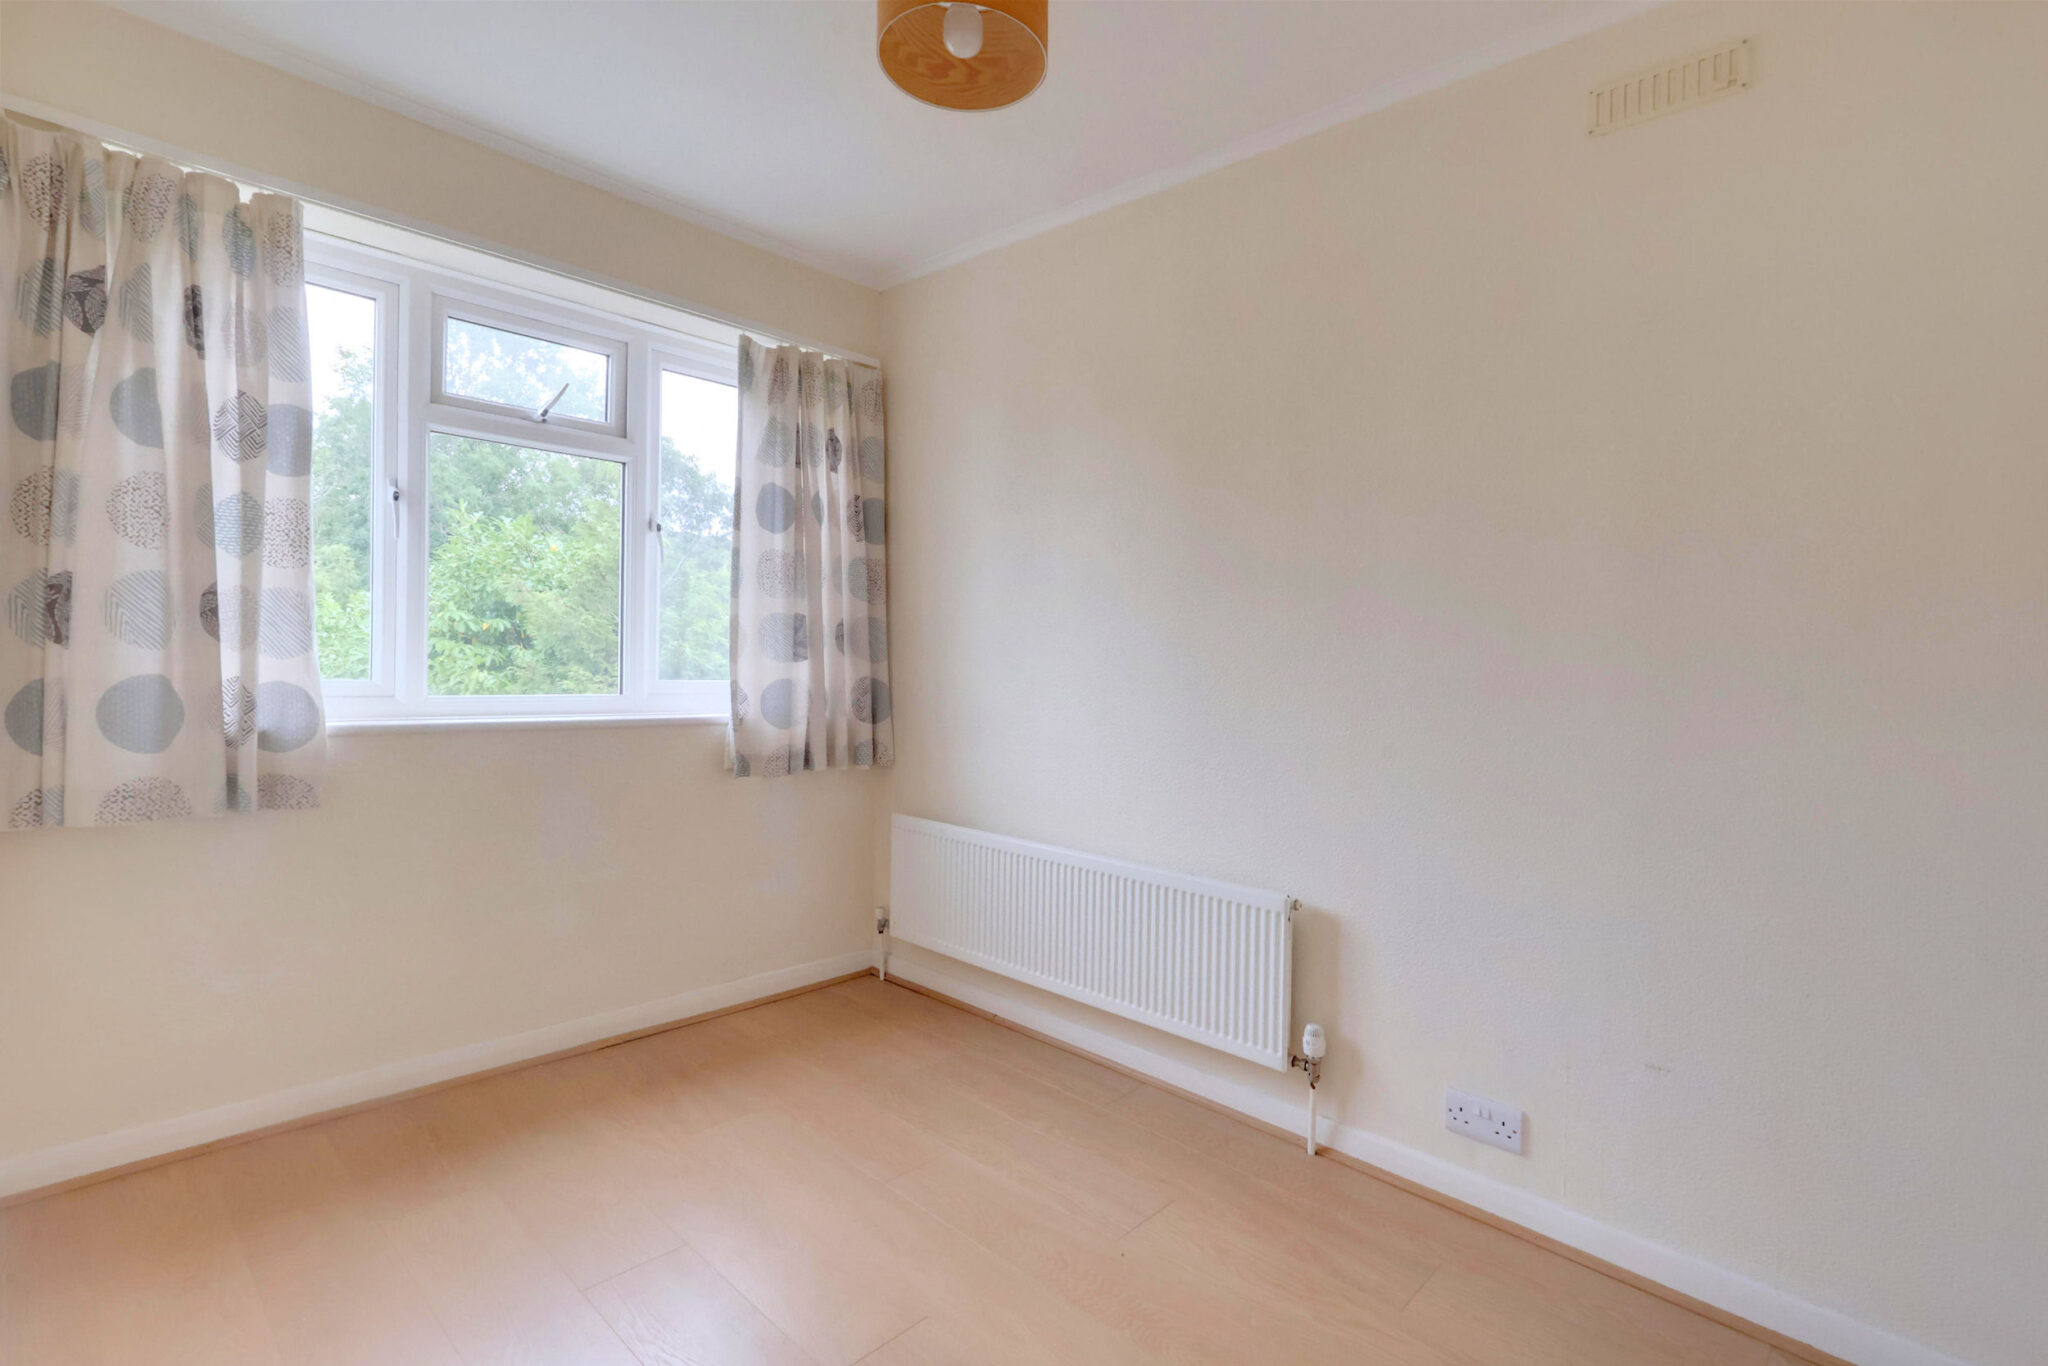
Bedroom 2 3.14m (10'3") x 2.28m (7'6")
Bedroom 3 3.07m (10'1") x 2.28m (7'6")
Bathroom 2.04m (6'8") x 1.87m (6'2")
Externally
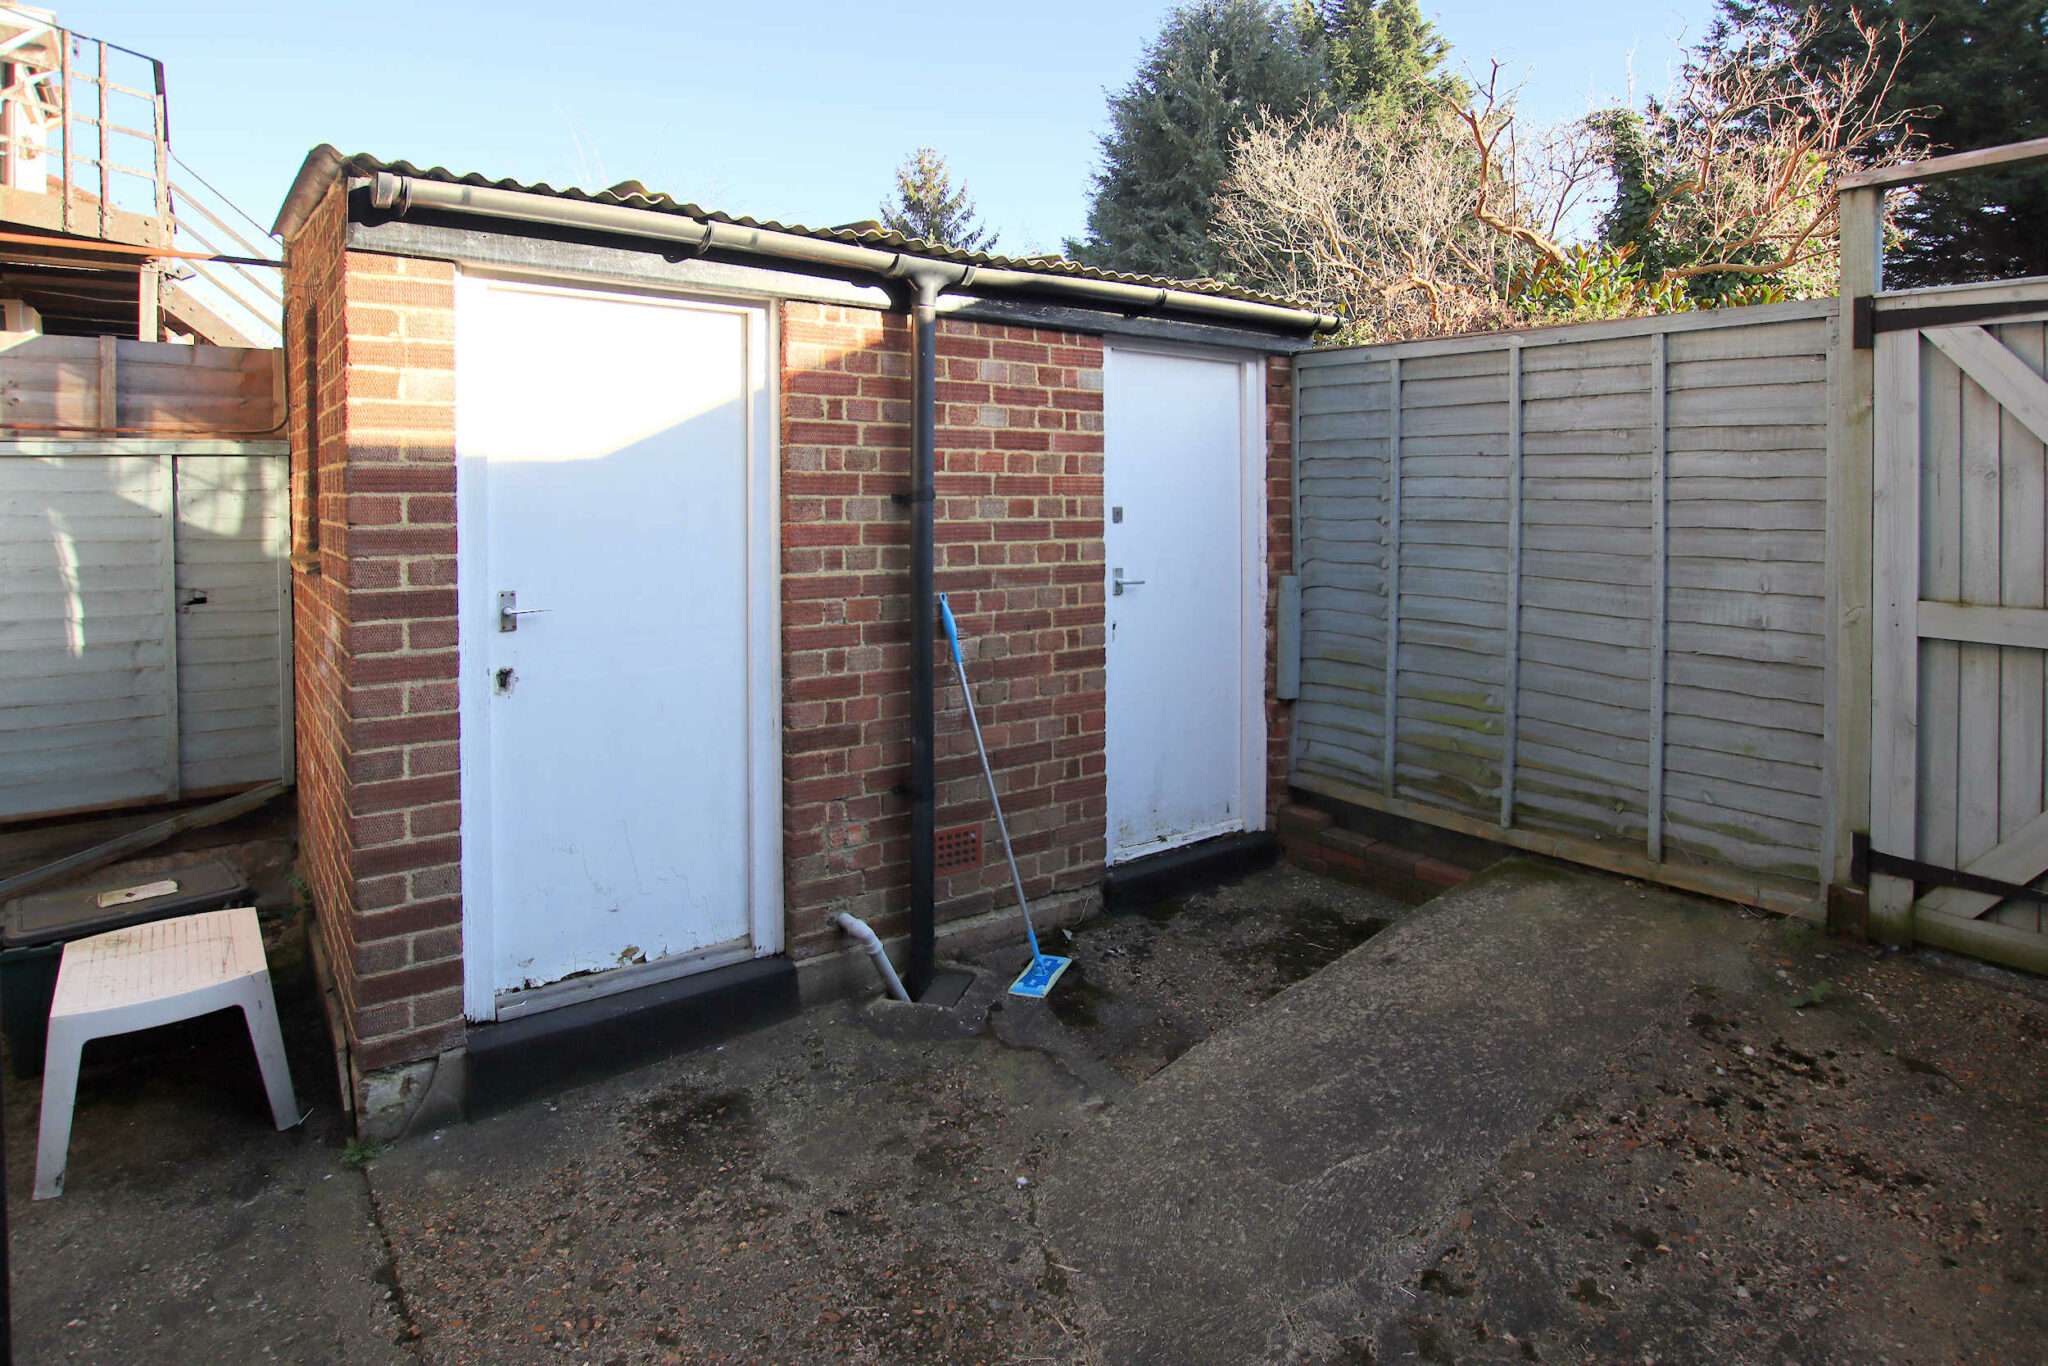
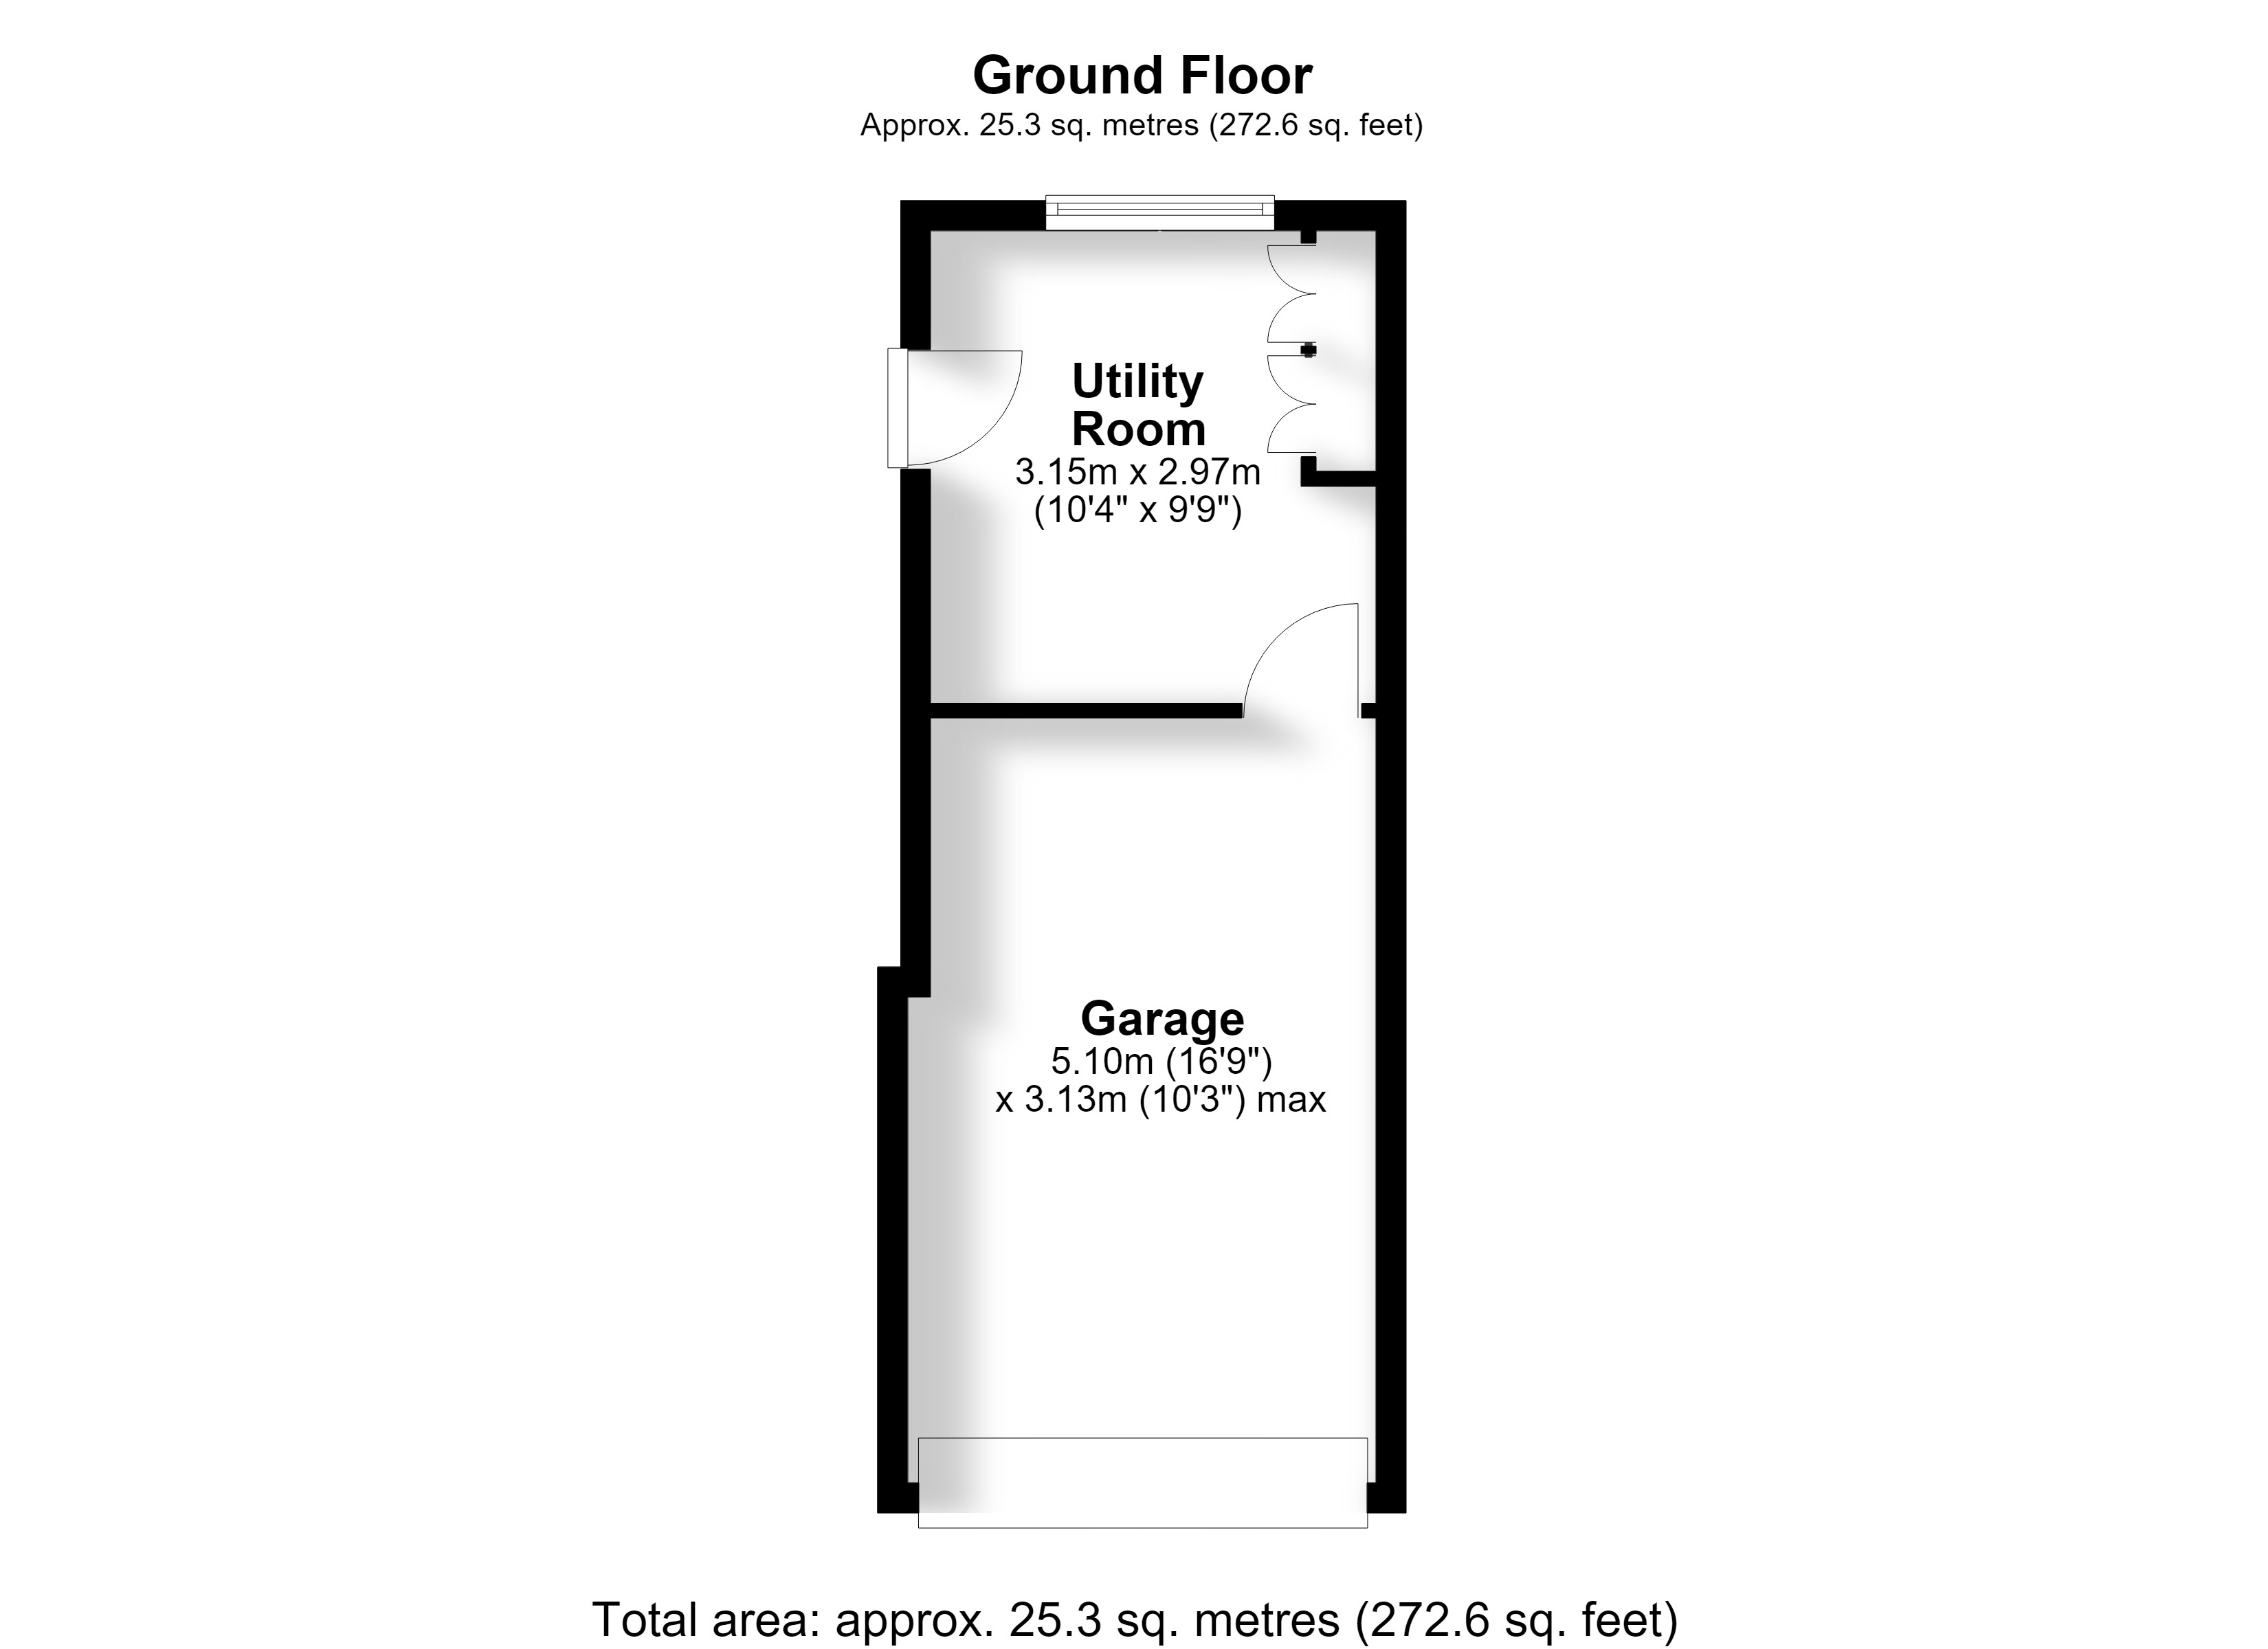
Utility Room 3.15m (10'4") x 2.97m (9'9")
Garage 5.10m (16'9") x 3.13m (10'3") max
Get in touch
Try our calculators
Mortgage Calculator
Stamp Duty Calculator
Similar Properties
-
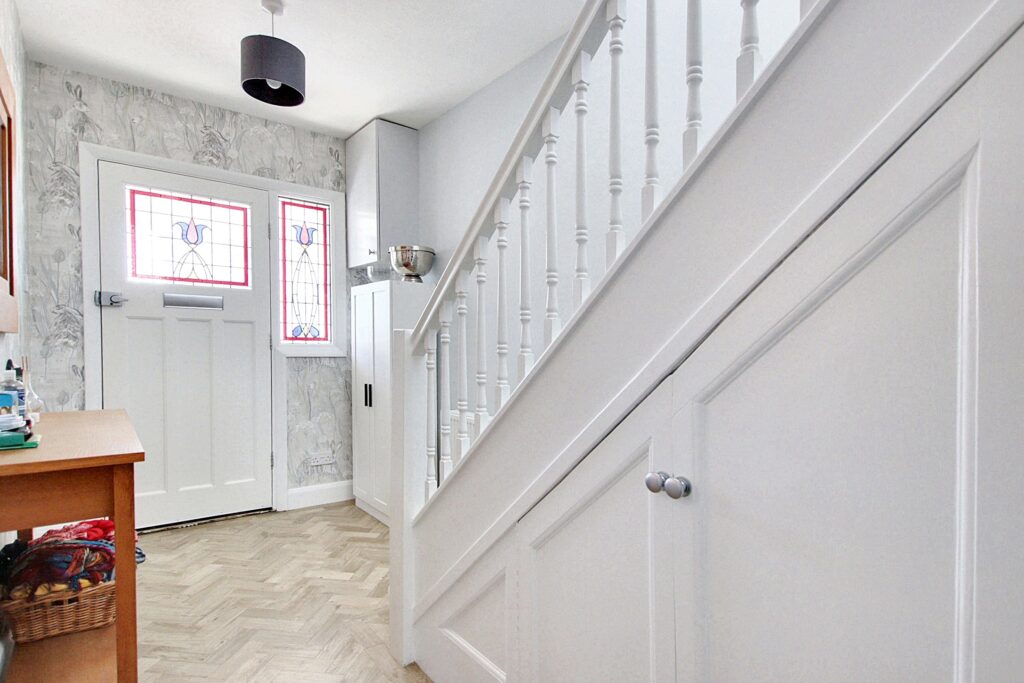
Chessington Way, West Wickham, BR4
£645,000Sold STCA delightful three-bedroom semi-detached home close to West Wickham High Street and highly regarded schools, very well presented throughout with an open plan kitchen-diner, and spacious lounge.3 Bedrooms1 Bathroom2 Receptions -
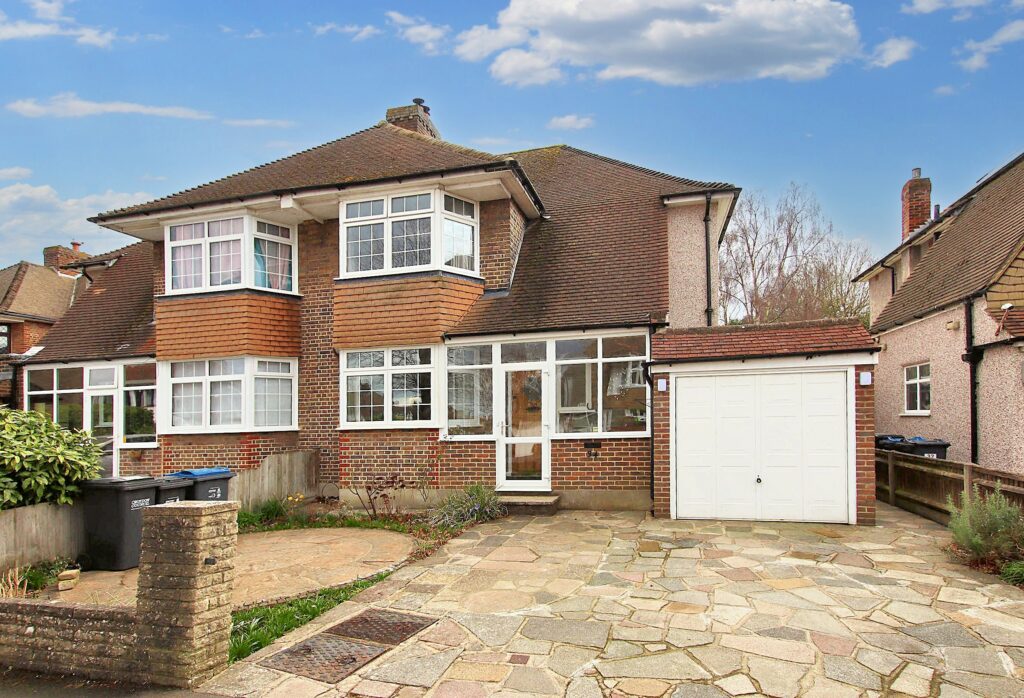
Lime Tree Grove, Shirley
£600,000 Offers OverSold STCImpressive Gower C semi detached home with three doubles bedrooms, spacious and well presented throughout, rear garden with a southerly aspect, garage and off street parking, South Side of Shirley.3 Bedrooms1 Bathroom2 Receptions -
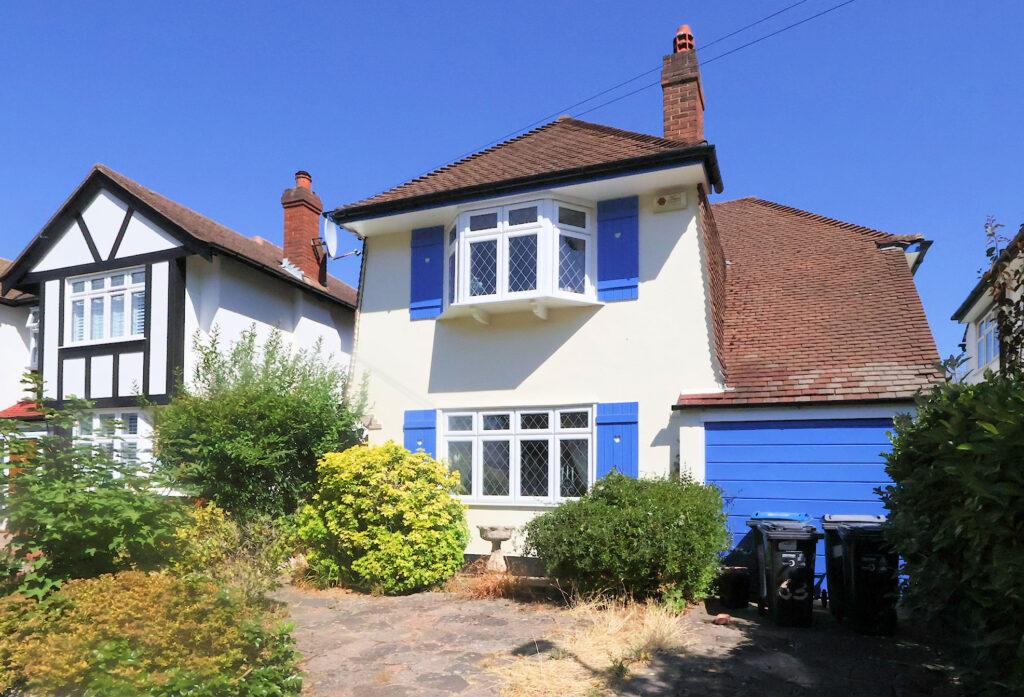
Hartland Way, Shirley
£600,000 Guide PriceSold STCDetached 3-bed home in Shirley with garage, off-street parking, large kitchen, modern bathroom, and extension potential. Close to shops, schools, parks, and transport. Chain-free.3 Bedrooms1 Bathroom2 Receptions