
The Lees, Shirley
Key Features
- Superbly Presented Family Home
- Highly Regarded Halls Adjoining 'Gower D'
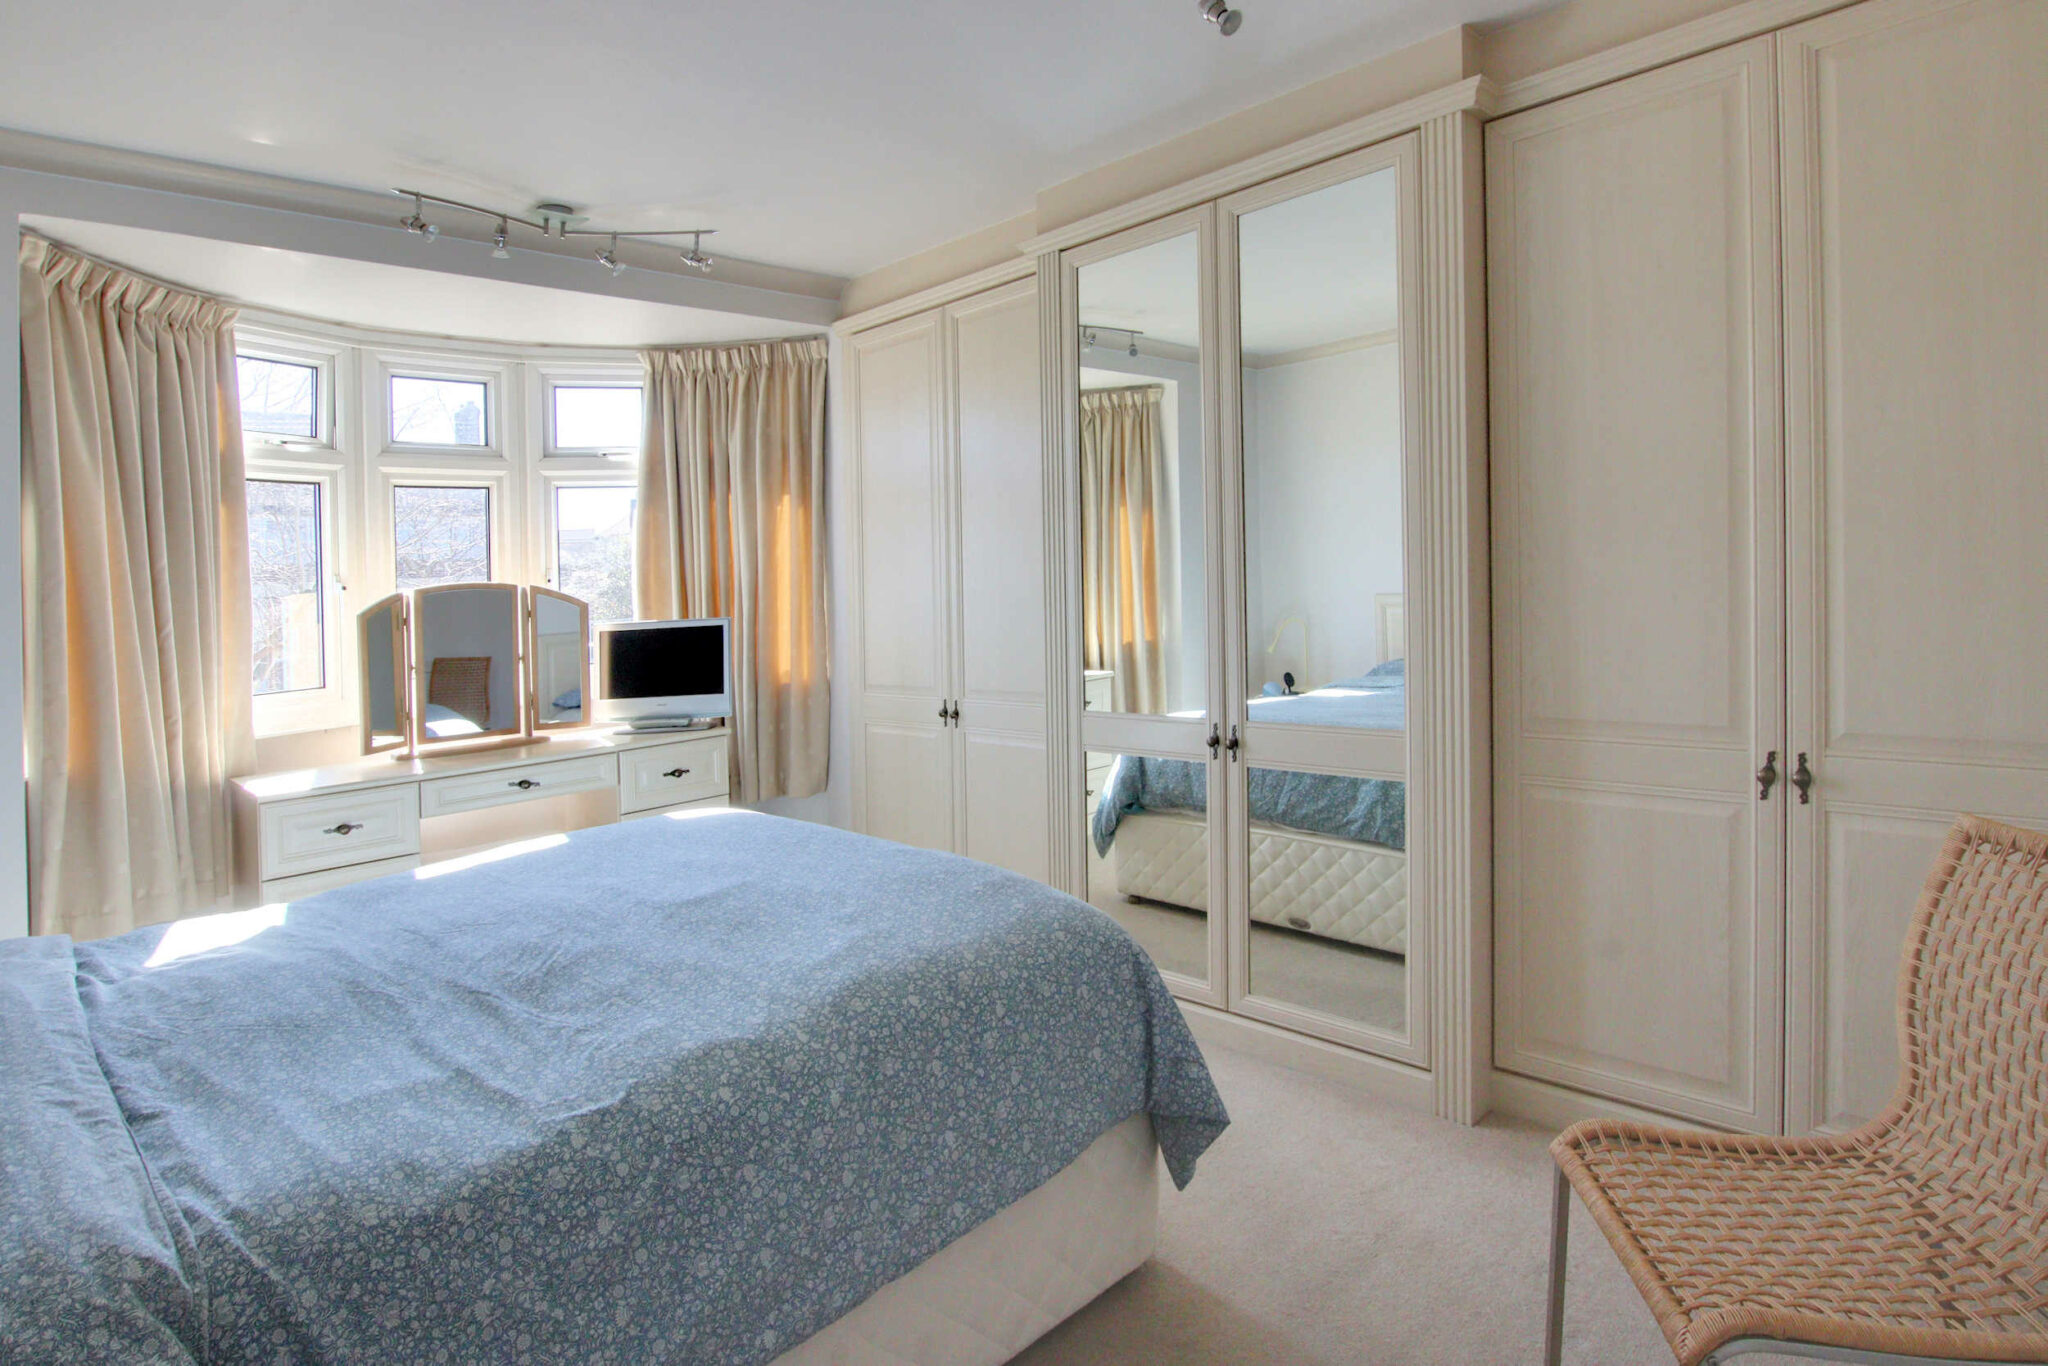
- Three Double Bedrooms
- Enviable South Side Location
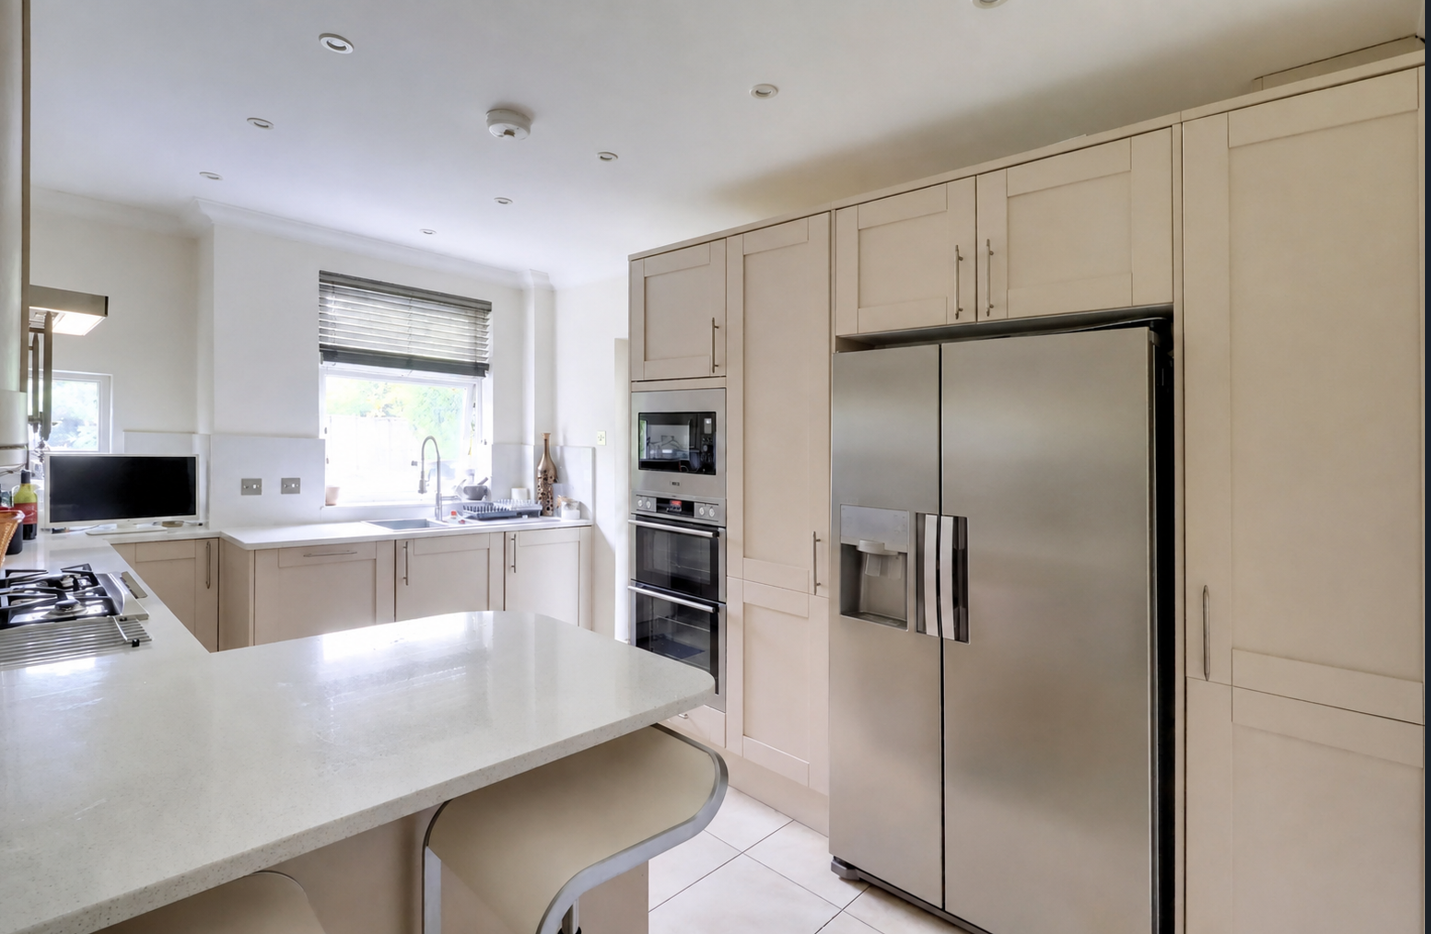
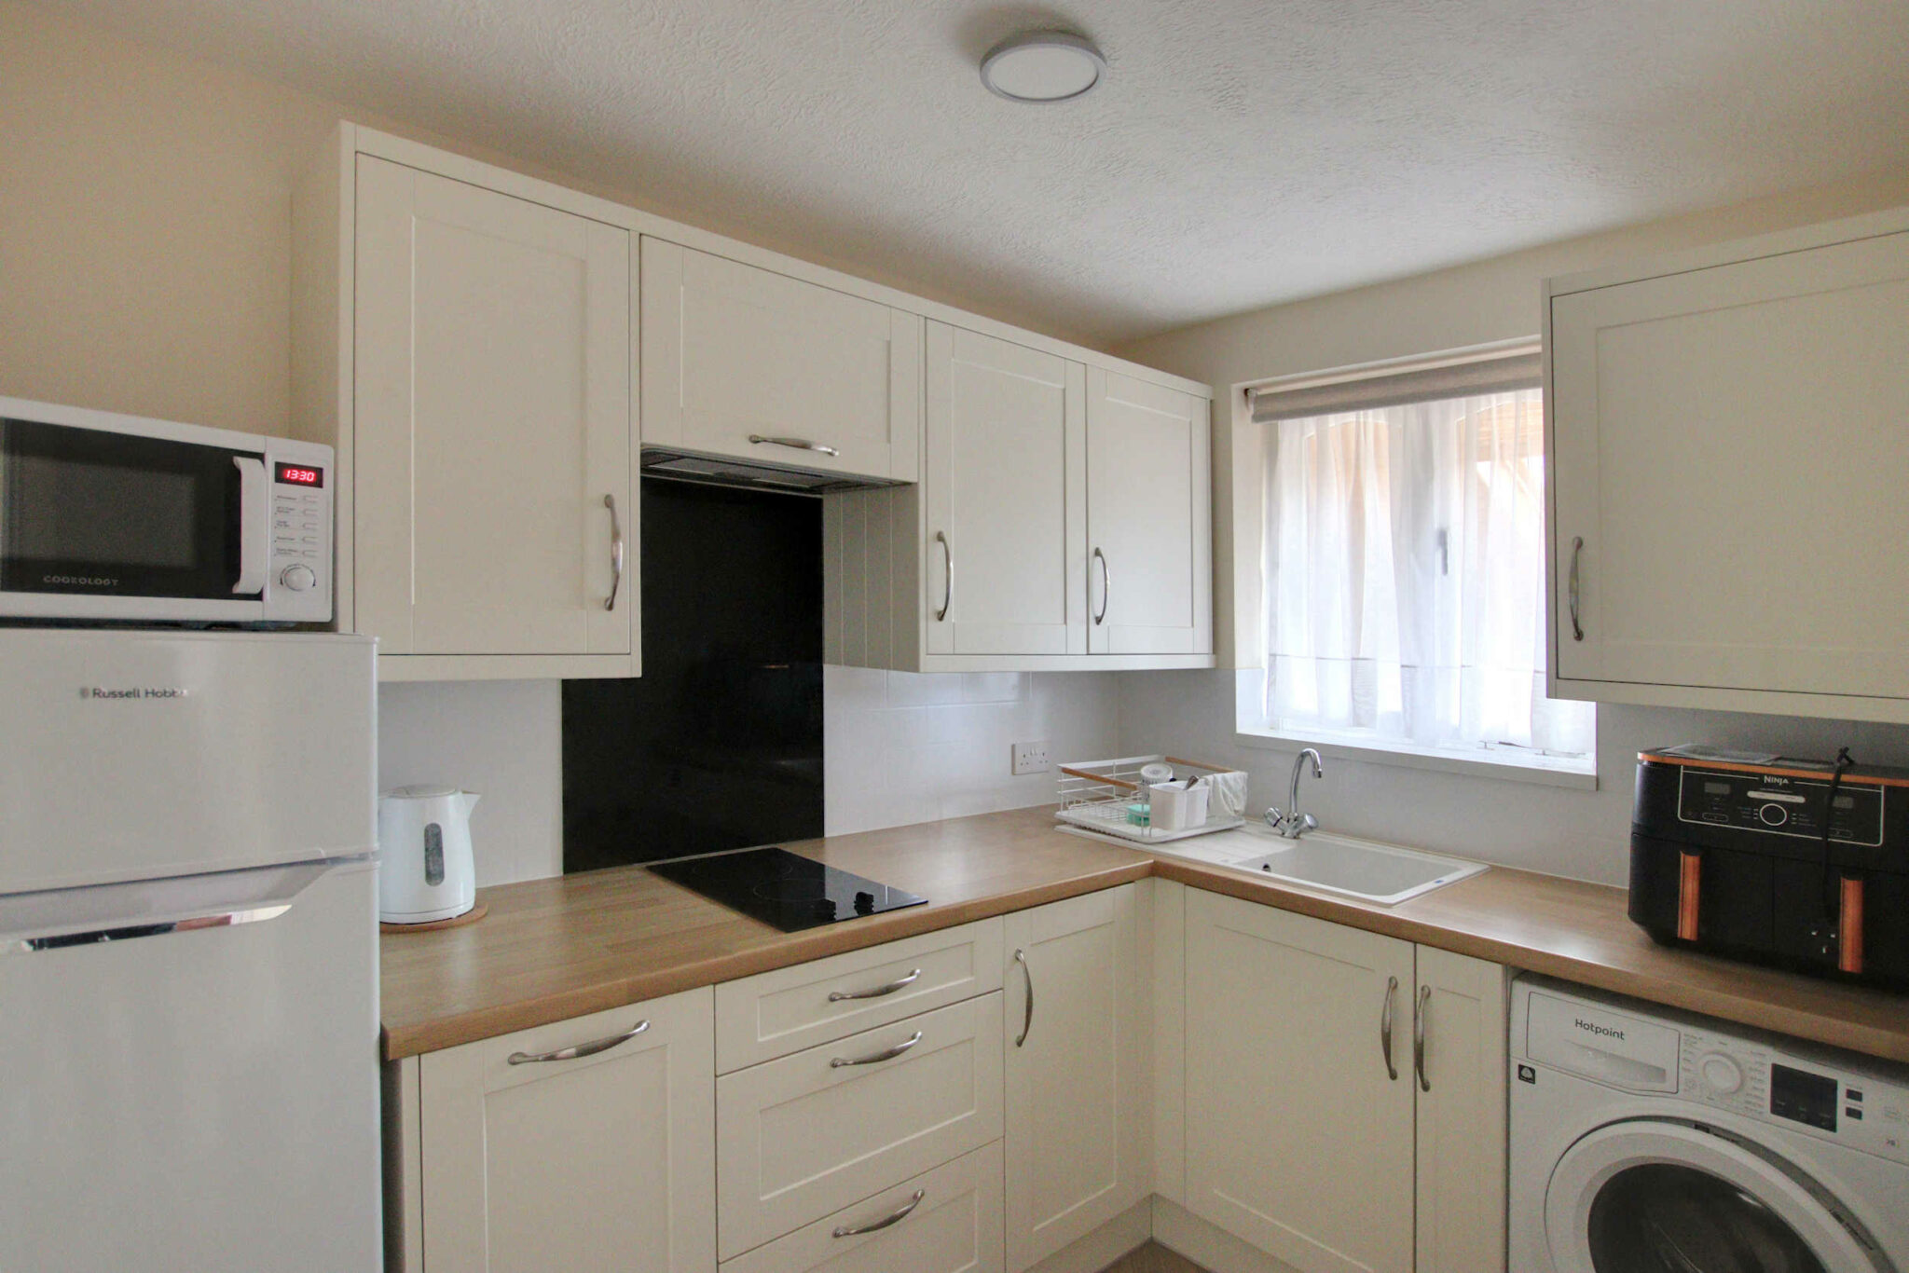
- Attractive Fitted Kitchen Breakfast Room
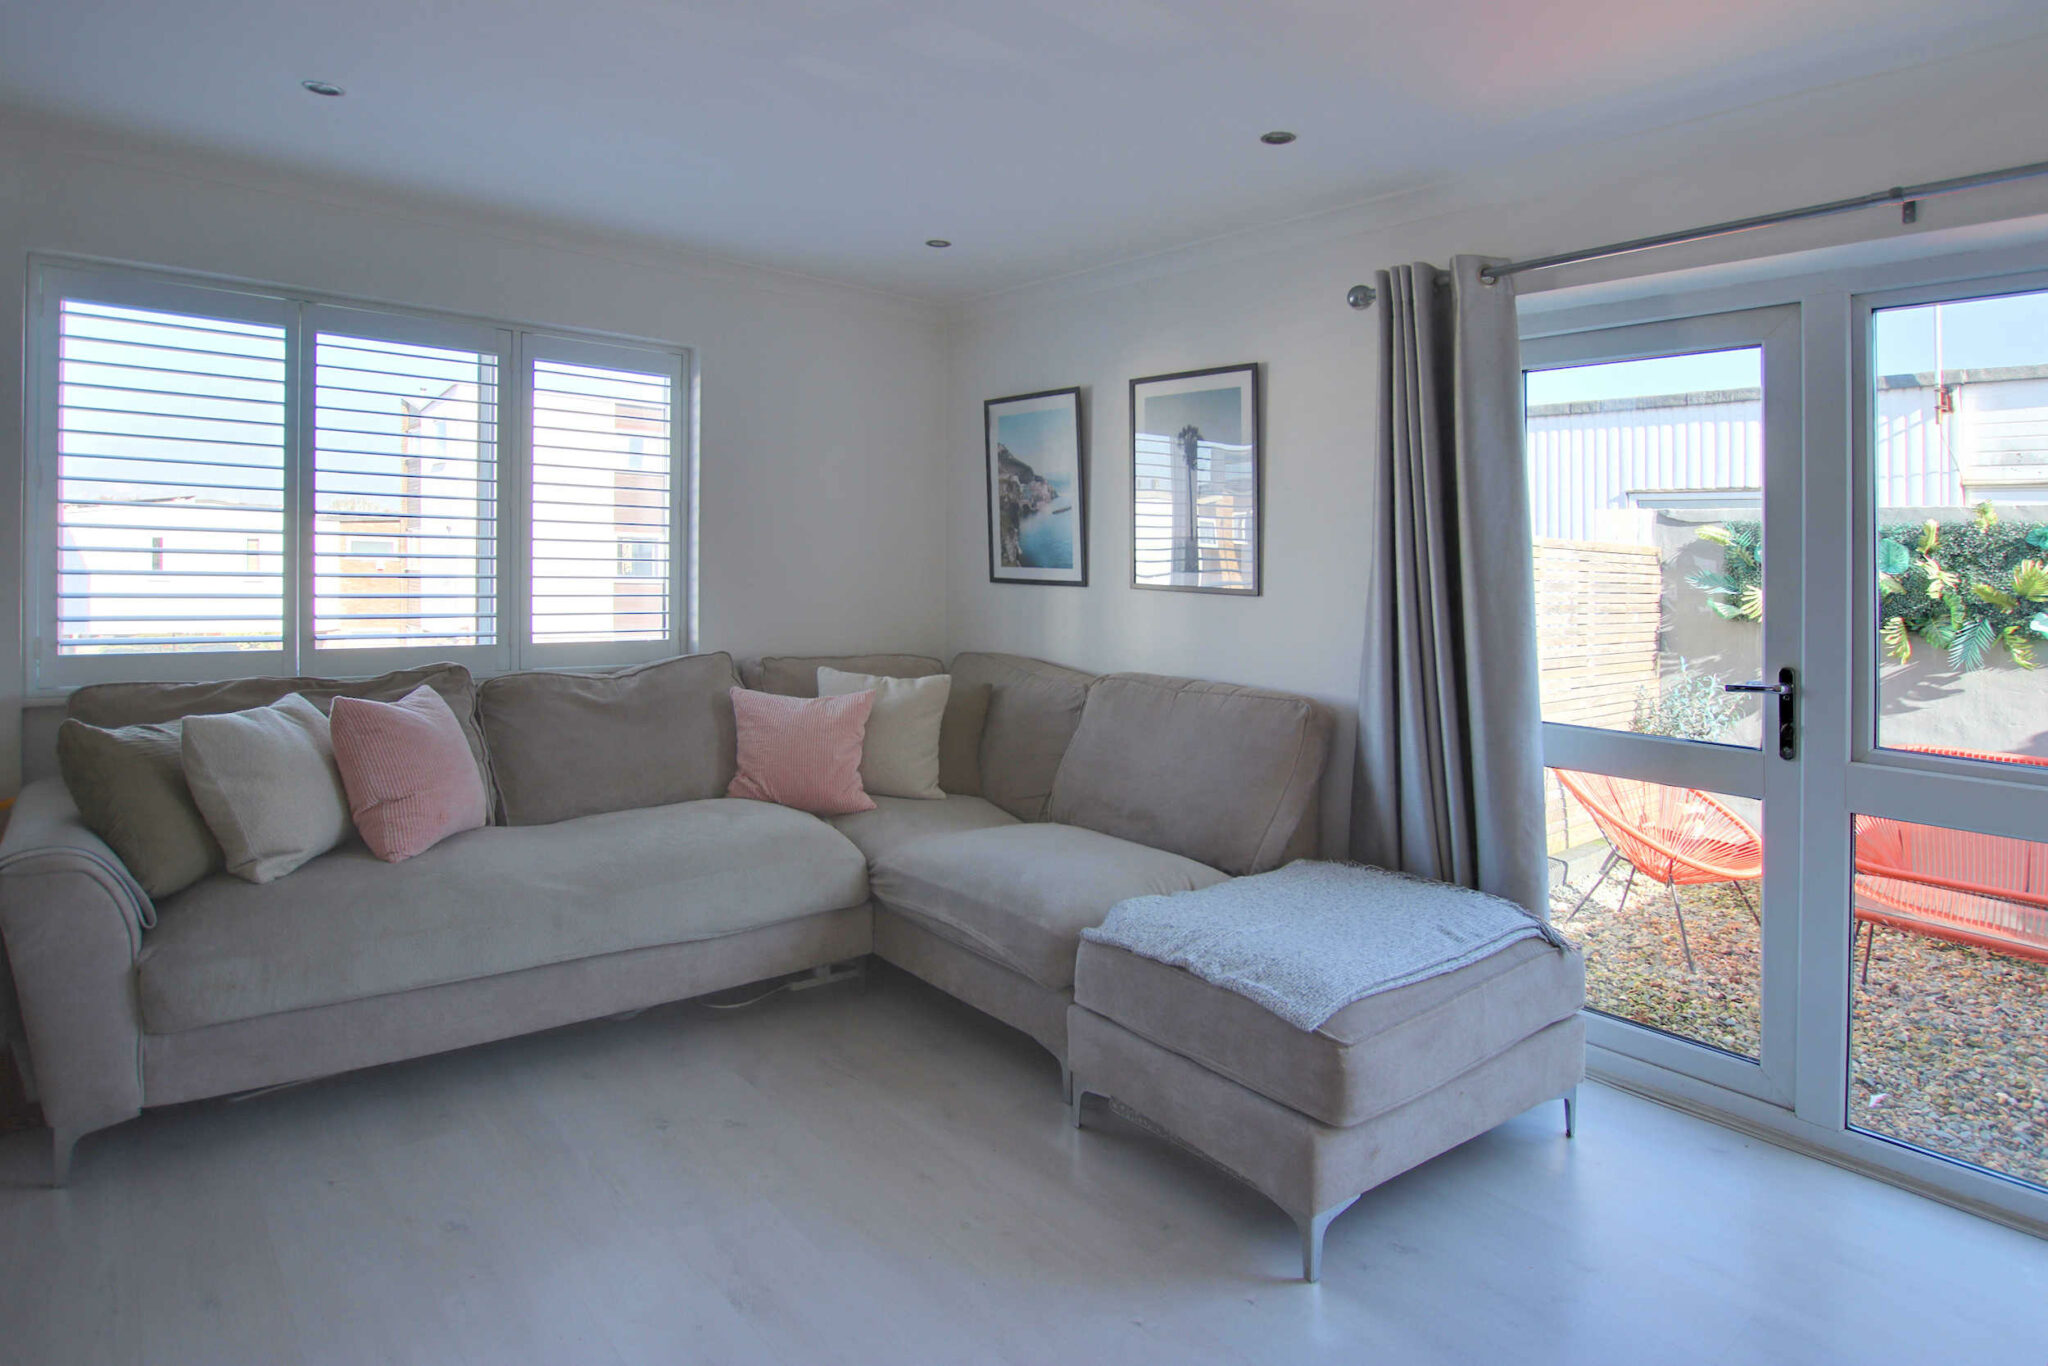
- Two Spacious Reception Rooms
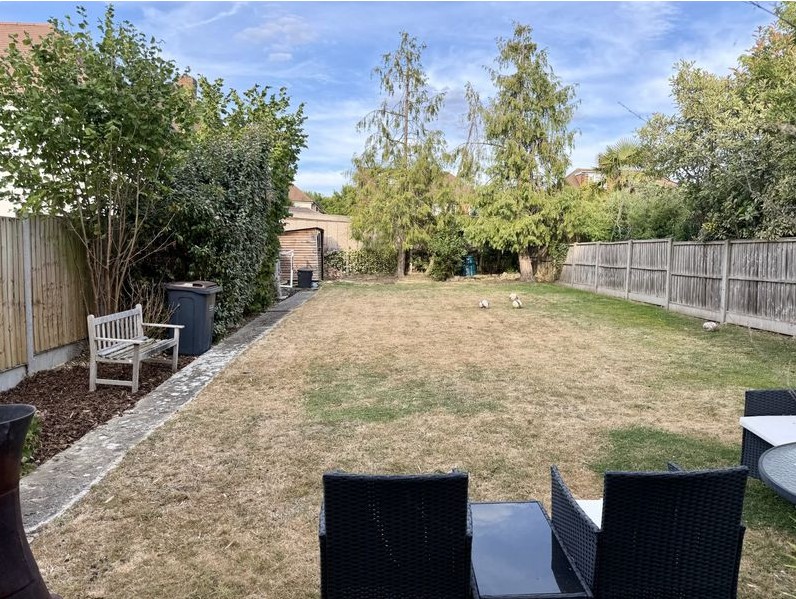
- Secluded Rear Garden
- Garage & Off Street Parking
Full property description
Superb 3 double bedroom Gower D home with modern kitchen, 2 receptions, secluded garden, garage, parking, and extension potential. Peaceful location near transport, shops, and schools.
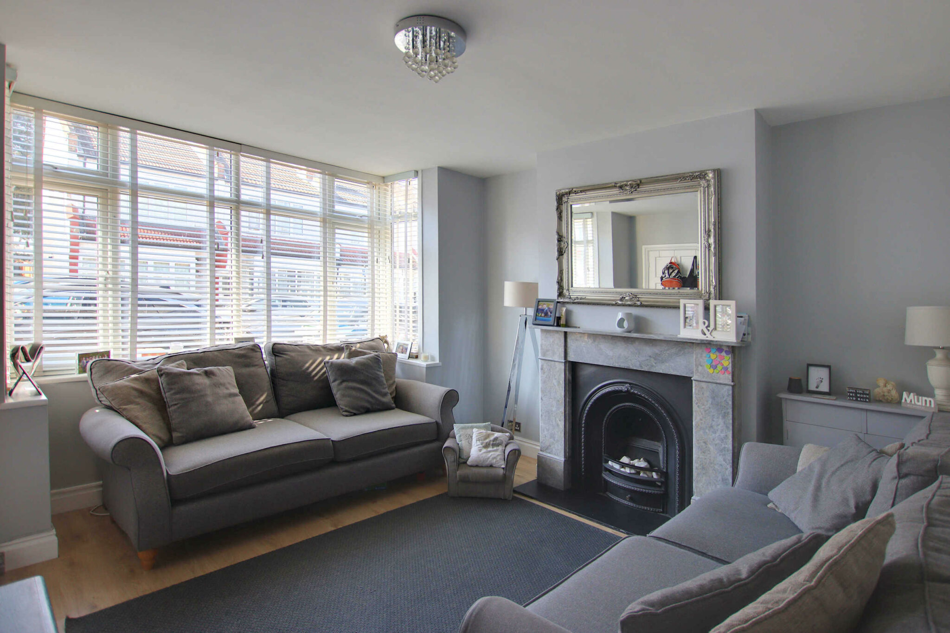
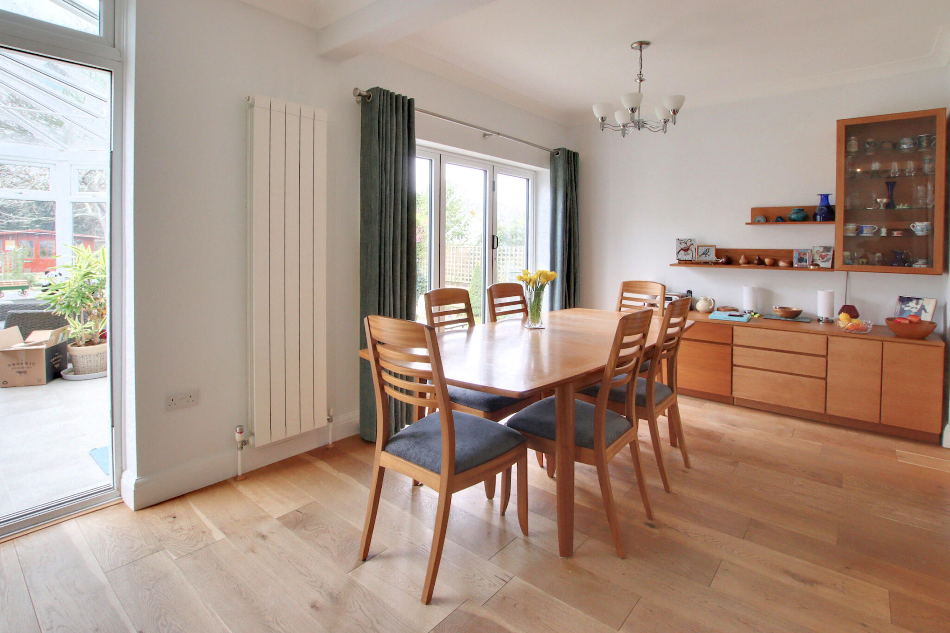
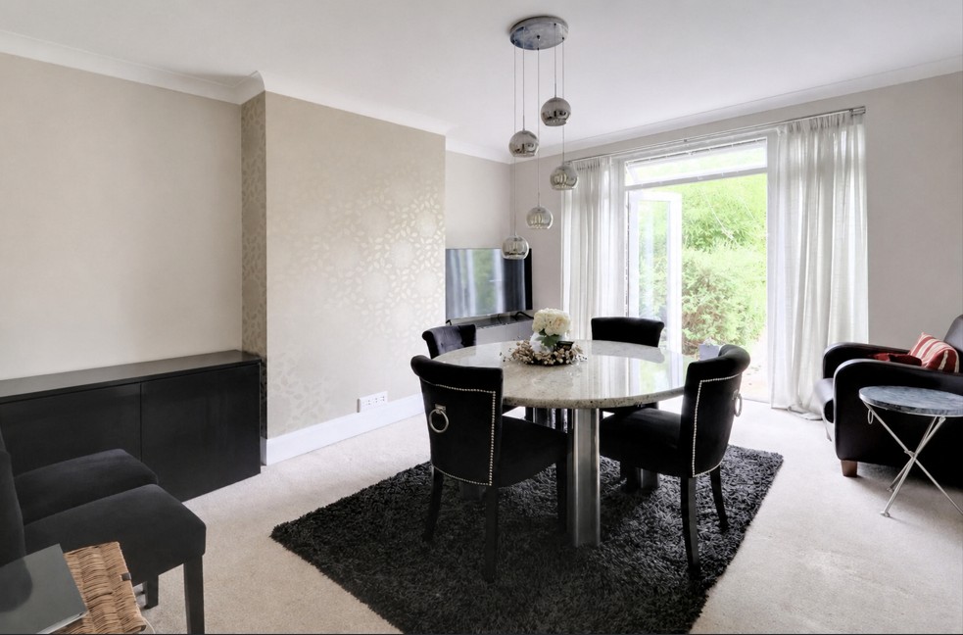
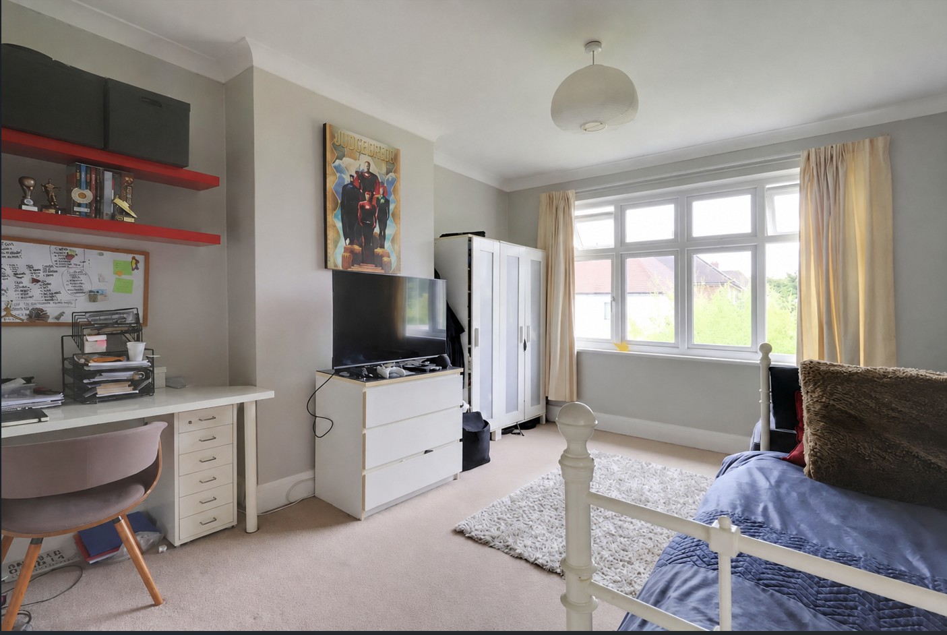
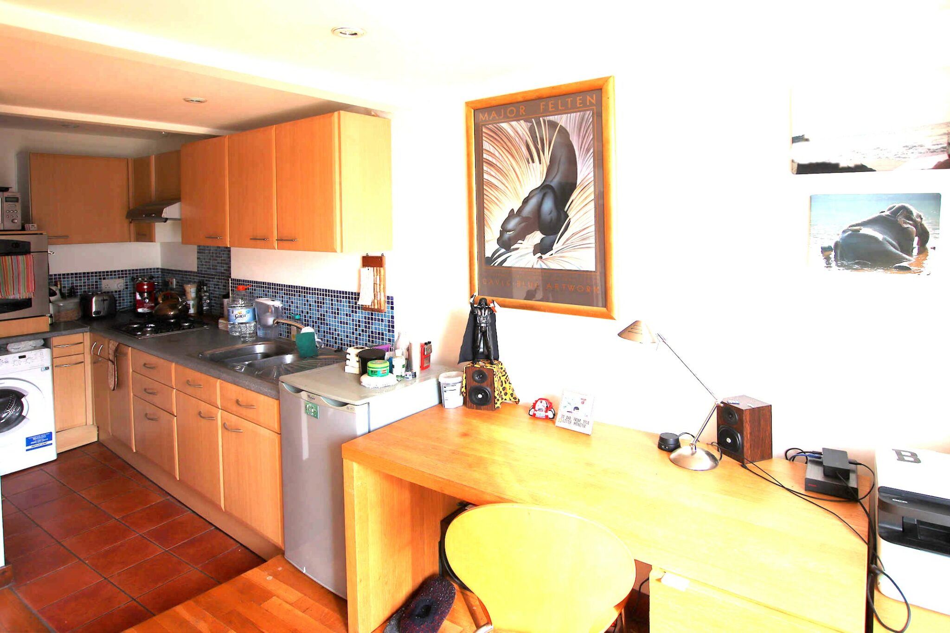
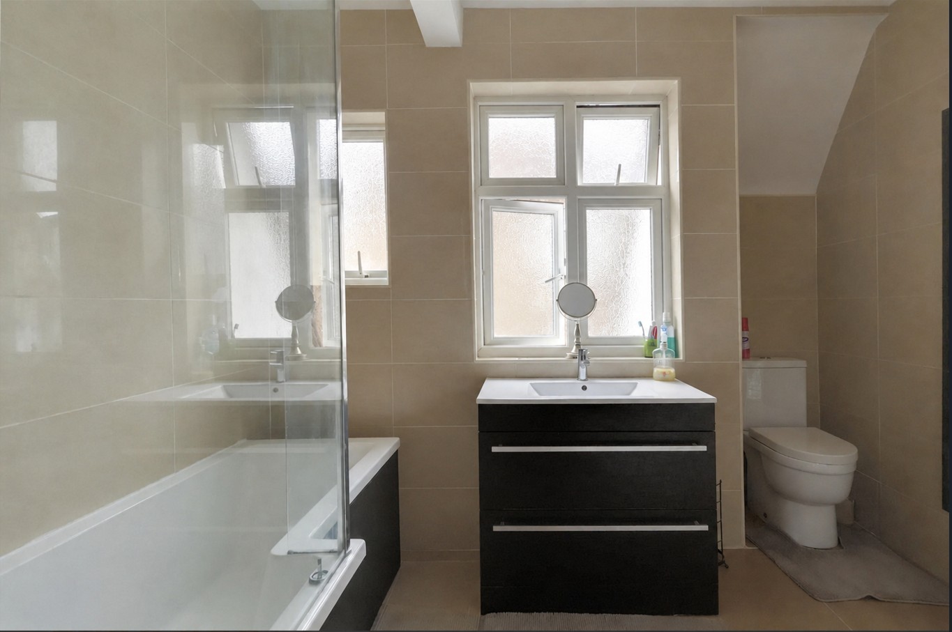
This superbly presented 'Halls Adjoining' family home is bright and spacious throughout. It sensitively combines a classic period-style decoration theme with modern fittings, providing a delightful interior with a luxurious feel. The property features an impressive fitted kitchen breakfast room with appliances built in, and benefits from two generously proportioned reception rooms, the dining room overlooking the rear garden, and the elegant lounge, offering a tranquil escape at the front of the property. All three of the bedrooms are genuine doubles located on the first floor along with the modern family bathroom. This home is not just about the stylish interior; a pleasant and secluded garden can be found at the rear, and ample off-street parking is available at the front. There is also a handy ground-floor cloakroom and a garage to the side. It is very rare that Gower D's of this calibre come onto the market, and the only way to fully appreciate the style and luxury of this family home is to view it internally.
The Gower D
This style of house is known locally as the Gower D. Held in regard due to the quality of build, this is a fine example of the 1930's architecture and construction, particularly impressive of this design is the size of the reception rooms and the fact all three of the bedrooms are genuine doubles.
Extension Potential
Similar Gower D's in the immediate area have been extended to the side, rear and into the eaves space to provide additional bedrooms, bathrooms and further living spaces. The garage could also be converted into living accommodation as others have done too. This scope certainly exists here too, and any such improvement will obviously require the relevant local authority consents.
Location
The Lees is a peaceful residential location on the highly regarded south side of Shirley. Within a few hundred yards is Wickham Road, where you will find numerous bus routes to Bromley and Croydon town centres and East Croydon mainline railway station, which offers fast rail services to central London and Gatwick Airport. Local shops, restaurants, cafes, and schools are also within easy reach on Wickham Road, with West Wickham High Street around 0.75 of a mile away. Local parks, including the delightful Millers Pond and highly regarded primary and secondary schools, are also within easy reach. For full directions, please contact Allen Heritage Estate Agents in Shirley.
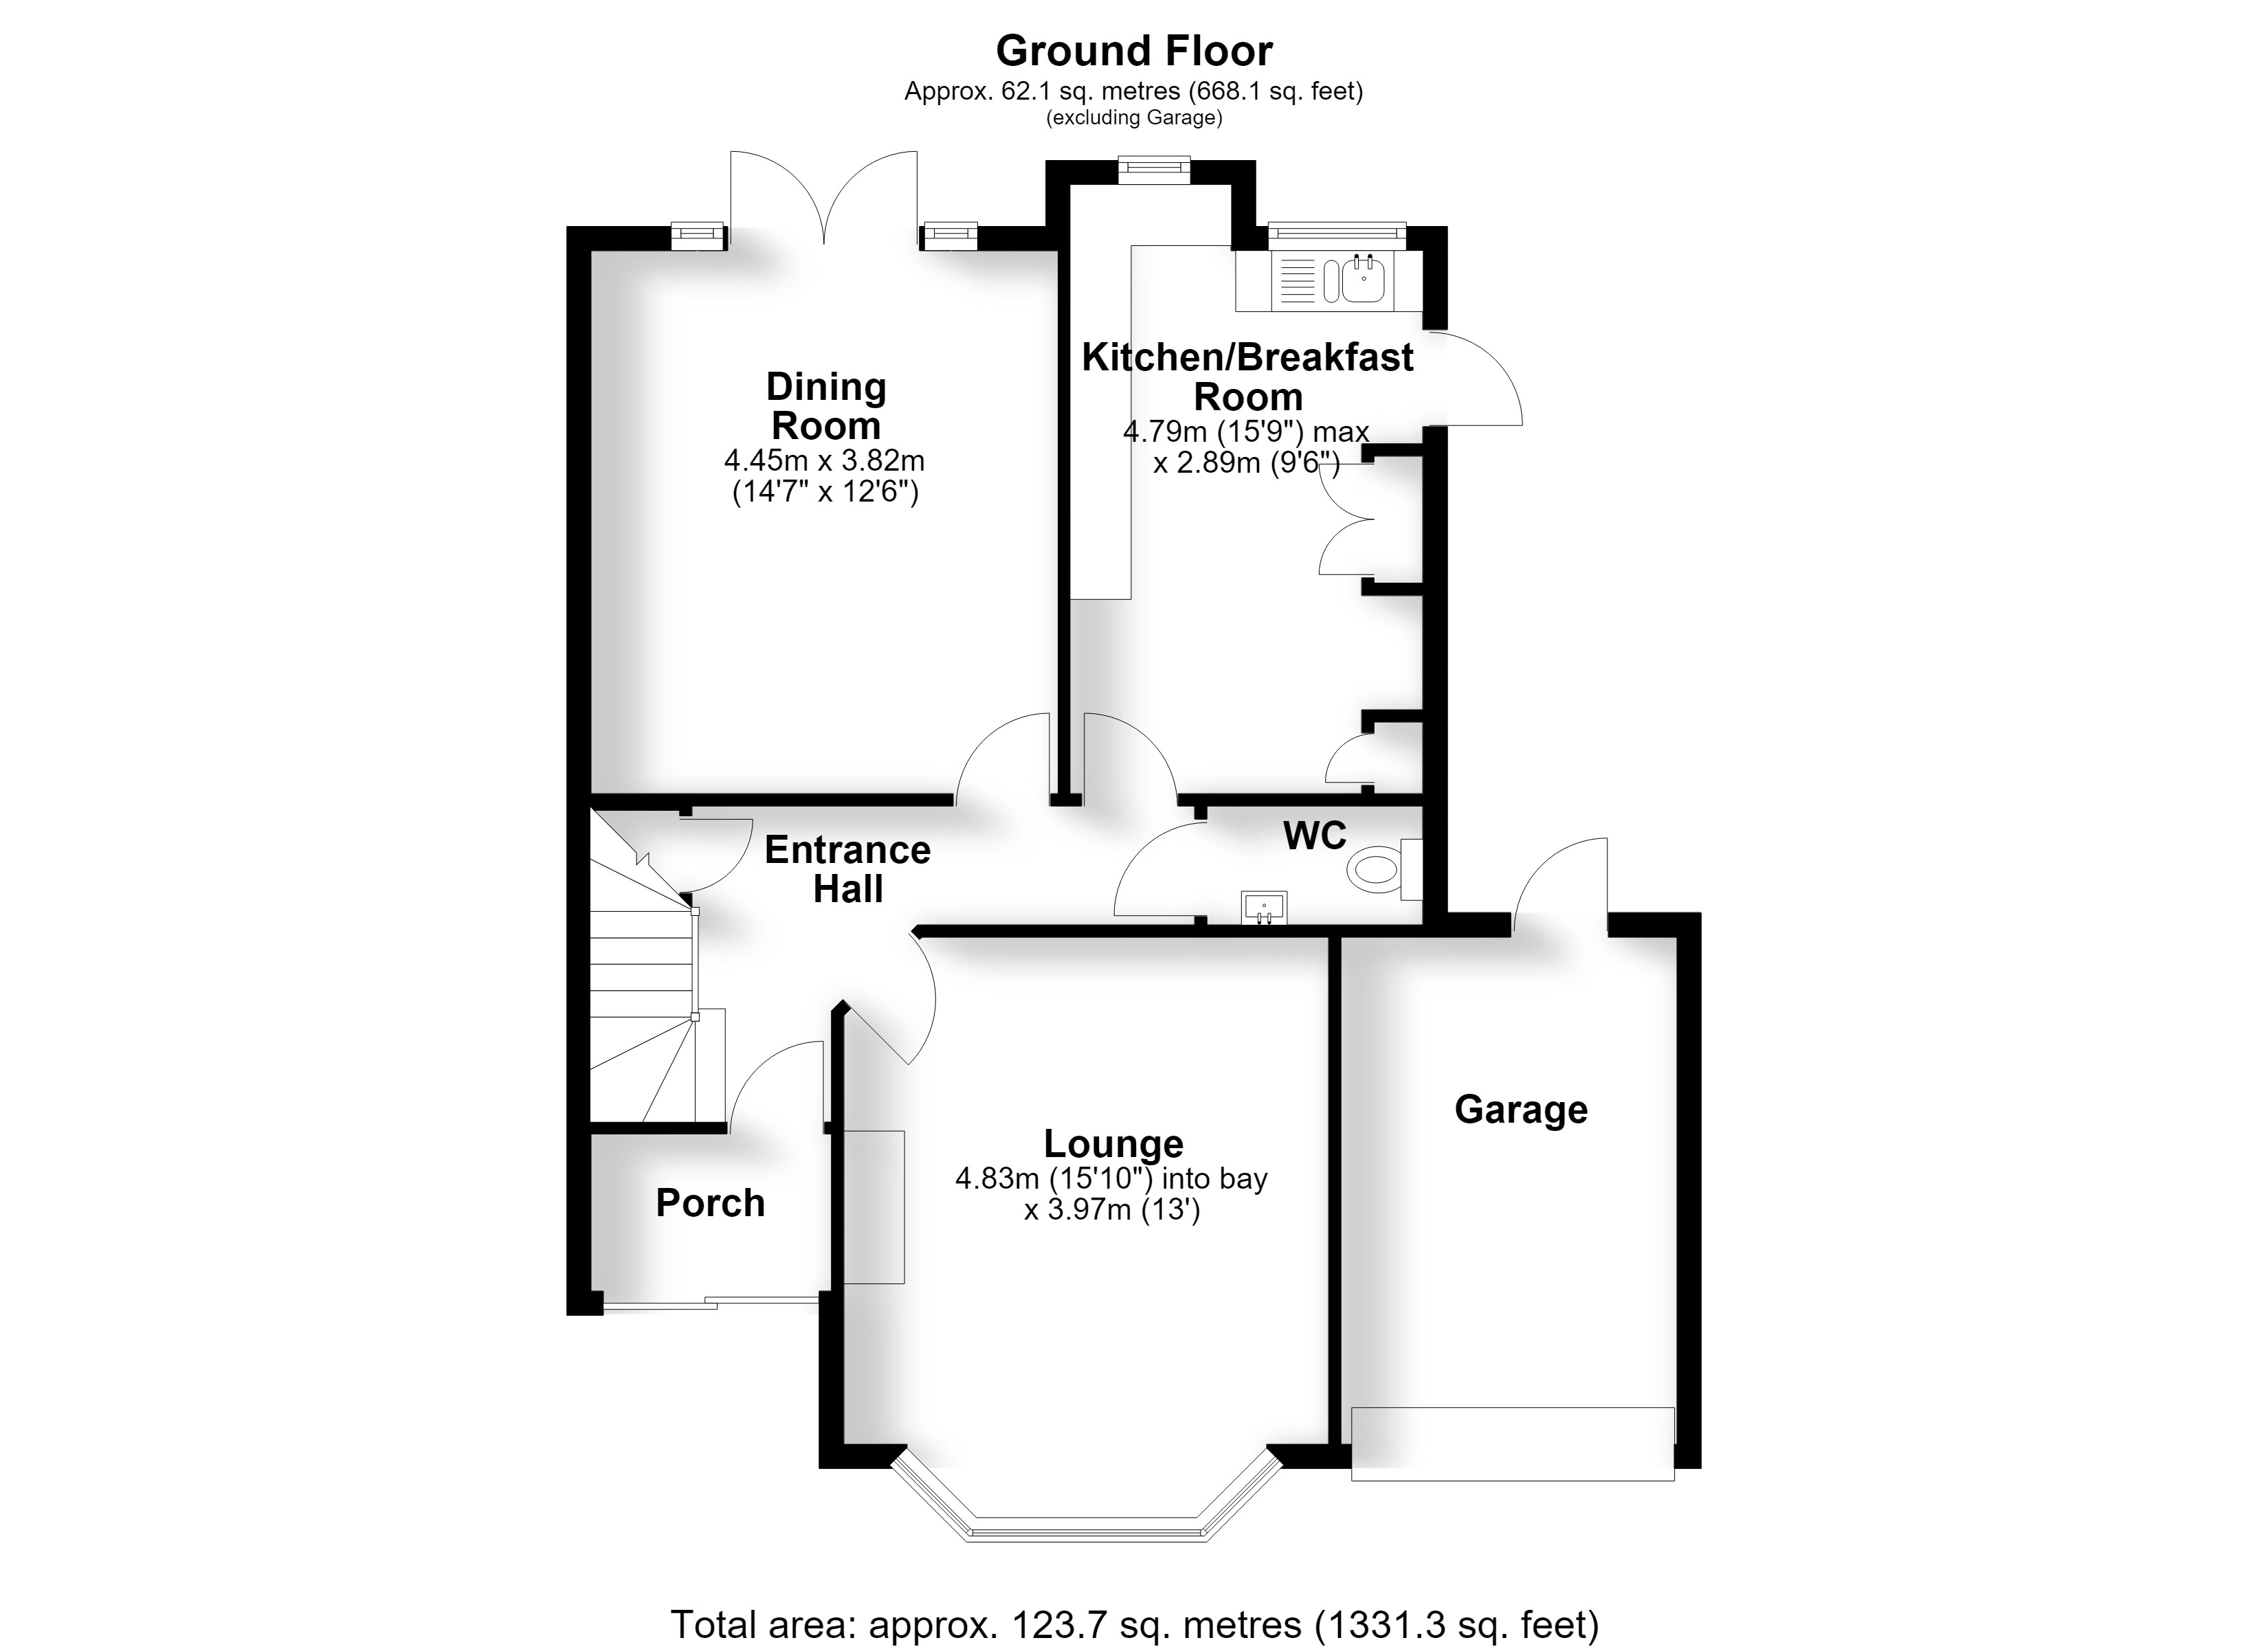
The Ground Floor Accommodation
Porch
Entrance Hall
Lounge 4.83m (15'10") into bay x 3.97m (13')
Dining Room 4.45m (14'7") x 3.82m (12'6")
Kitchen/Breakfast Room 4.79m (15'9") max x 2.89m (9'6")
Ground Floor WC
Garage
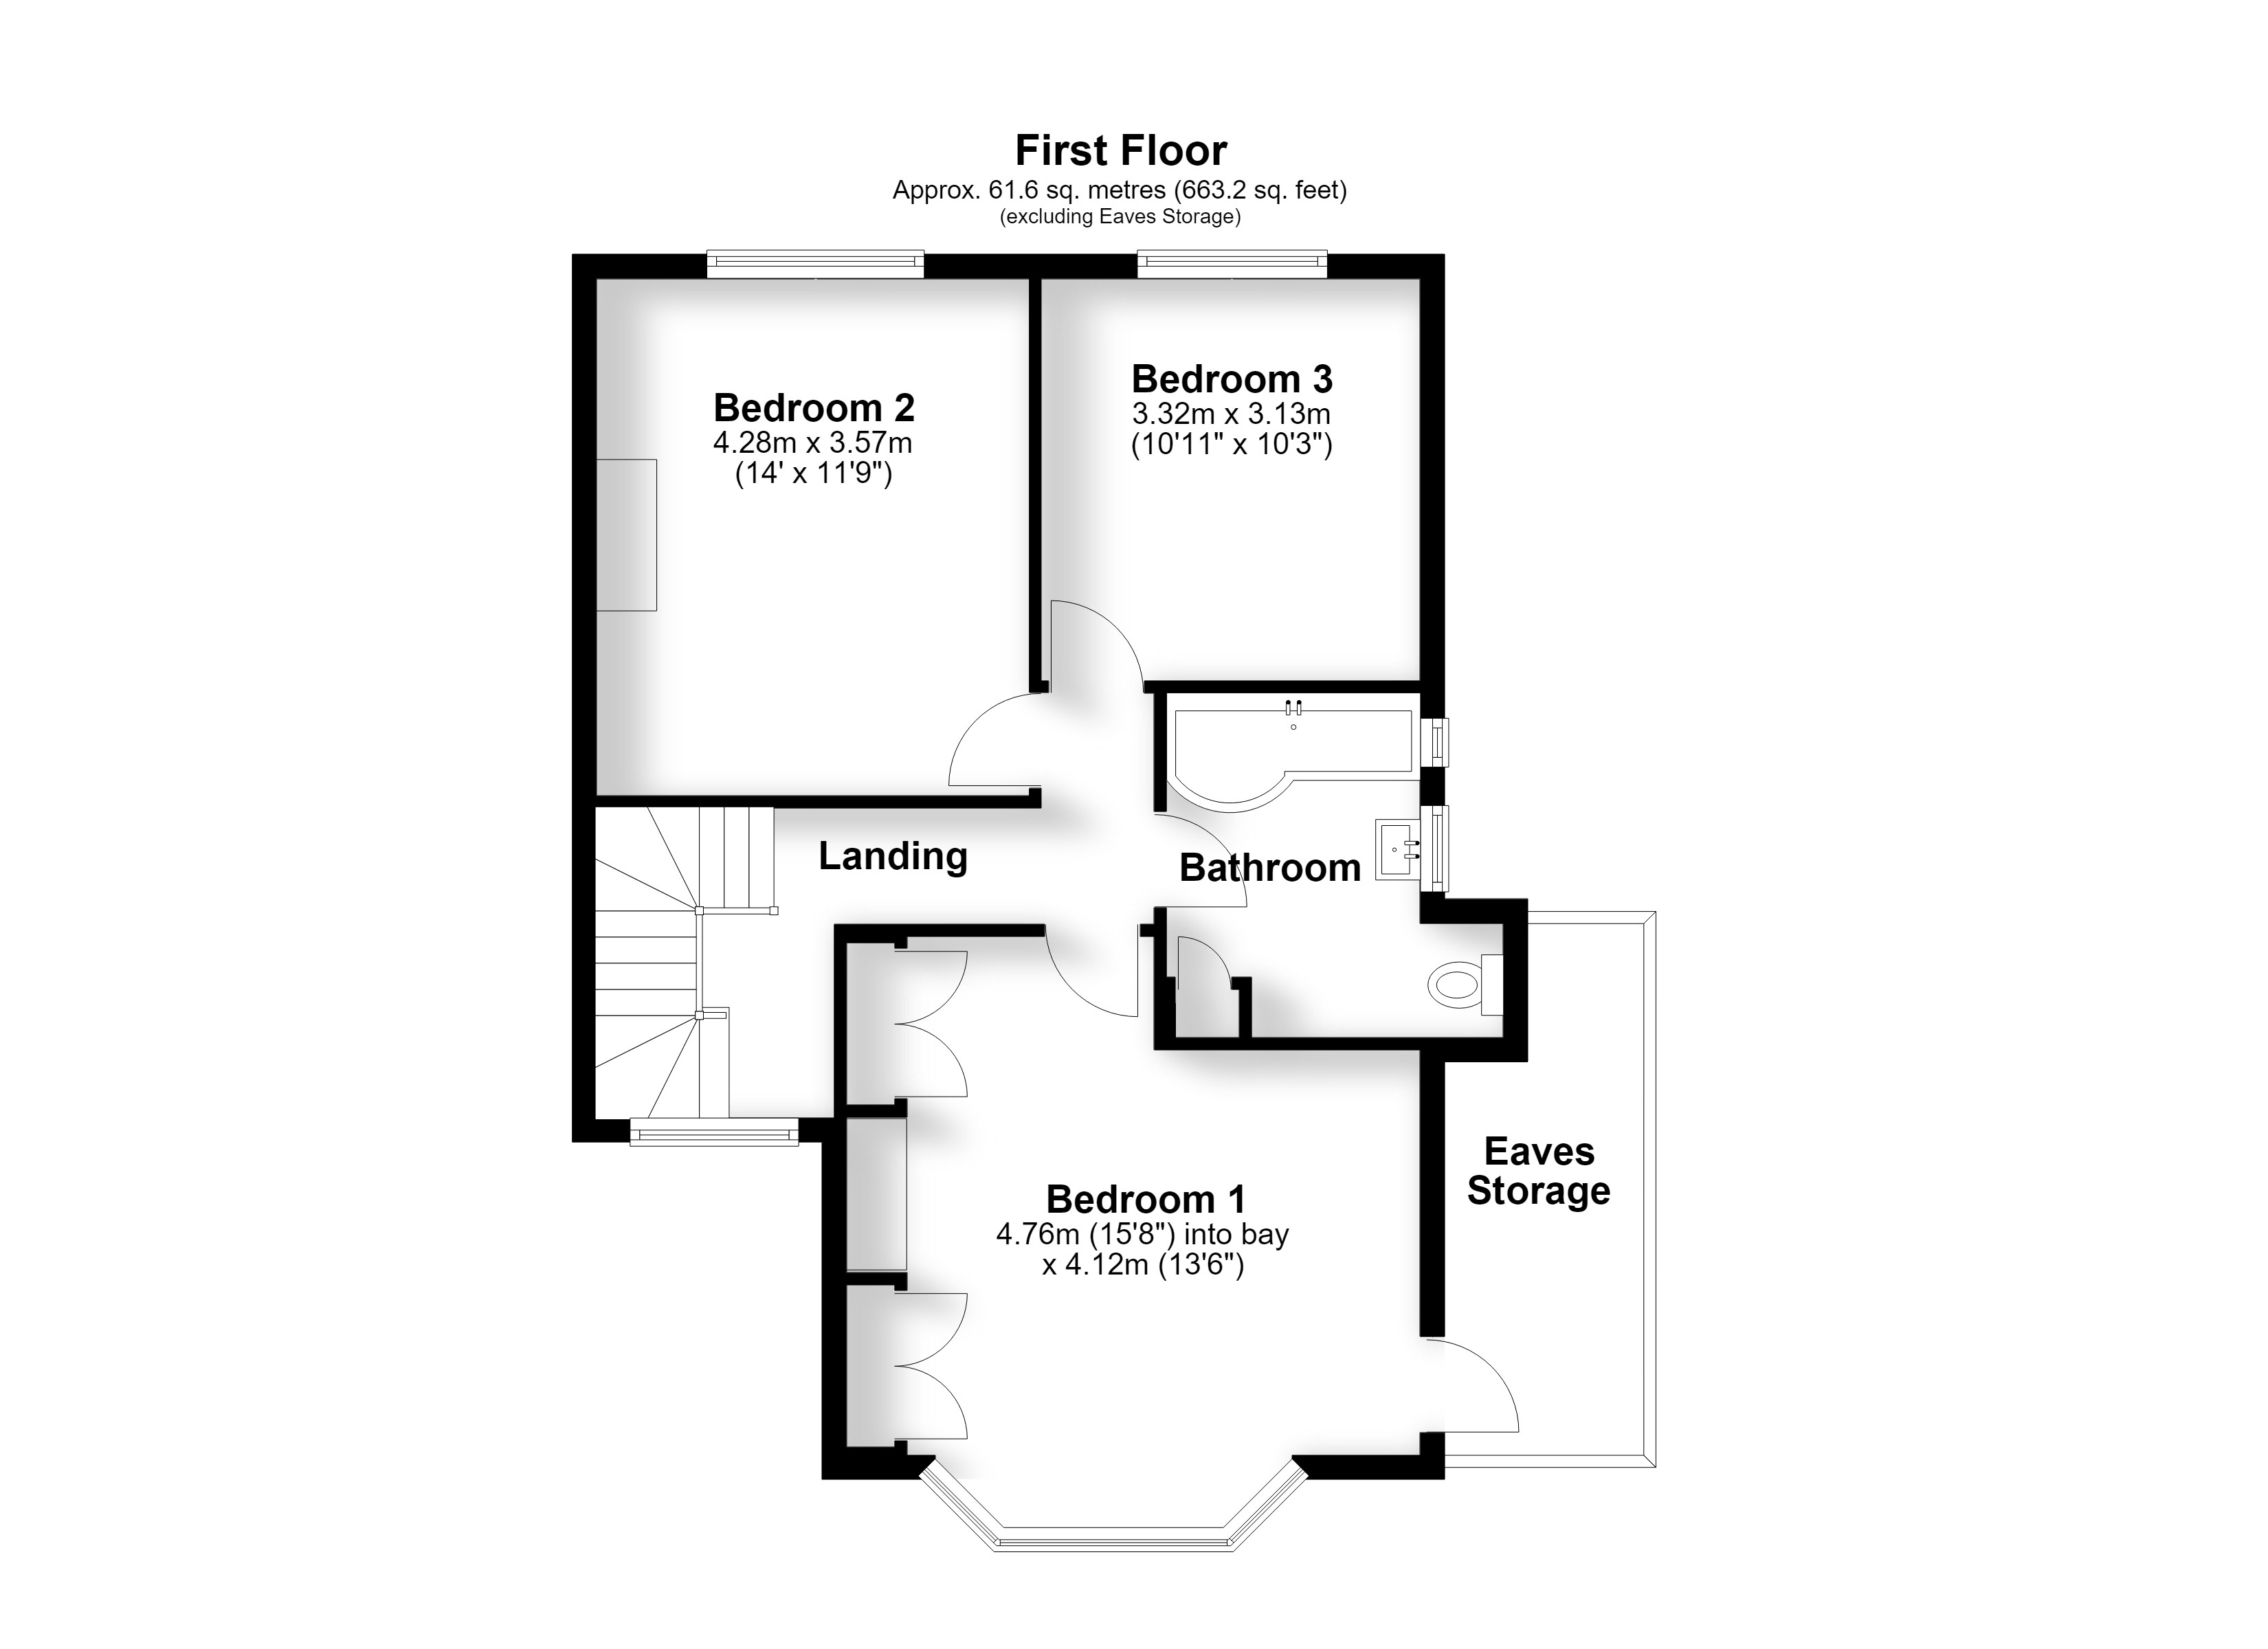
The First Floor Accommodation
Landing
Bedroom 1 4.76m (15'8") into bay x 4.12m (13'6")
Eaves Storage
Bedroom 2 4.28m (14') x 3.57m (11'9")
Bedroom 3 3.32m (10'11") x 3.13m (10'3")
Bathroom 2.85m (9'4") x 1.86m (6'1")
Get in touch
BOOK A VIEWINGTry our calculators
Mortgage Calculator
Stamp Duty Calculator
Similar Properties
-
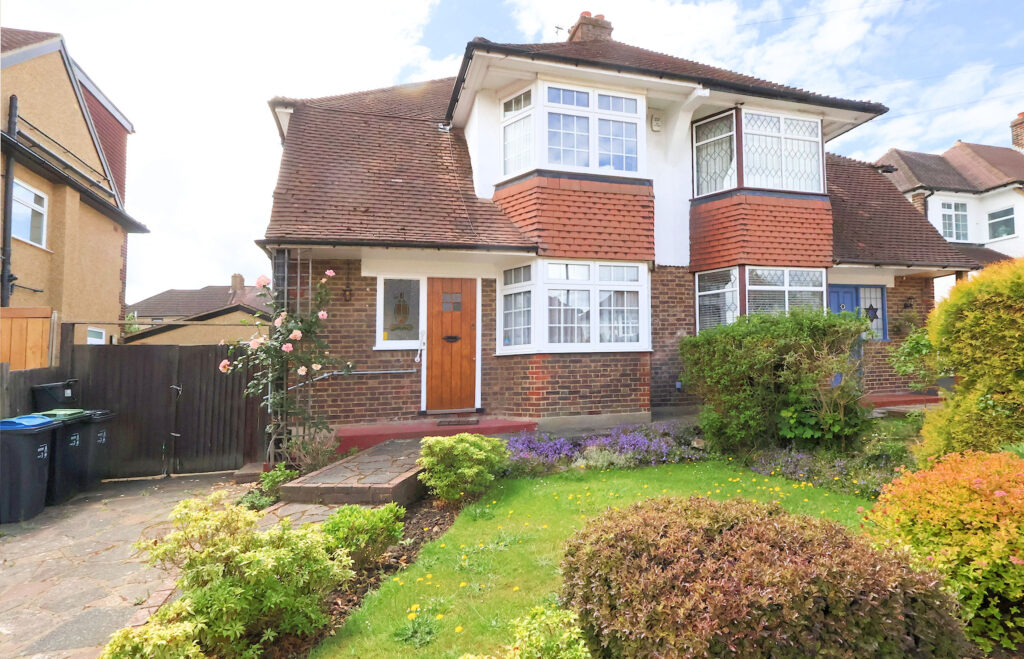
Colin Close, Shirley
£600,000 Guide PriceSold STCSpacious three-double-bedroom Gower B semi on the south Shirley, two spacious receptions, modern bathroom, garage, parking, south-facing garden. Extension potential. Peaceful cul-de-sac location.3 Bedrooms1 Bathroom2 Receptions -
Wickham Road, Shirley
£600,000 Guide PriceFor SaleSpacious 3-bed family home with fitted wardrobes, kitchen diner, conservatory, utility, garage, ample parking. Close to schools, amenities, transport, and green spaces. Great location.3 Bedrooms1 Bathroom2 Receptions -
Pickhurst Rise, West Wickham, BR4
£760,000Sold STCImpressive three-bedroom semi superbly presented throughout, 14'5 lounge, delightful open-plan attractive fitted kitchen/diner, large rear garden, garage, and off-street parking.3 Bedrooms1 Bathroom2 Receptions