Hawkhurst, Kent
Key Features
- Full planning permission for a detached two-bedroom bungalow
- Superb custom/Self Build scheme
- Private gardens and two off-street parking spaces
- Established residential location in sought-after Hawkhurst
- Excellent road links, village amenities and nearby rail connections
- Freehold Site
- Buyer’s fees apply. Please ask Allen Heritage for details
Full property description
Residential development opportunity with full planning permission for a detached 2-bedroom bungalow with parking and gardens, set within the sought-after village of Hawkhurst, Kent.
The Opportunity:
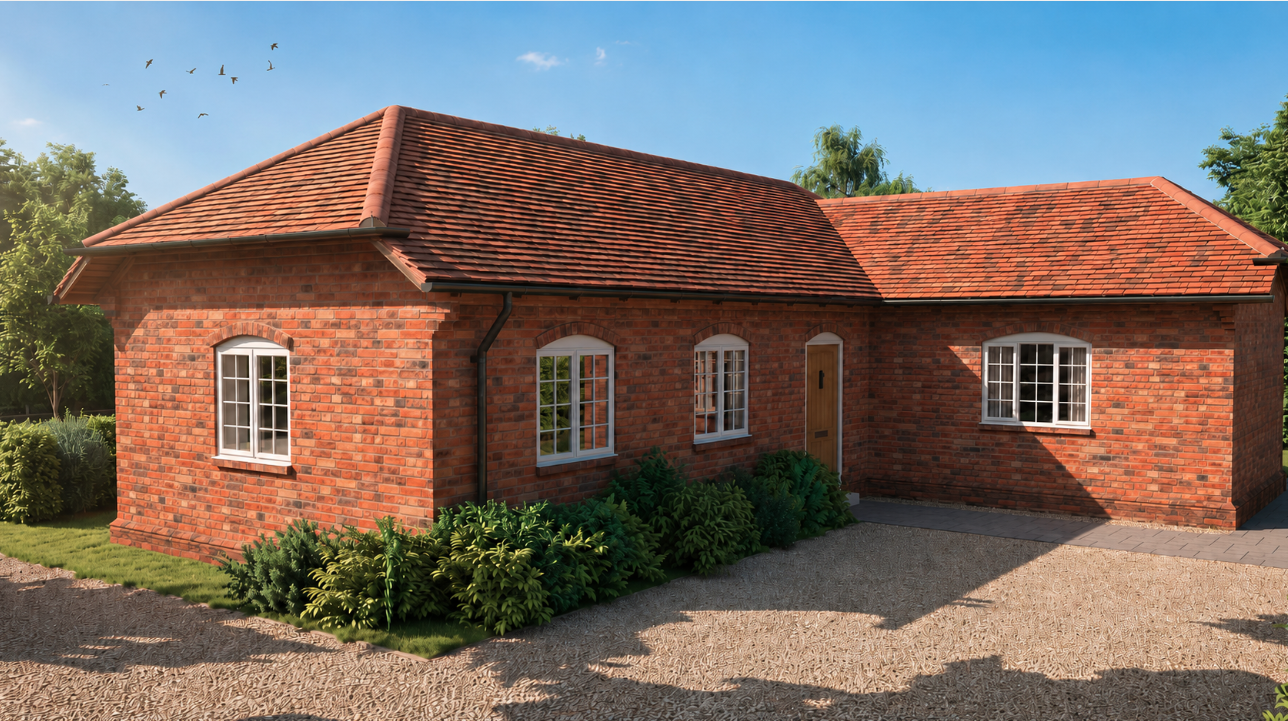
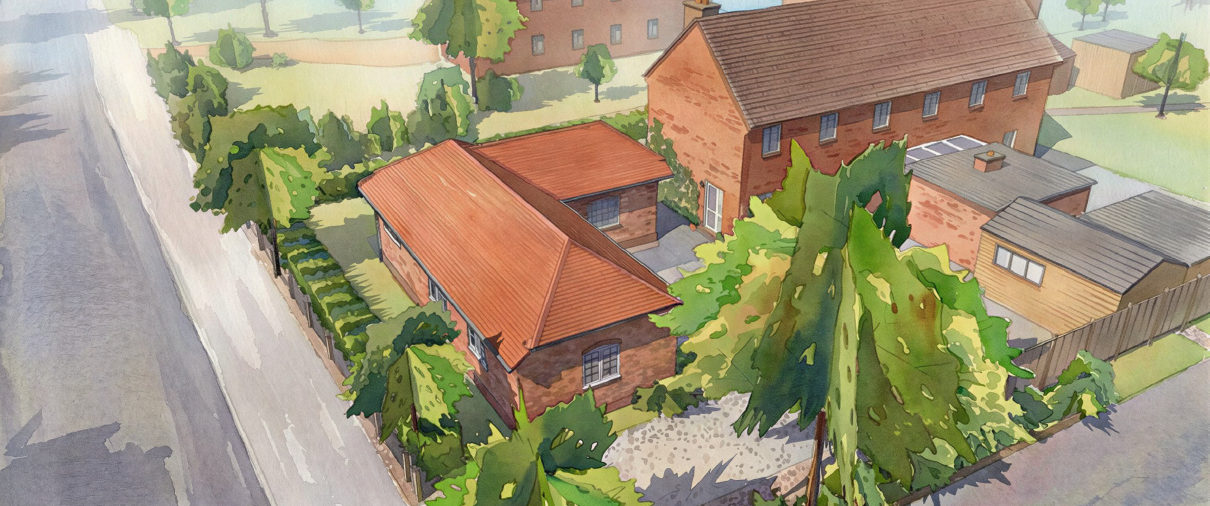
A superb opportunity to acquire a residential development site with the benefit of full planning permission for the erection of a detached two-bedroom bungalow within the front garden of the existing dwelling.
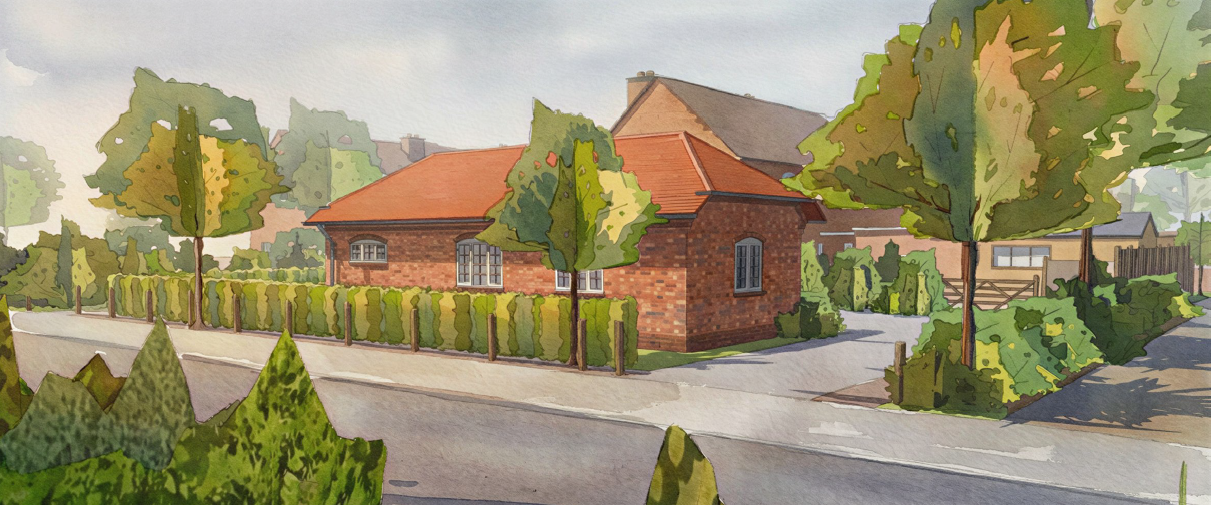
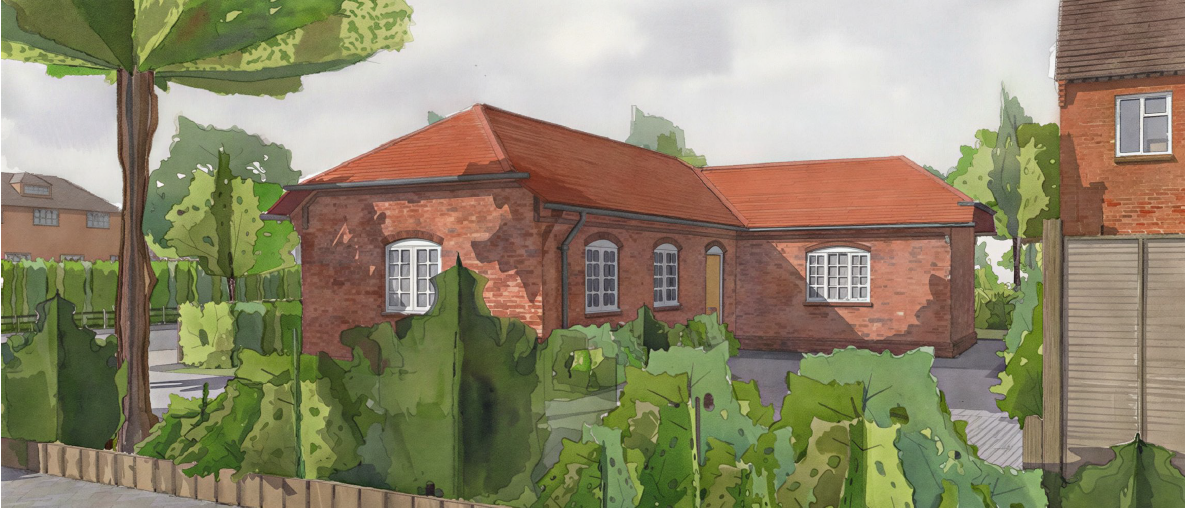
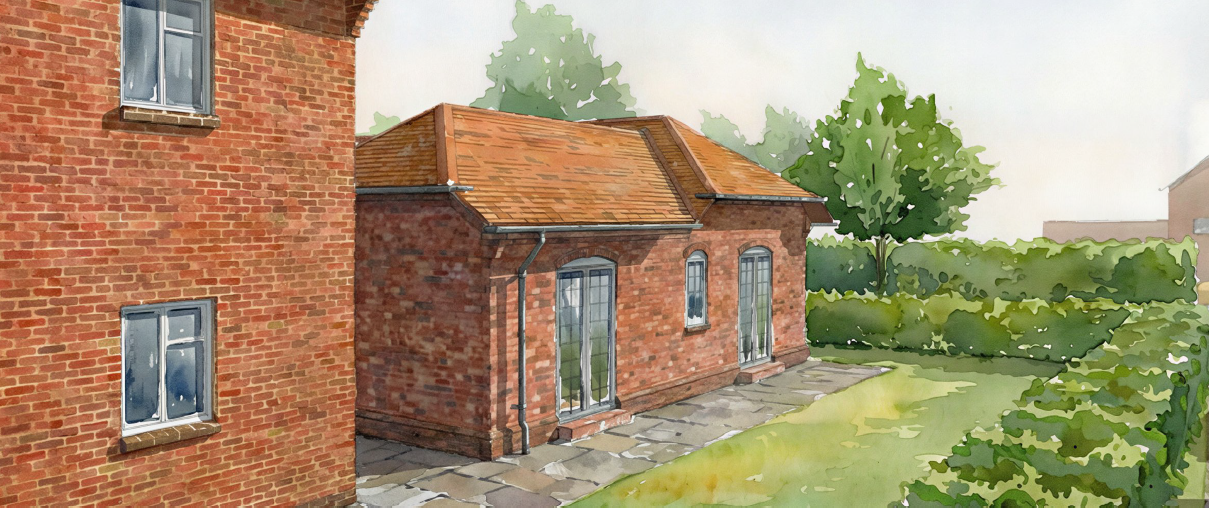
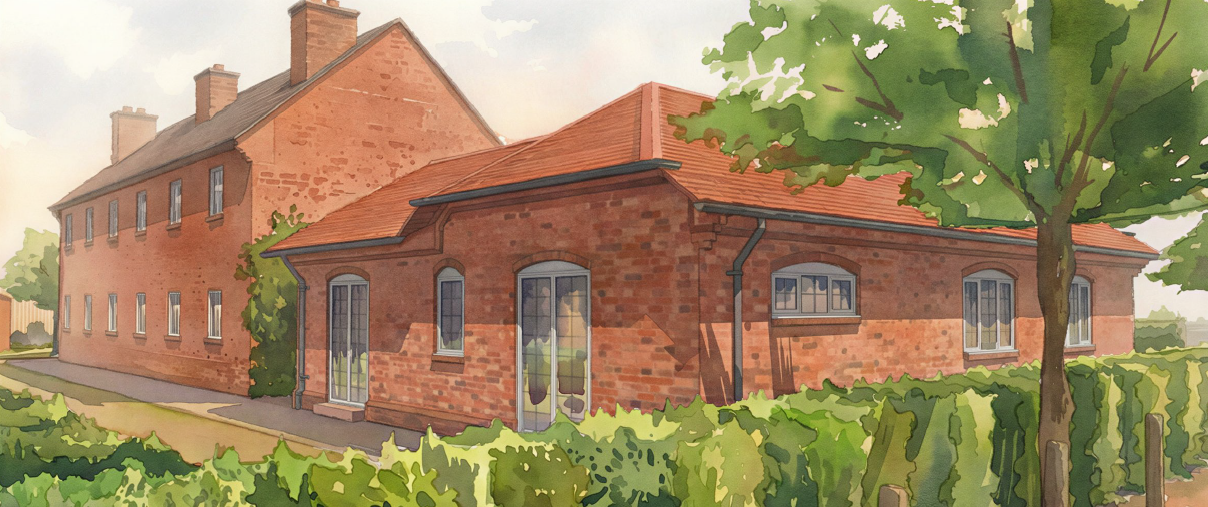
The approved scheme has been carefully designed as an attractive single-storey home reflecting the character of the neighbouring Springett Almshouses through matching brickwork, clay roof tiles and traditional detailing. The scheme provides an accessible, energy-efficient home with private parking, gardens and biodiversity enhancements.
Approved Accommodation
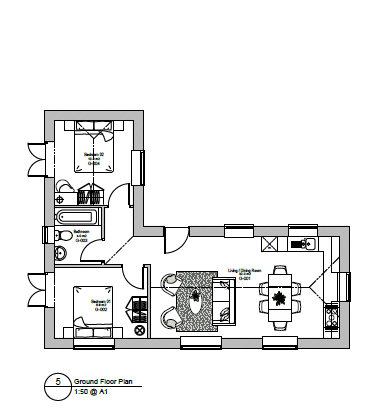
Detached single-storey bungalow
Open-plan Kitchen / Living / Dining Room
Two Bedrooms
Bathroom
Private Rear Garden
Front Garden
Two Private Parking Spaces
Cycle Parking
Total GIA: Approximately 52 sqm (560 sq ft), sourced from the approved plans.
The Current Site:
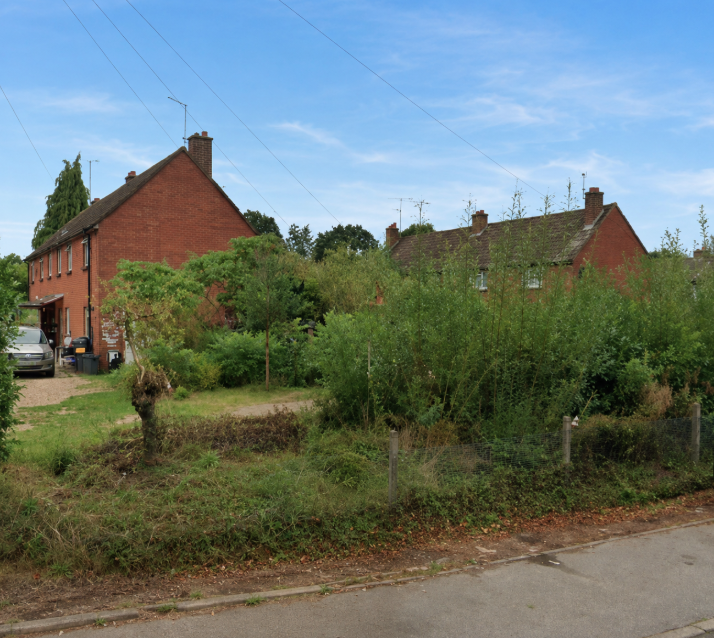
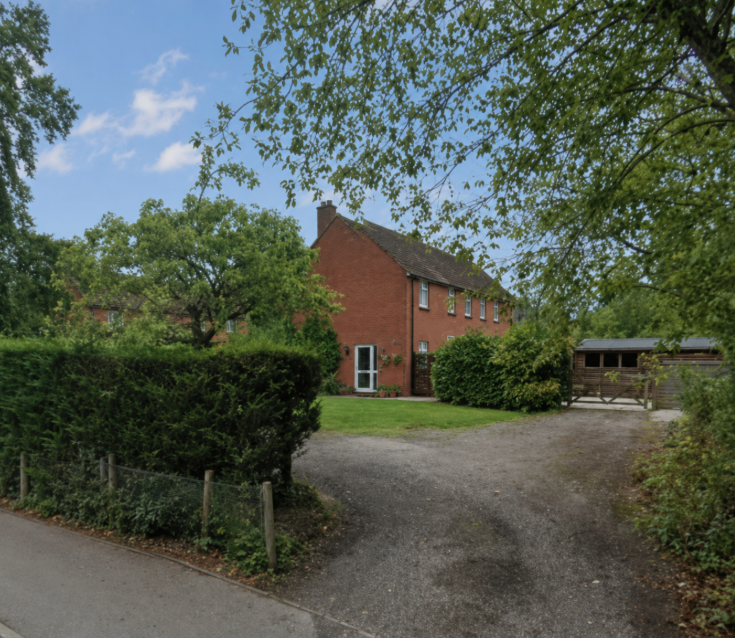
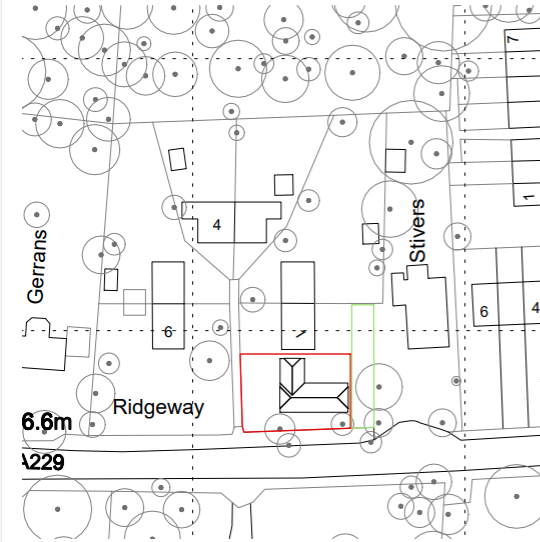
The site currently comprises the front and side garden of the existing semi-detached dwelling, occupying a prominent corner position fronting Horns Road (A229).
The land is predominantly laid to lawn with mature trees and hedging providing an established setting. The existing dwelling remains unaffected and retains its own private garden together with shared access arrangements.
Access to the site is taken from Ridgeway, an established residential access.
Existing Use: Residential garden.
Total Site Area: Approximately 360 sqm
ADDITIONAL NOTE: The planning permission benefits from a self/custom-build exemption from mandatory Biodiversity Net Gain (BNG). Condition 5 requires the dwelling to be constructed and occupied as a qualifying self/custom-build dwelling for a minimum of three years from first occupation. If this requirement is not met, a Biodiversity Net Gain Plan will be required to be submitted to and approved by the Local Planning Authority. Please refer to Condition 5 of the formal Planning Decision Notice for full details.
Location:
Situated within the popular village of Hawkhurst, the site enjoys an excellent position within easy reach of a wide range of everyday amenities. Hawkhurst offers an attractive mix of independent shops, cafés, restaurants, supermarkets, healthcare facilities and leisure amenities, making it a highly desirable location.
The surrounding High Weald countryside, together with nearby attractions such as Bedgebury National Pinetum & Forest and Bewl Water, provides an excellent range of outdoor recreational opportunities.
Train Stations
Etchingham Station and Staplehurst Station both provide regular services towards London.
Bus Services
Regular bus services operate through Hawkhurst connecting Cranbrook, Tunbridge Wells and Hastings.
Road Connections
A229, A21 and onward connections to the M25 via Sevenoaks.
AONB: The site lies within the High Weald National Landscape.
Local Shops & Amenities
Excellent village shopping including Waitrose, Tesco, independent retailers and everyday amenities.
Restaurants & Cafés
Numerous cafés, pubs and restaurants throughout Hawkhurst village.
Viewings: Strictly by appointment only.
Documents Available Upon Request:
Marketing Brochure
Indicative GDV / Comparable Evidence
Local Comparables
Approval & Conditions
Design & Access Statement
Anti-Money Laundering Verification:
We are legally required under current UK anti-money laundering regulations to verify the identity of all purchasers. A statutory Anti-Money Laundering (AML) compliance check will be carried out on each purchaser or purchasing company director/s. A one-off fee of £50 + VAT is payable upon offer acceptance and is non-refundable once the verification process has commenced.
Get in touch
BOOK A VIEWINGSimilar Properties
-

Wincanton, Somerset
£125,000 Guide PriceFor SaleSuperb town centre site with full planning for 3 stylish new-build homes.