







Grimwade Avenue, Whitgift, Croydon
Key Features
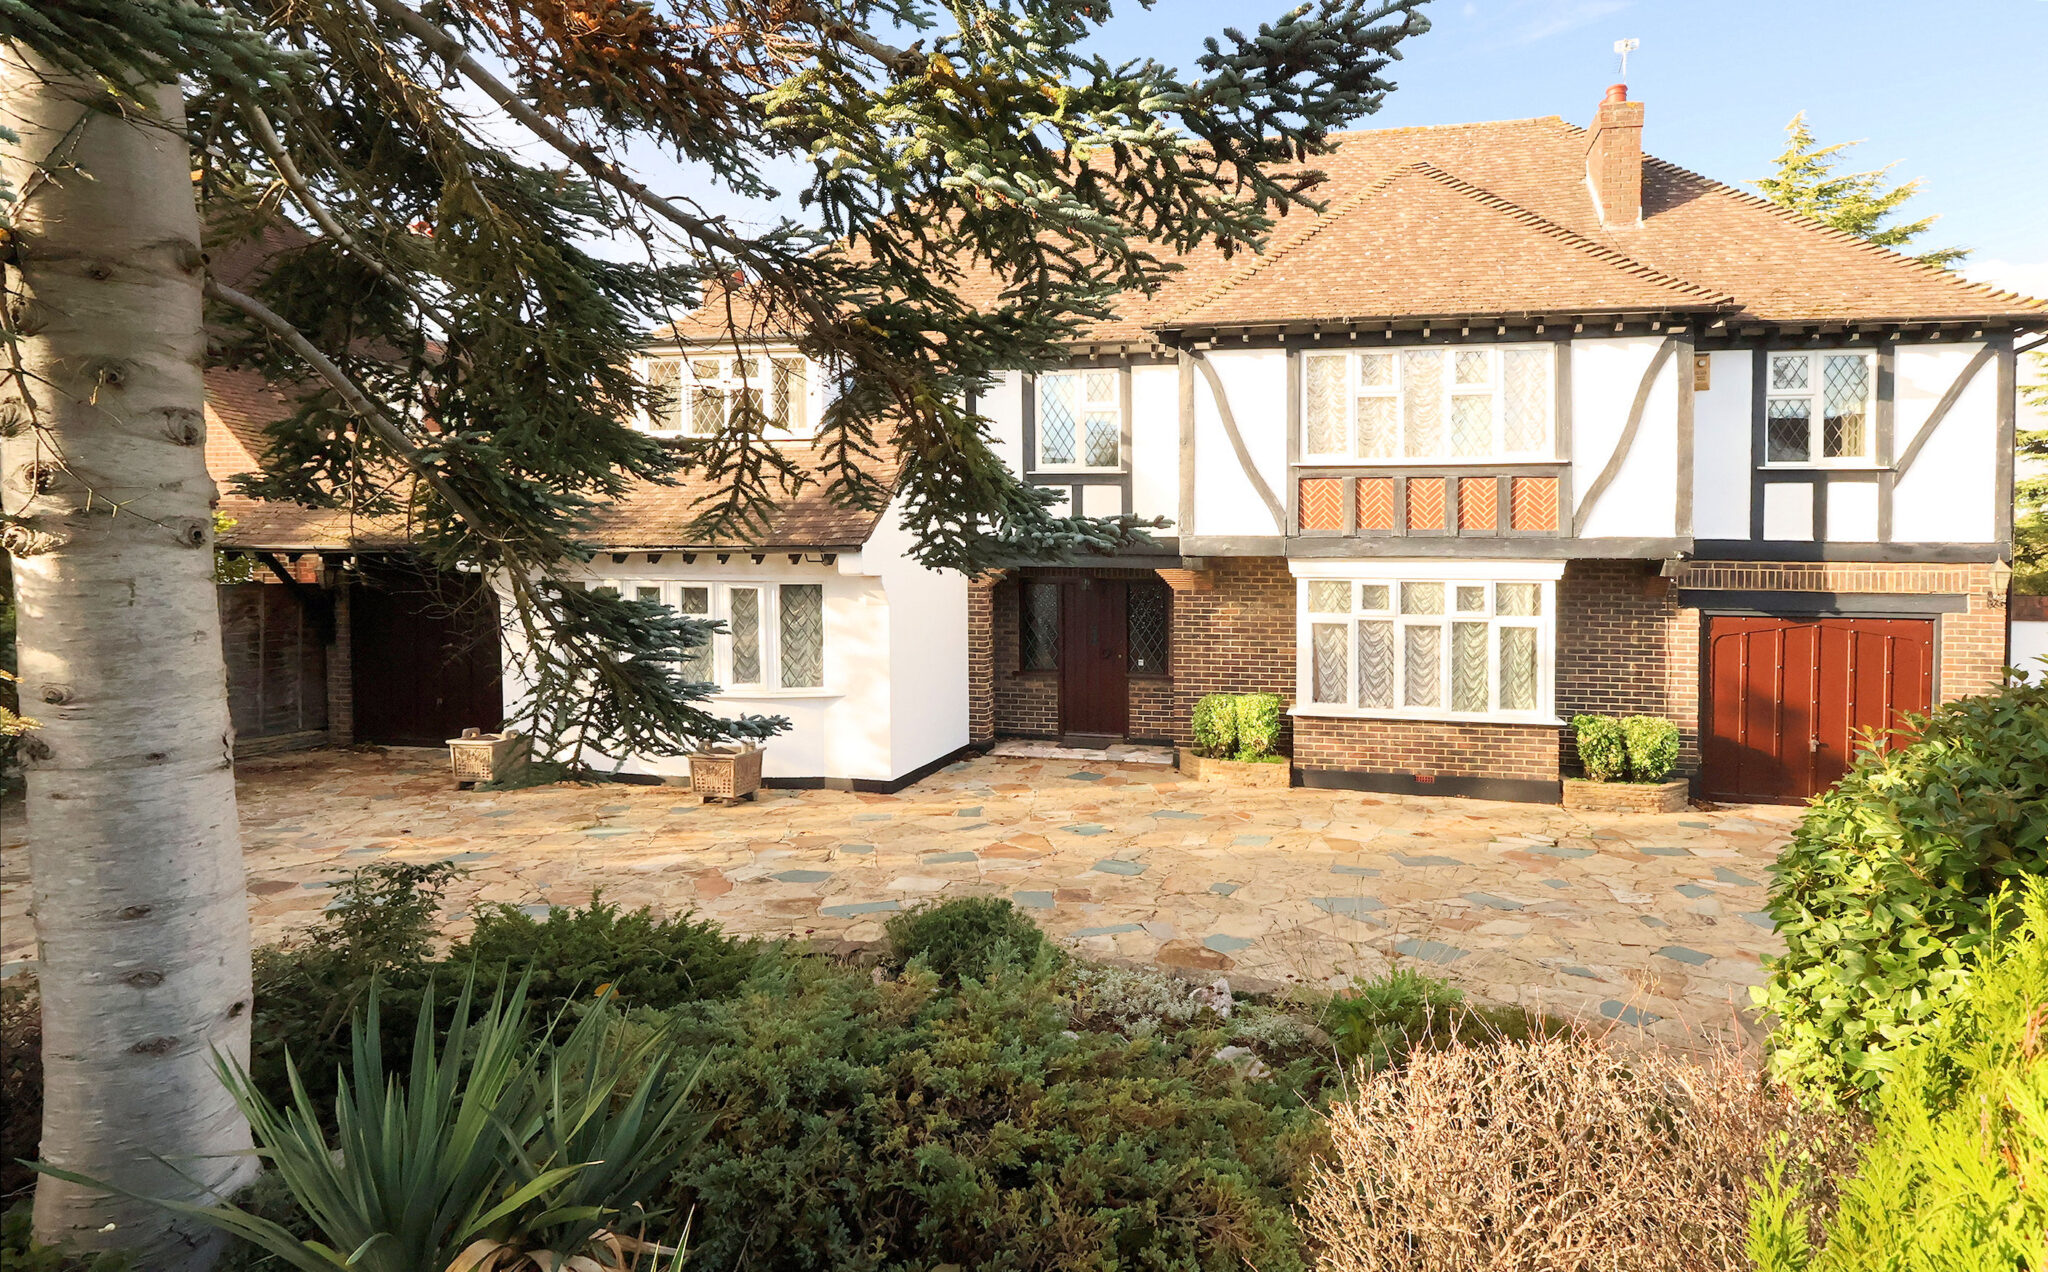
- Stunning Five Bedroom Detached Residence
- Highly Regarded & Rarely Available Location
- Elegant & Spacious Reception Rooms
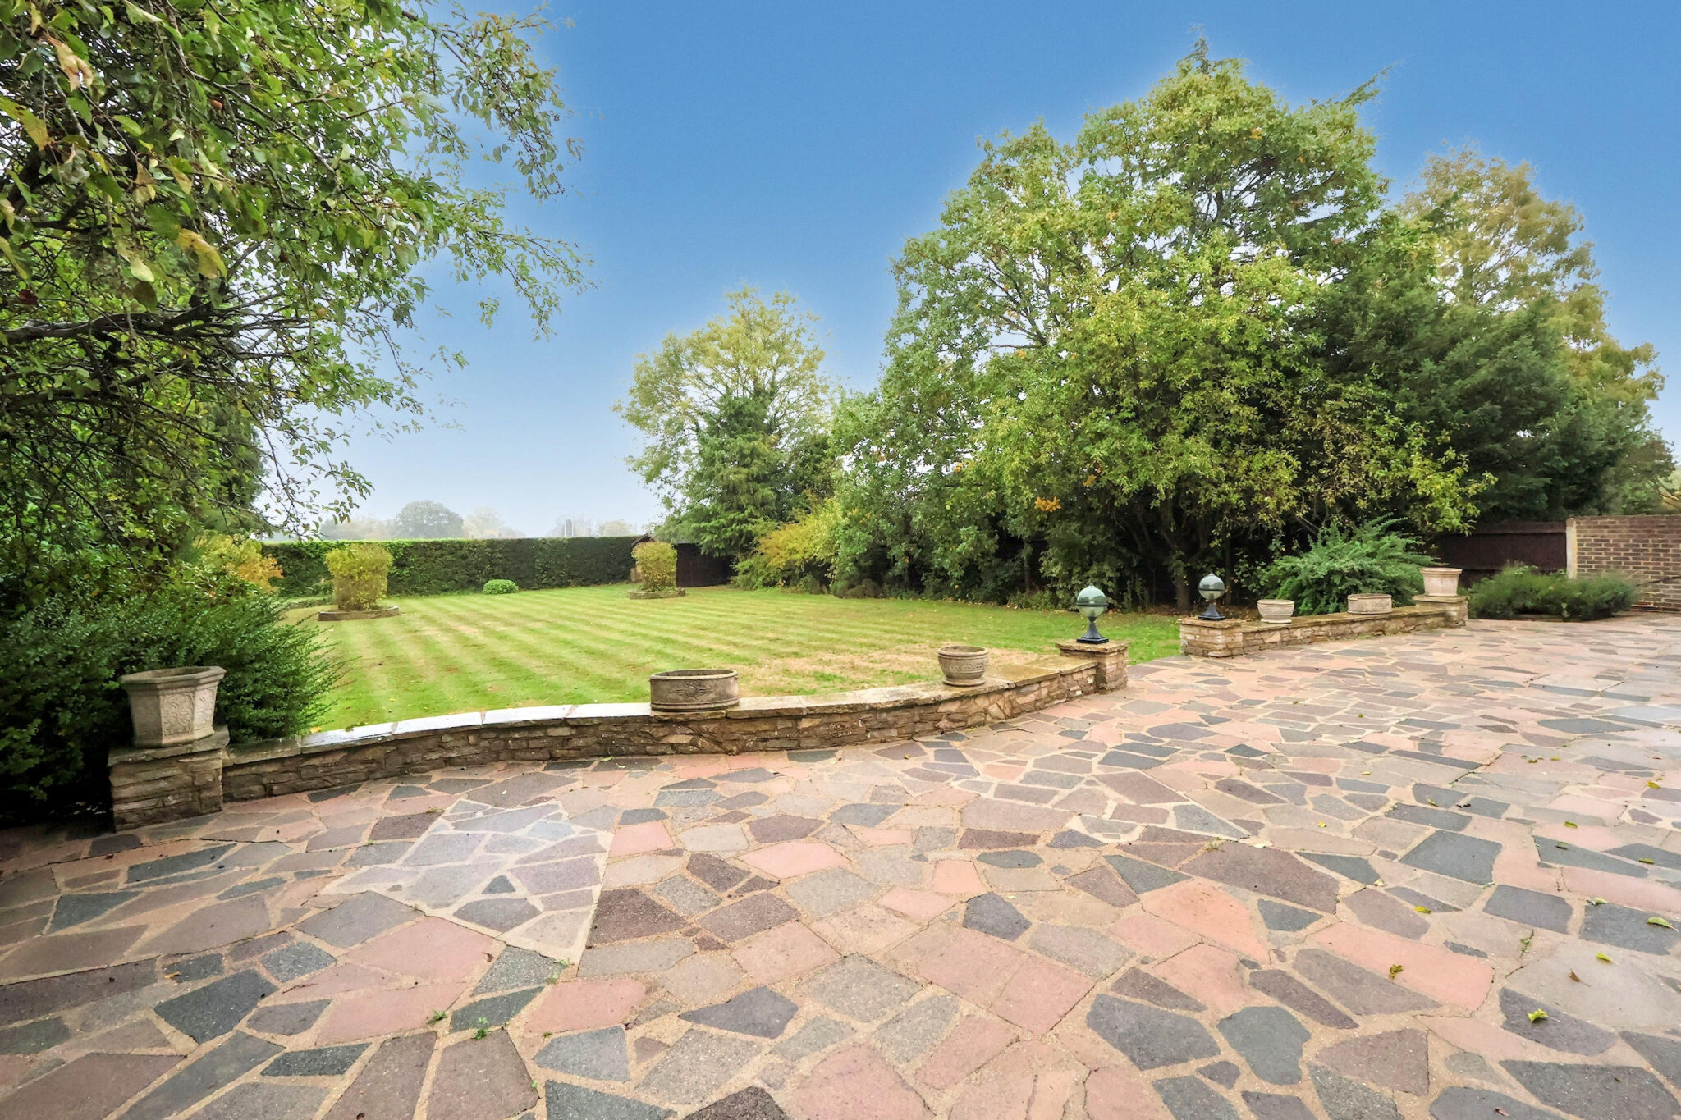
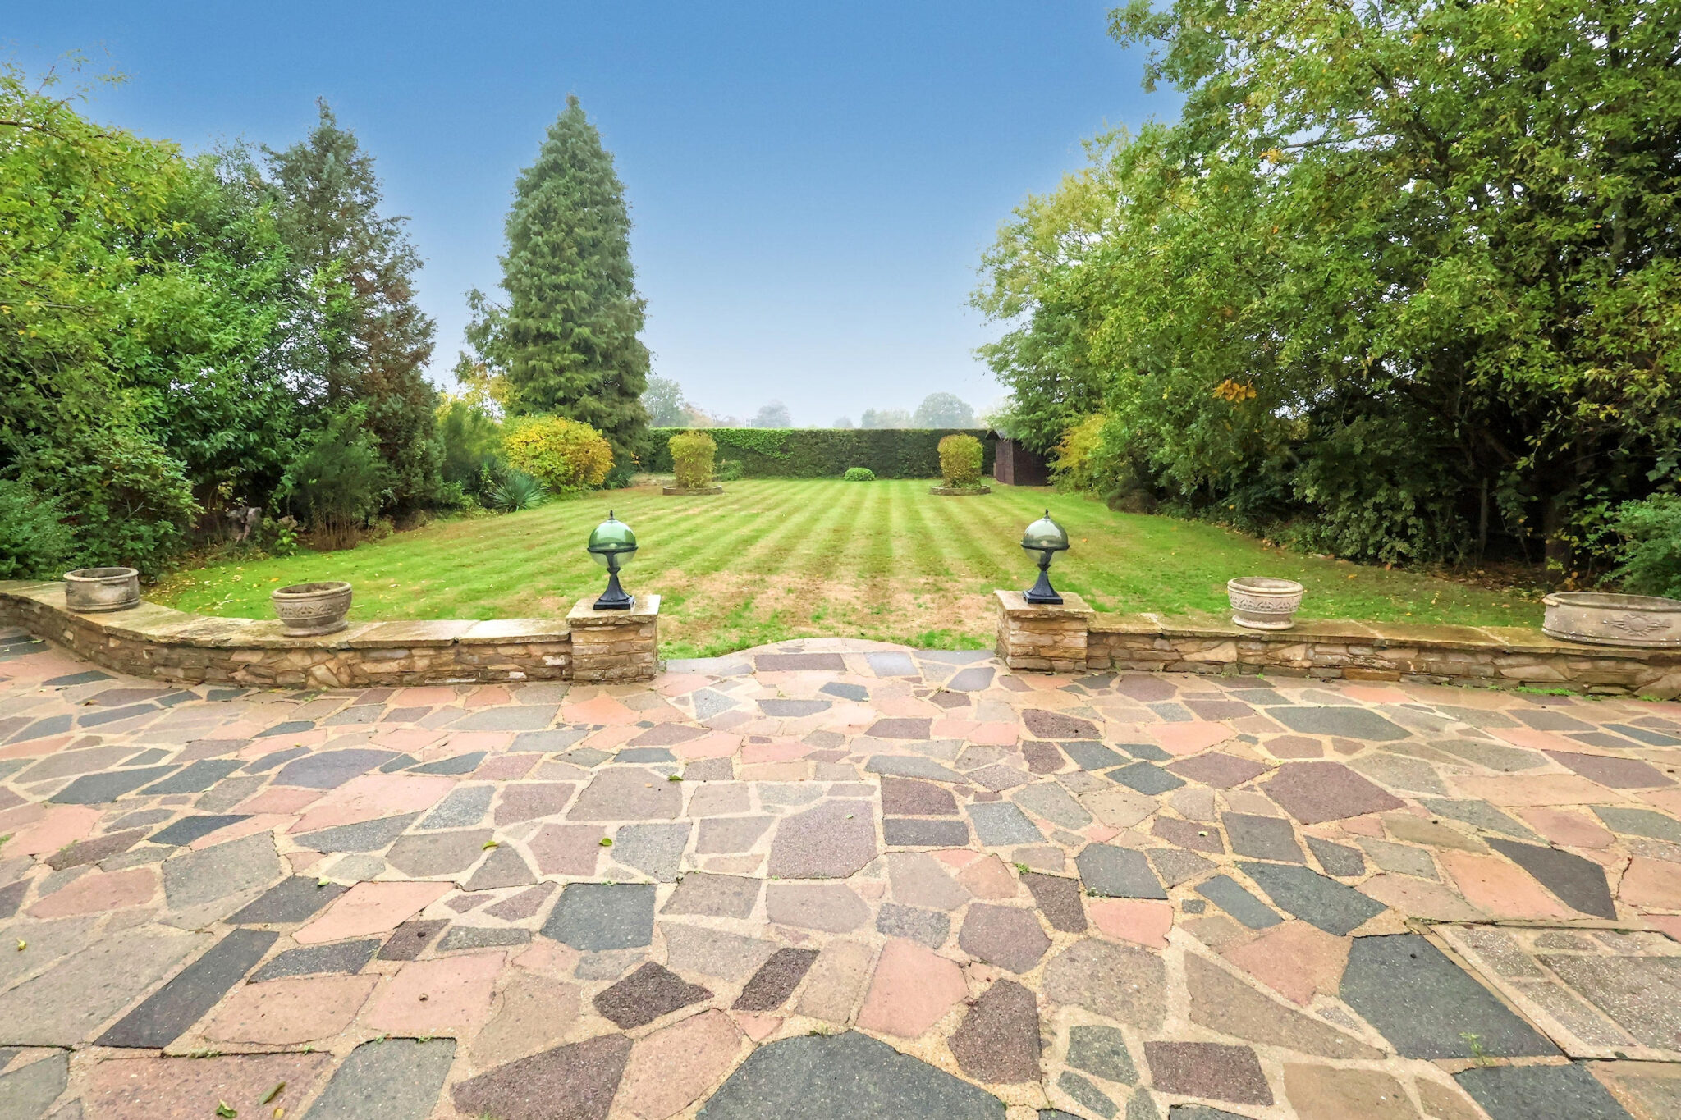
- Impressive Outlooks Backing Playing Fields
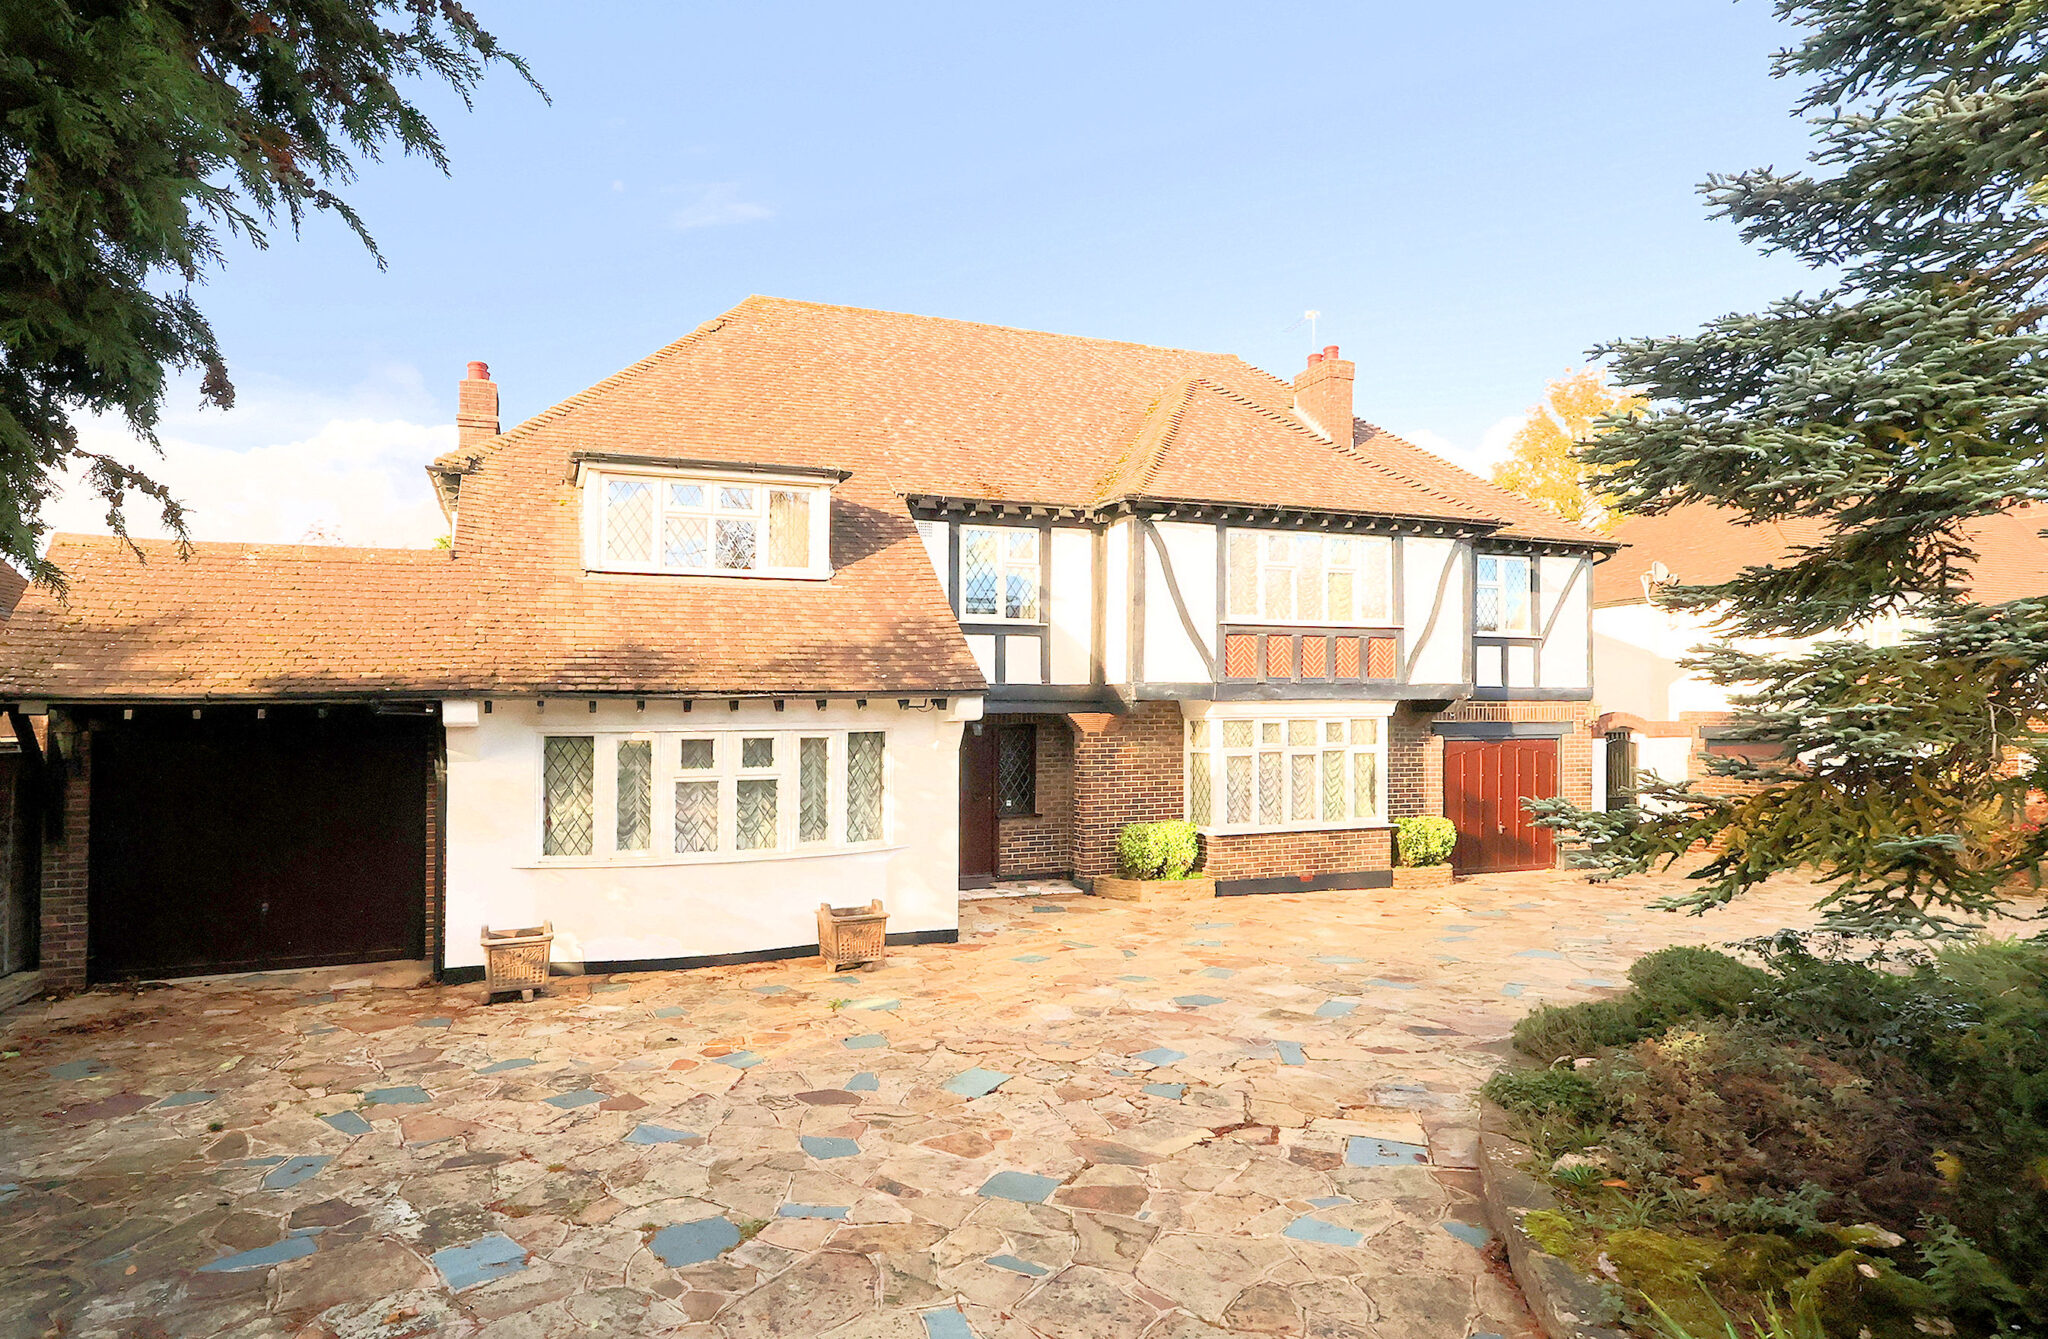
- Double Garage & Single Garage
- Peaceful Setting on the Prestigious Whitgift Development
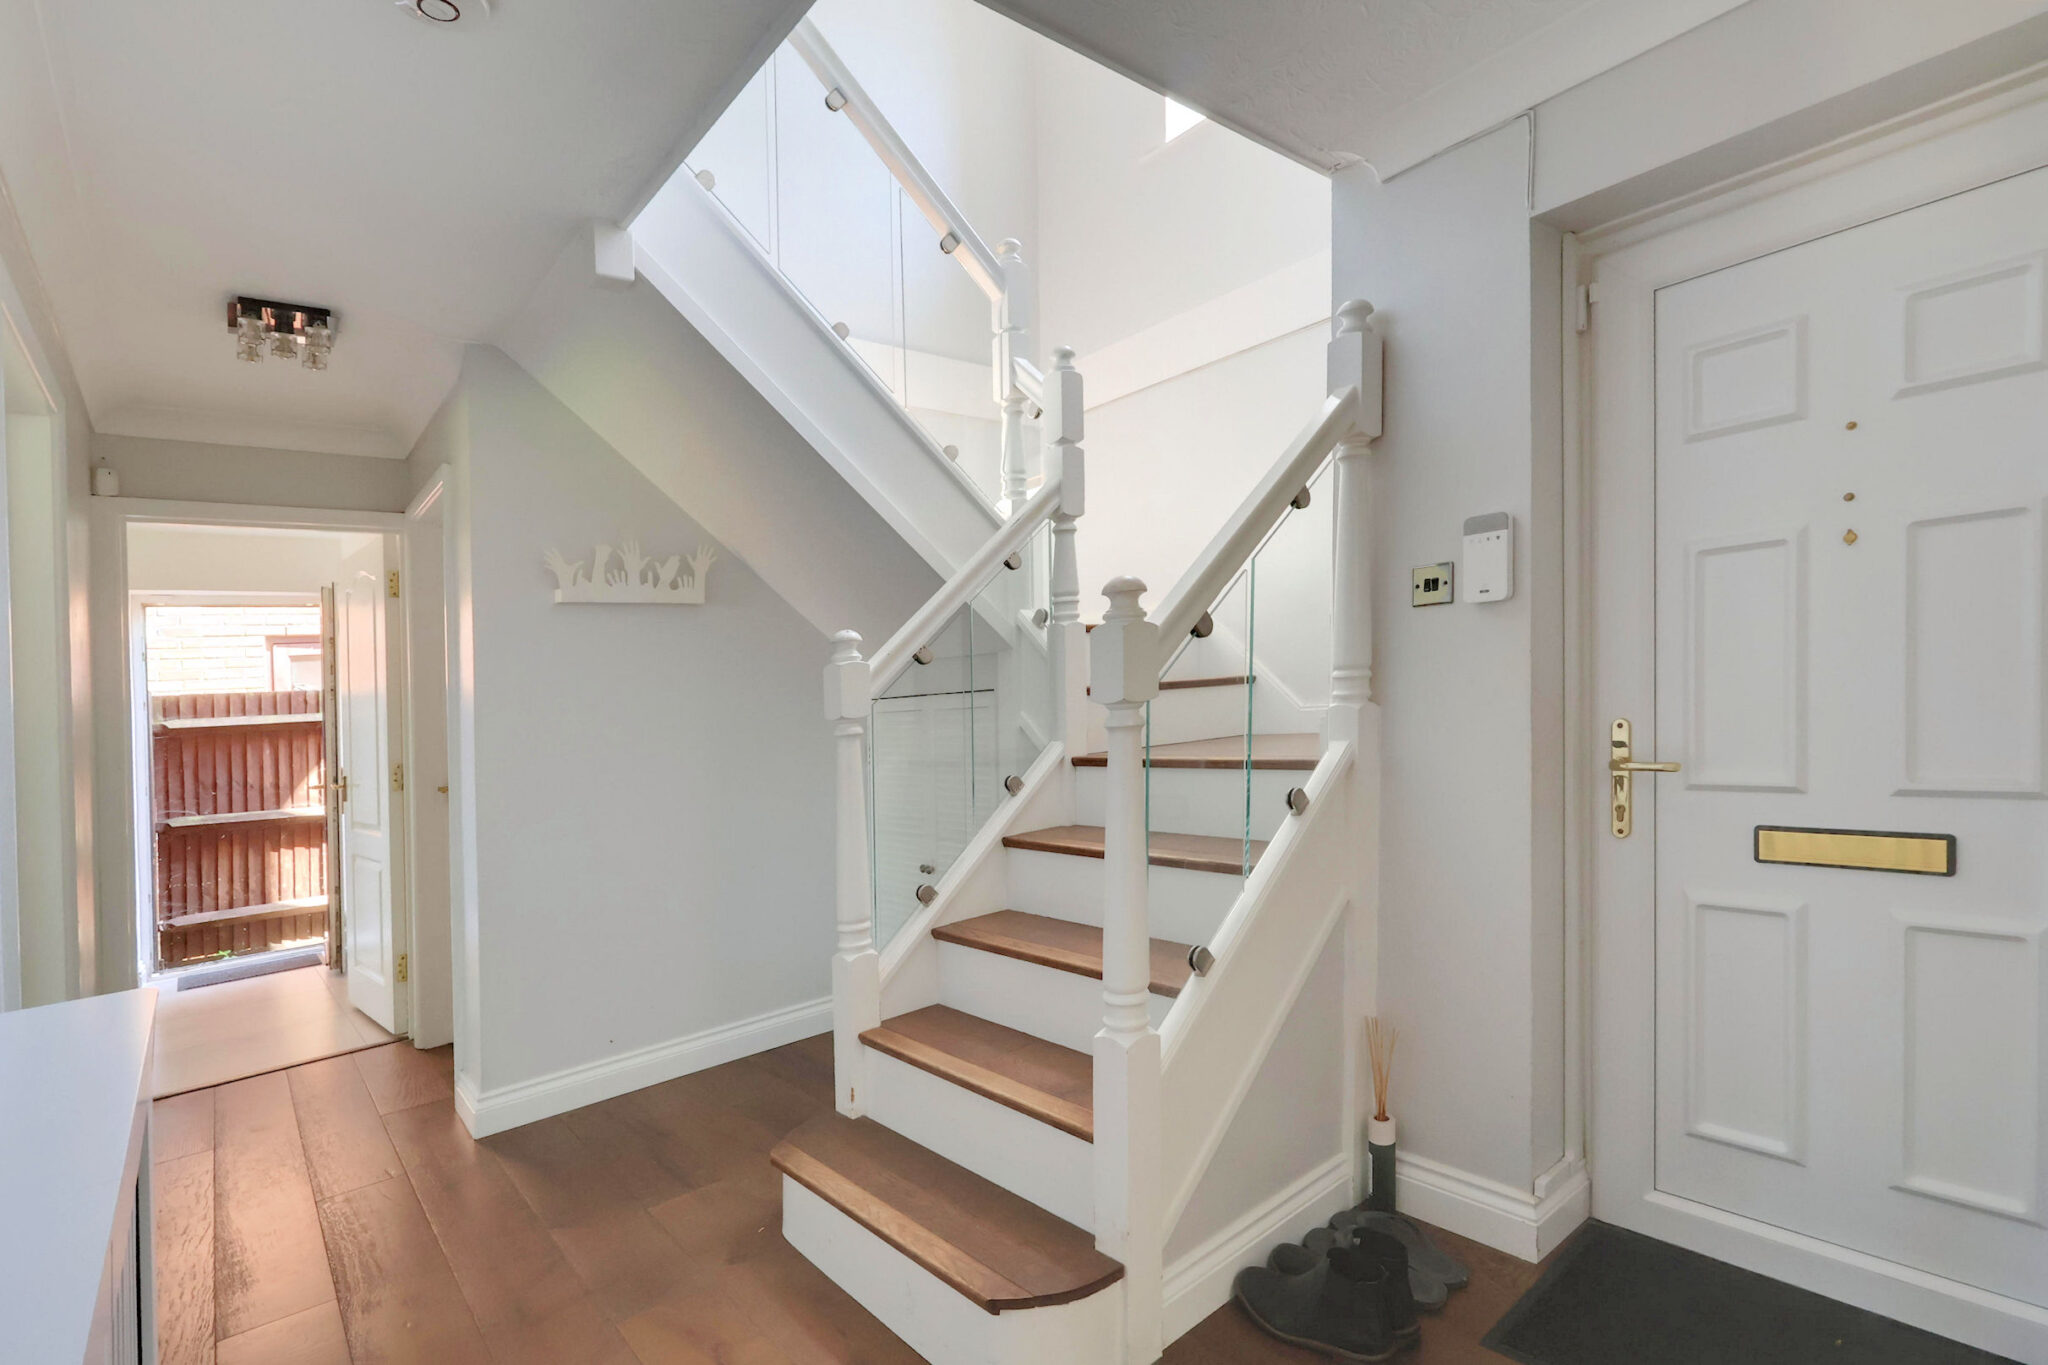
- Character Features & Galleried Landing
- Sweeping In & Out Driveway
Full property description
Spacious 5-bed family home on prestigious Whitgift Foundation, large rooms, original features, double garage, gardens backing onto playing fields. Near top schools and excellent transport links.
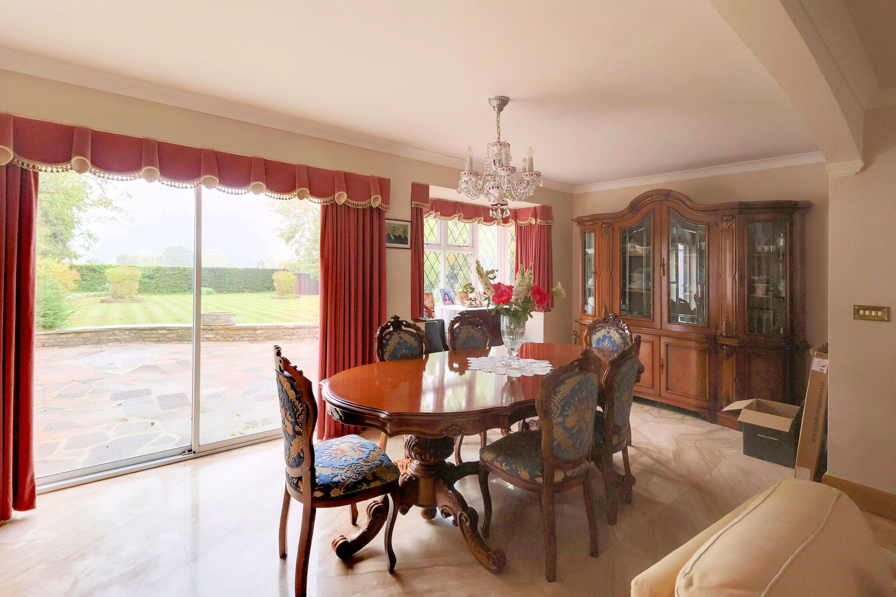
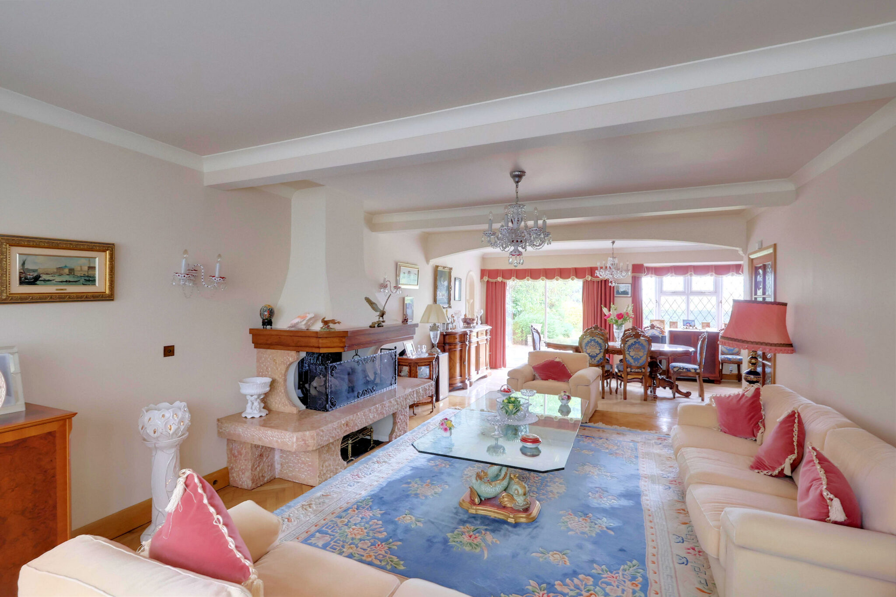
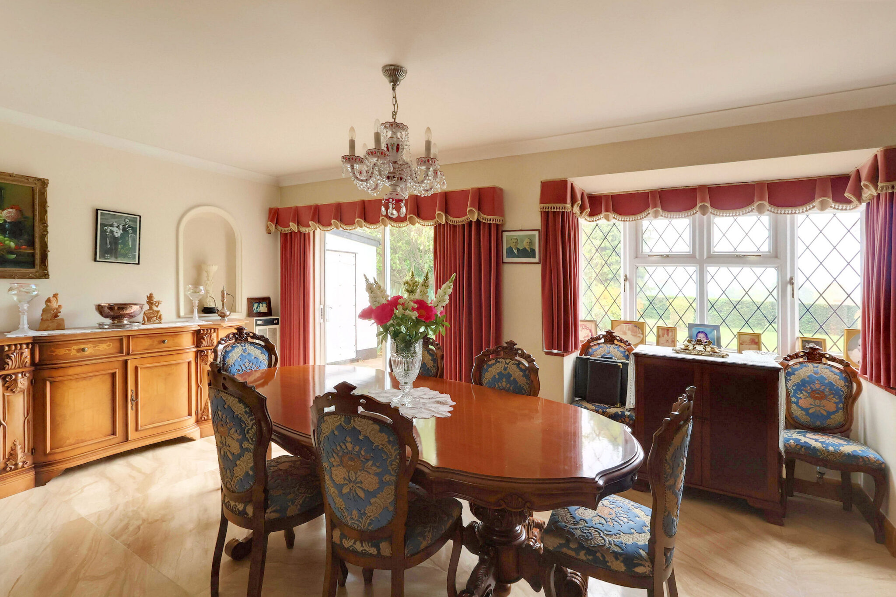
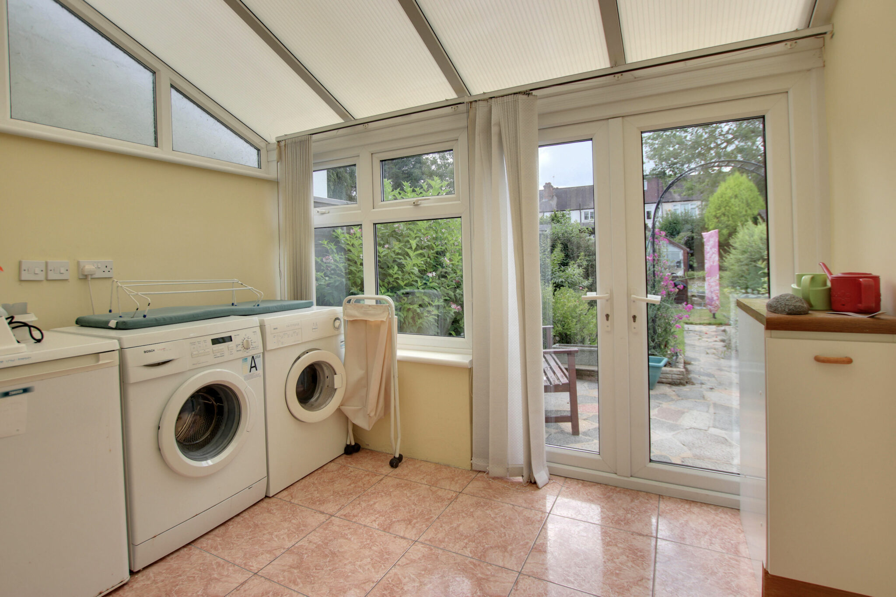
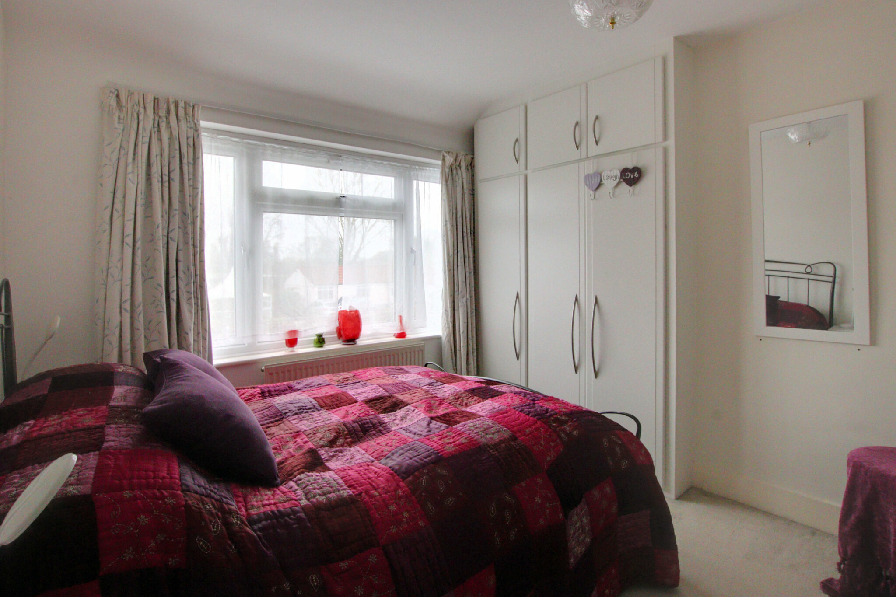
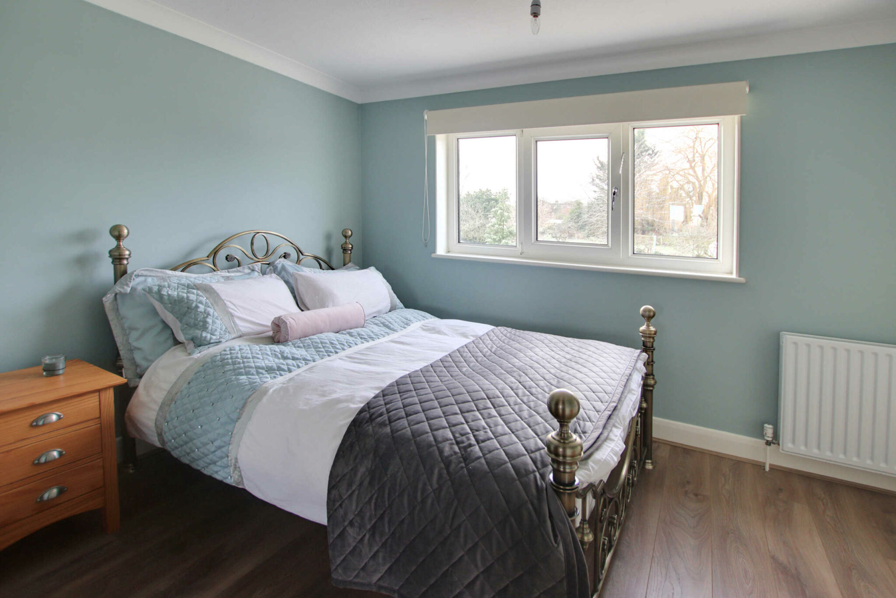
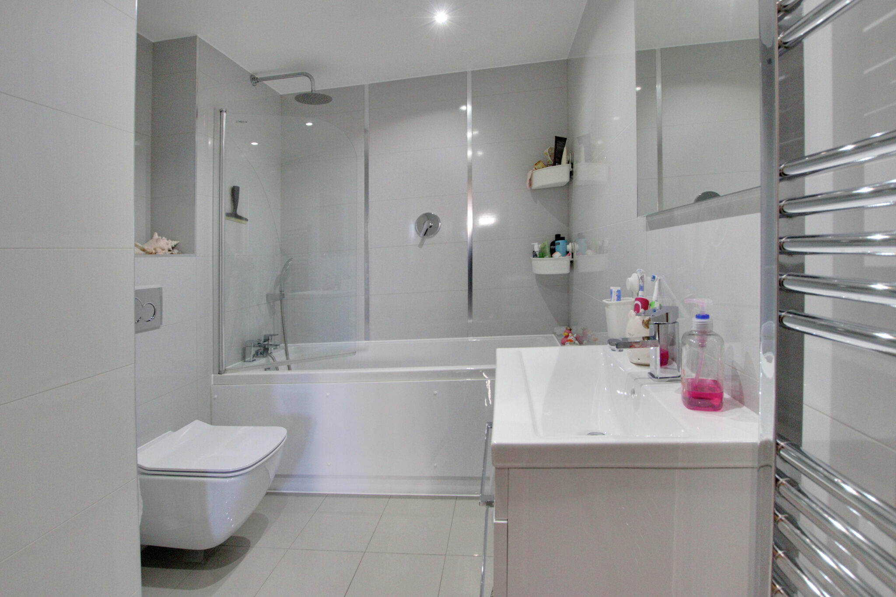
Spacious and bright, with sprawling accommodation enjoying impressive leafy outlooks, this superbly located family home needs to be seen to be fully appreciated. Having been owned by the same family for several decades, the property has been lovingly improved and superbly maintained, and still retains features of its era of construction. Providing large and versatile accommodation, the ground floor layout includes an impressive original wood-panelled entrance hall, an open plan 31’8 reception room, a large kitchen breakfast room, a 16’ sitting/family room, and a downstairs cloakroom. Moving upstairs, you will find all five of the bedrooms off the galleried landing, with bedroom one benefitting from a modern en-suite bathroom. With delightful gardens backing onto Trinity School’s Sandilands playing fields, a double-length garage, a single garage, a utility room, a sweeping in-and-out driveway, a viewing is highly recommended.
The Highly Desirable Location
The Whitgift Foundation Estate is one of the most prestigious areas in which to reside in the borough. This property can be found on Grimwade Avenue, where much coveted homes rarely come onto the market. Containing detached homes of a superior nature, it is not hard to see why this area is held in such high regard.
Commuting & Transport Links
The peaceful leafy backdrop of Grimwade Avenue is in stark contrast to amenities that are within very easy reach. Within around half a mile, you will find the main Addiscombe Road that offers a range of connections that includes bus routes to Bromley, Purley, Shirley and many more destinations. Sandlands Tram Stop is also within 0.6 miles, providing links to Wimbledon, Beckenham, and rail services at East Croydon, where you will find fast rail services to London Bridge, London Victoria, Clapham Junction, Gatwick Airport and lots more too. The M25 & M23 are approximately 10 miles away.
Schools & Recreation
Numerous highly regarded schools are close by, including Whitgift, Royal Russell, Trinity, Coloma and St Johns. Close by is the delightful Lloyds Park for walks and play areas for children, and within easy reach you’ll also find the leafy Shirley Hills trails and viewpoint, Foxes Wood and Coombe Wood Gardens. Golf courses within easy reach include The Addington and Shirley Park, with bowls and tennis clubs nearby too.
Future Potential
Whilst the property offers substantial accommodation as it stands now, similar homes have had very large extensions to provide exceptionally extensive multigenerational homes. There is ample scope to the rear and a huge loft space that could be used for adding additional living rooms and bedrooms. The double length garage could be used for a 'granny annexe' style set up, and homes of this calibre have had basement areas excavated providing leisure and entertainment facilities. Of course, any improvements of this nature would require the relevant local authority planning and building regulation consents.
The Ground Floor Accommodation
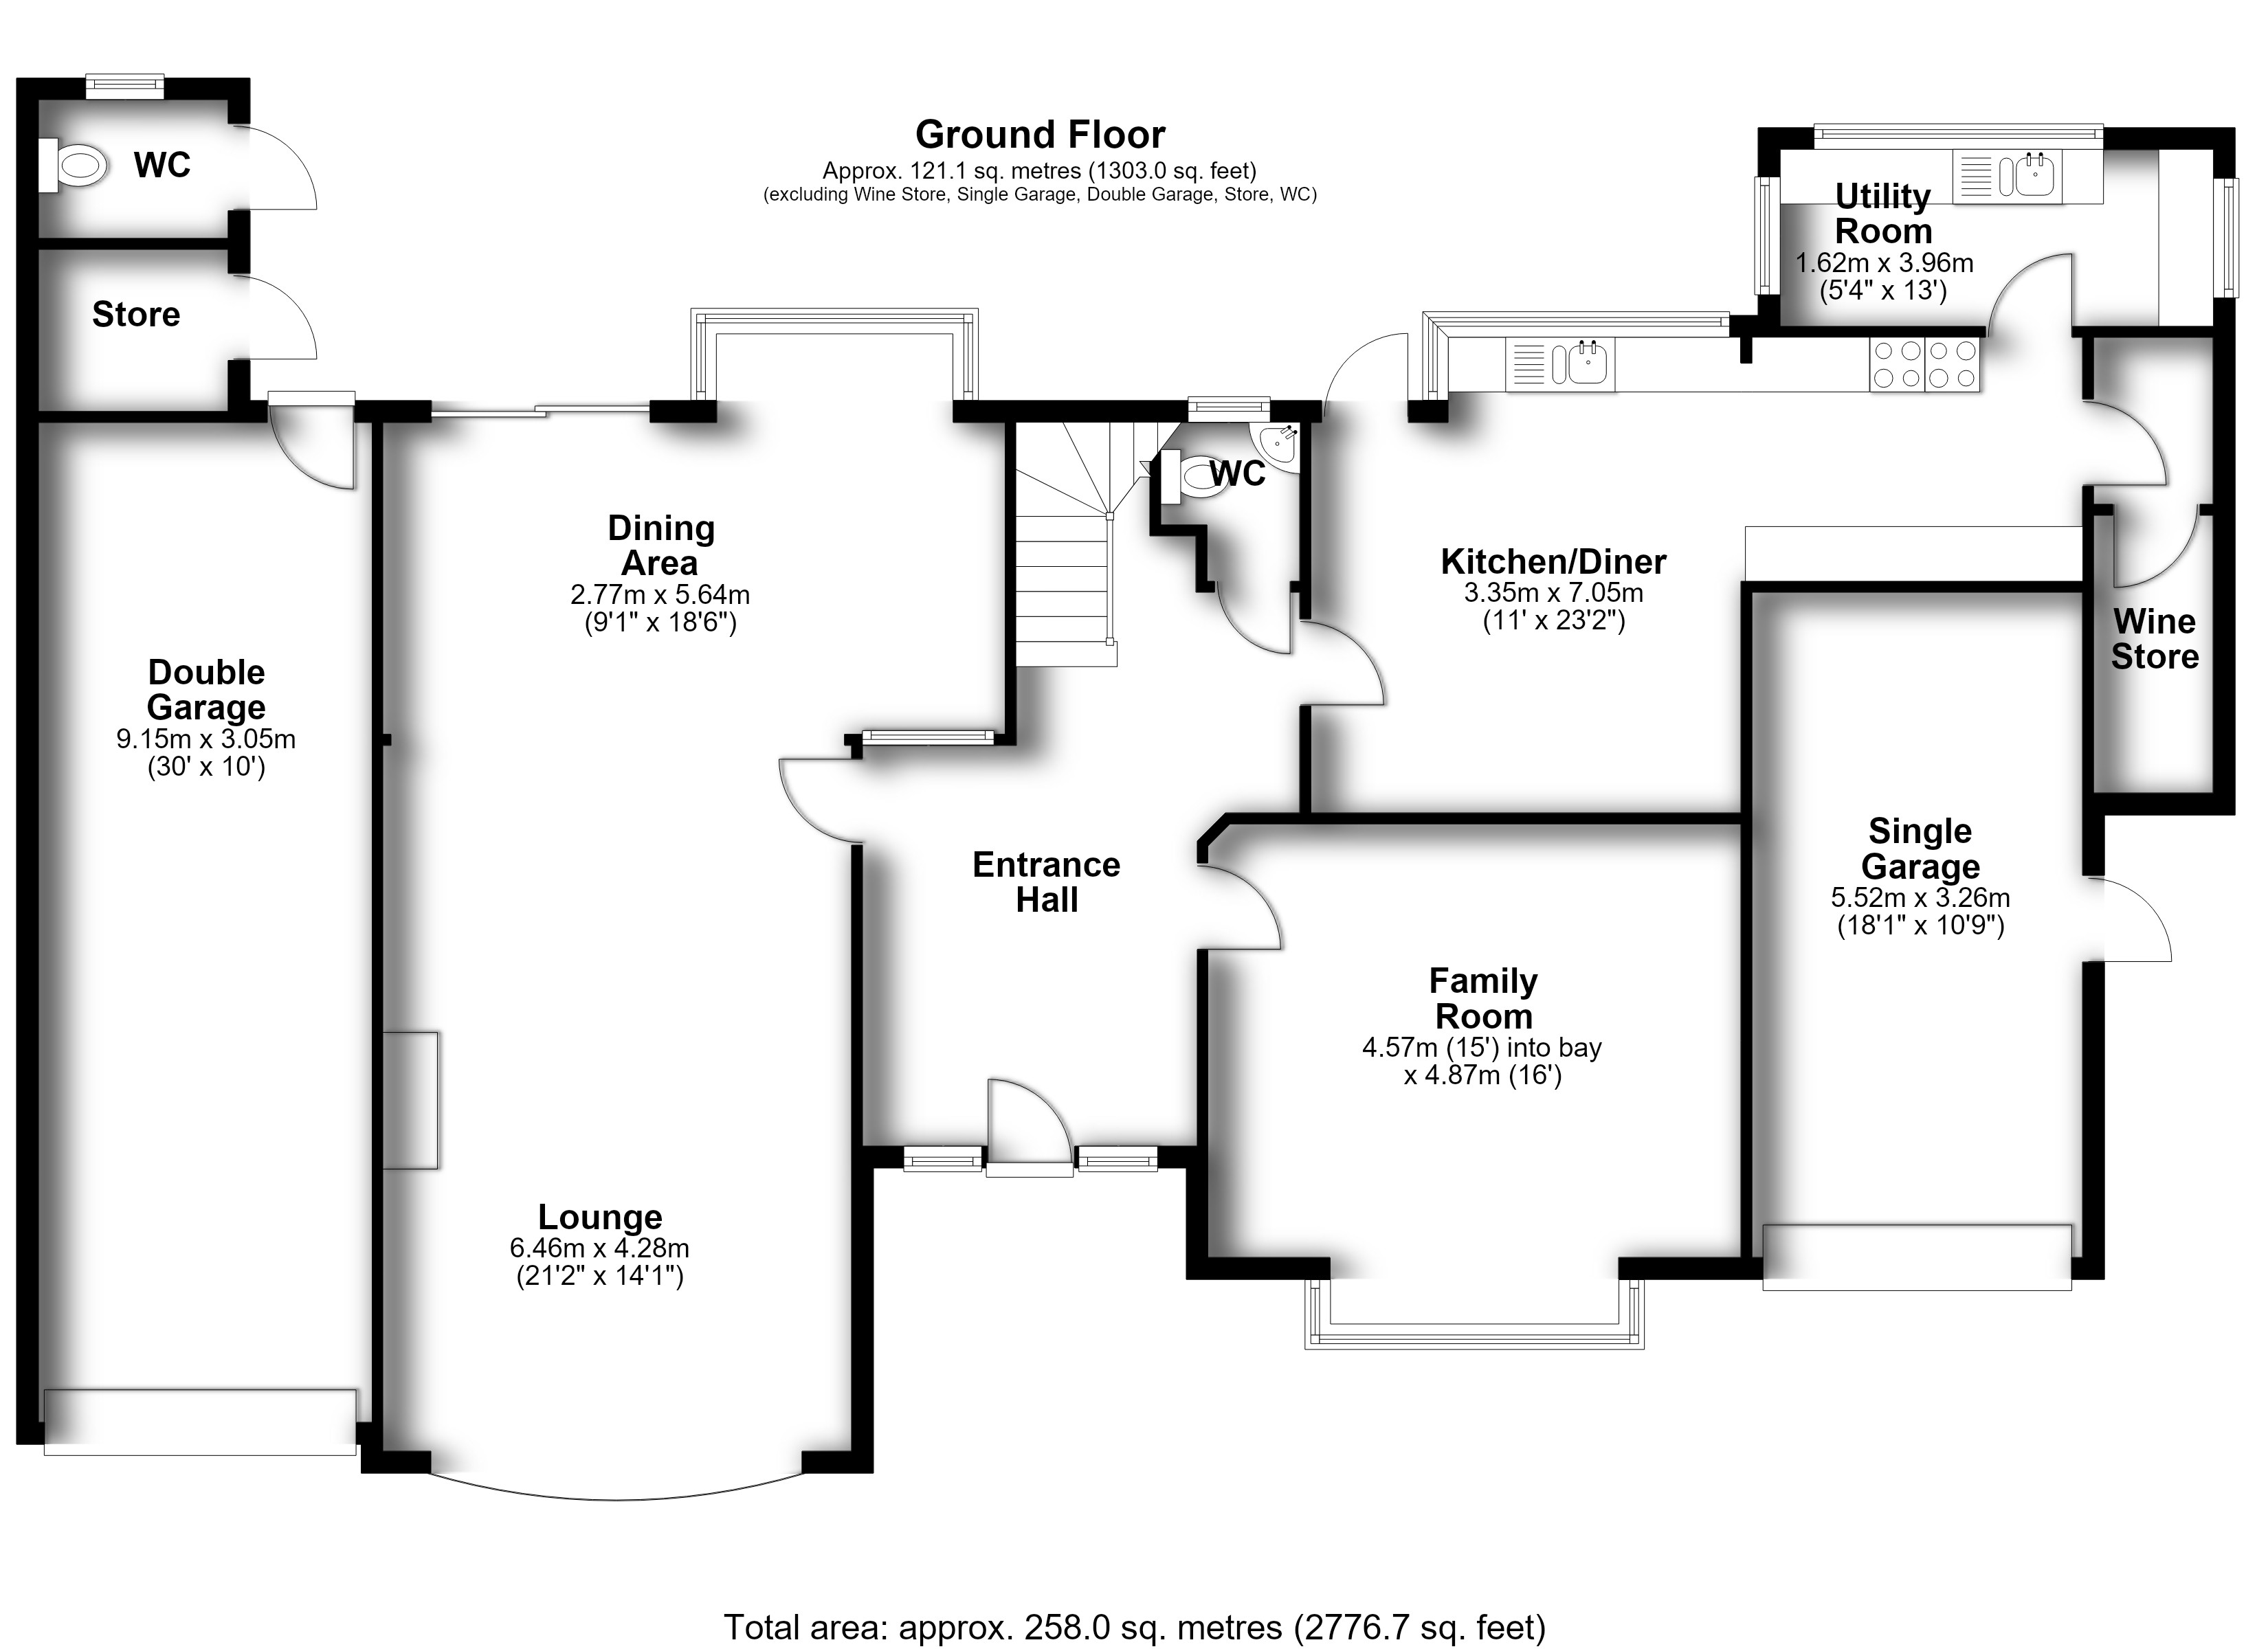
Entrance Hall
Lounge 6.46m (21'2") x 4.28m (14'1")
Dining Area 5.64m (18'6") x 2.77m (9'1")
Family Room 4.87m (16') x 4.57m (15') into bay
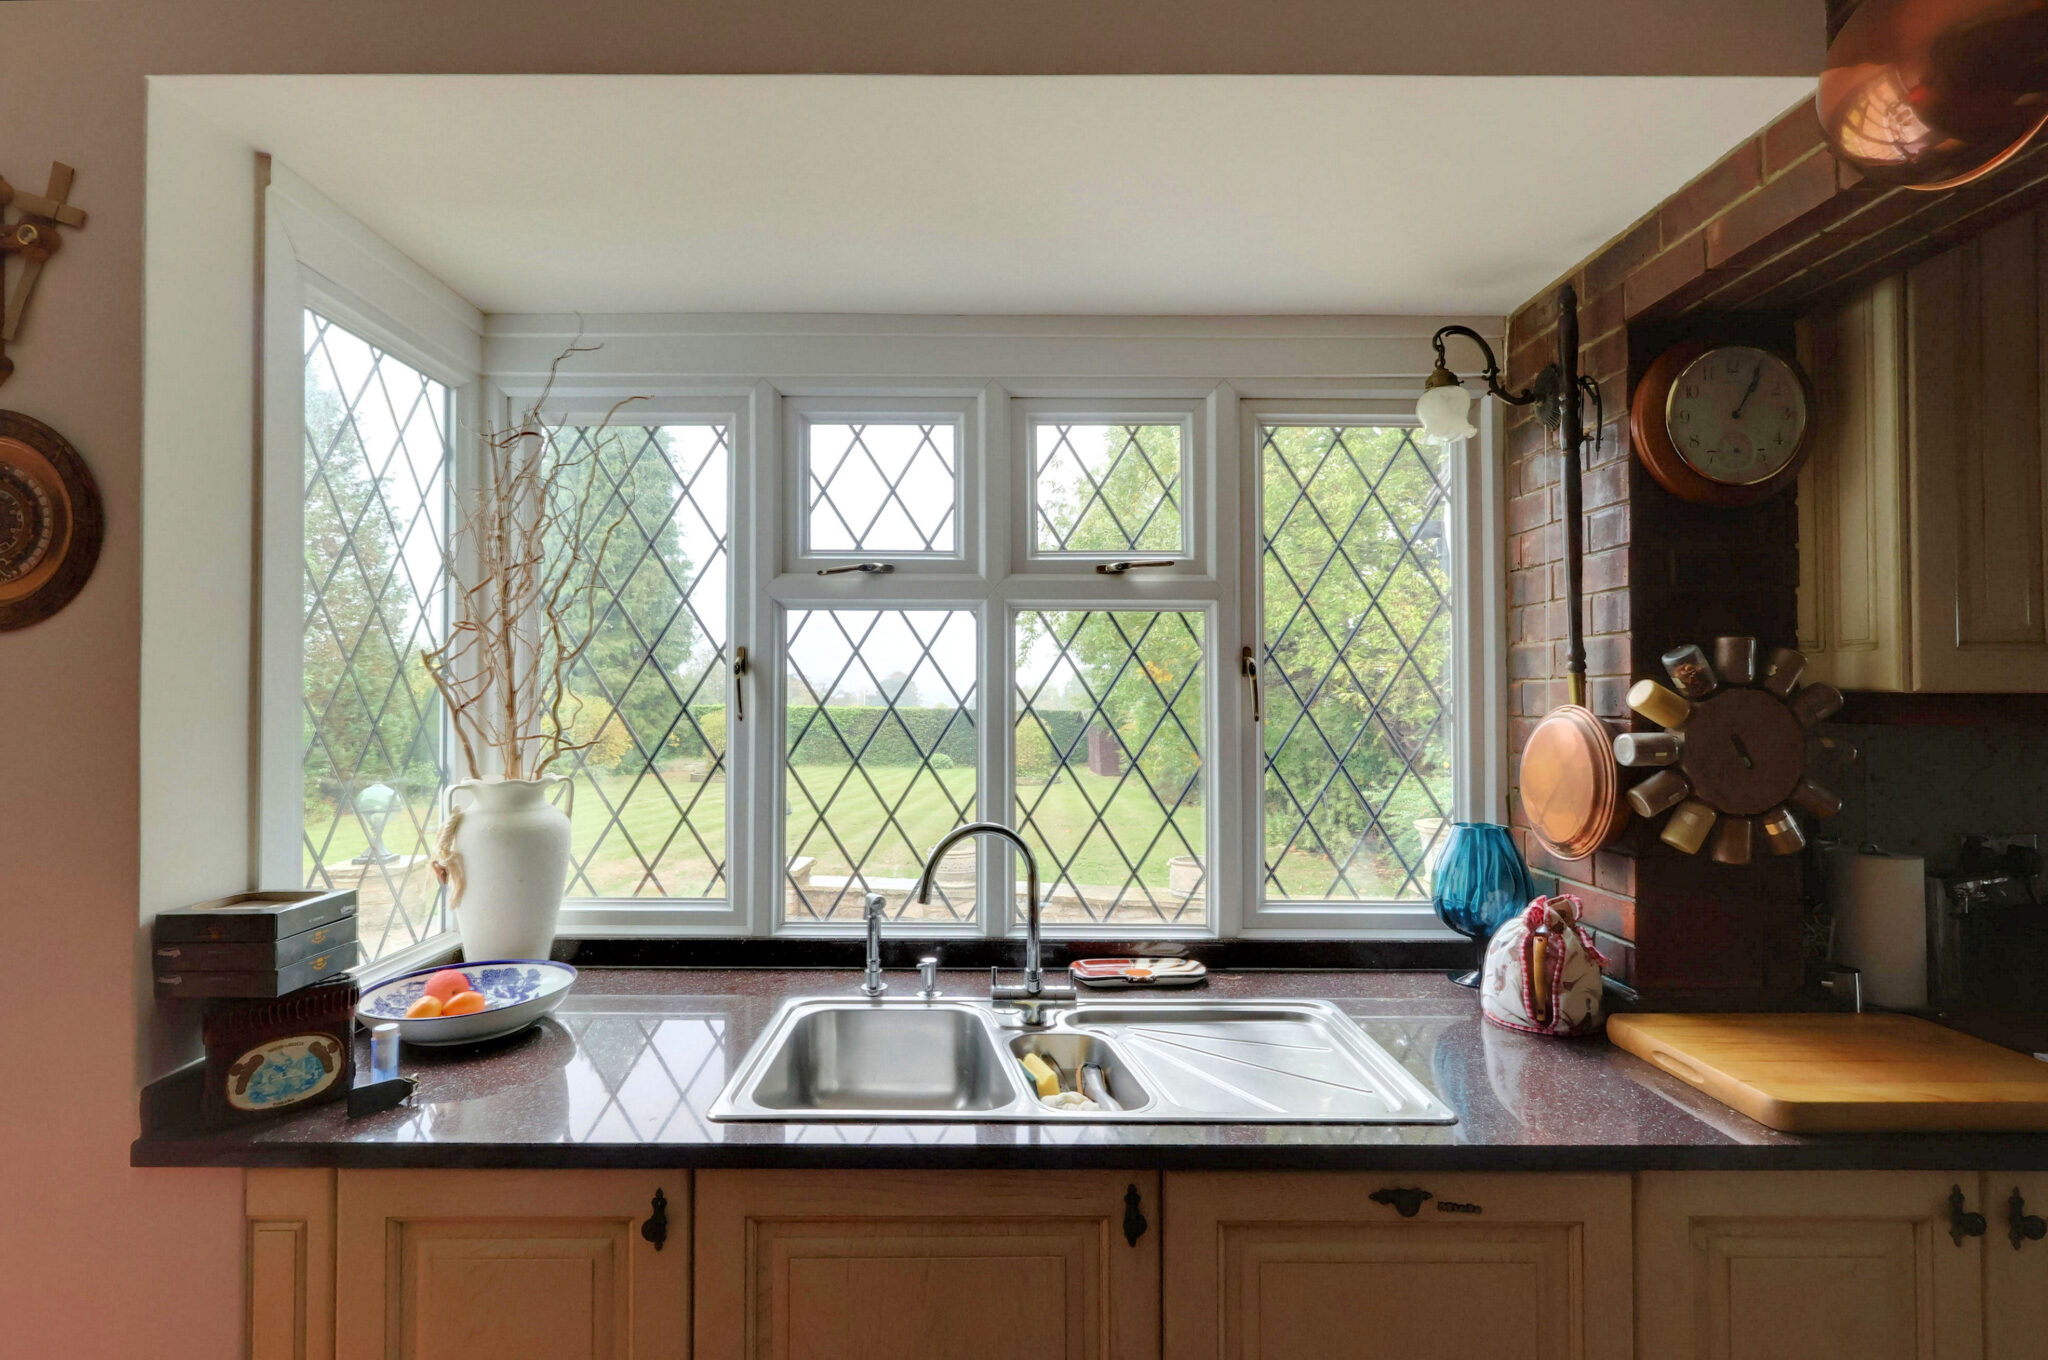
Kitchen/Diner 7.05m (23'2") x 3.35m (11')
Utility Room 3.96m (13') x 1.62m (5'4")
Wine Store
Ground Floor WC
The First Floor Accommodation
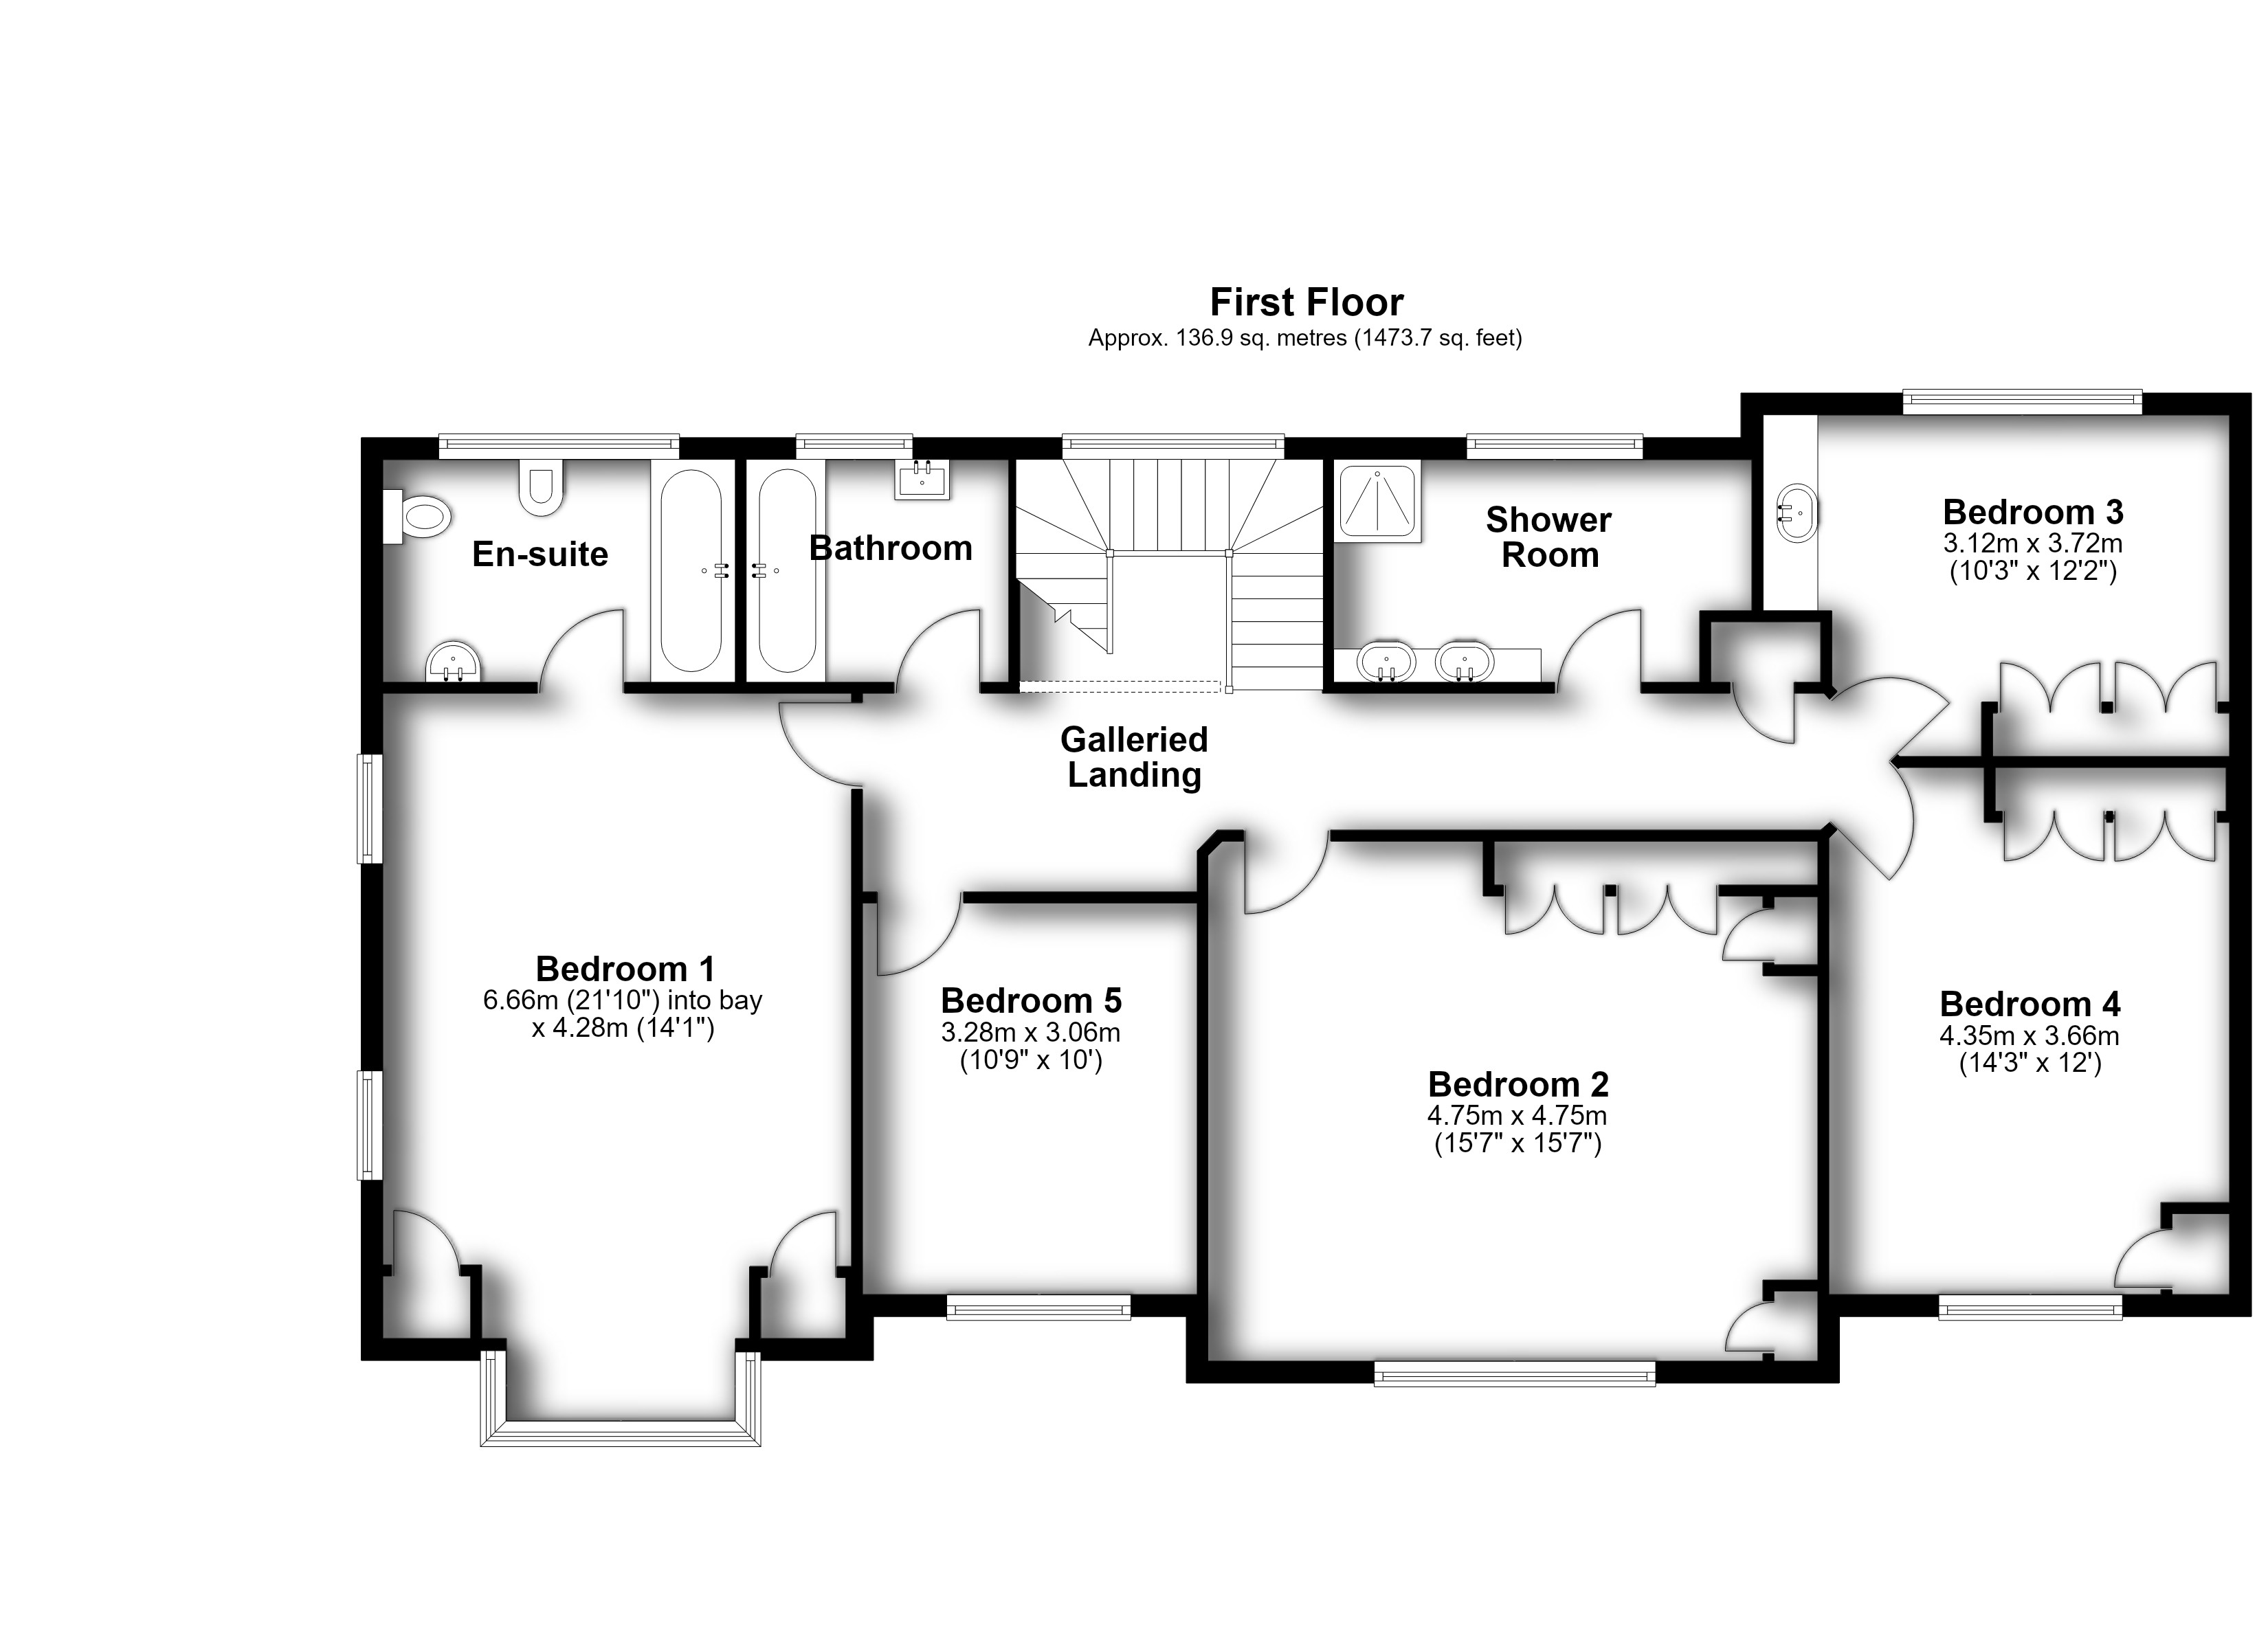
Galleried Landing
Bedroom 1 6.66m (21'10") into bay x 4.28m (14'1")
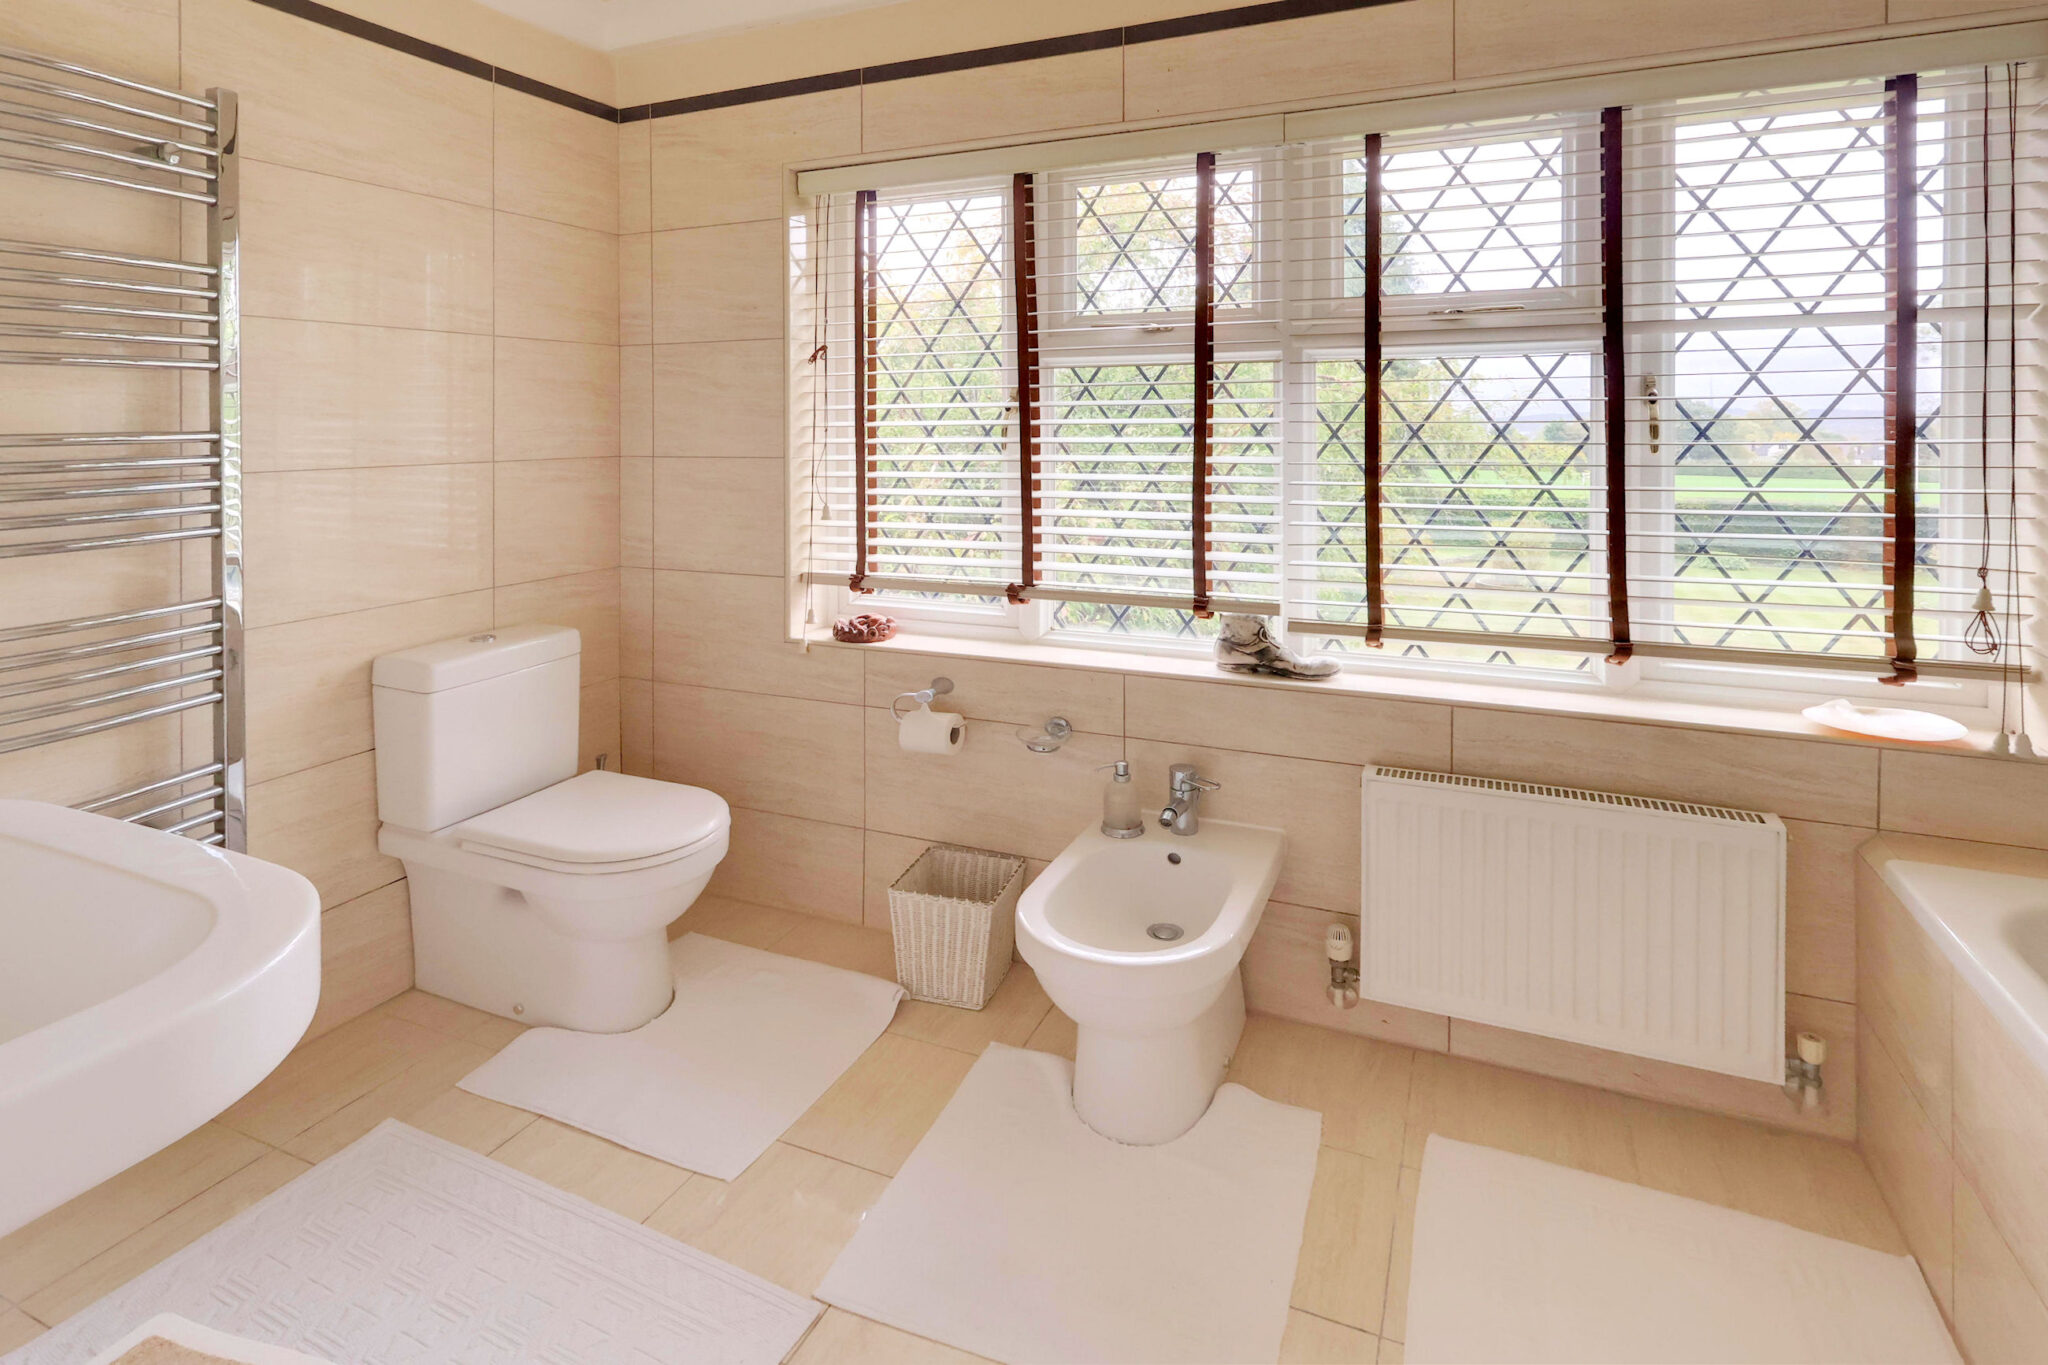
En-suite 3.22m (10'7") x 2.04m (6'8")
Bedroom 2 4.75m (15'7") x 4.75m (15'7")
Bedroom 3 3.72m (12'2") x 3.12m (10'3")
Bedroom 4 4.35m (14'3") x 3.66m (12')
Bedroom 5 3.28m (10'9") x 3.06m (10')
Bathroom 2.15m (7'1") x 2.04m (6'8")
Shower Room 3.58m (11'9") max x 2.04m (6'8")
Externally
Single Garage 5.52m (18'1") x 3.26m (10'9")
Double Garage 9.15m (30') x 3.05m (10')
Store
Outside WC
Anti-Money Laundering Checks and Administration Fee
If your offer is accepted, Allen Heritage is legally required to verify the identity of every buyer and undertake anti-money laundering checks. An administration fee of £60 including VAT is payable per transaction when the checks commence. The fee is non-refundable once processing has begun, even if the purchase does not proceed.