Ash Tree Way, Shirley
Key Features
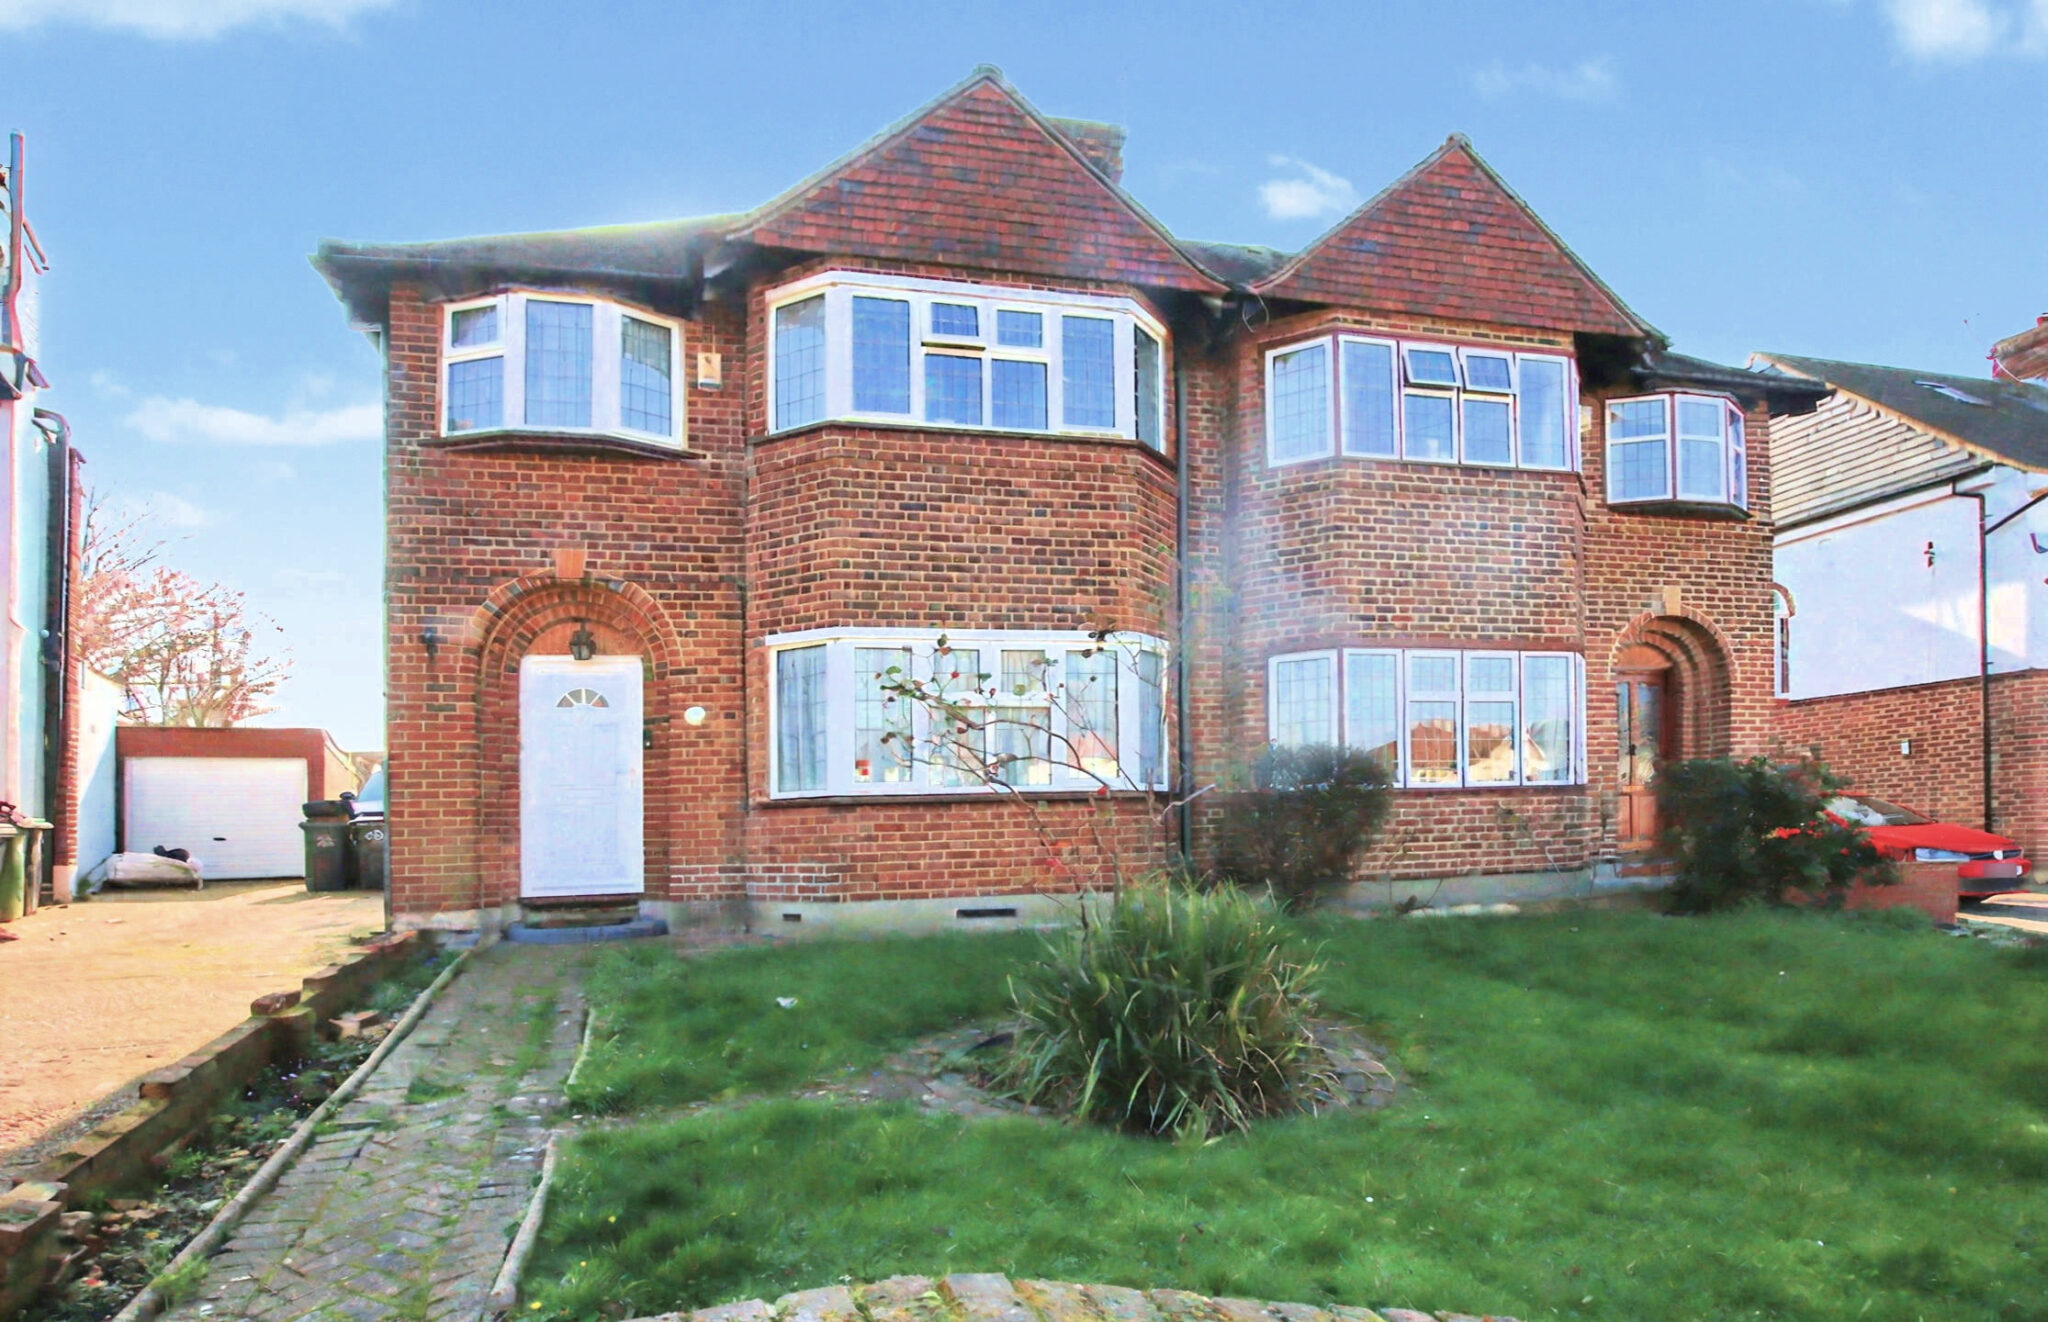
- Semi Detached Family Home
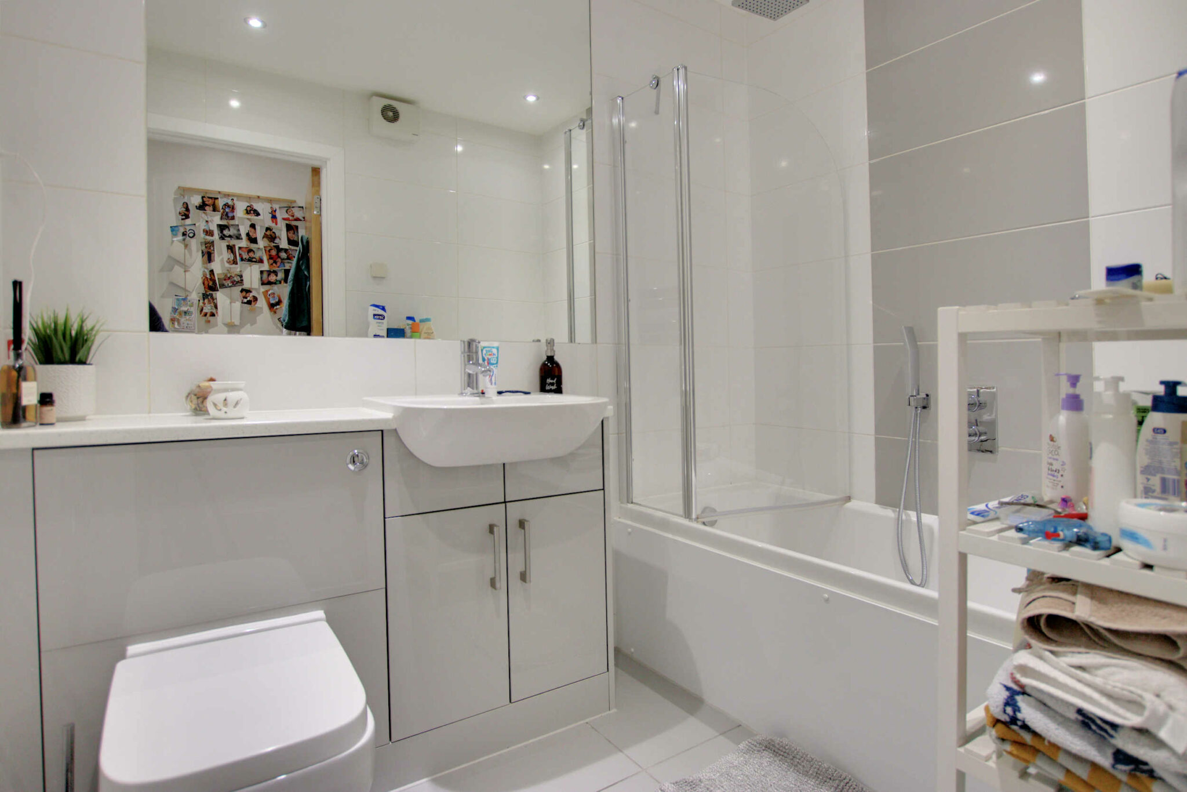
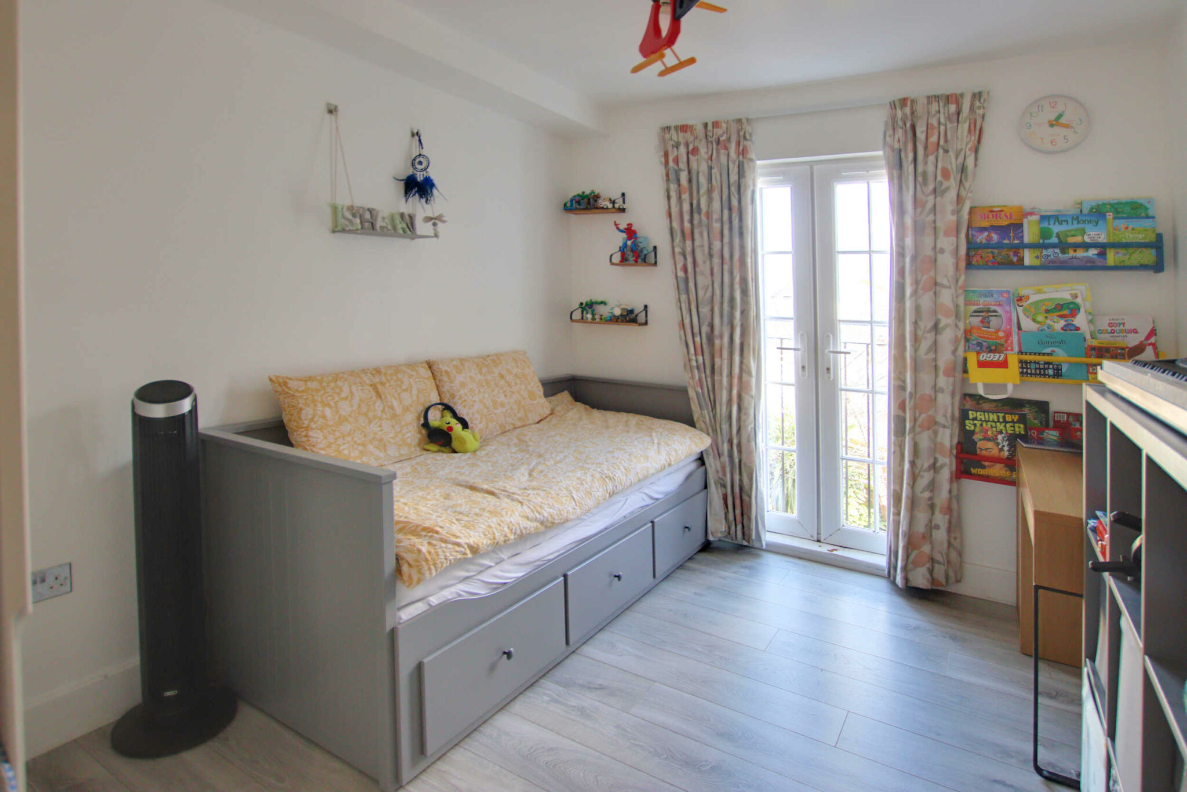
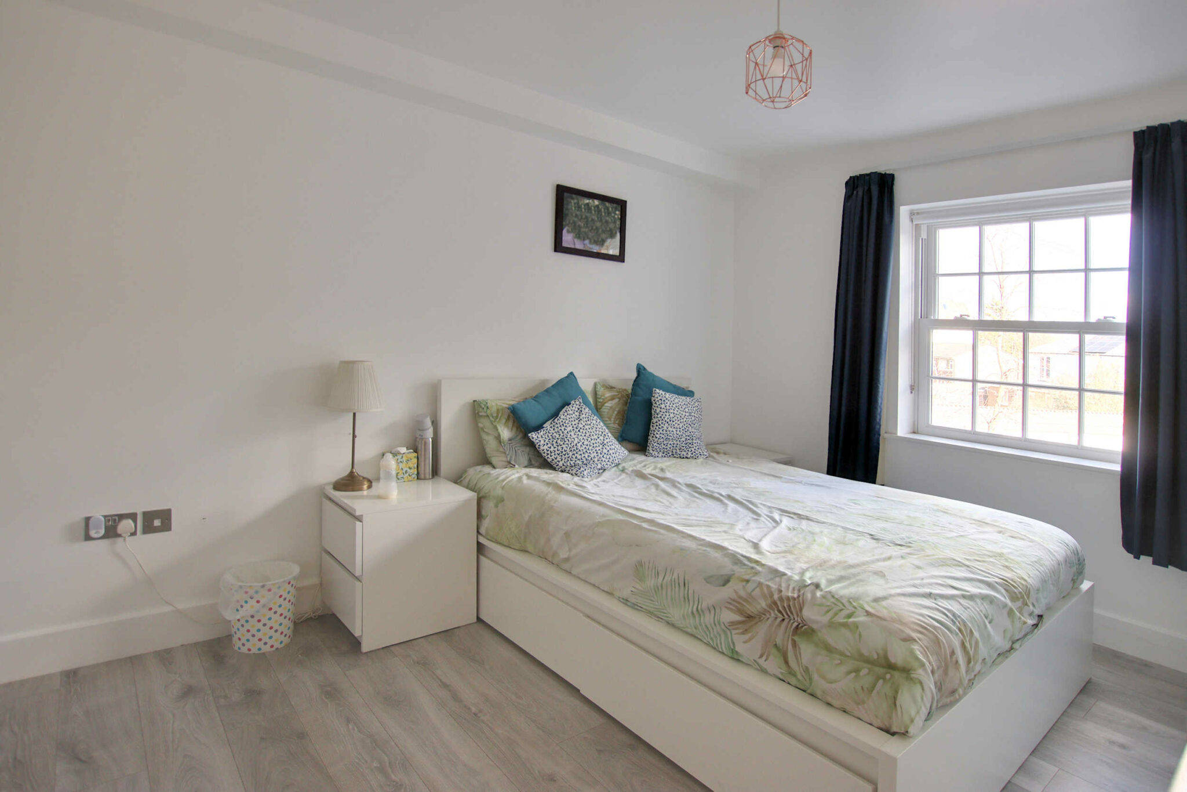
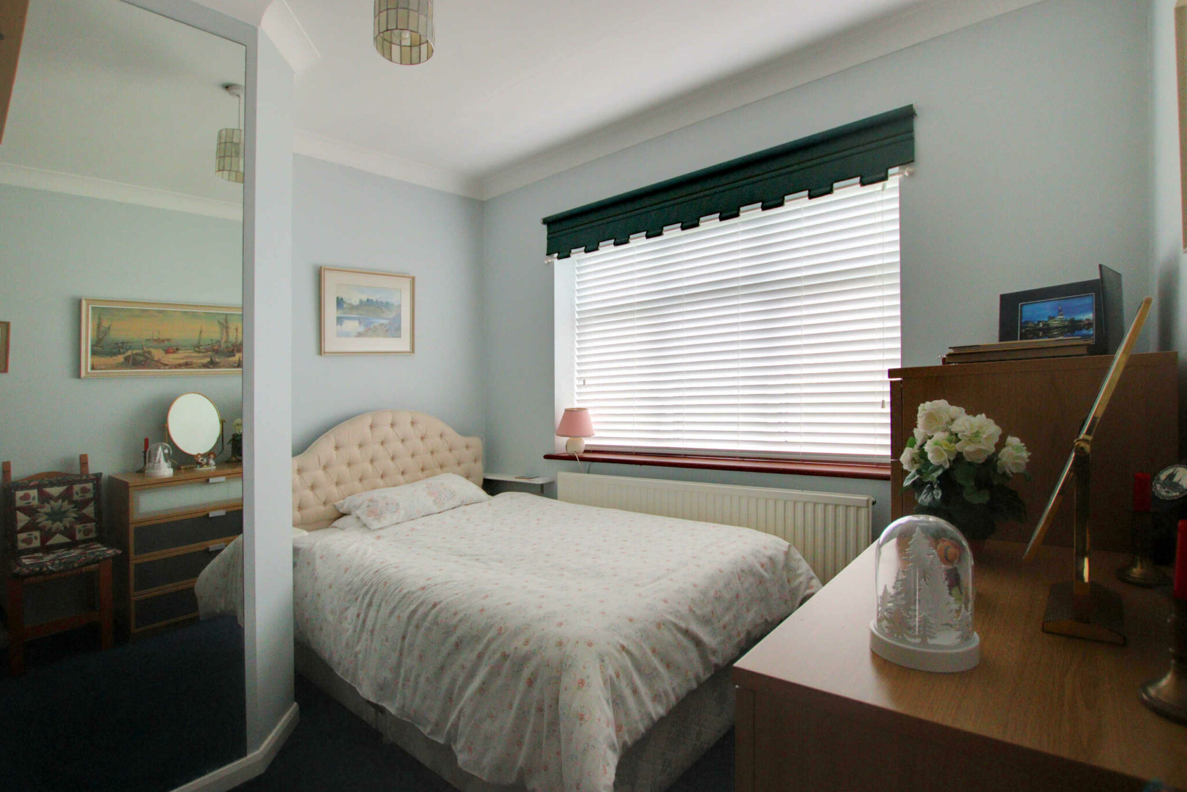
- Three Bedrooms & Modern Bathroom
- Lounge, Dining Room and Sun Lounge
- Peaceful Residential Location
- Off Street Parking
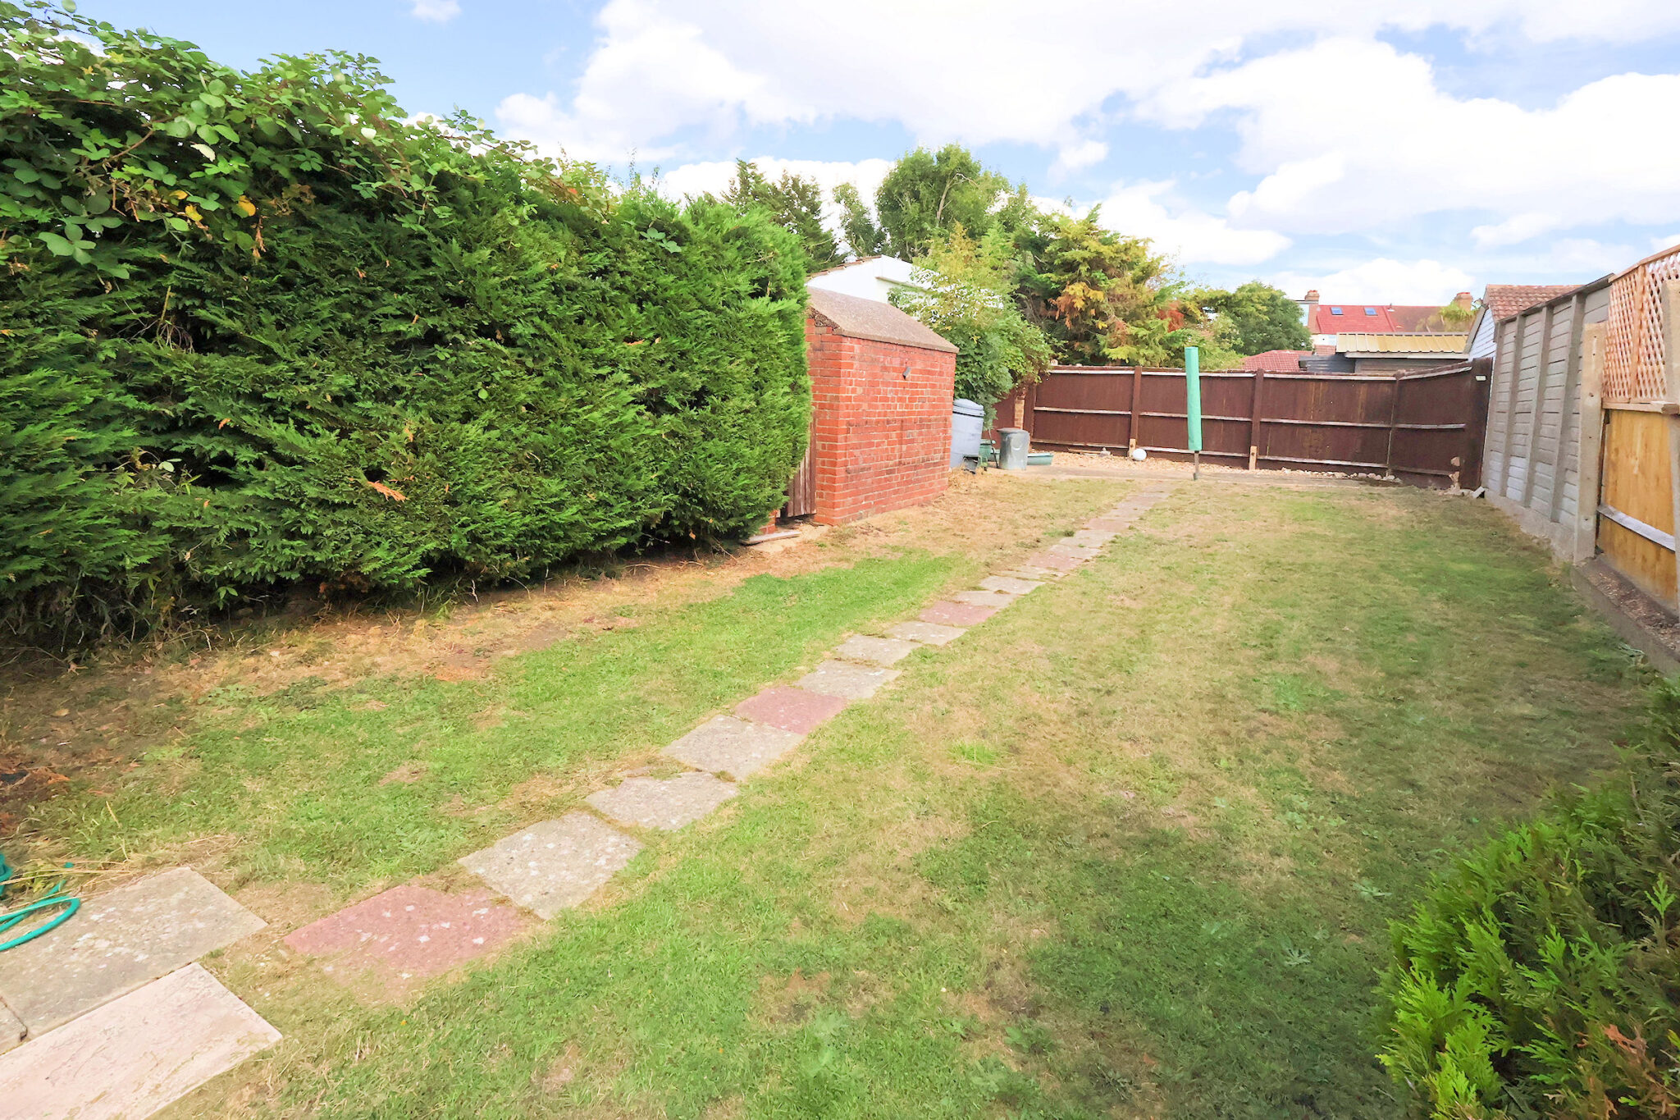
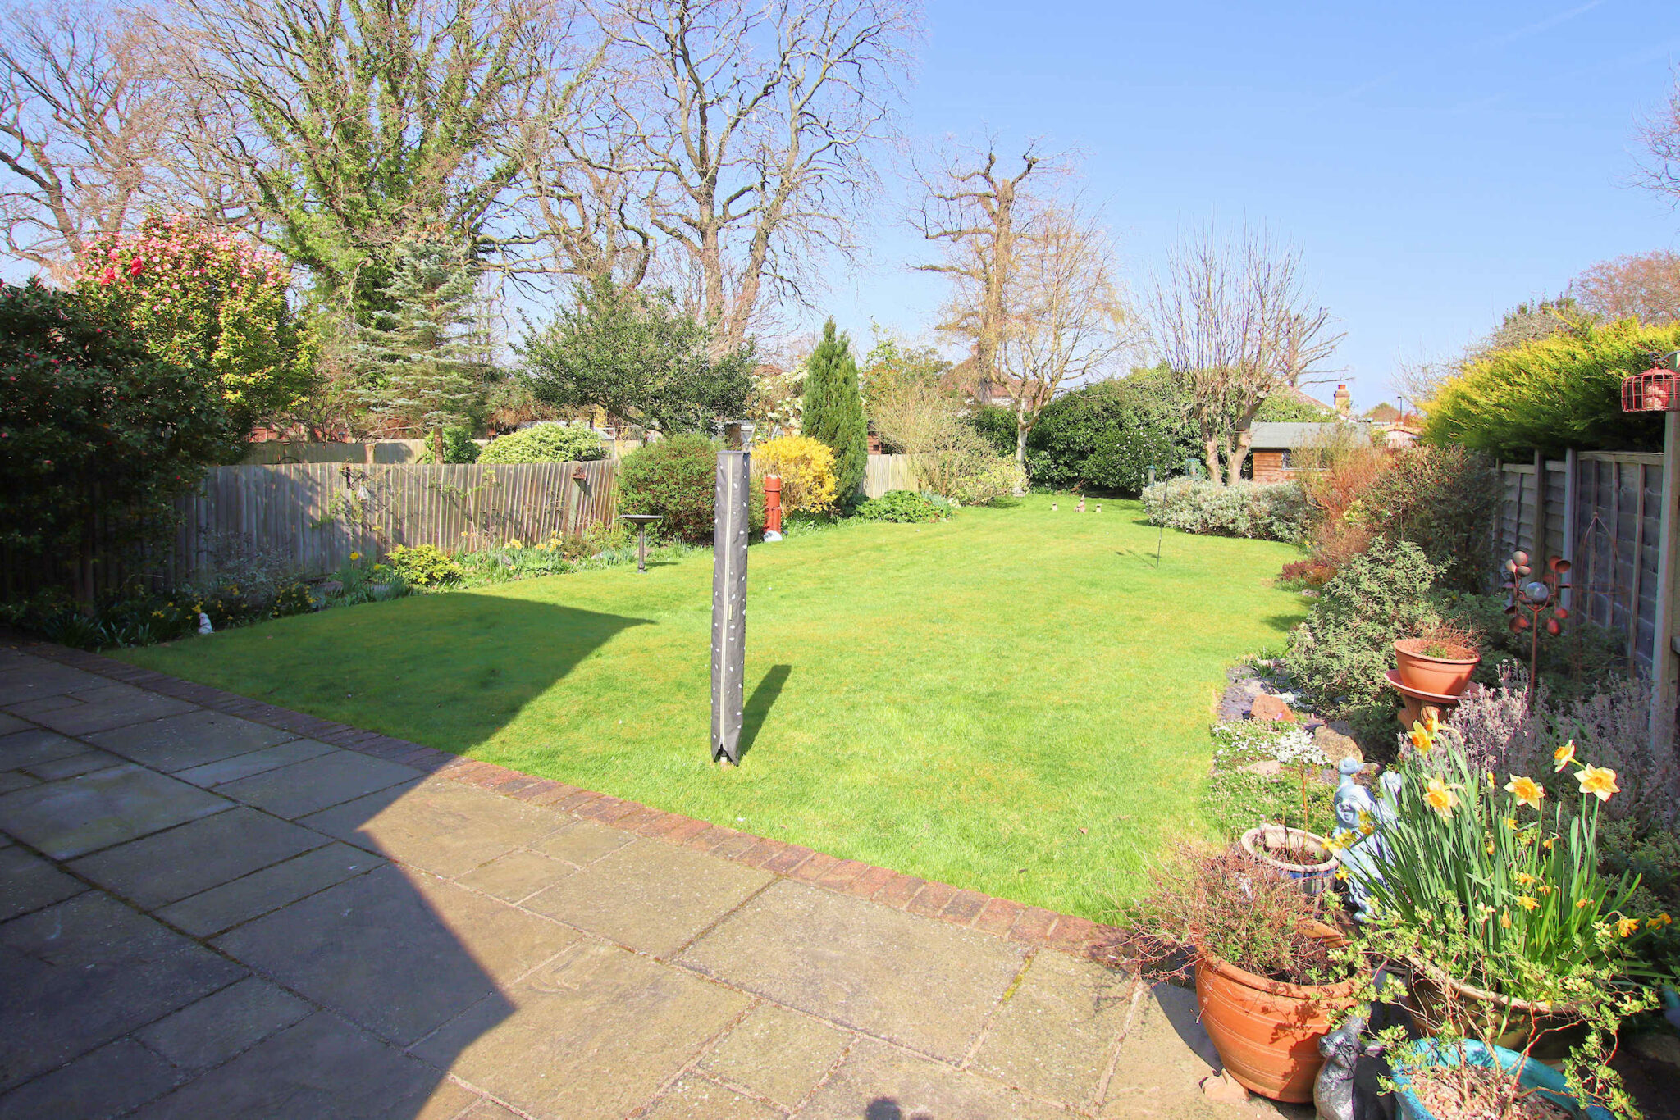
- Secluded Rear Garden
- Convenient For Many Amenities
- Viewing Comes Highly Recommended
Full property description
Peaceful three-bedroom family home with lounge, dining room, sun lounge, large garden, off-street parking, modern bathroom, great transport links, good schools, and local amenities nearby.
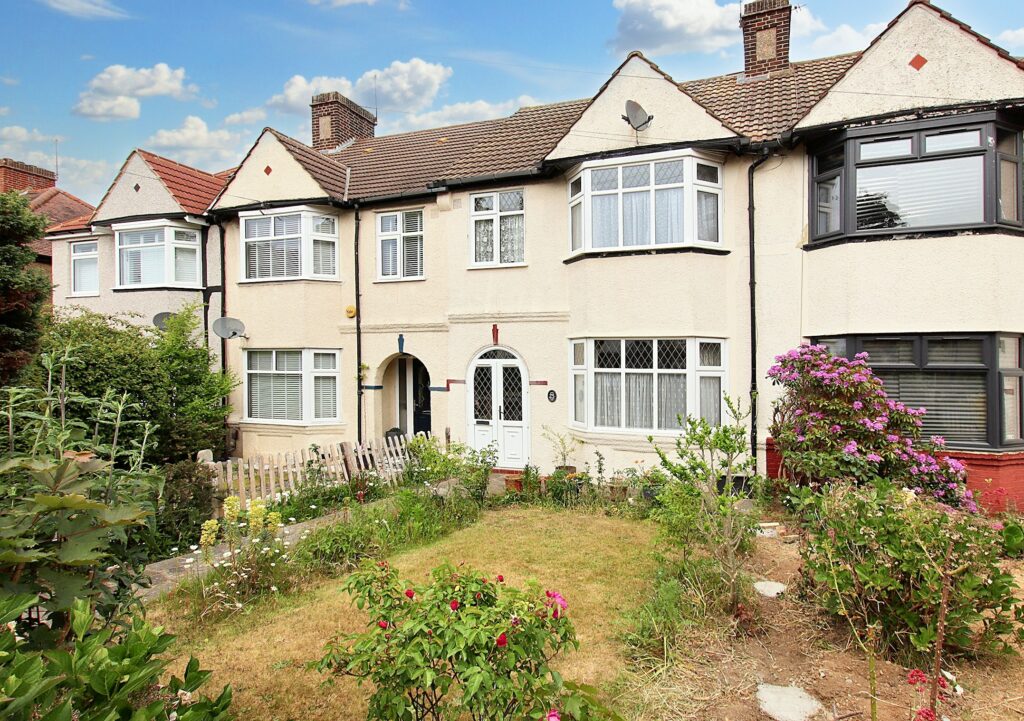
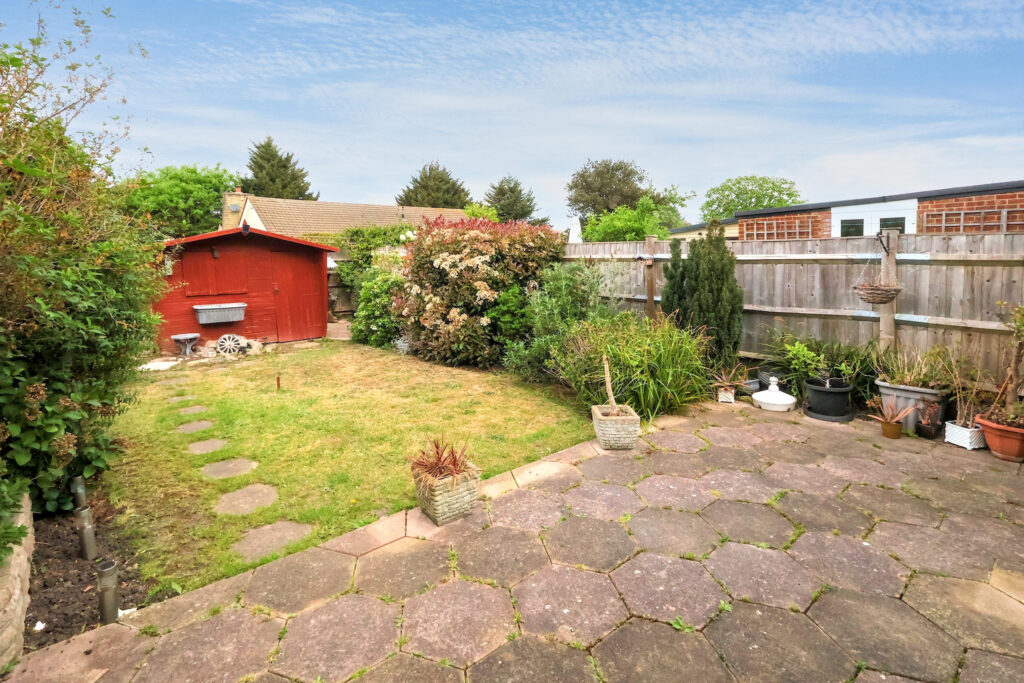

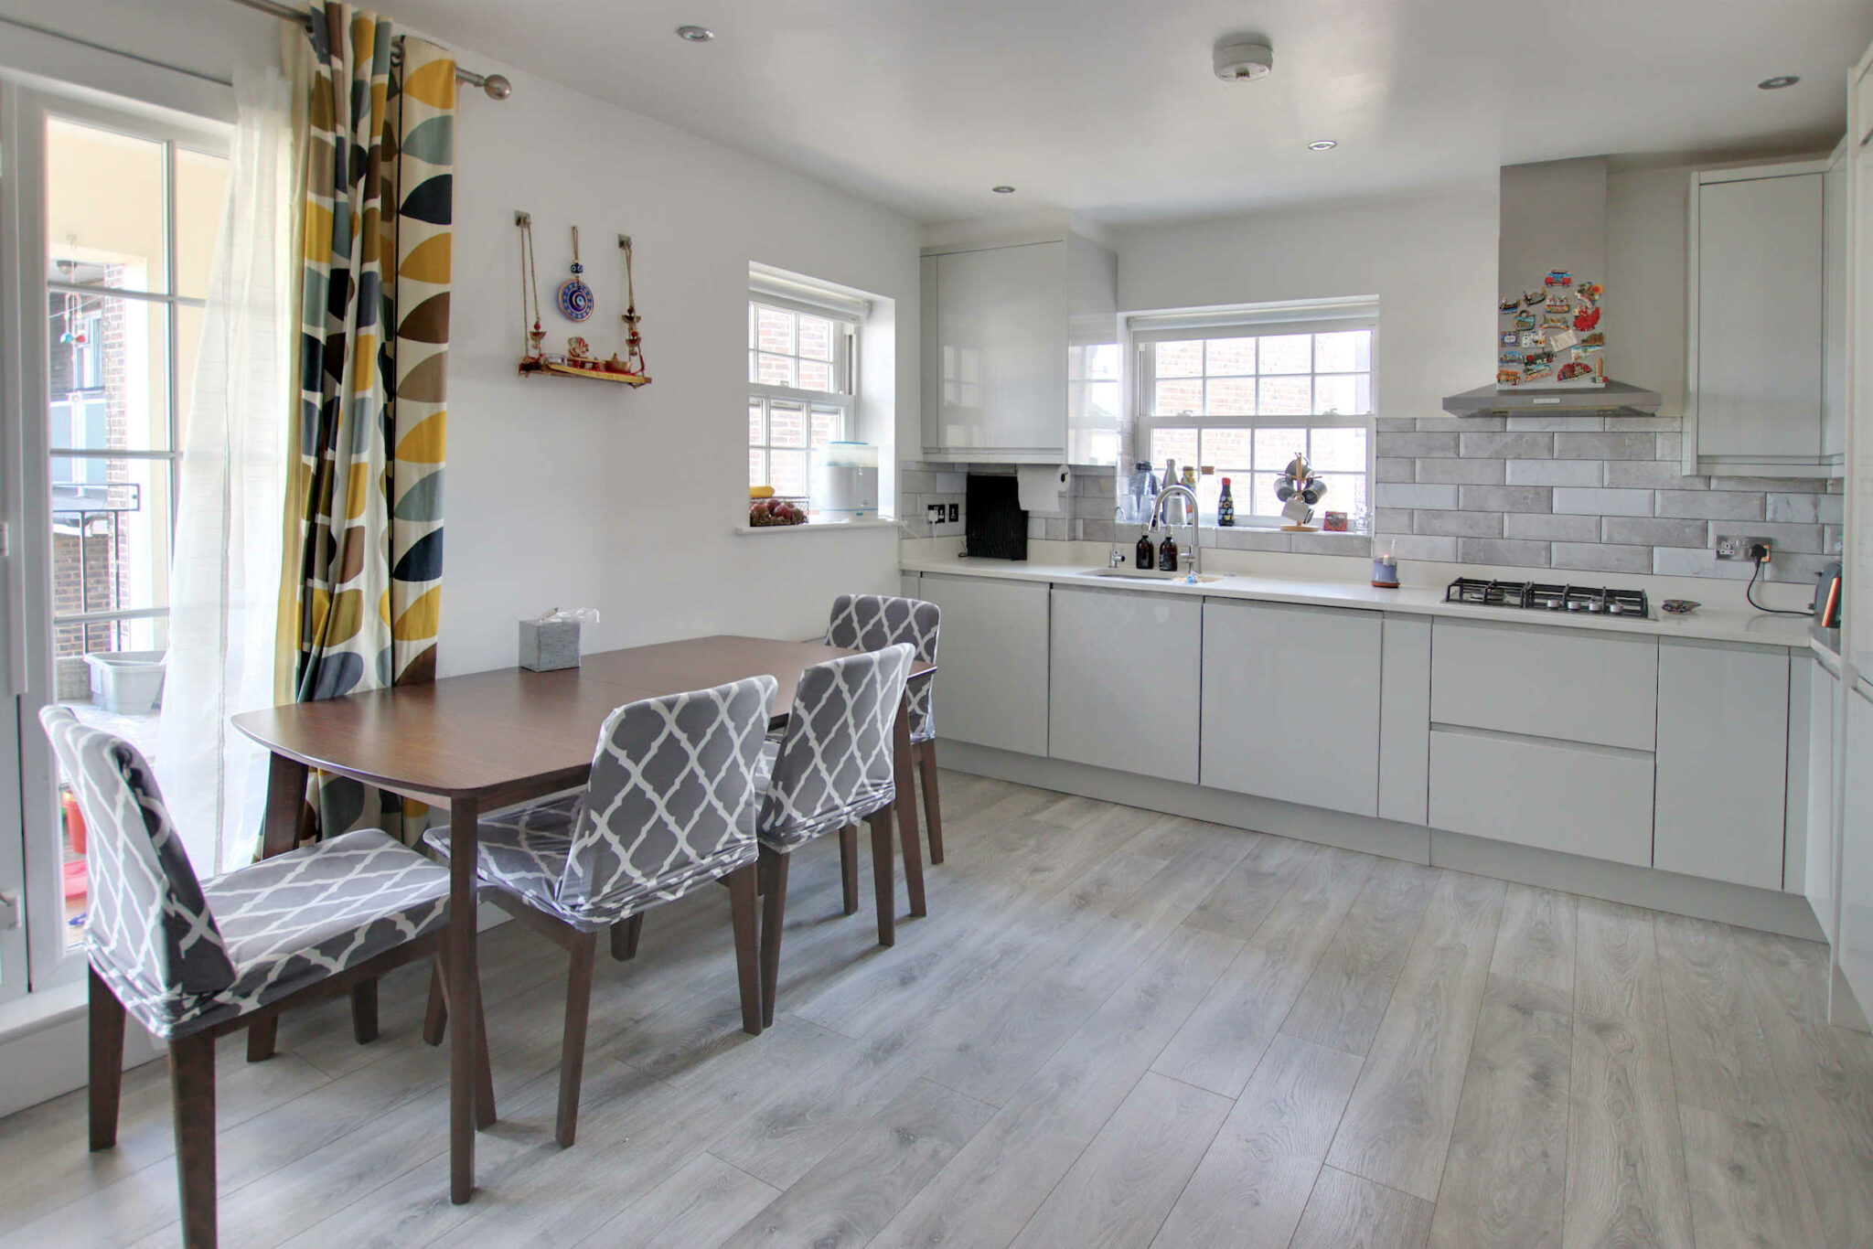
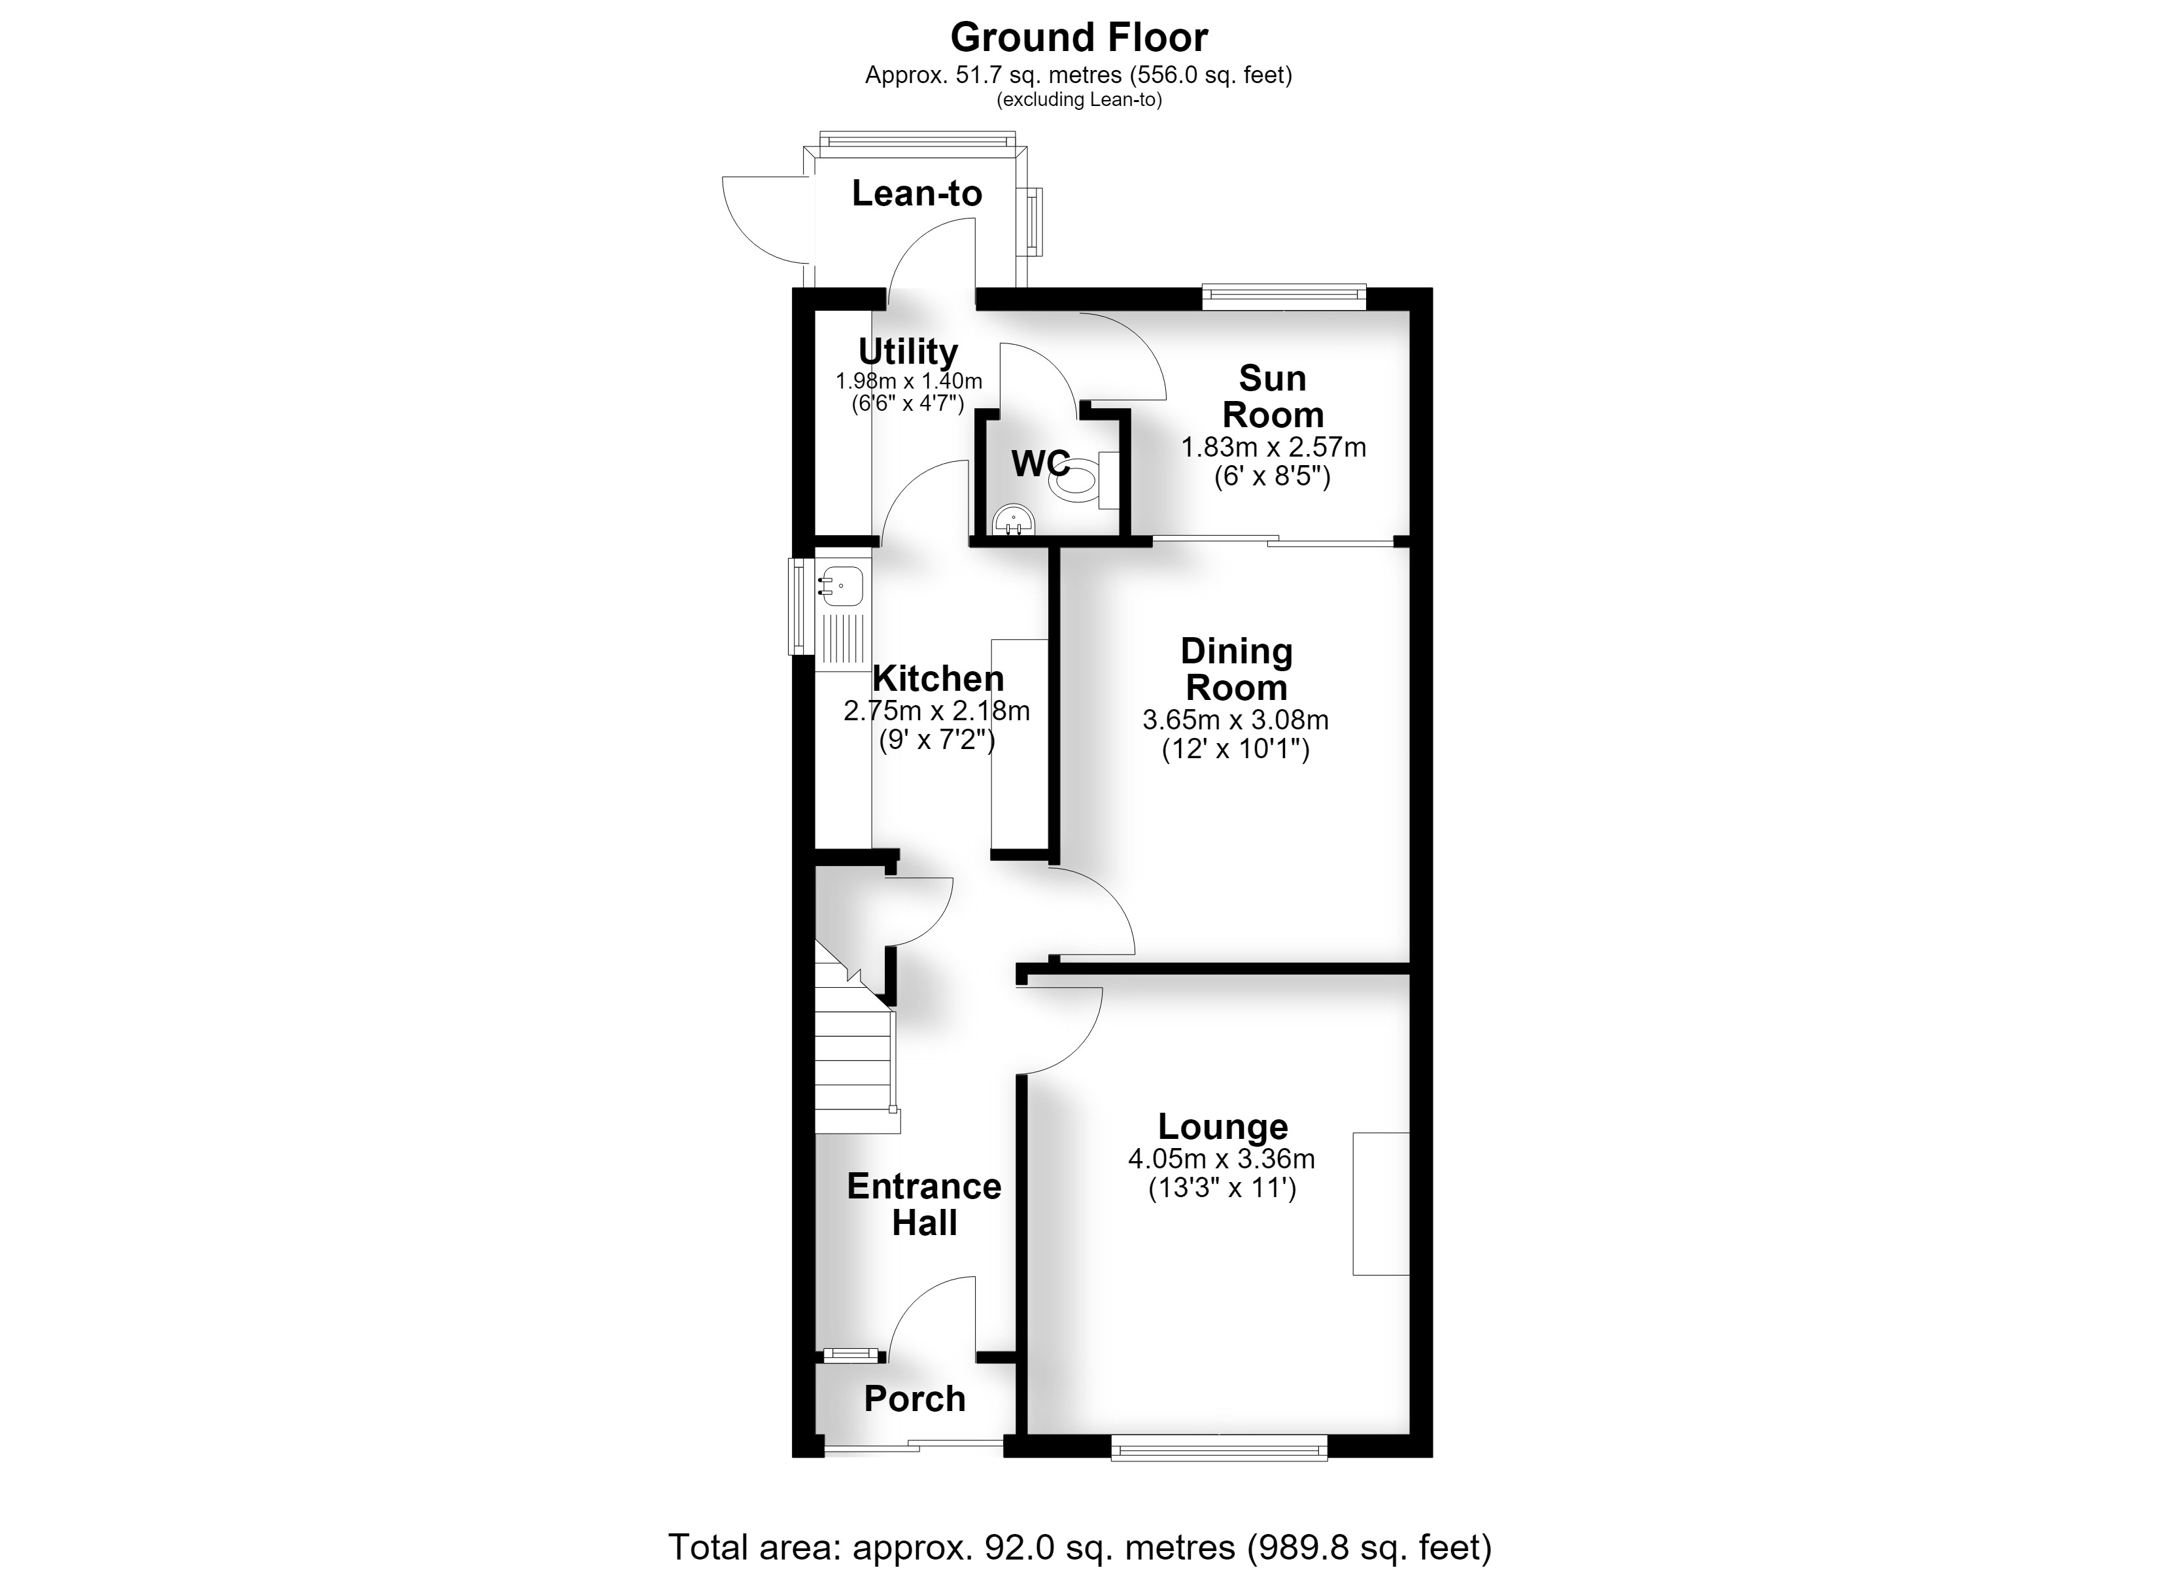
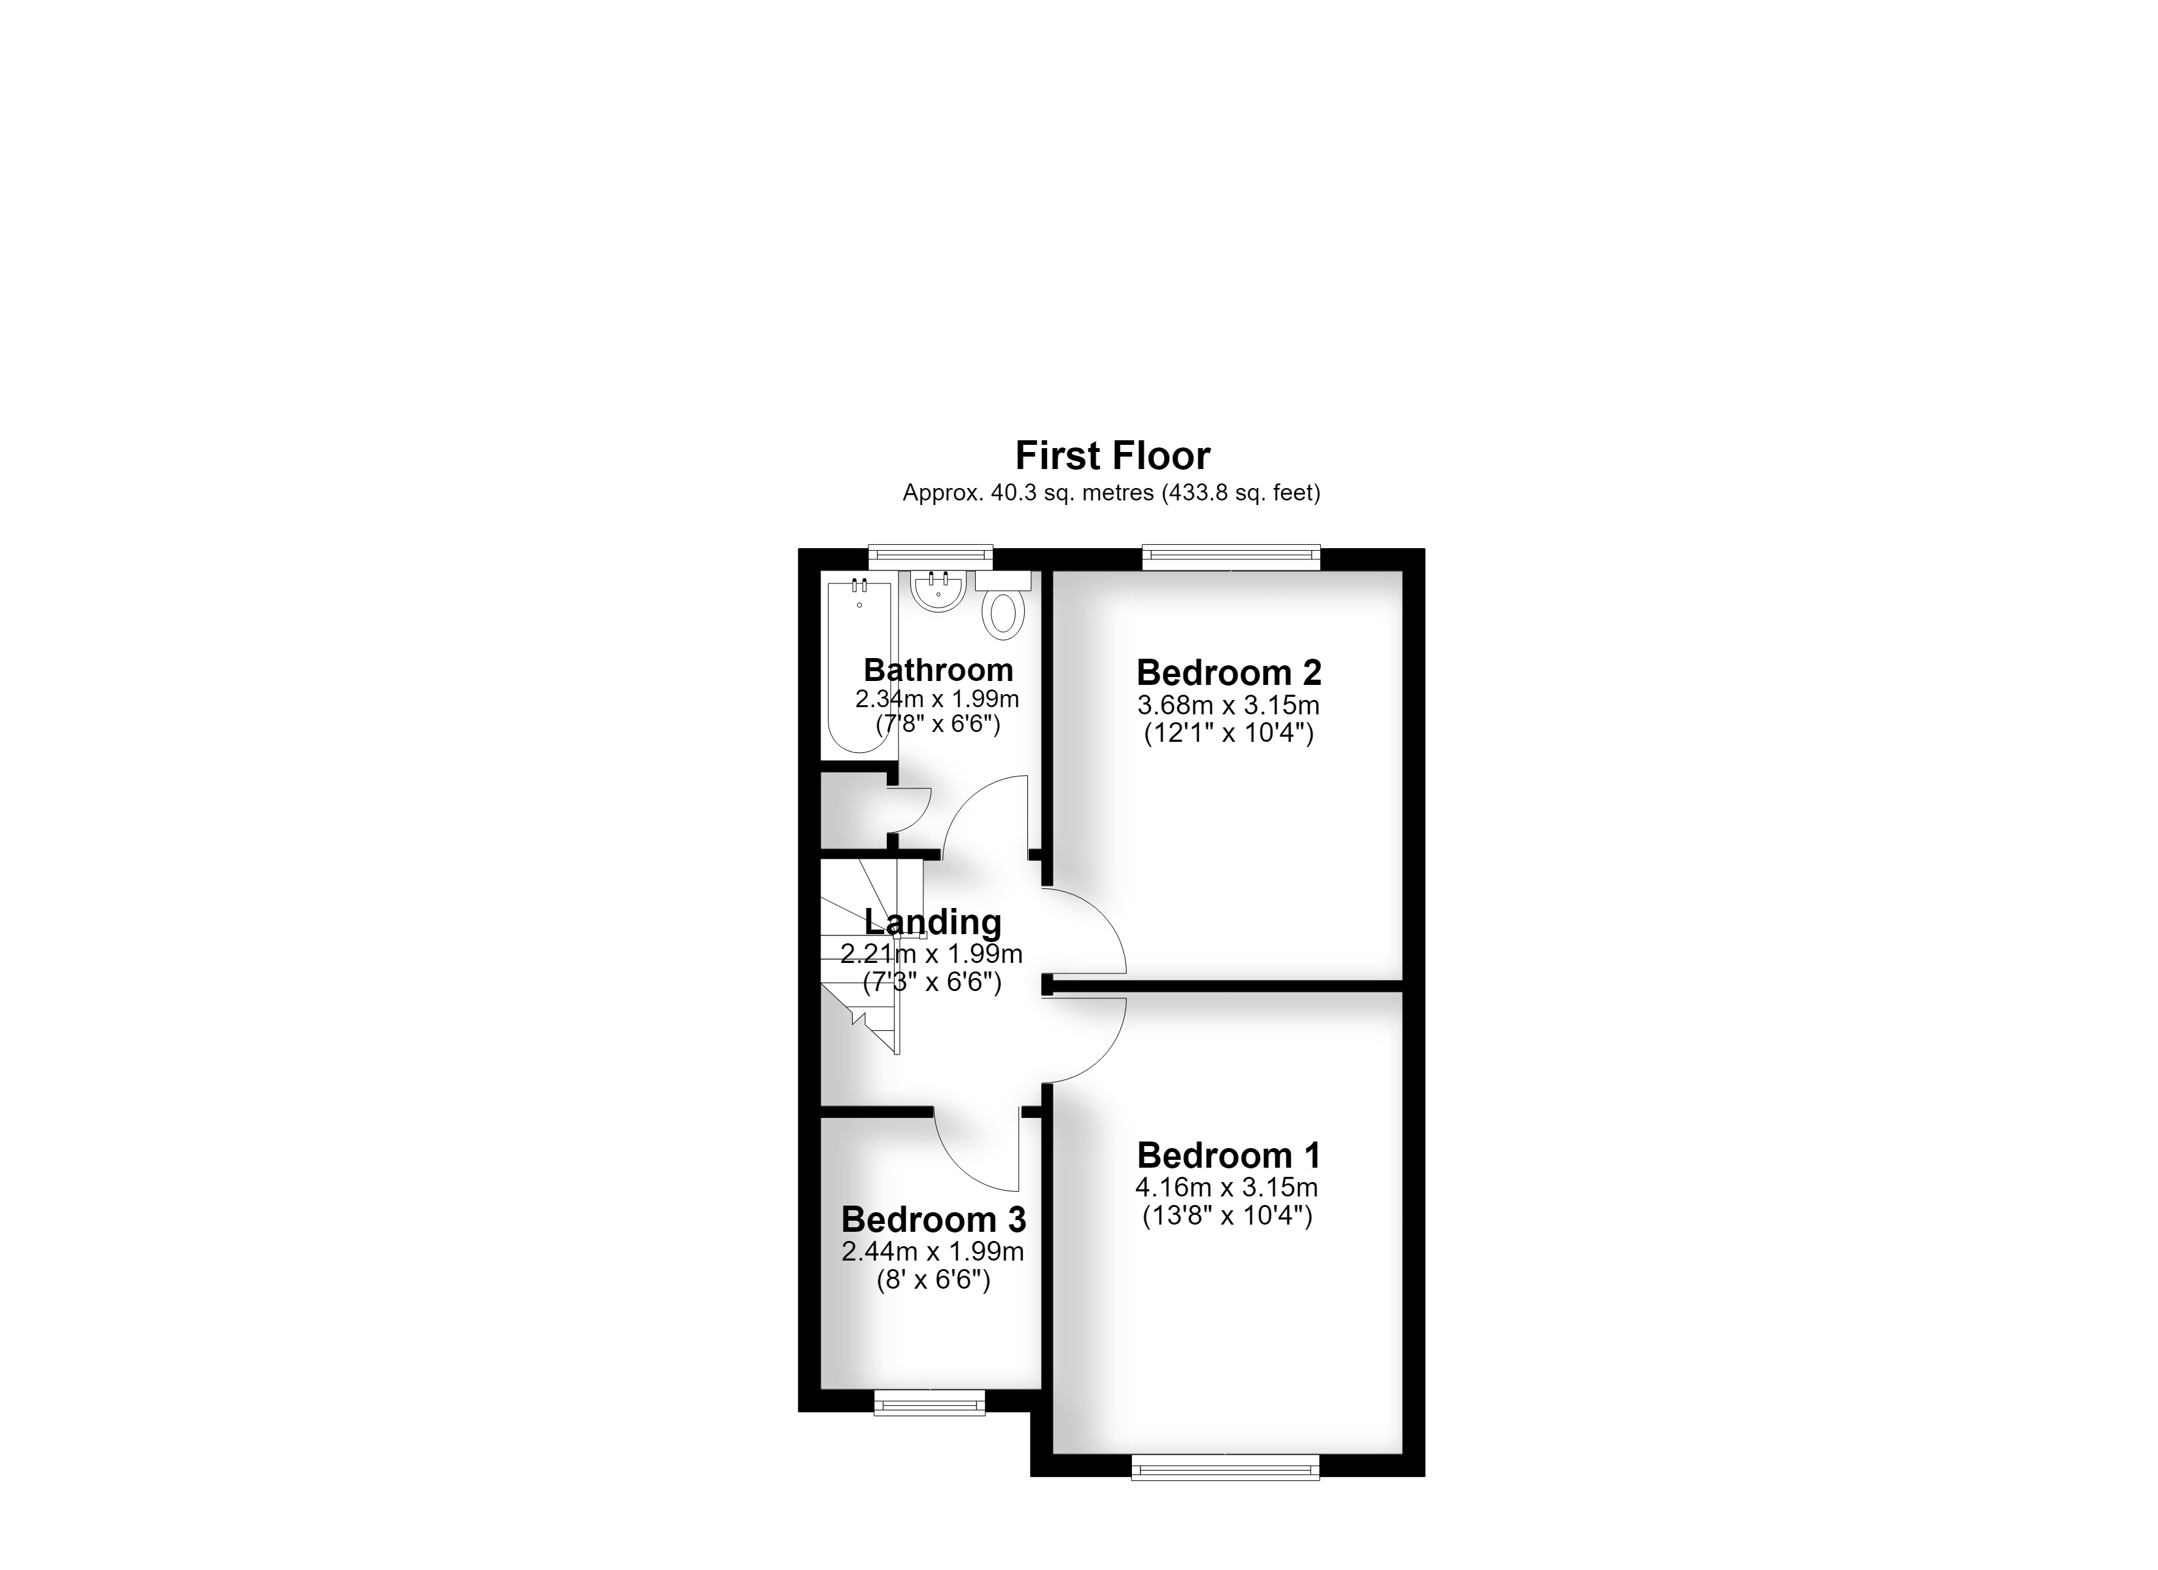
This peacefully located family home has much to offer. It is obvious this property has been a much-loved home, featuring a lounge at the front, a fitted kitchen and a dining room with doors to a sun lounge that enjoys outlooks across the rear garden. The ground floor layout also includes a utility room and a handy downstairs WC. Moving upstairs, you will find the modern family bathroom alongside the three bedrooms. The property is double-glazed, has central heating, enjoys a large secluded rear garden, and has ample off-street parking at the front. Well located, this family home is well worth viewing.
Location
Ash Tree Way is a peaceful residential side street, convenient for many amenities, and can be found be running in parallel with The Glade. Around 0.65 miles, you’ll find a large Tesco's superstore at Elmers End, alongside a selection of restaurants and cafes. Local shops at Bywood are within a third of a mile.
Transport Links
This location benefits from excellent transport links: Within 0.8m is Elmers End mainline station, [which is in zone 4], which serves London Bridge, Cannon Street, Waterloo East and Charing Cross as well as services to Lewisham and provides links to the DLR for easy access to Canary Wharf and the Docklands. You will also find the tram link to Wimbledon via East Croydon. Alternatively, Arena tram stop is around 0.7 miles away, with connections to Beckenham Junction and East Croydon. East Croydon provides excellent services to central London, Brighton, Gatwick Airport, Luton Airport and many other destinations. The 367 bus route runs along The Glade, which connects to most of the above destinations, as well as Beckenham and Bromley town centres and the main Wickham Road in Shirley.
Schools In The Area
Local schools nearby include Monks Orchard Primary School, Orchard Park Academy and Marian Vian. The LANGLEY SCHOOLS are just over a mile away [as the crow flies]. Coloma, Trinity, Royal Russell and Whitgift are slightly further afield, but within easy reach given the presence of transport close by.
The Ground Floor Accommodation
Porch
Entrance Hall
Lounge 4.05m (13'3") x 3.36m (11')
Dining Room 3.65m (12') x 3.08m (10'1")
Kitchen 2.75m (9') x 2.18m (7'2")
Utility 1.98m (6'6") x 1.40m (4'7")
Sun Room 2.57m (8'5") x 1.83m (6')
Lean-to
Ground Floor WC
The First Floor Accommodation
Landing 2.21m (7'3") x 1.99m (6'6")
Bedroom 1 4.16m (13'8") x 3.15m (10'4")
Bedroom 2 3.68m (12'1") x 3.15m (10'4")
Bedroom 3 2.44m (8') x 1.99m (6'6")
Bathroom 2.34m (7'8") x 1.99m (6'6")
Anti-Money Laundering Checks and Administration Fee
If your offer is accepted, Allen Heritage is legally required to verify the identity of every buyer and undertake anti-money laundering checks. An administration fee of £60 including VAT is payable per transaction when the checks commence. The fee is non-refundable once processing has begun, even if the purchase does not proceed.
Get in touch
BOOK A VIEWINGTry our calculators
Mortgage Calculator
Stamp Duty Calculator
Similar Properties
-

Glebe Way, West Wickham, BR4
£539,000Sold STCVersatile three bed terraced house in West Wickham, with two reception rooms, conservatory, secluded garden, and car port. Convenient location near amenities, schools, and transport links.3 Bedrooms1 Bathroom3 Receptions -

Homer Road, Shirley
£500,000 Guide PriceSold STCSpacious three-bedroom semi-detached home with lounge, dining room, modern kitchen, private garden, off-street parking, en-suite WC, near schools, shops, and excellent transport links.3 Bedrooms1 Bathroom2 Receptions -

Gladeside, Shirley
£520,000Sold STCSuperbly presented, family-sized home with three bedrooms, two reception rooms, modern kitchen, pleasant rear garden, ample off-street parking & double garage, close to amenities and transport links.3 Bedrooms1 Bathroom2 Receptions