
Greenway Gardens, Shirley
Key Features
- Highly Regarded Detached Home
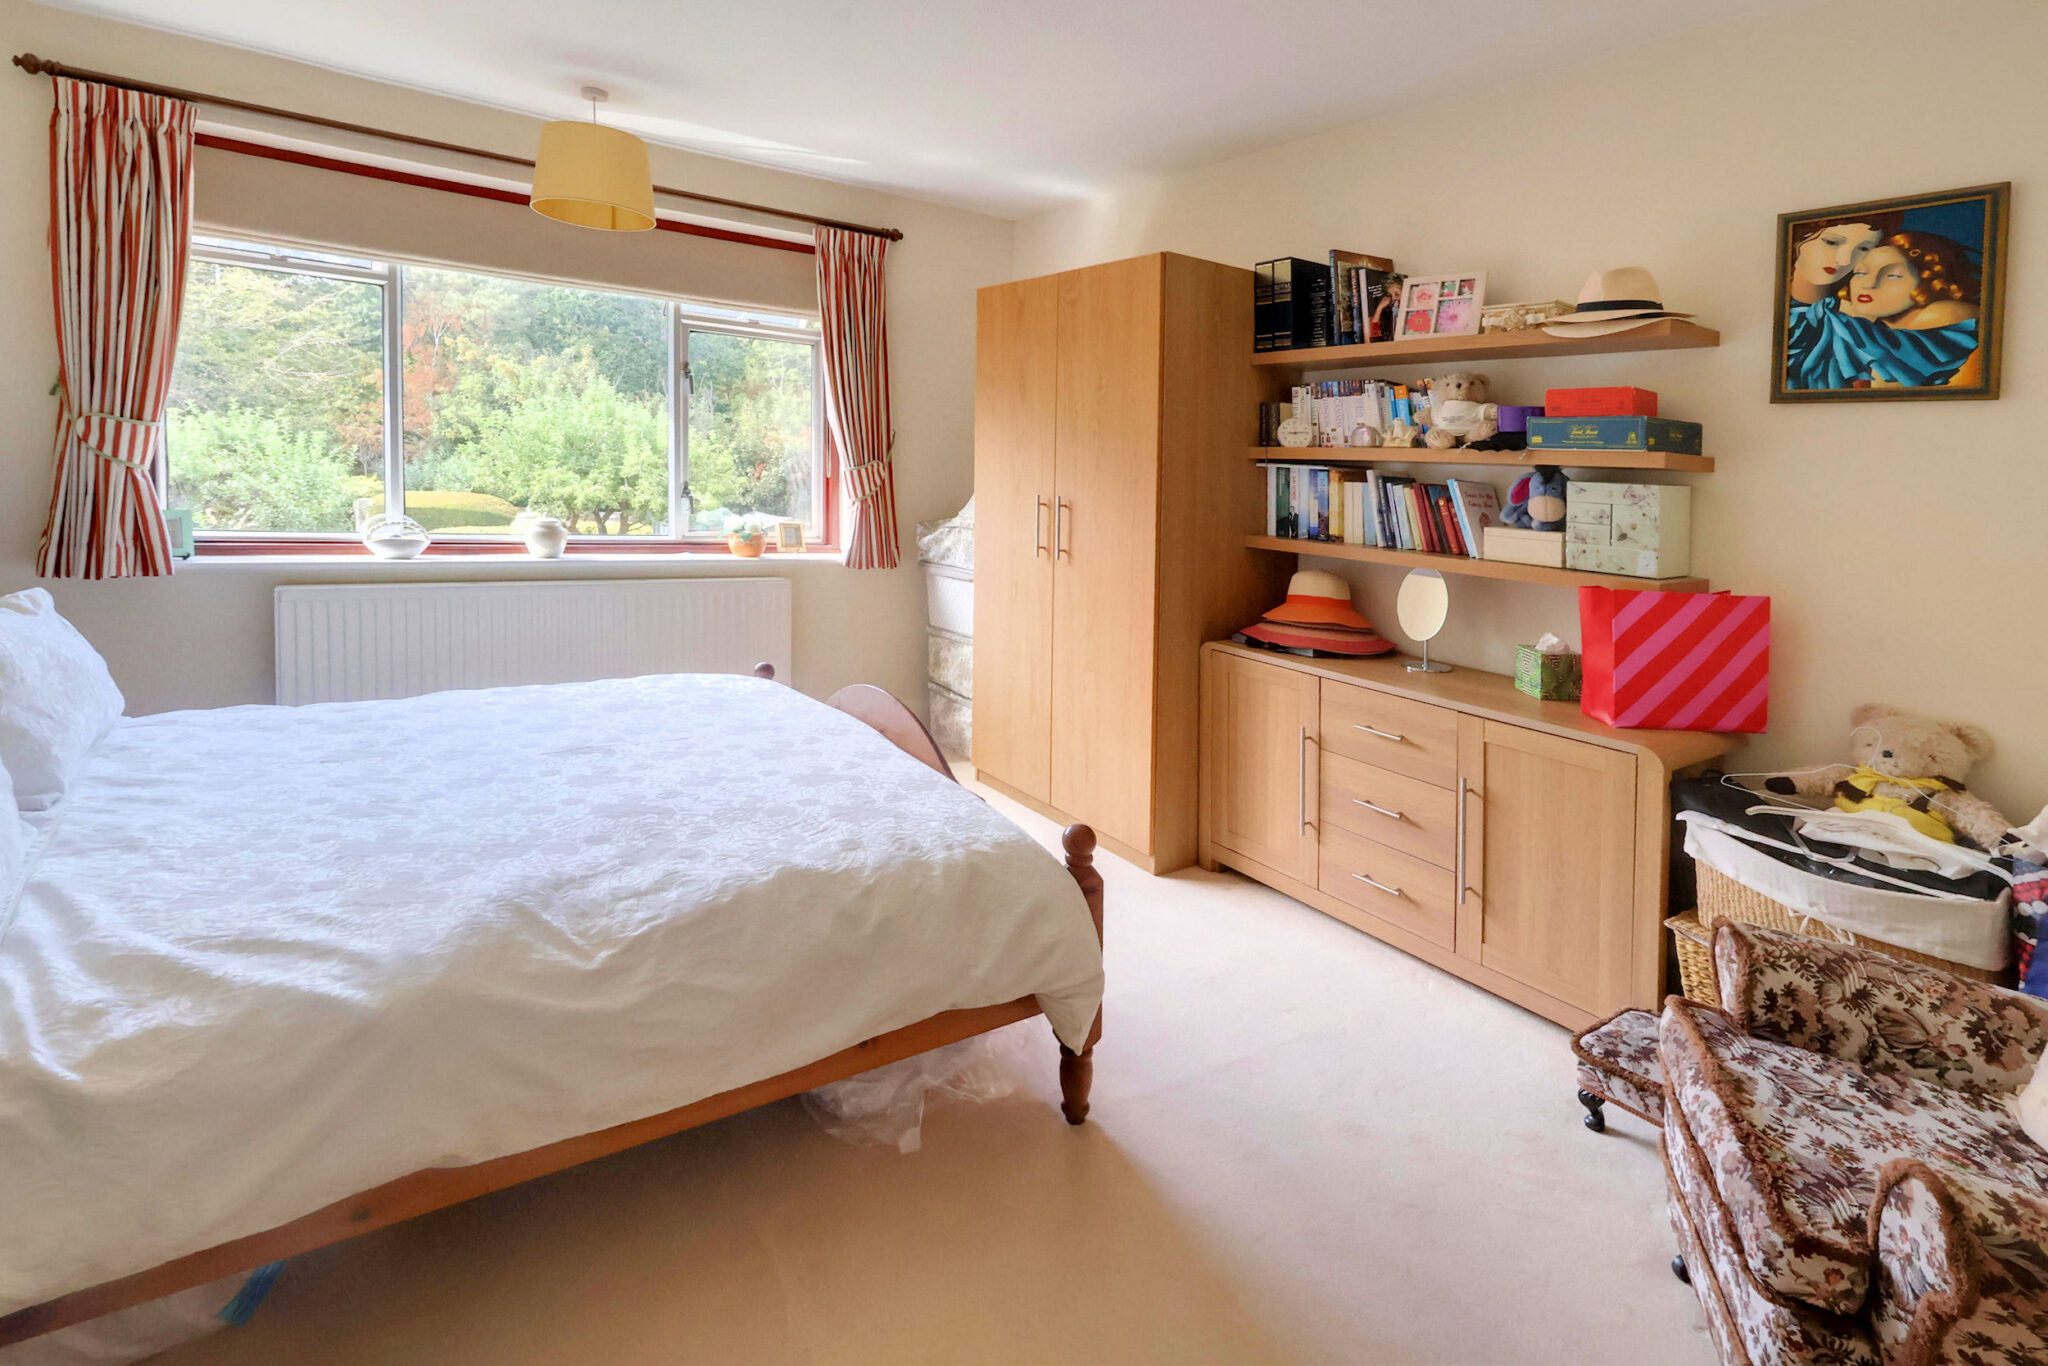
- Three Double Bedrooms
- Enviable South Side of Shirley Location
- Spacious & Well Presented Throughout
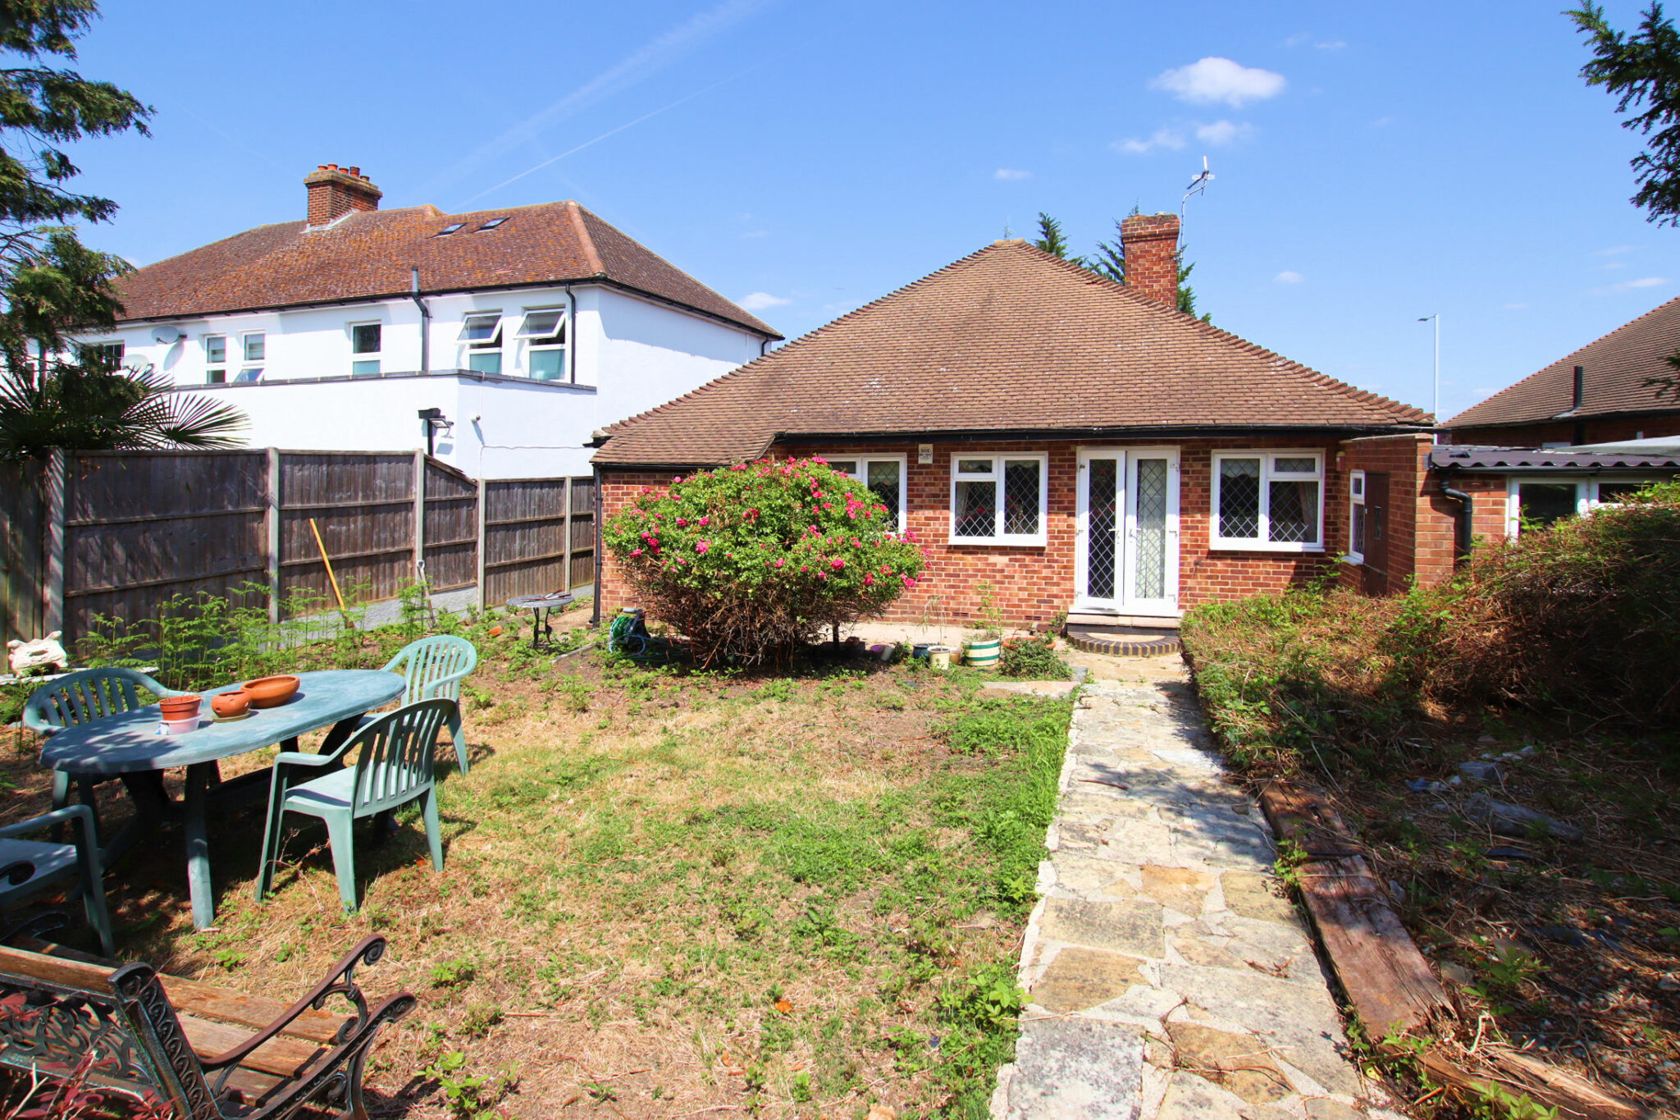
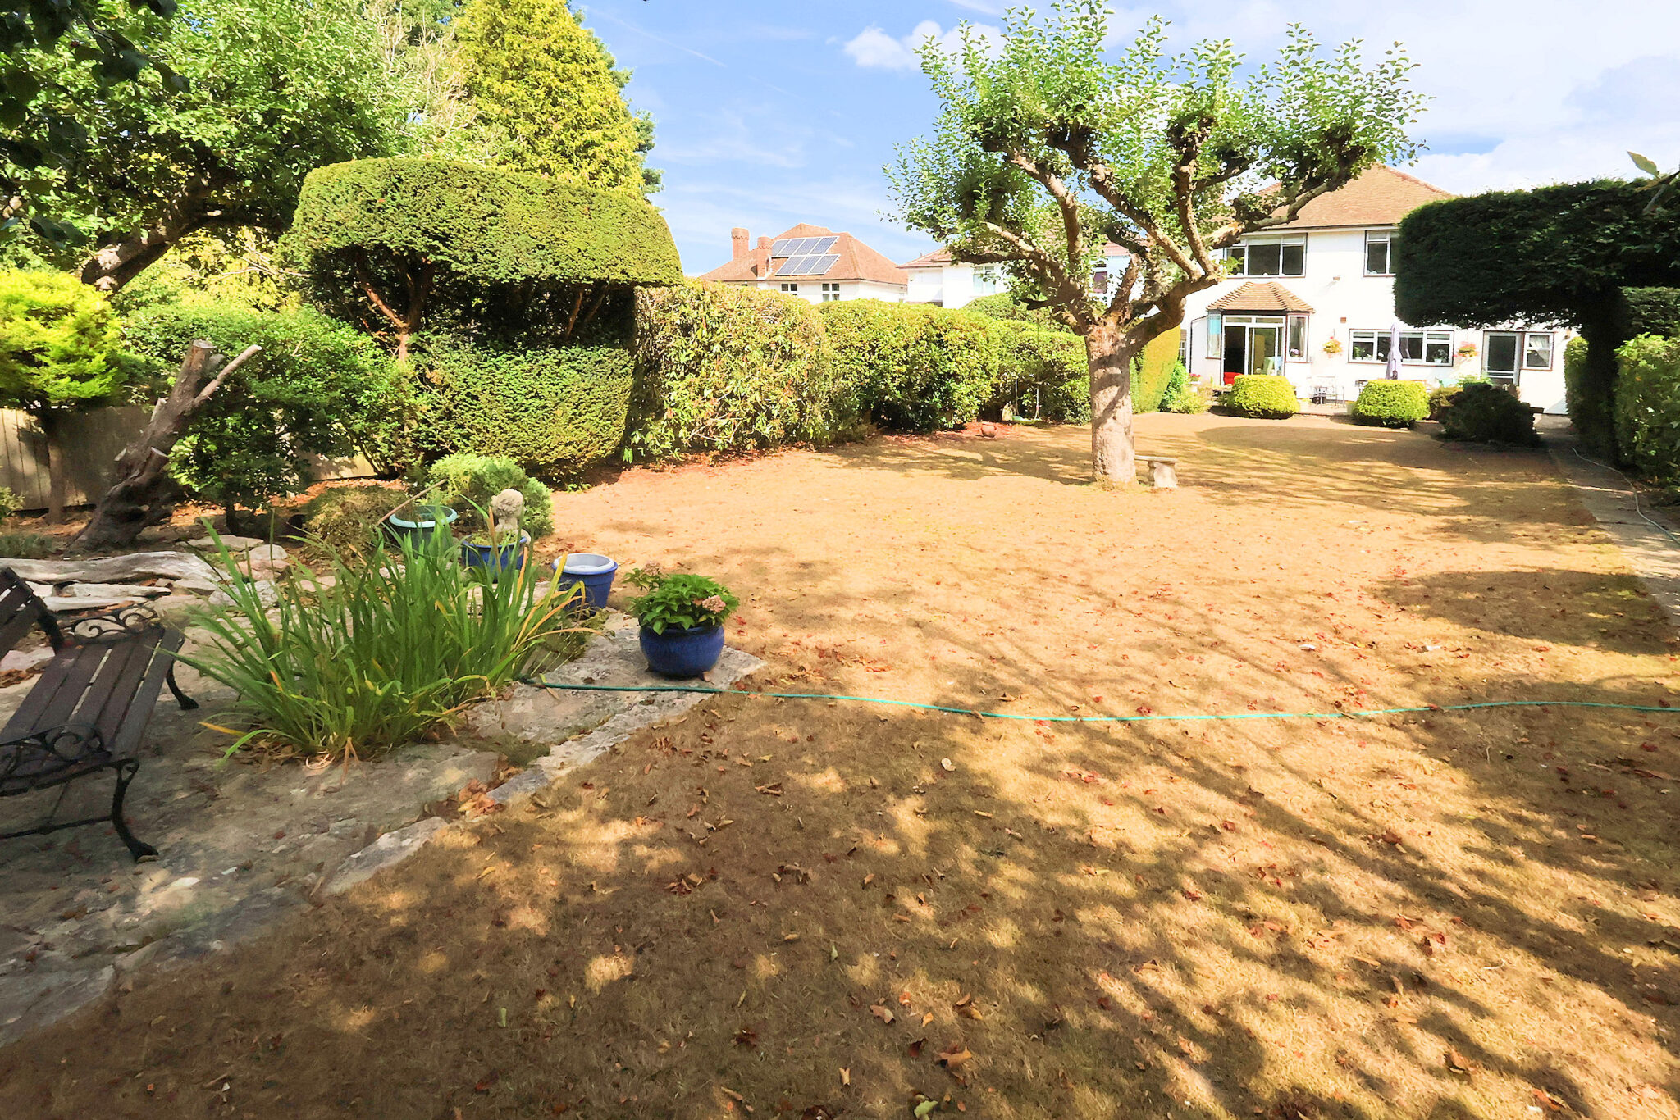
- Truly Delightful Rear Garden
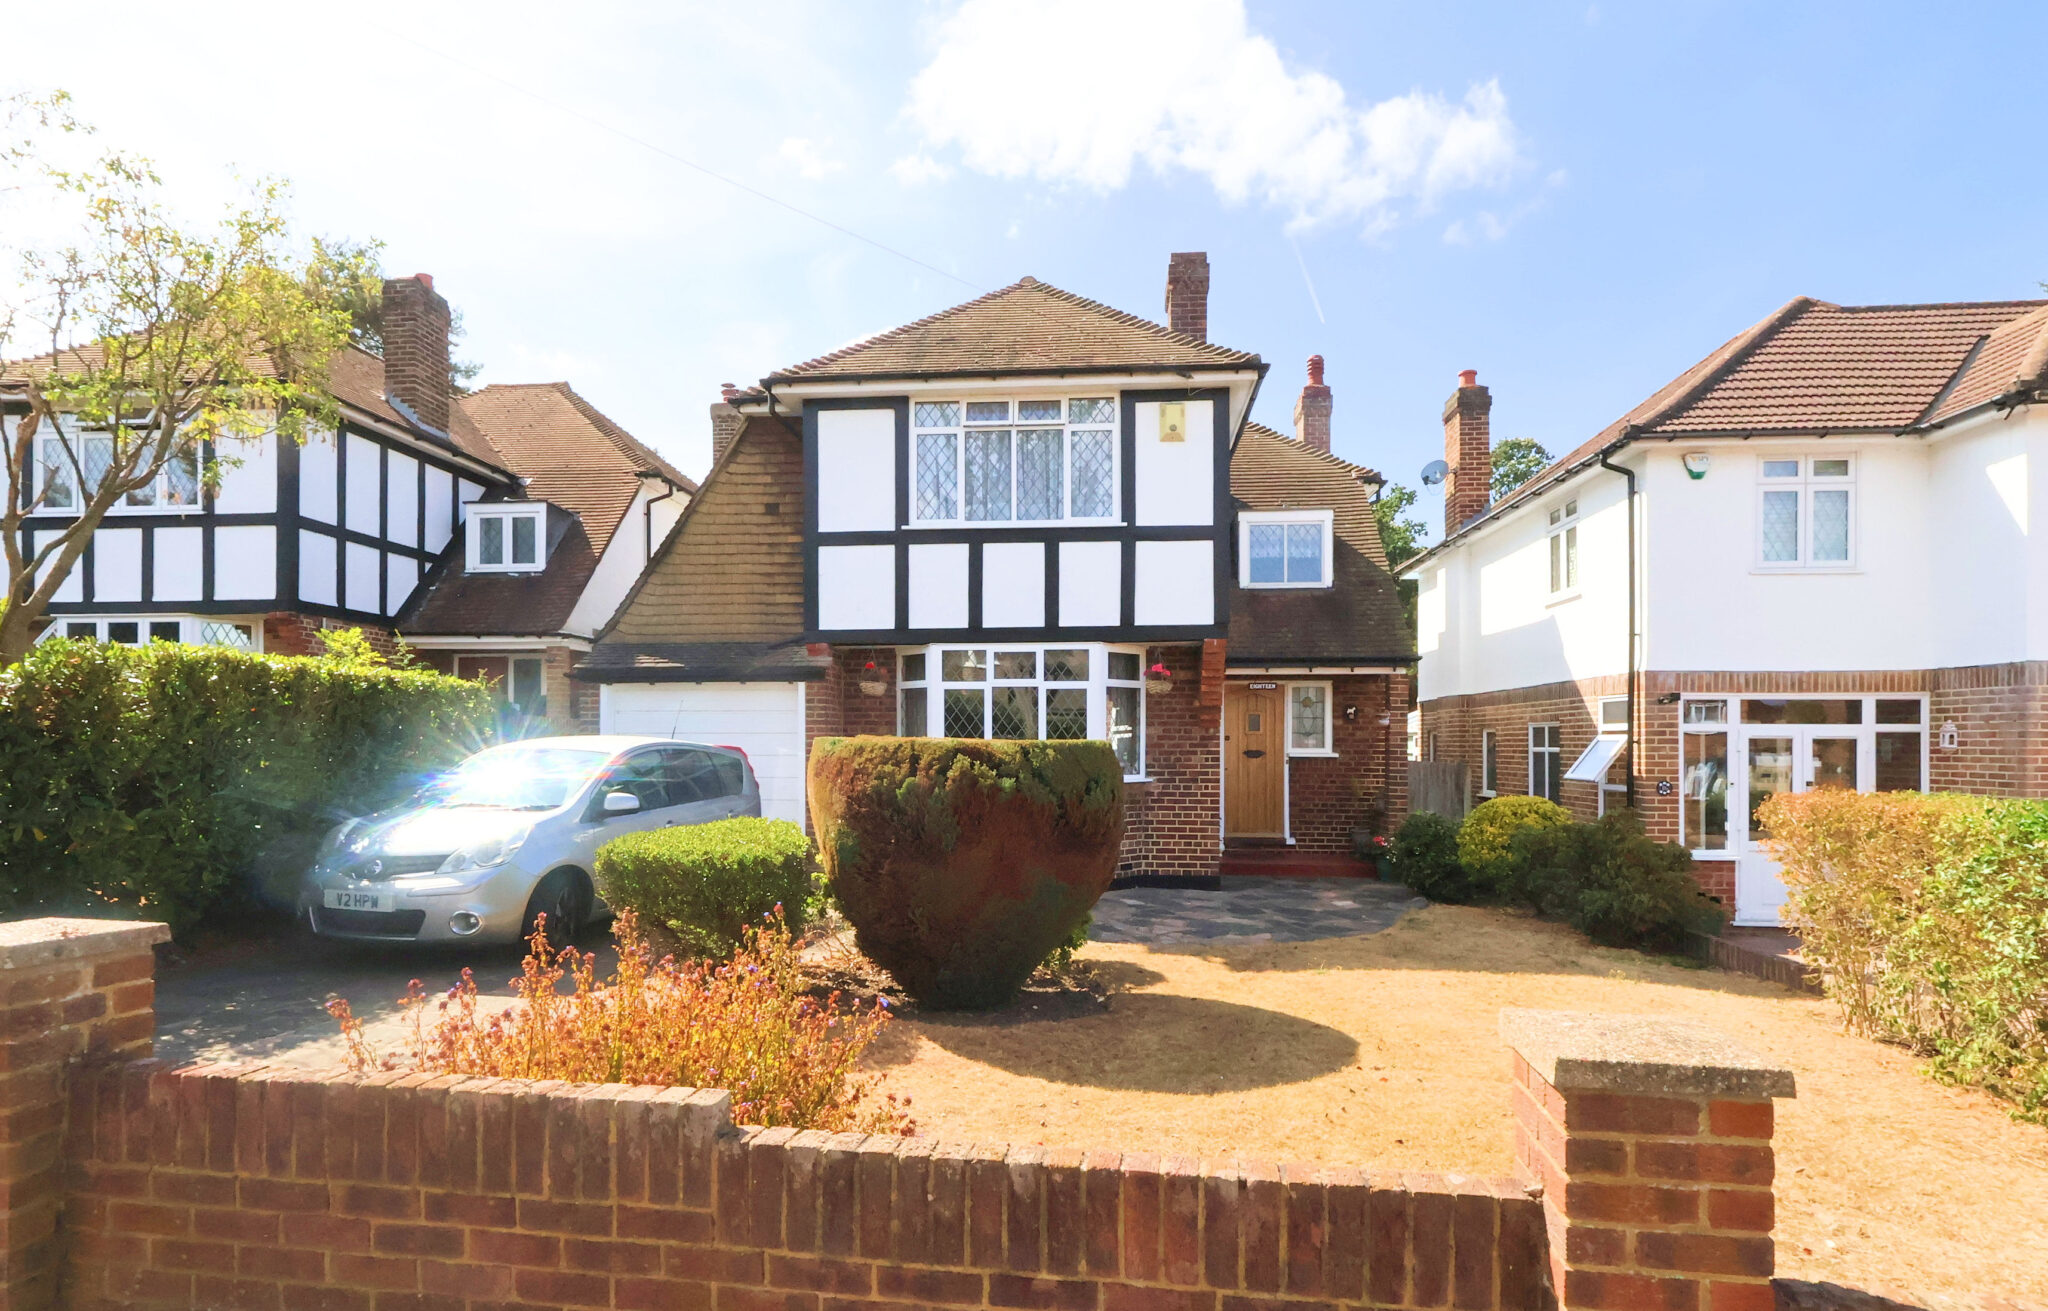
- Garage & Off Street Parking
- Two Generously Proportioned Reception Rooms
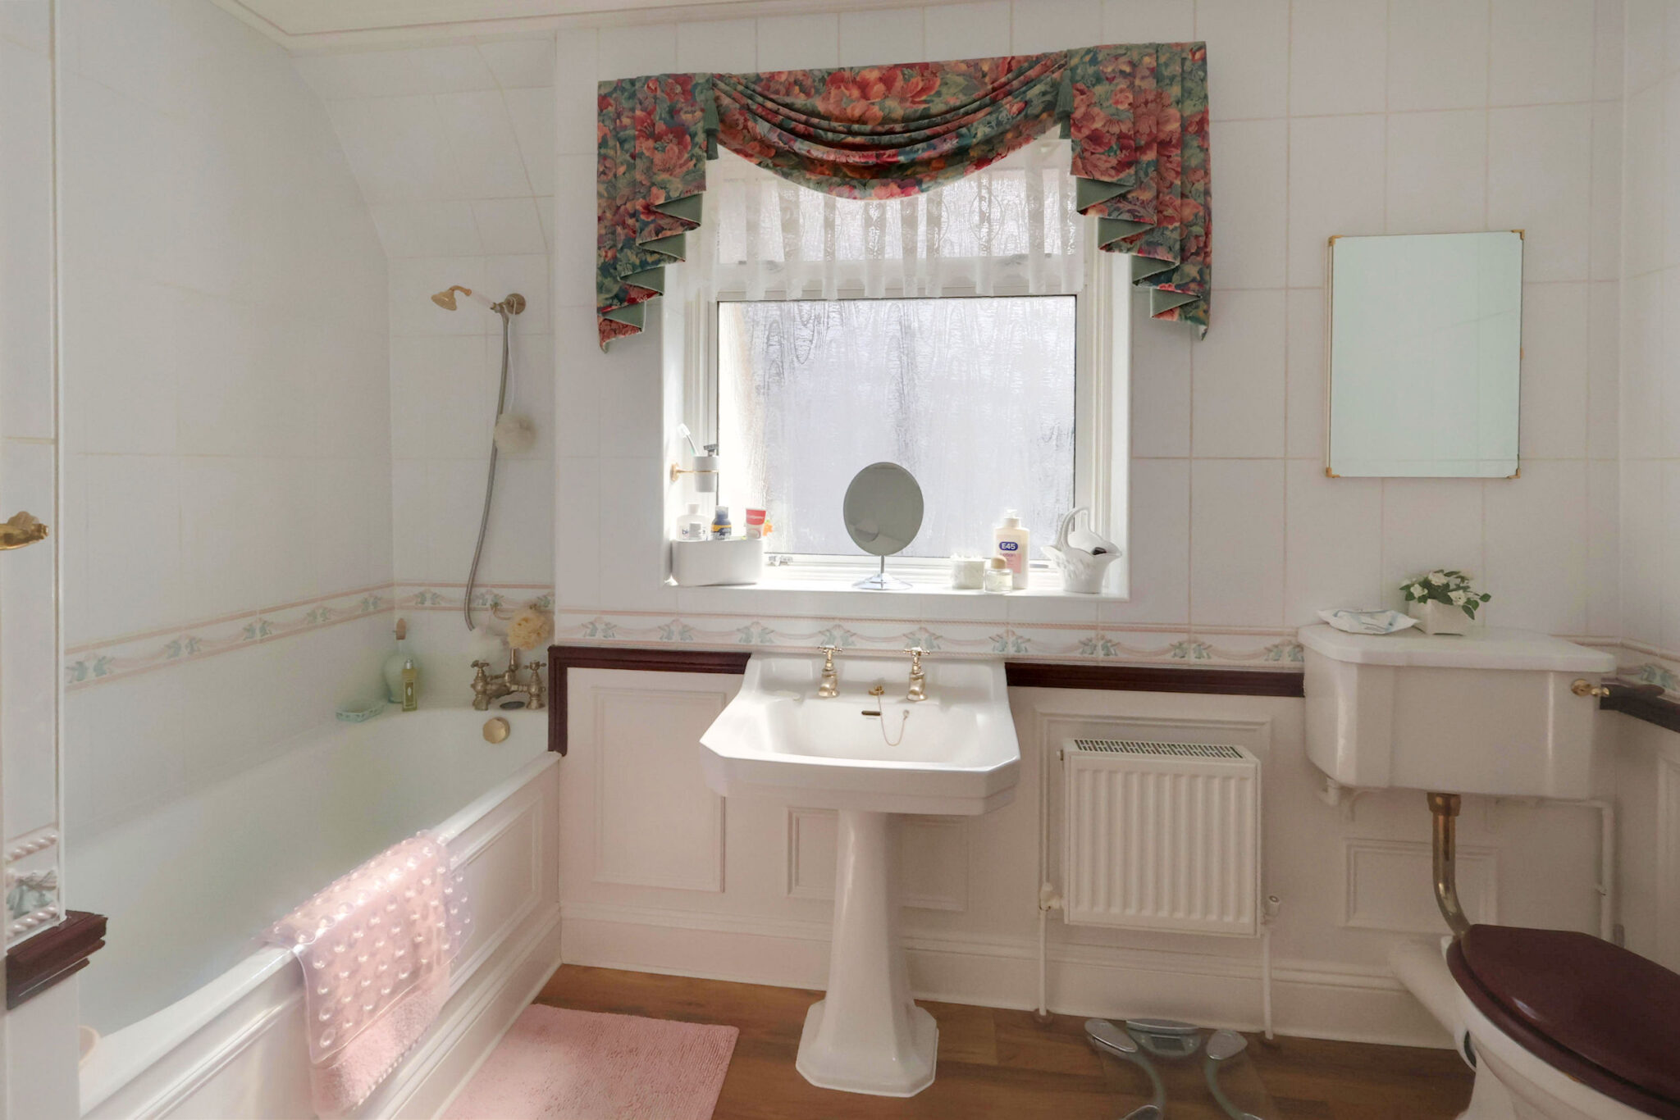
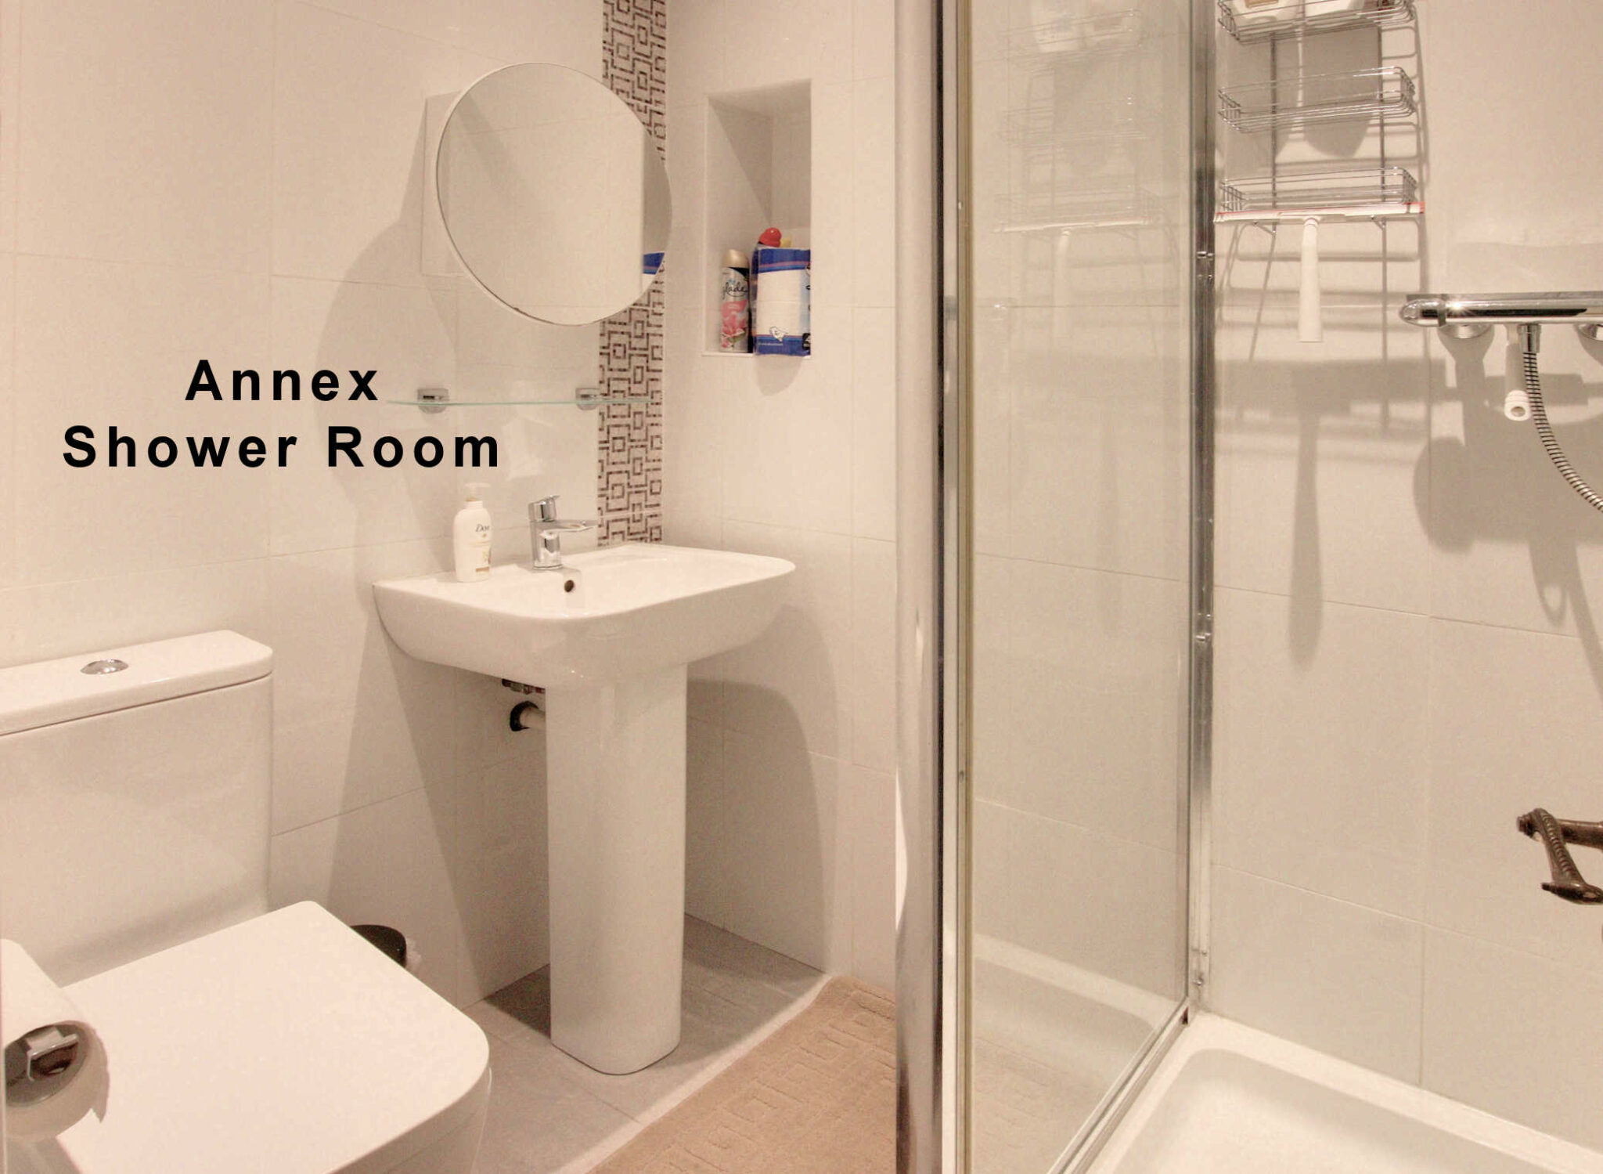
- Upstairs Bathroom & Downstairs Shower Room
Full property description
Superbly located detached house, 3 double beds, 2 large reception rooms, a large kitchen, a utility room, a delightful garden, parking, and extension potential. Excellent schools and transport nearby.
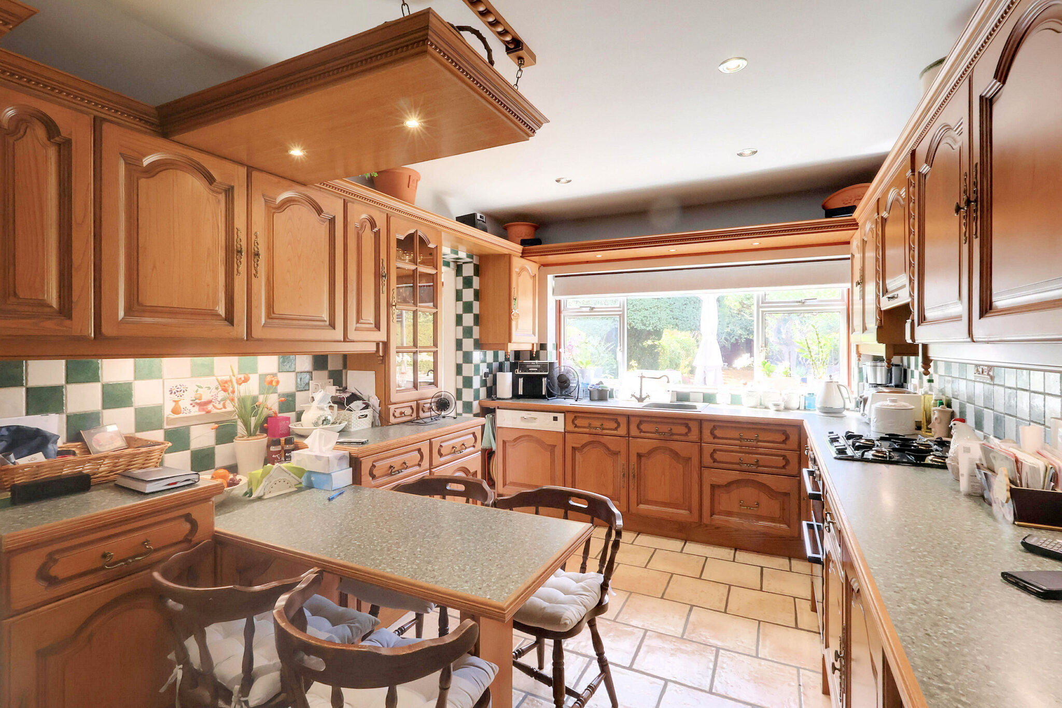
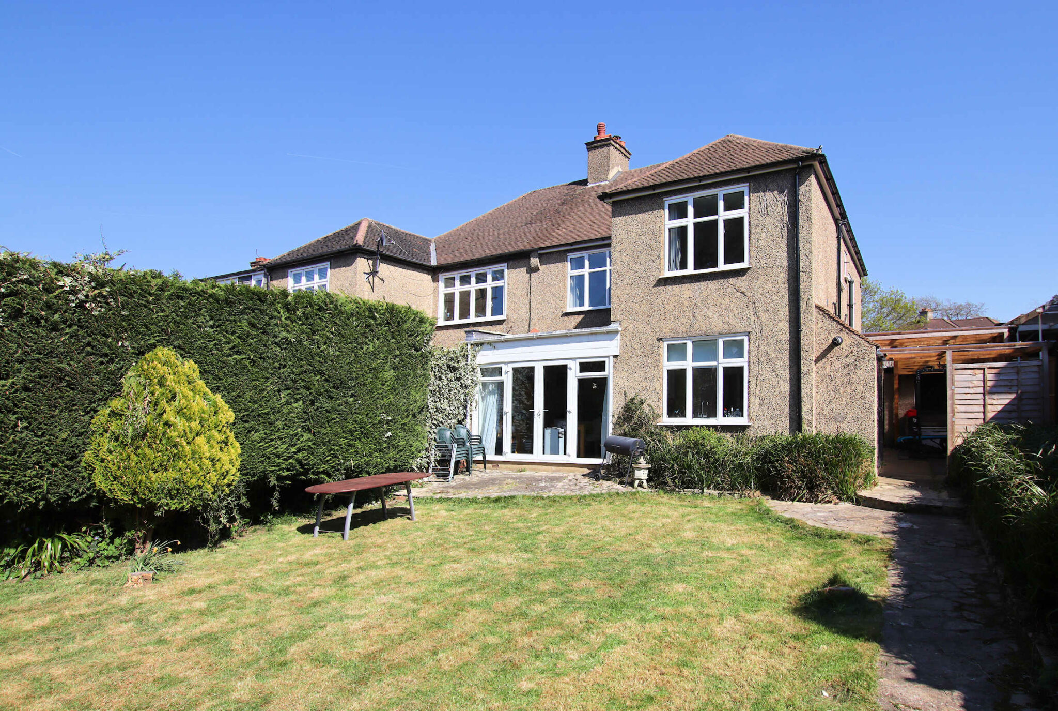
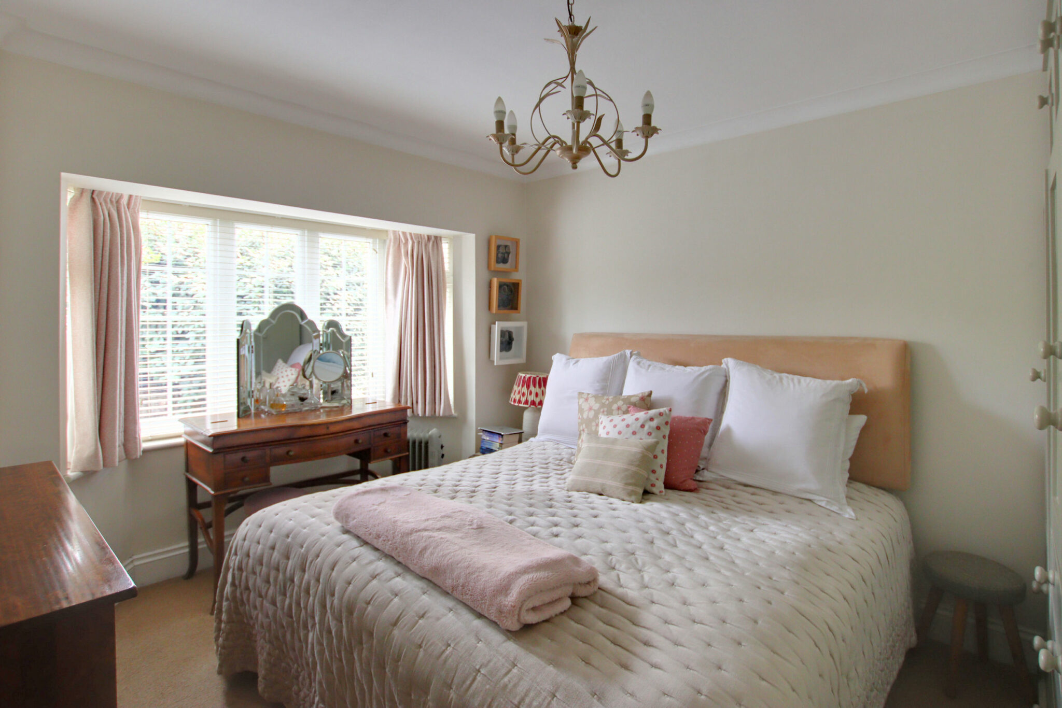
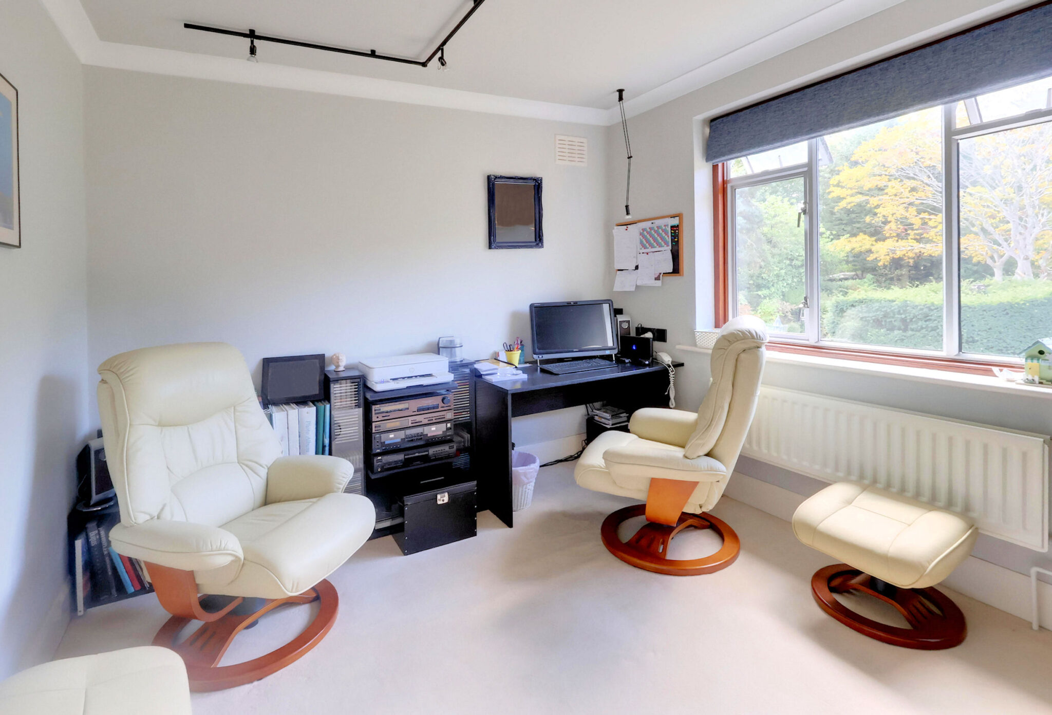
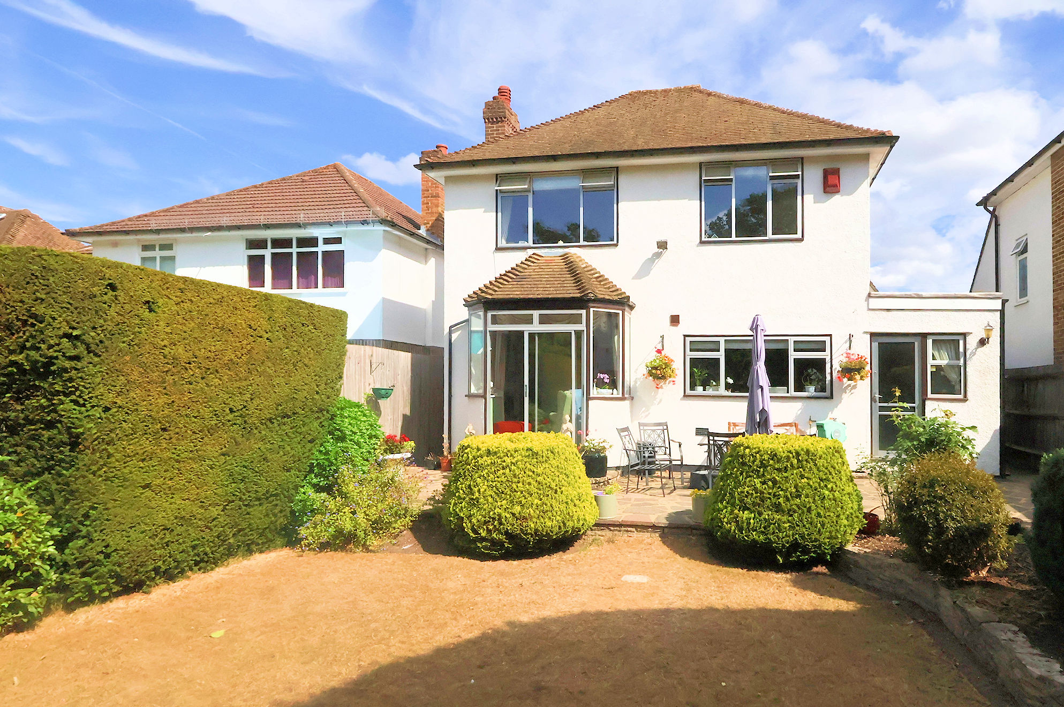
This superbly located and detached residence has obviously been extremely well loved over the years and is very well presented throughout. The well-appointed, versatile accommodation includes two spacious reception rooms perfect for entertaining, both of which have bay windows, and there is a generously proportioned kitchen breakfast room ideal for everyday family living. Upstairs you will find a large family bathroom alongside all three of the genuine double bedrooms. Bedroom one has a large eaves storage cupboard which other homes have converted into an en-suite bathroom or shower room. Externally, there is a truly delightful garden to the rear which enjoys very leafy and secluded outlooks, with ample off-street parking on the driveway at the front. With a handy utility room, ground floor shower room, double glazing, and central heating, this stunning property will suit a discerning buyer to make it their own, and enjoy family life in comfort and style for as long, and as much as the current owners have. A viewing comes hoghly recommended.
Extension Potential
Similar homes on Greenway Gardens and the immediate surrounding area have been extended to the side, rear and into the eaves space to provide additional bedrooms, bathrooms and further living spaces. The garage could also be converted into living accommodation, as others have done too. This scope certainly exists here too, and obviously, any improvement of this nature will require the relevant local authority consents.
Location
Greenway Gardens is a highly regarded and much sought-after location, and is considered one of the finest locations on the ever-popular South Side of Shirley. Local shops, restaurants, and cafes are within around 0.7 miles on Wickham Road, with the bustling West Wickham High Street just over a mile away, providing a plethora of shopping and recreational facilities. Local convenience stores are less than half a mile away too. The delightful Millers Pond is just around the corner, and with many woodland walks nearby, it is the ideal location for families and downsizers alike.
Transport Links
Within 0.4 miles, you will find the 198 and 194 bus routes serving Bromley, West Wickham, Croydon & East Croydon, with the new SL5 route on Wickham providing regular non-stop services to East Croydon mainline station. East Croydon station offers a range of fast rail services serving London Bridge, London Victoria, Clapham Junction, and Gatwick Airport, among many other destinations. The Croydon Tram Link can be connected to at either Sandilands or East Croydon, where destinations such as Beckenham and Wimbledon are easily reached.
Schools In The Area
Schools including St Johns, The Harris Academy at Benson [both primary] are close by, as are secondaries including Orchard Park High School, Coloma, Royal Russell, Shirley High, and Trinity
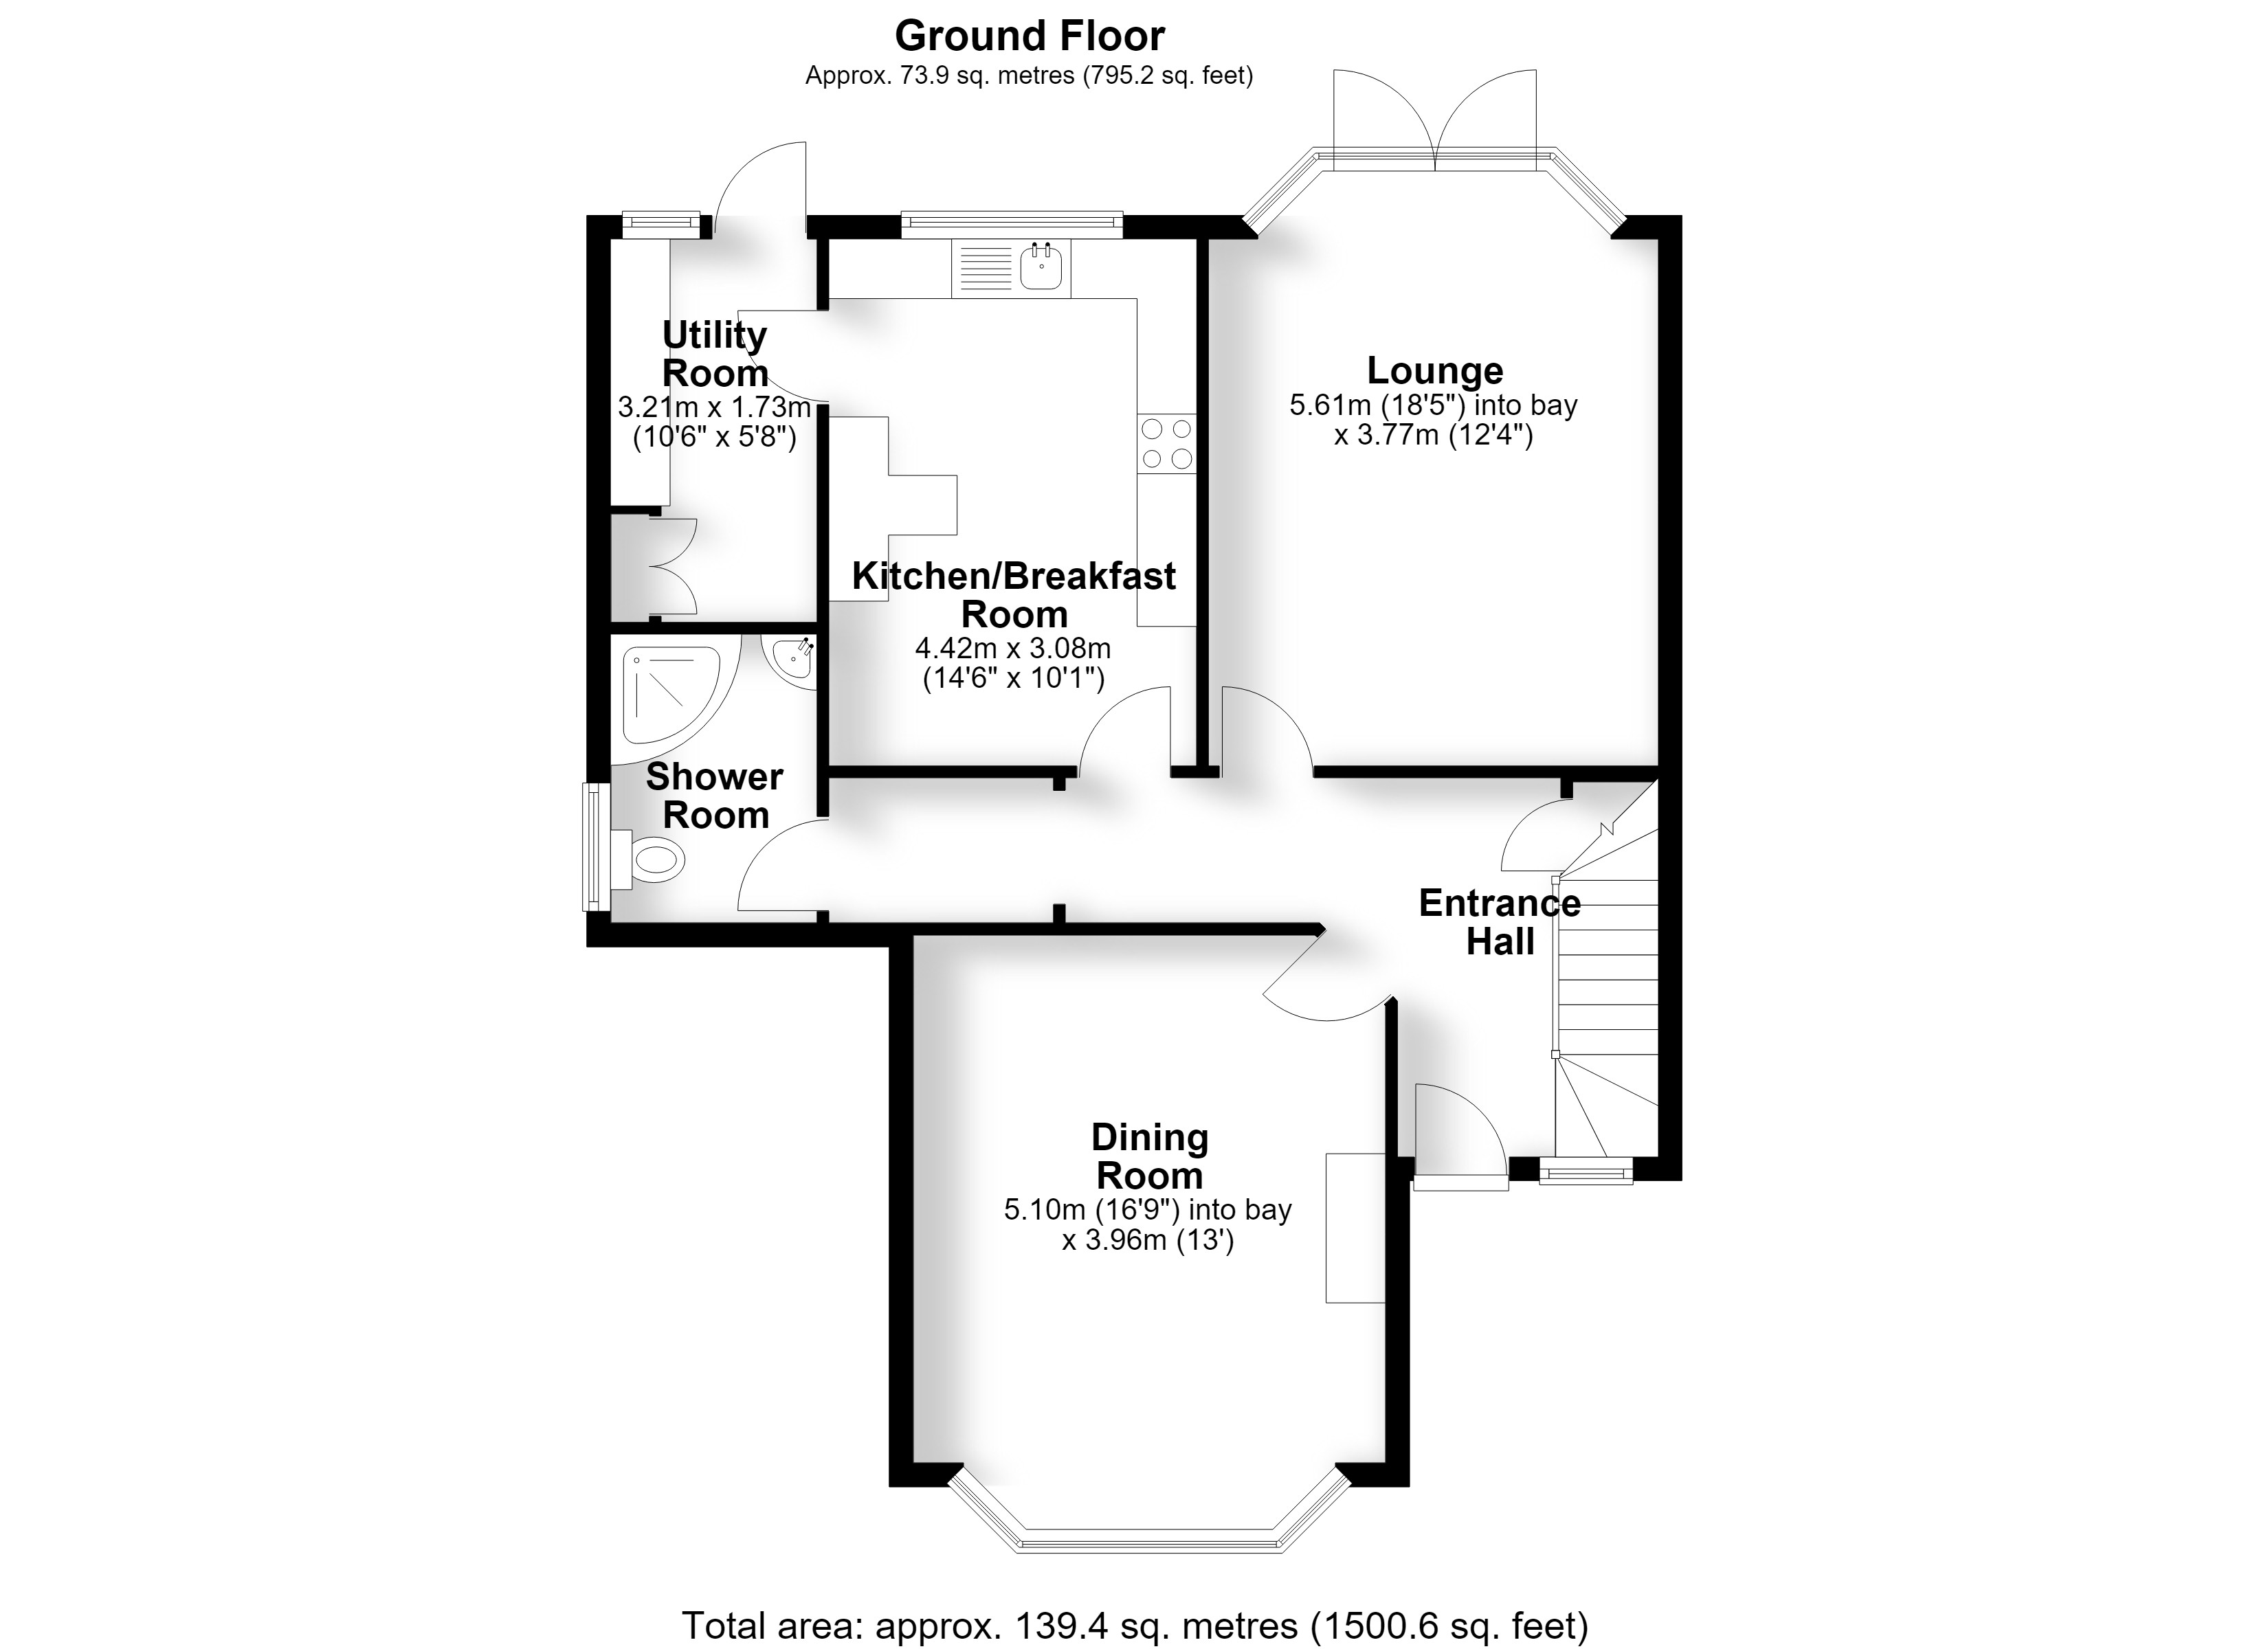
The Ground Floor Accommodation
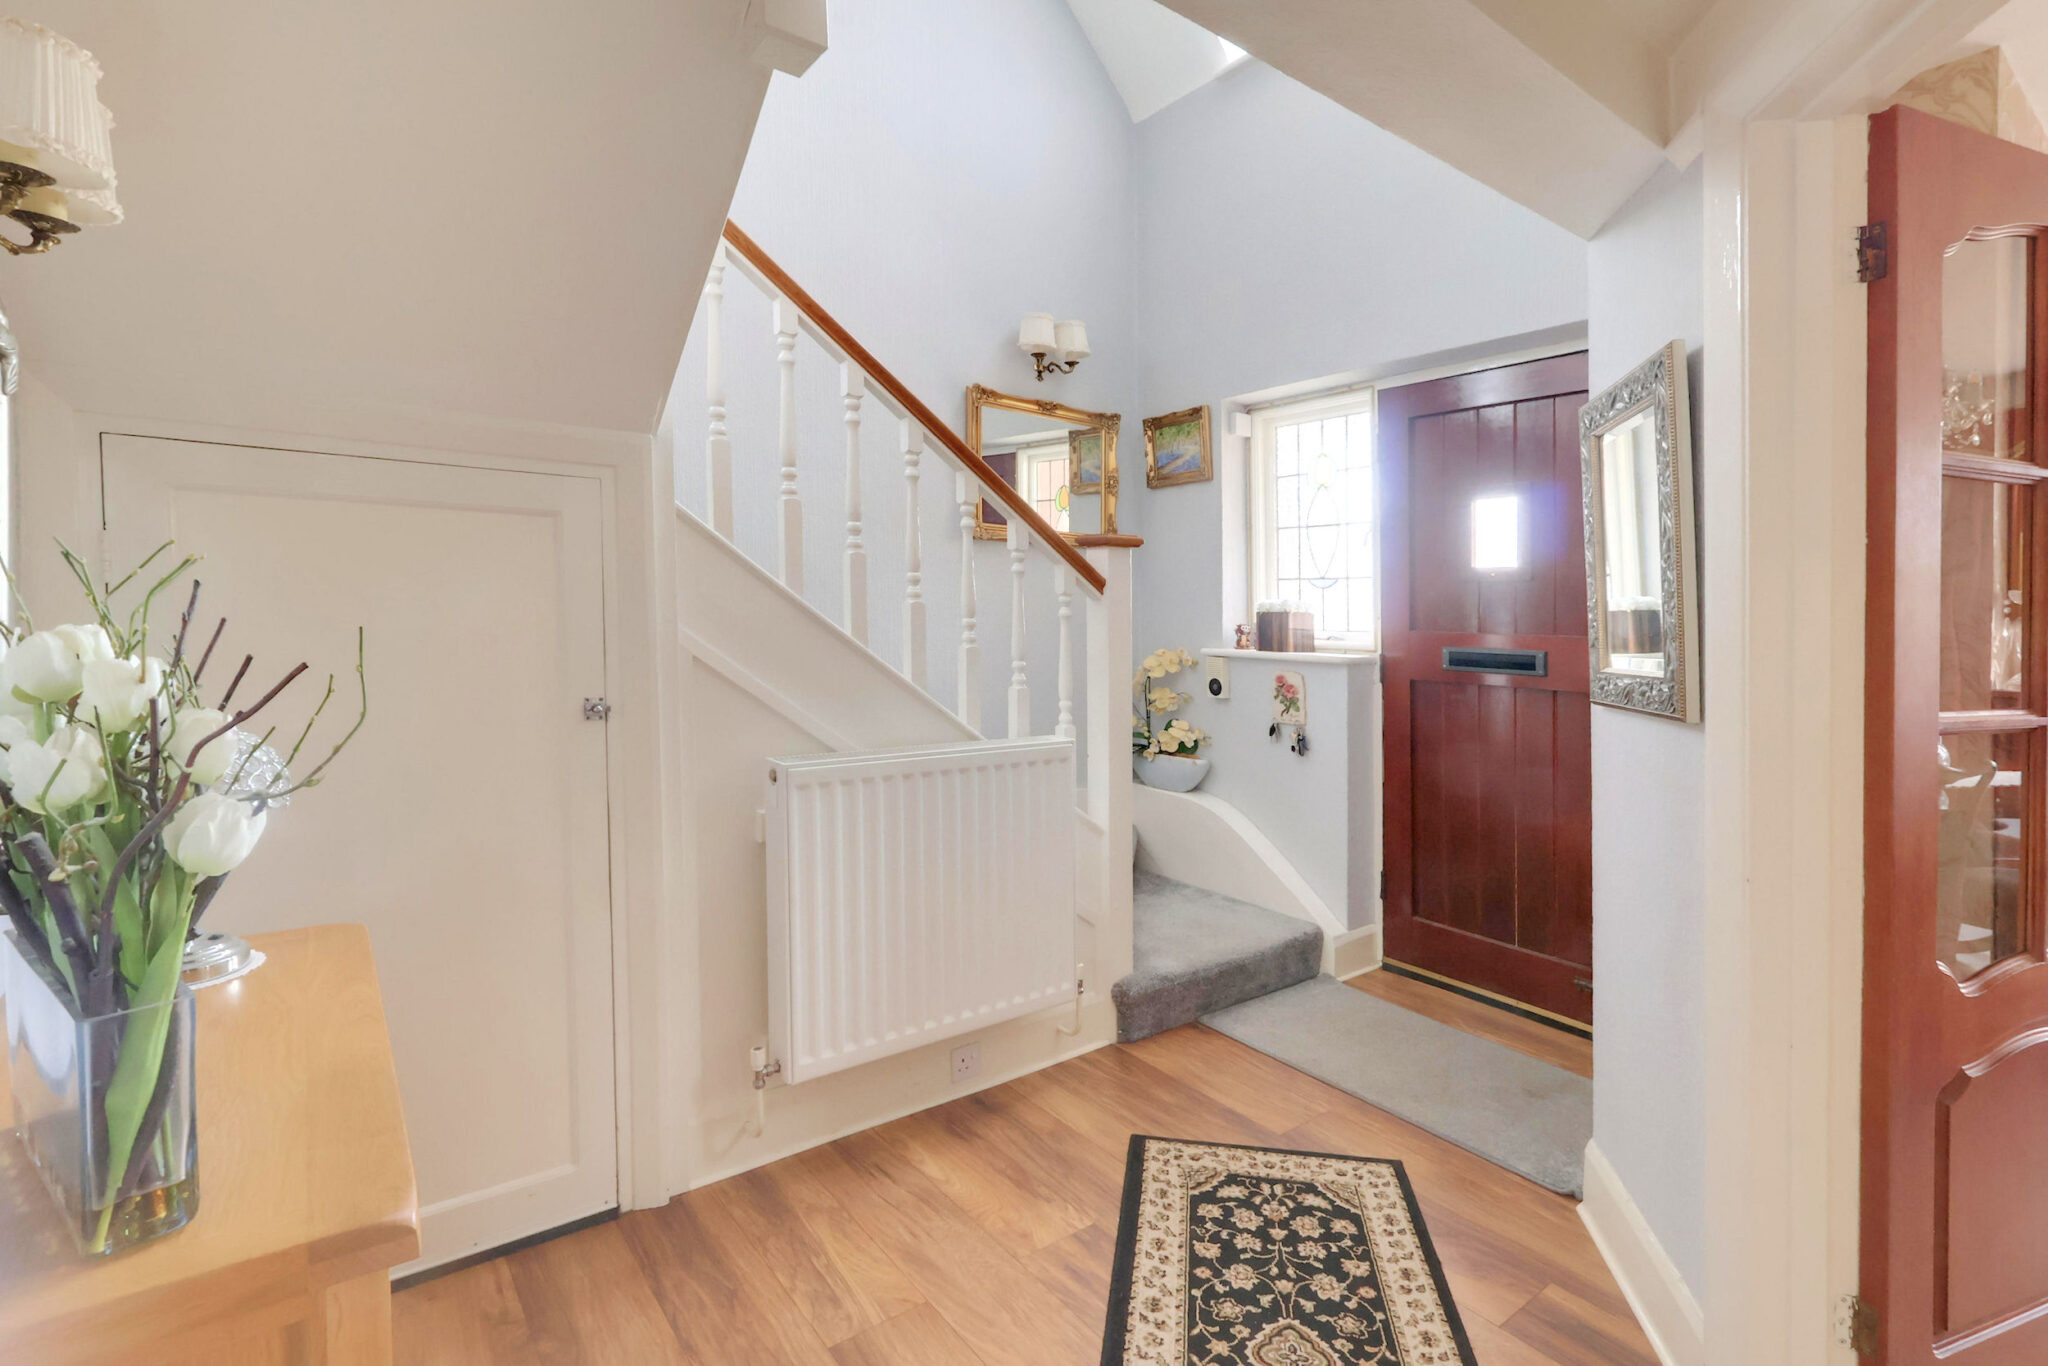
Entrance Hall
Dining Room 5.10m (16'9") into bay x 3.96m (13')

Lounge 5.61m (18'5") into bay x 3.77m (12'4")
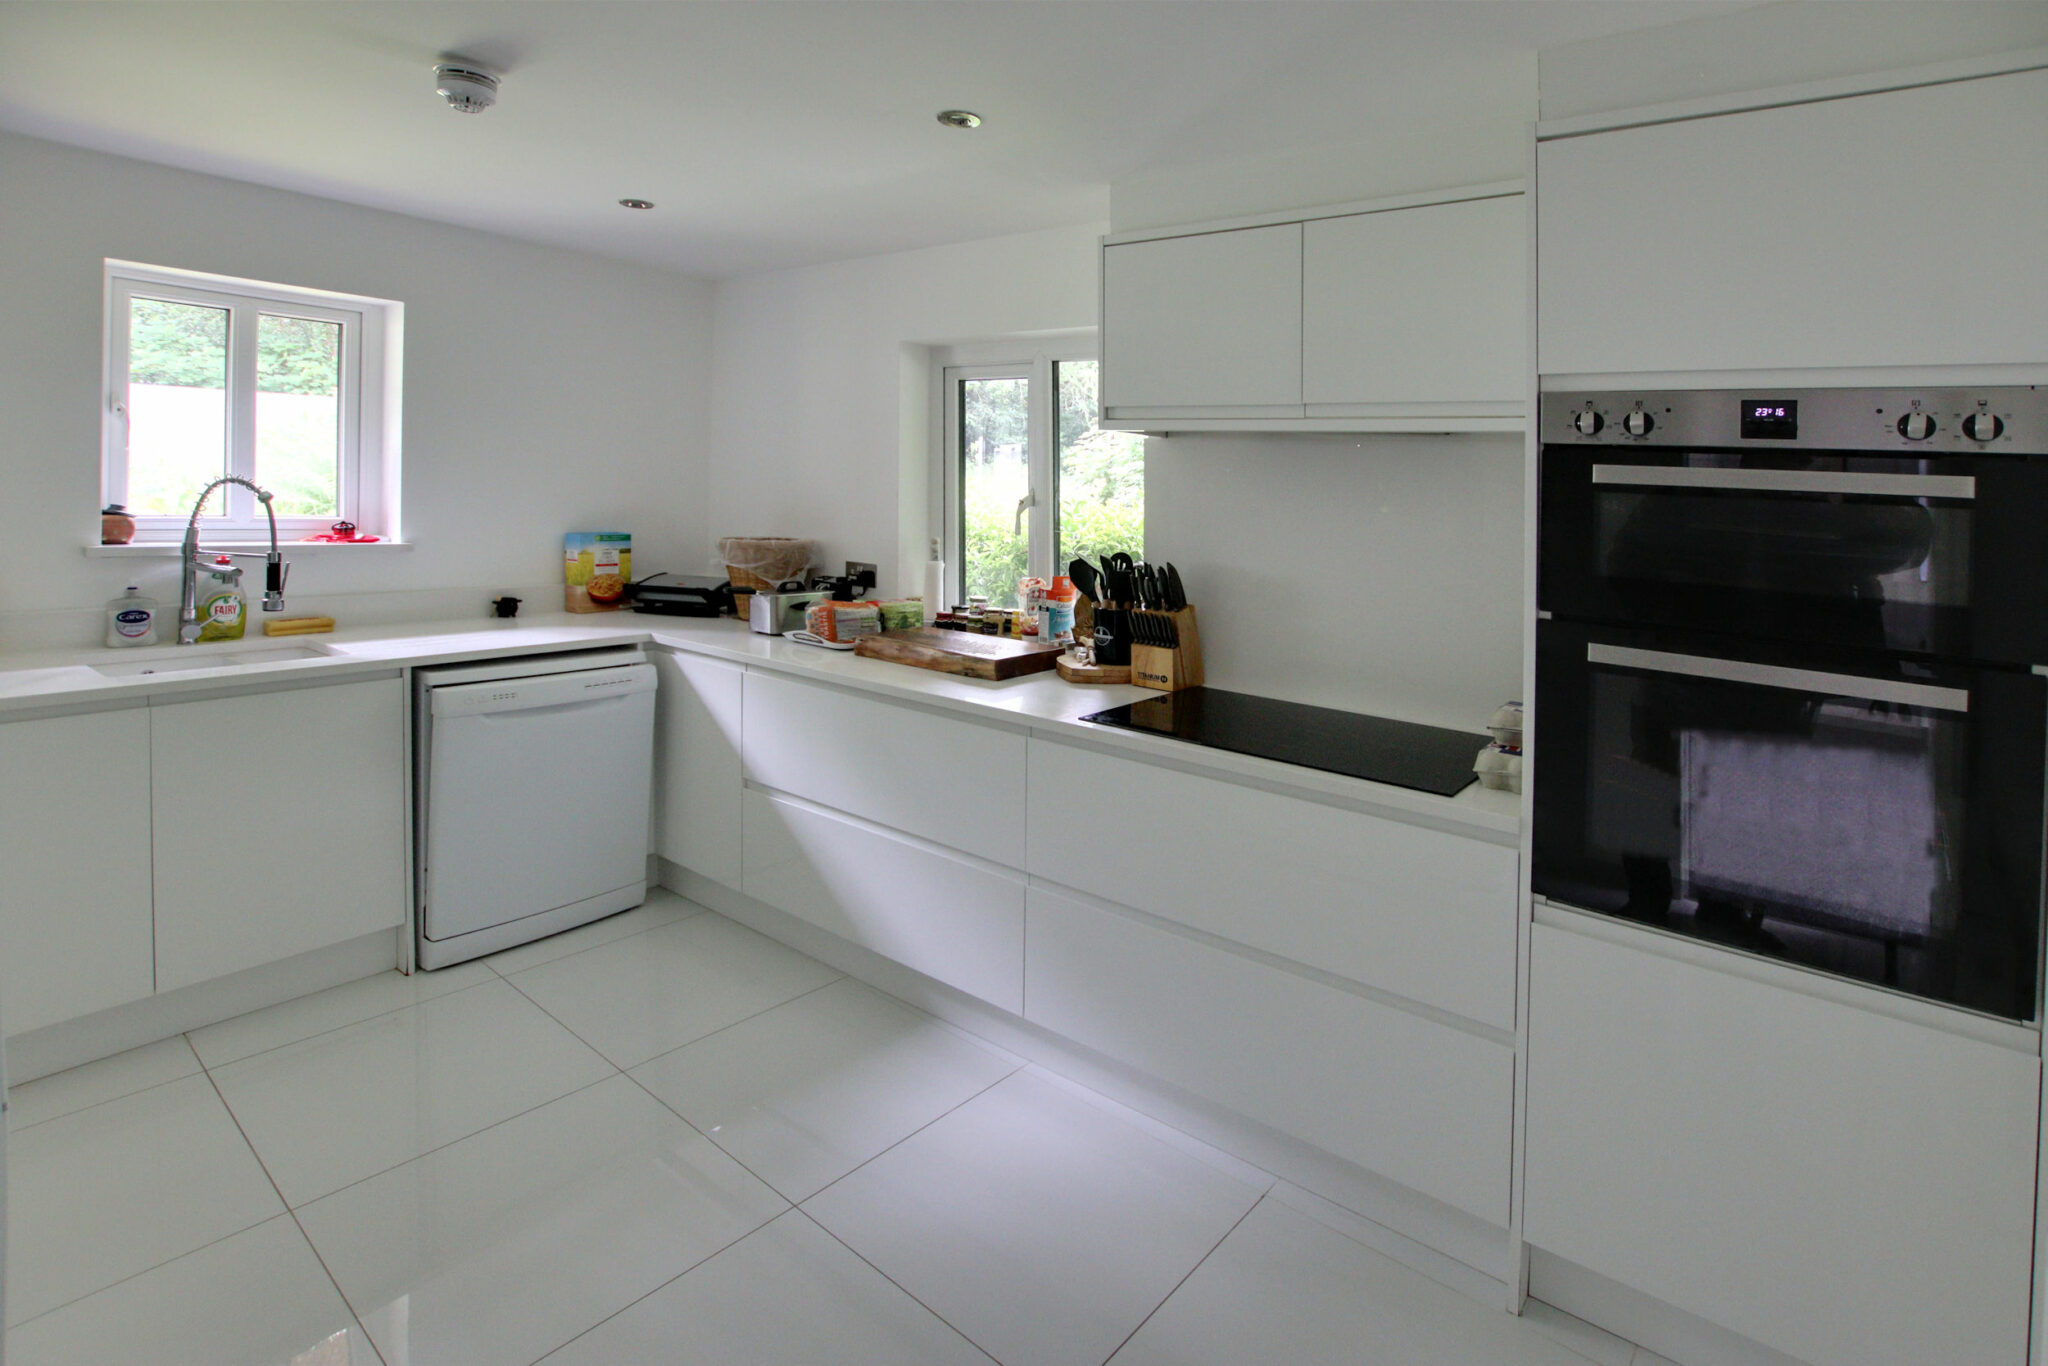
Kitchen/Breakfast Room 4.42m (14'6") x 3.08m (10'1")
Utility Room 3.21m (10'6") x 1.73m (5'8")
Shower Room 1.95m (6'5") x 1.68m (5'6")
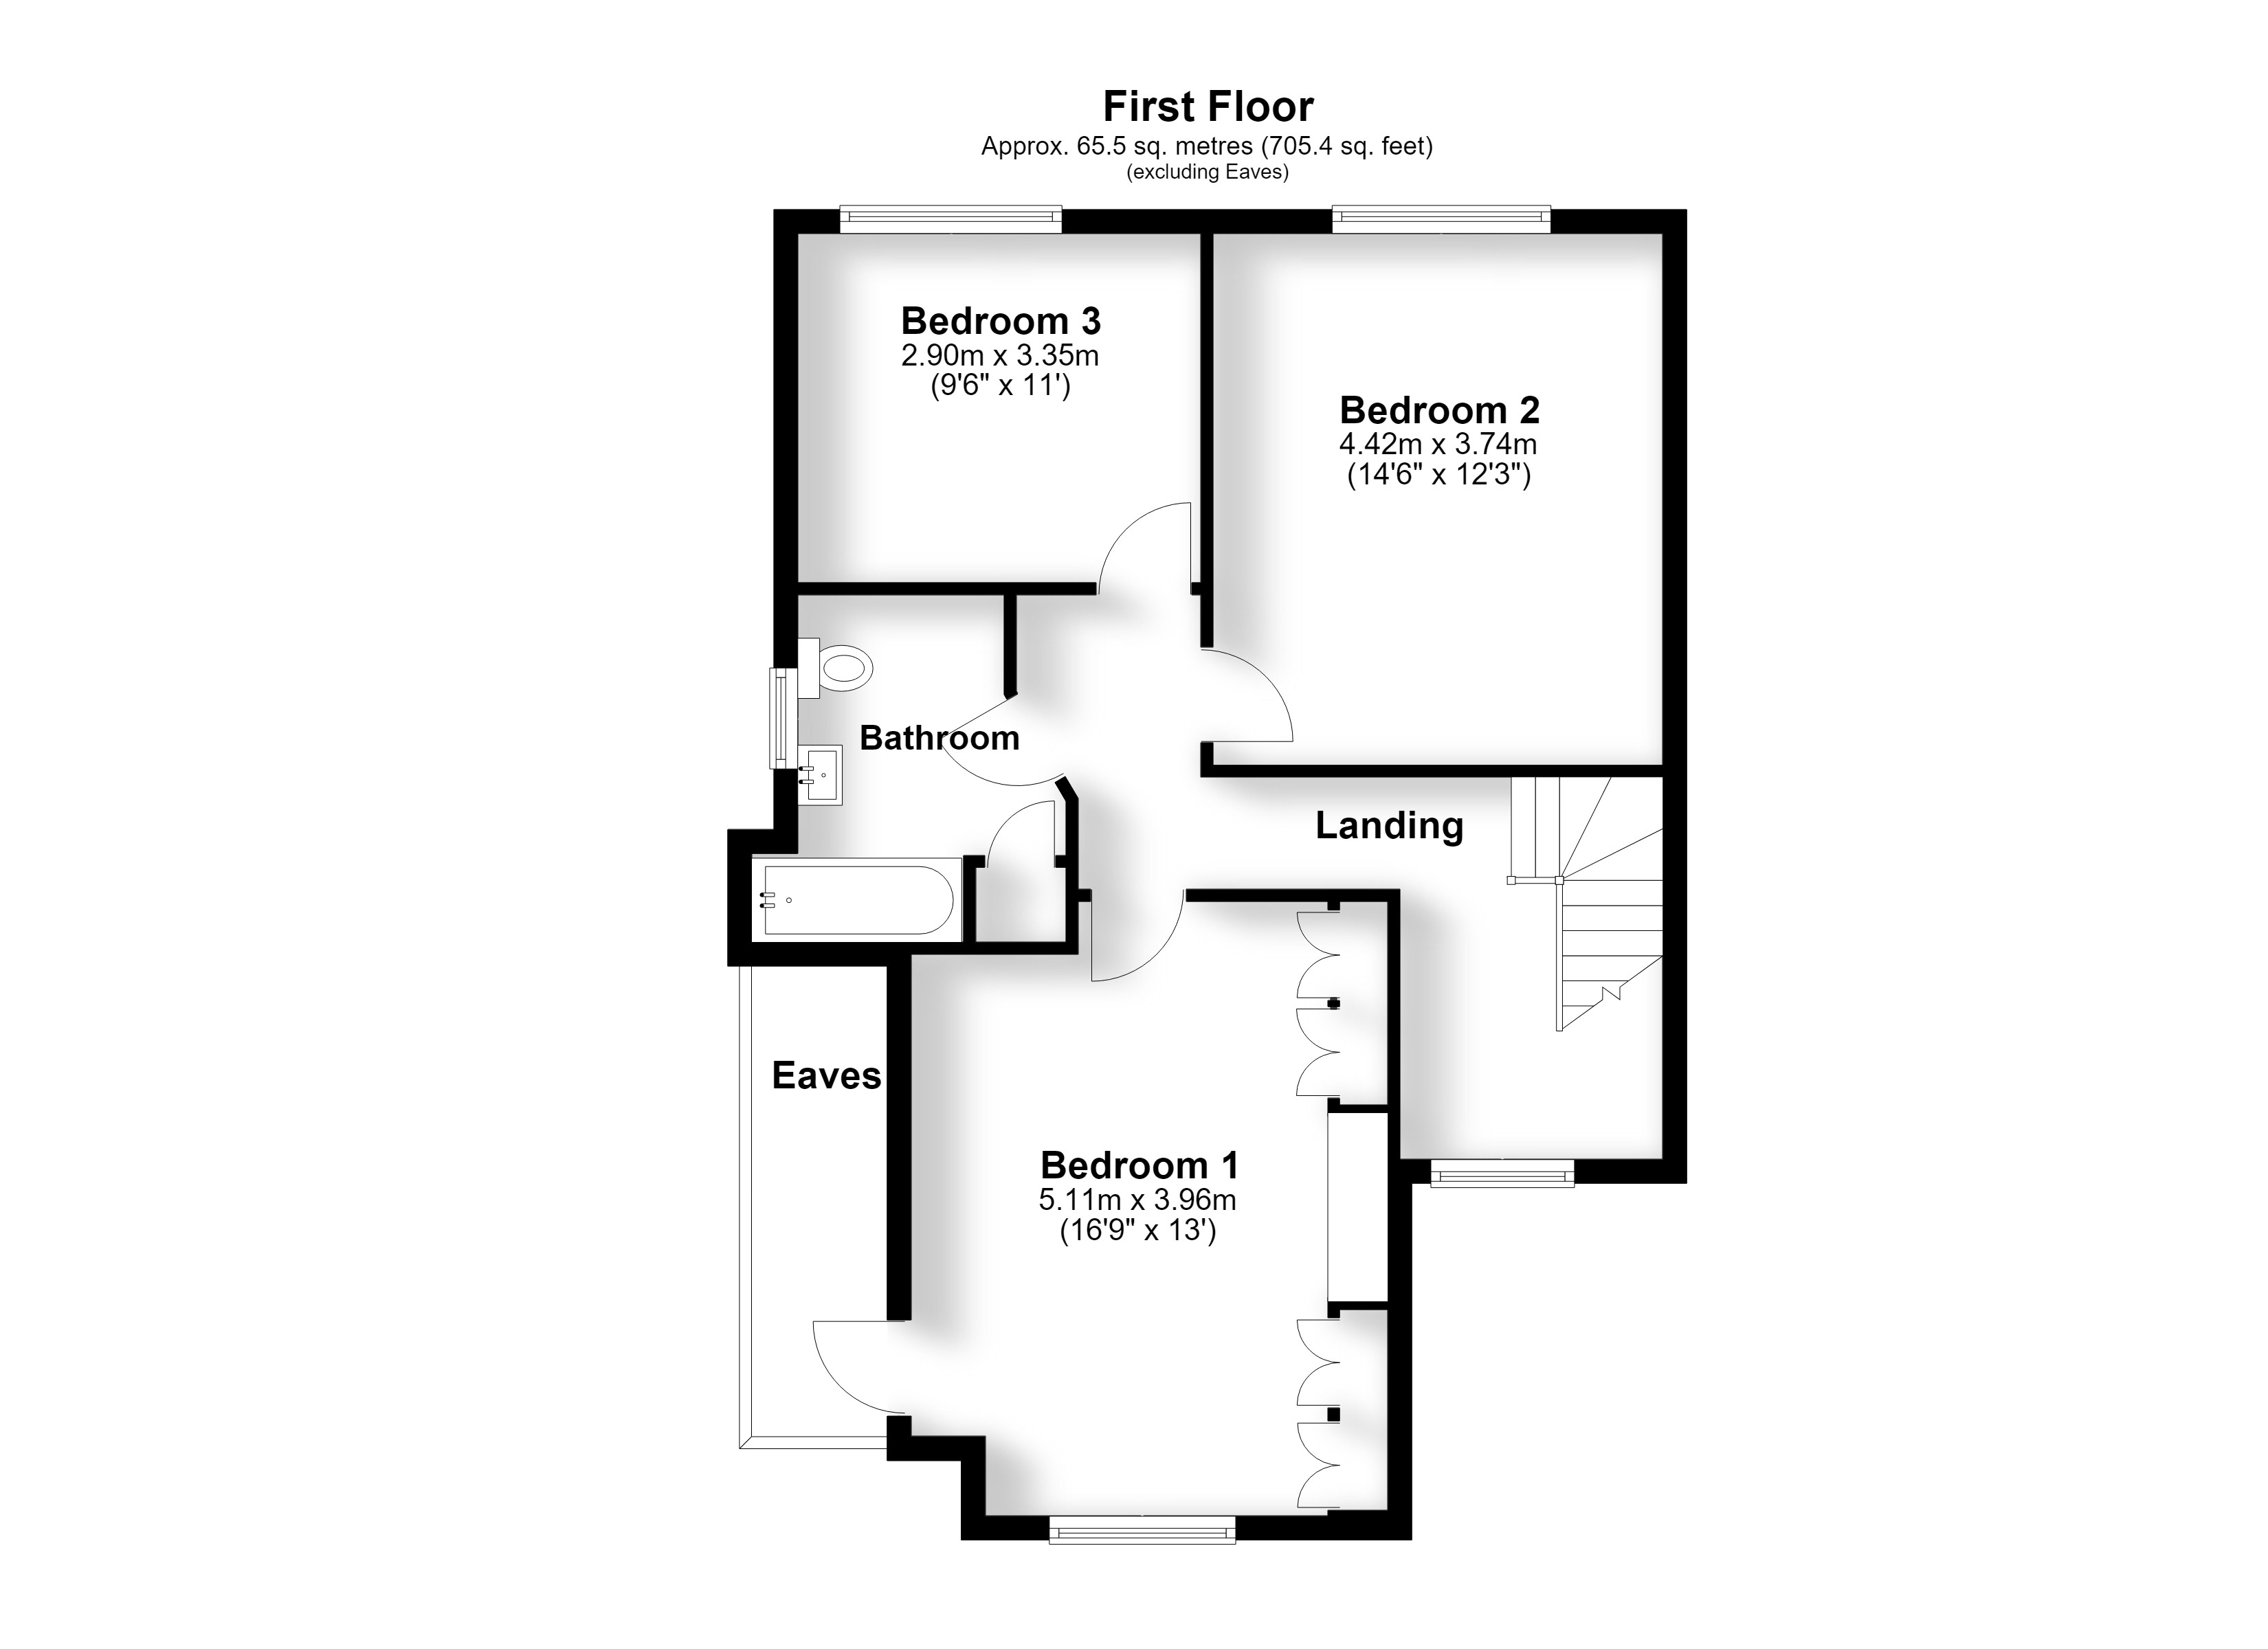
The First Floor Accommodation
Landing
Bedroom 1 5.11m (16'9") x 3.96m (13')
Bedroom 2 4.42m (14'6") x 3.74m (12'3")
Bedroom 3 3.35m (11') x 2.90m (9'6")
Bathroom
Anti-Money Laundering Checks and Administration Fee
If your offer is accepted, Allen Heritage is legally required to verify the identity of every buyer and undertake anti-money laundering checks. An administration fee of £60 including VAT is payable per transaction when the checks commence. The fee is non-refundable once processing has begun, even if the purchase does not proceed.
Get in touch
BOOK A VIEWINGTry our calculators
Mortgage Calculator
Stamp Duty Calculator
Similar Properties
-
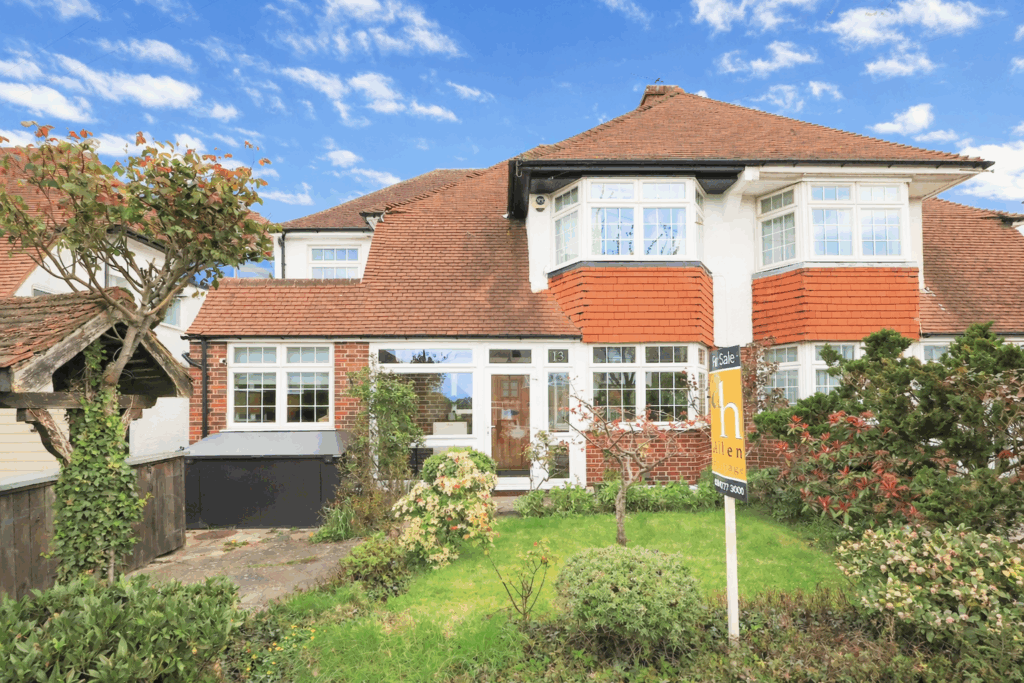
The Lees, Shirley
£700,000 Guide PriceUnder OfferImpressive extended three/four bedroom semi with versatile layout, loft study, gym, conservatory, garden, peaceful location near schools, shops, parks, and transport links. Superb family home3 Bedrooms1 Bathroom4 Receptions -
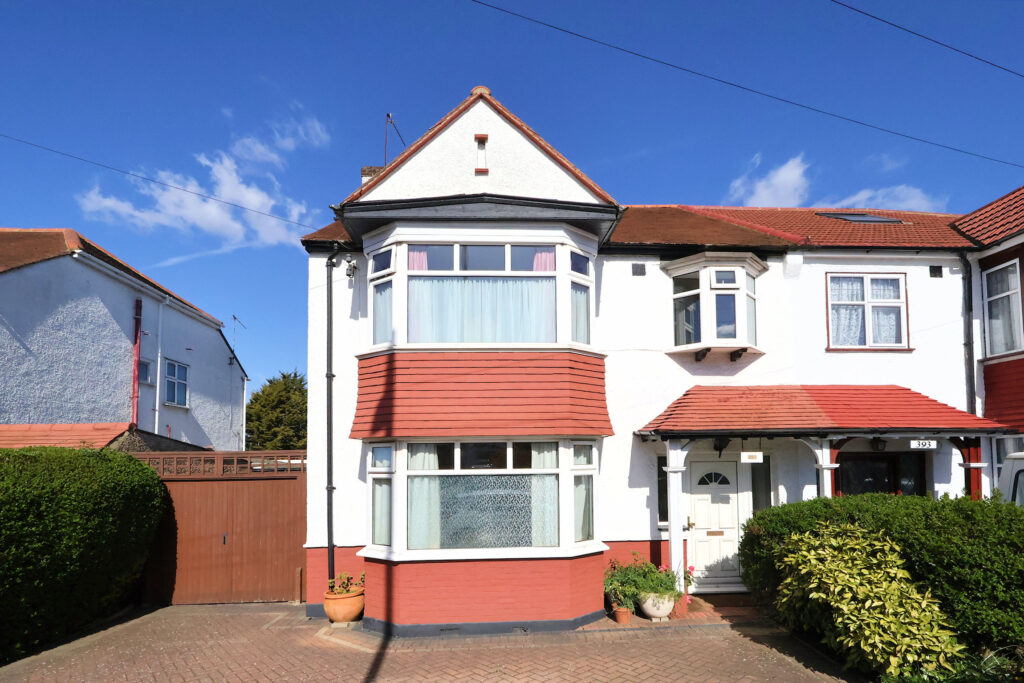
Overhill Way, Park Langley, Beckenham
£725,000 Guide PriceFor SaleSpacious 3-bed semi in Park Langley with large garden, off-street parking, modern bathroom, extension potential (STPP), near schools, shops, parks, and stations.3 Bedrooms1 Bathroom2 Receptions -
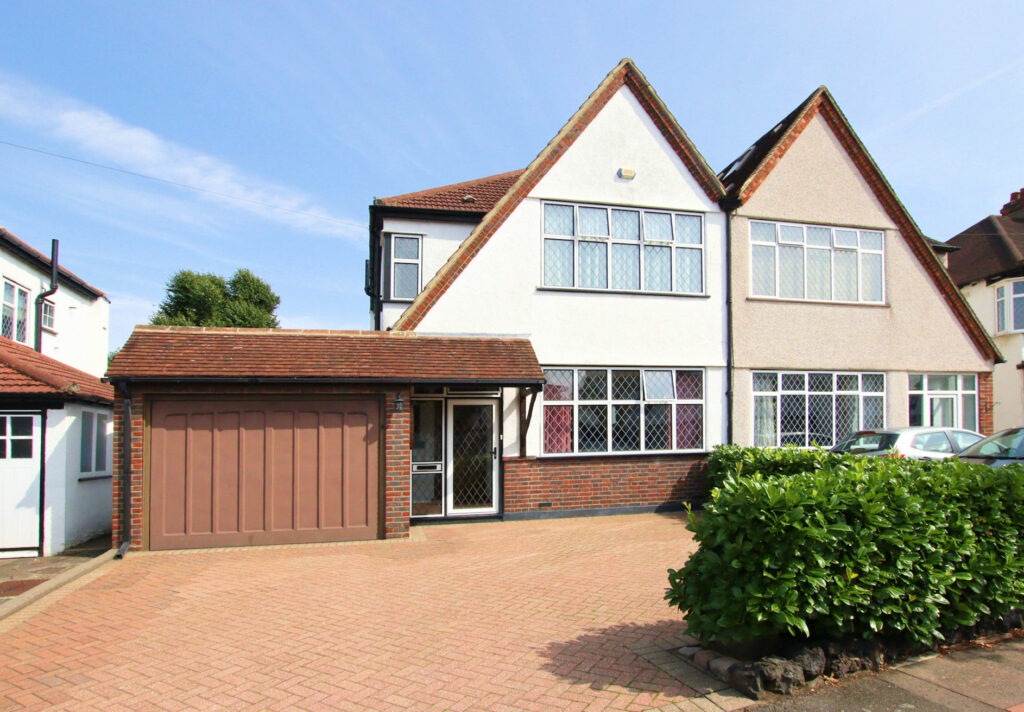
Braemar Gardens, West Wickham, BR4
£750,000 Guide PriceSold STCStunning three-bed semi in sought-after location with spacious living areas, fitted kitchen, modern bathroom. Near West Wickham High St, Station and Schools. Garage & parking, delightful 100' garden.3 Bedrooms1 Bathroom2 Receptions