
Graham Close, Shirley
Key Features
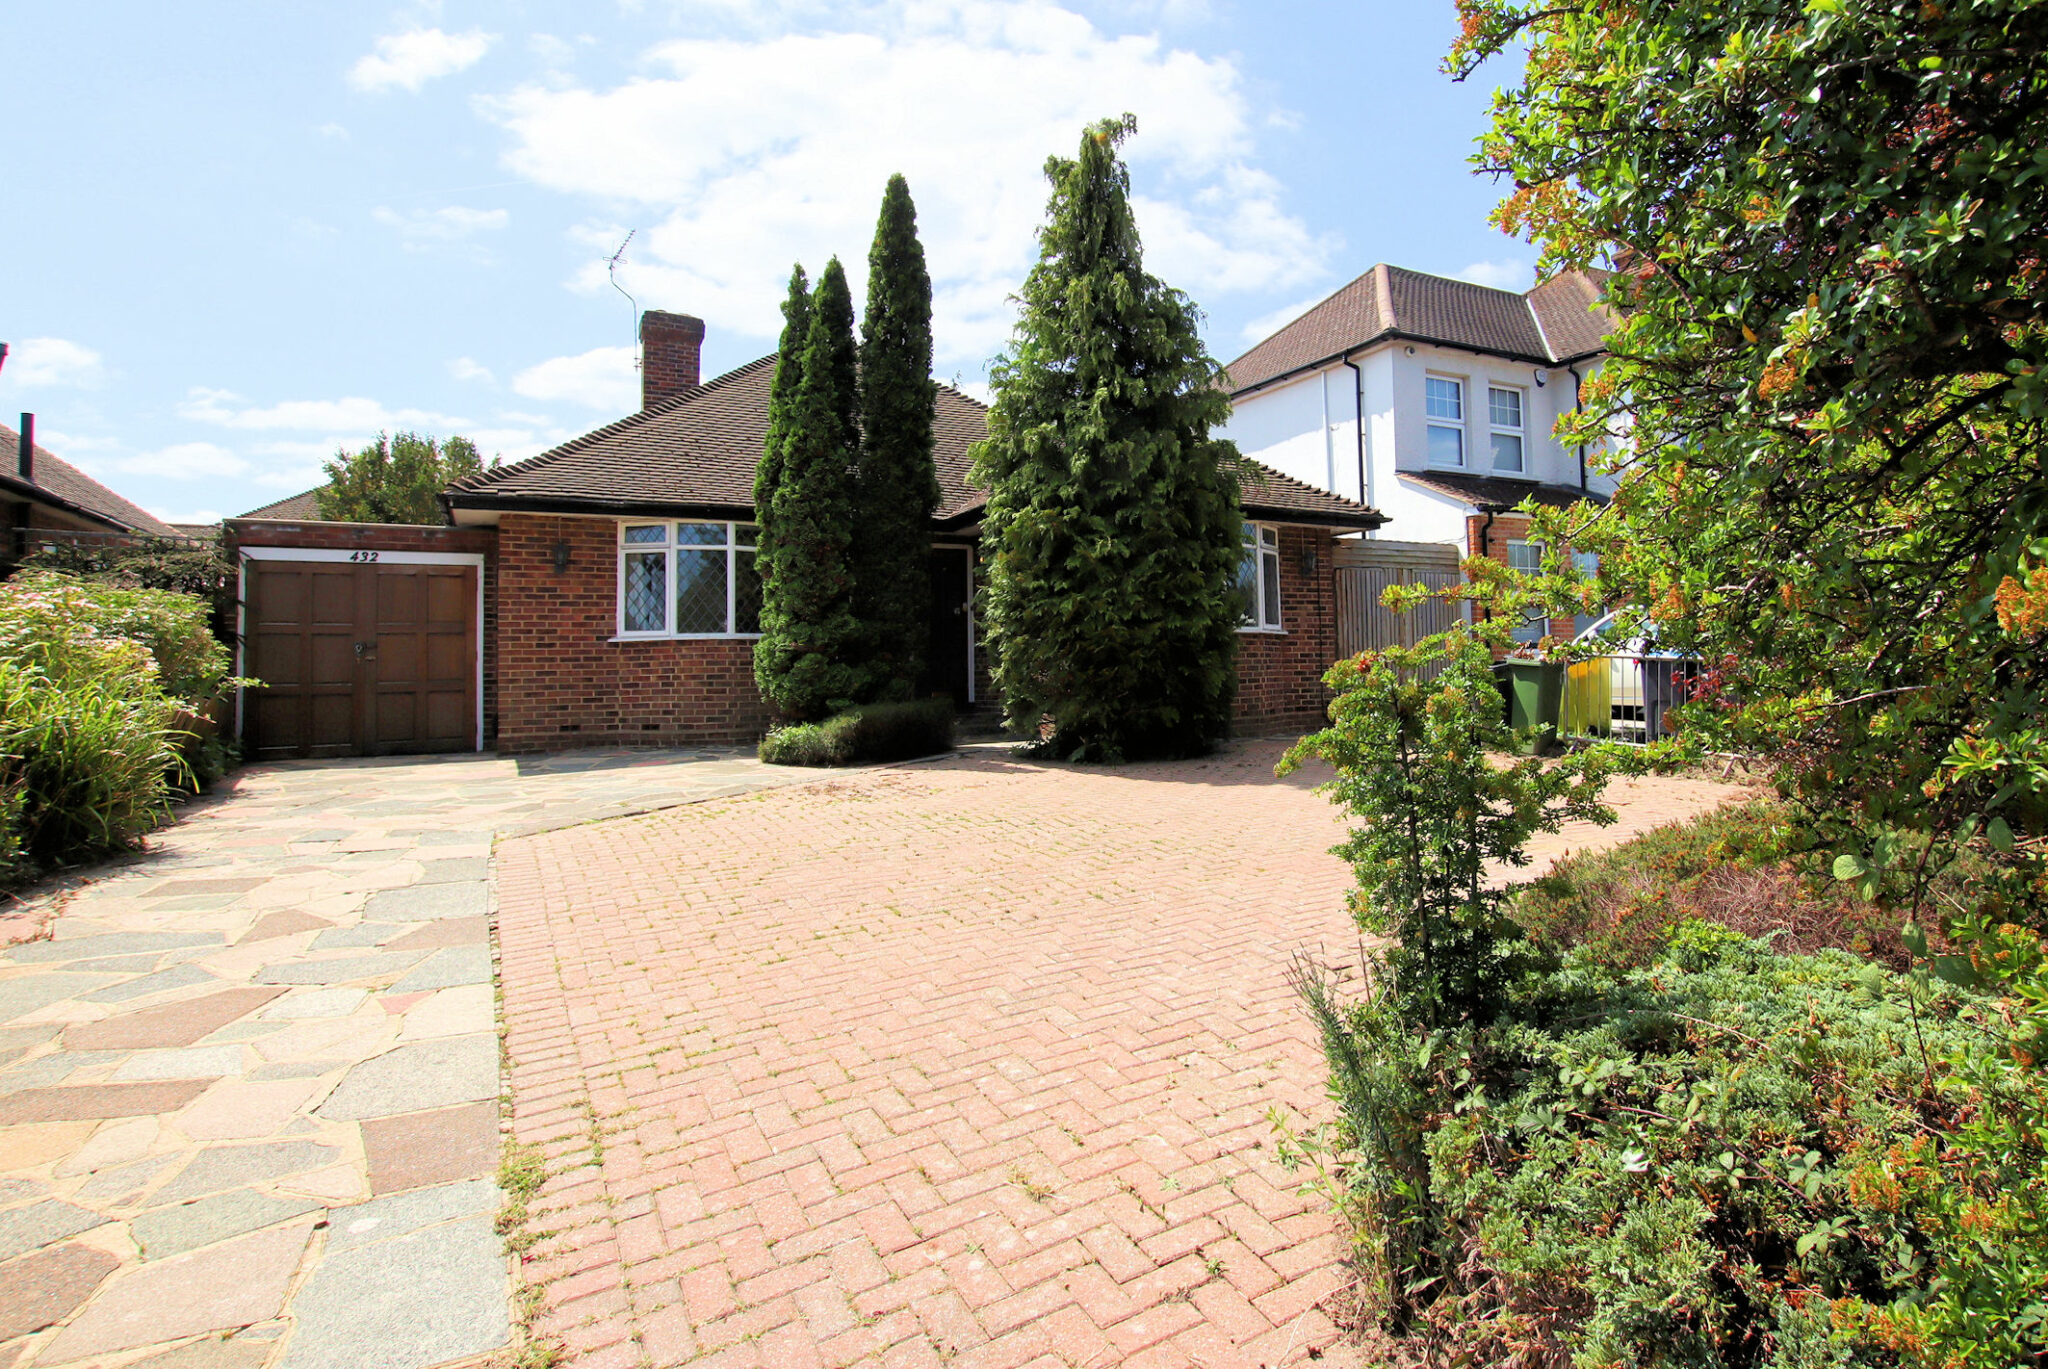
- Stunning Detached Residence
- Three/Four Bedrooms
- Superbly Presented Throughout
- Highly Sought After Cul-De-Sac Location
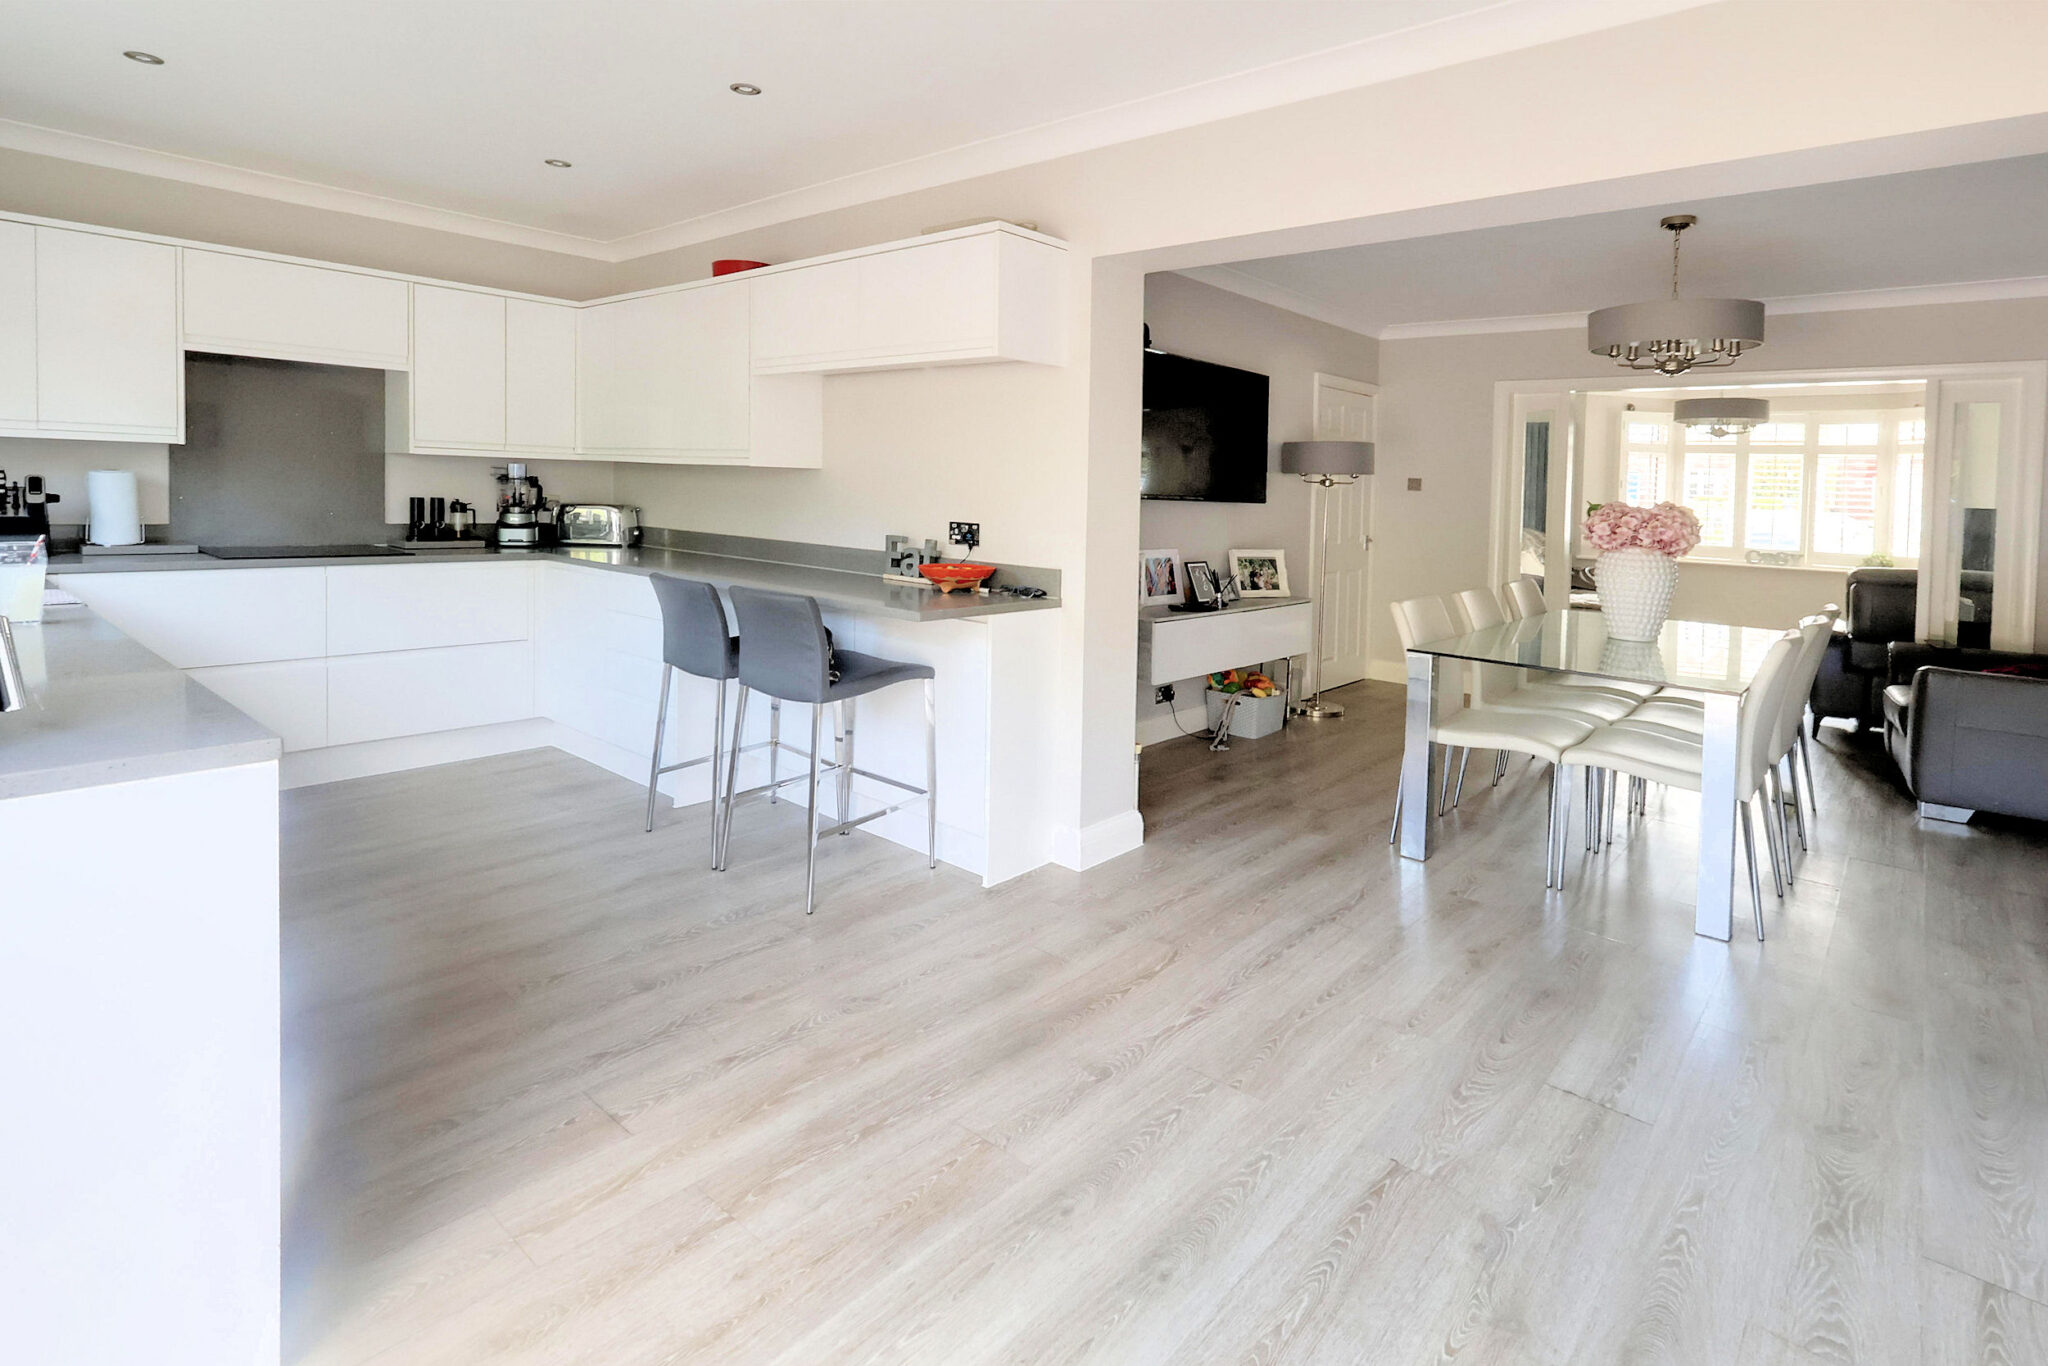
- Versatile Open Plan Living Spaces
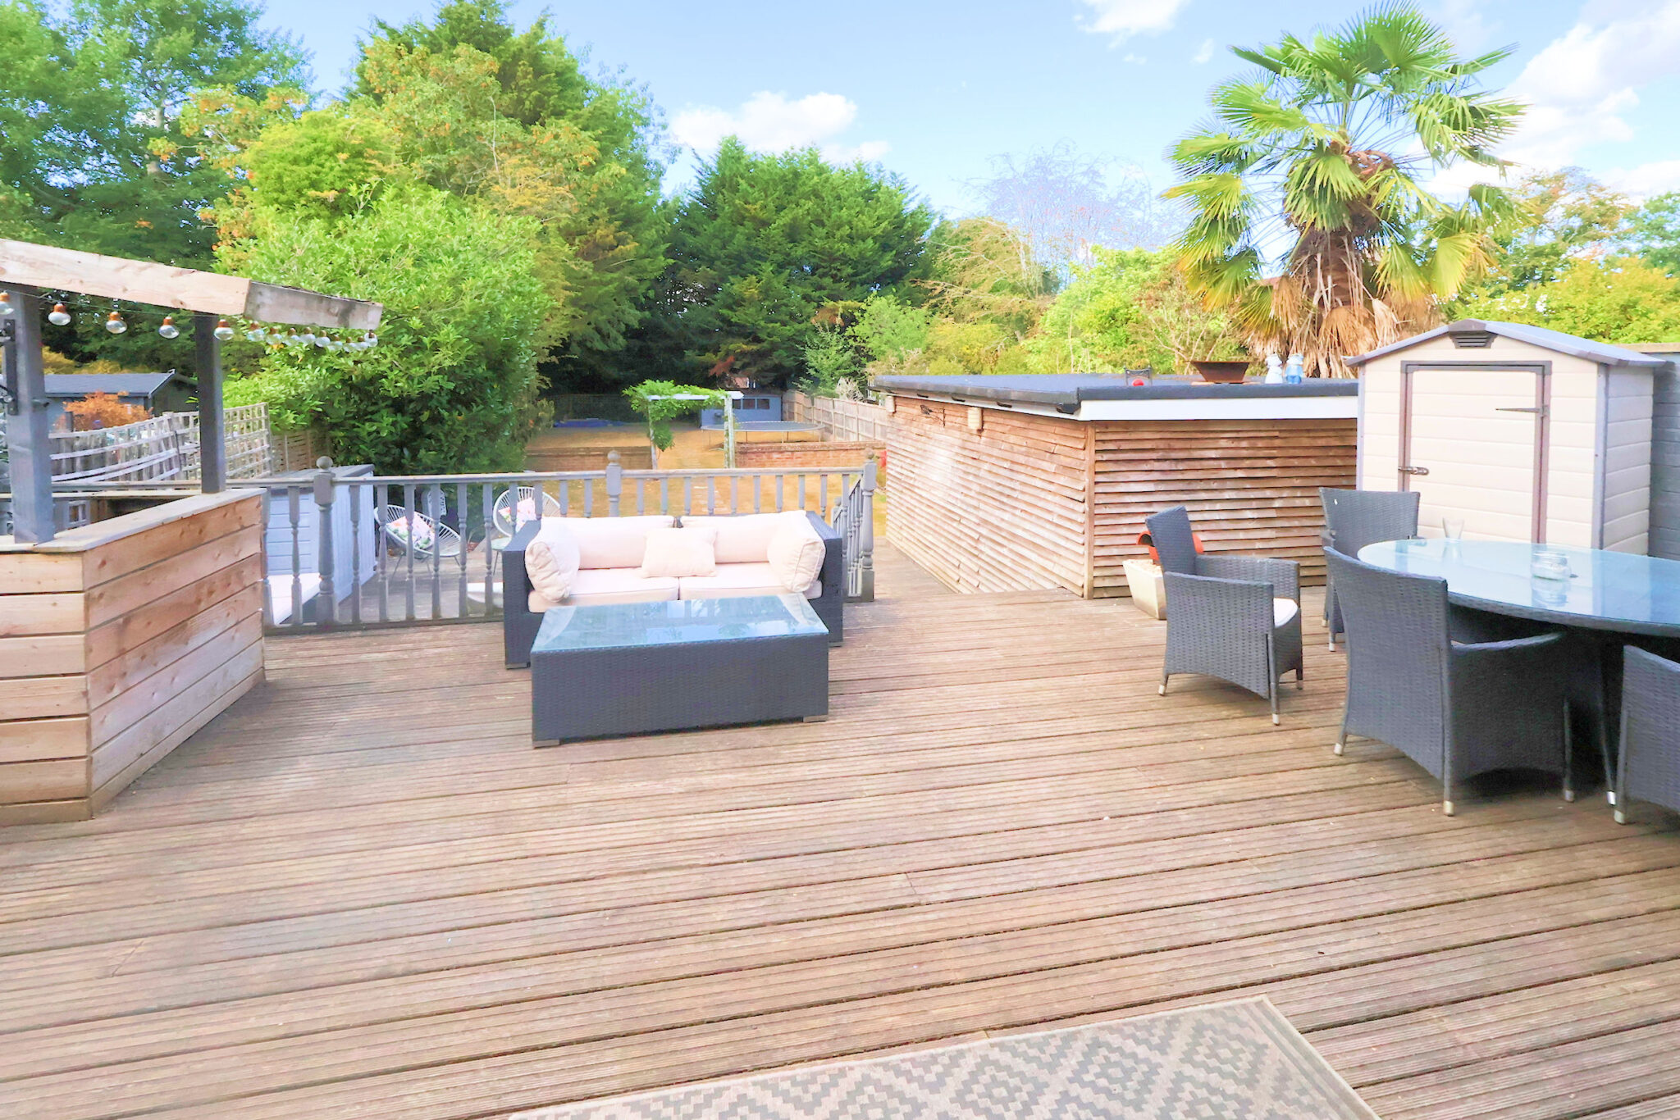
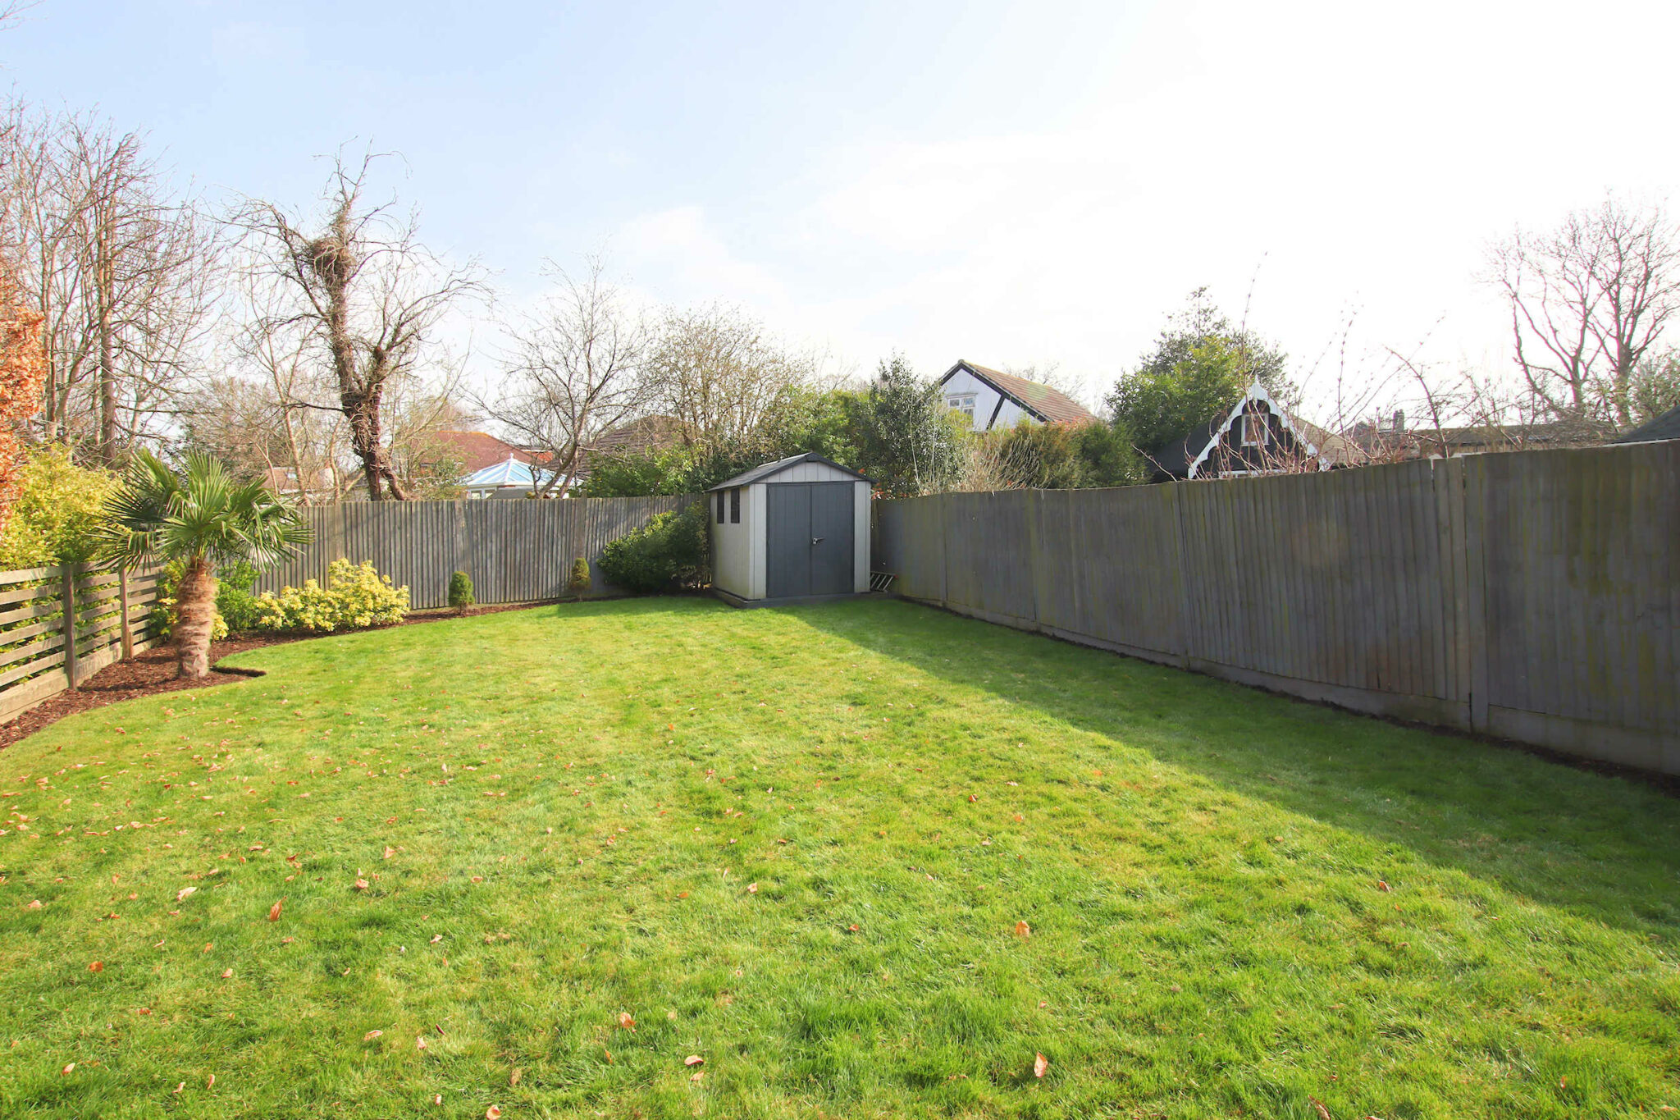
- Delightful Secluded Rear Garden
- West Wickham High Street With Half a Mile
- Utility Room, Ground Floor WC and much more!
Full property description
Stunning extended detached home with open-plan living, luxury kitchen, master suite, gym/office outbuilding, large garden, top schools, great transport links, and peaceful cul-de-sac location.
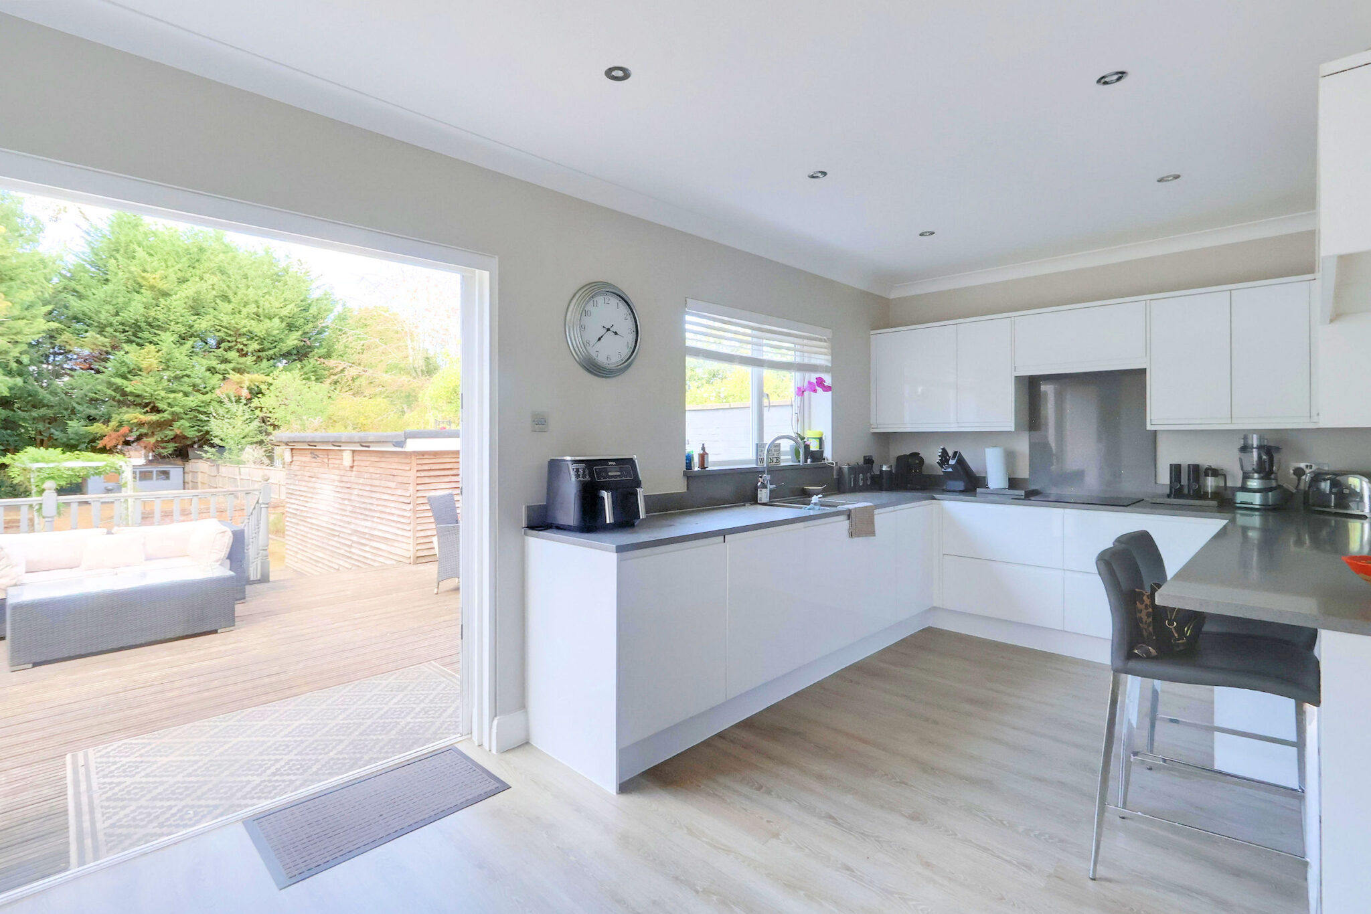
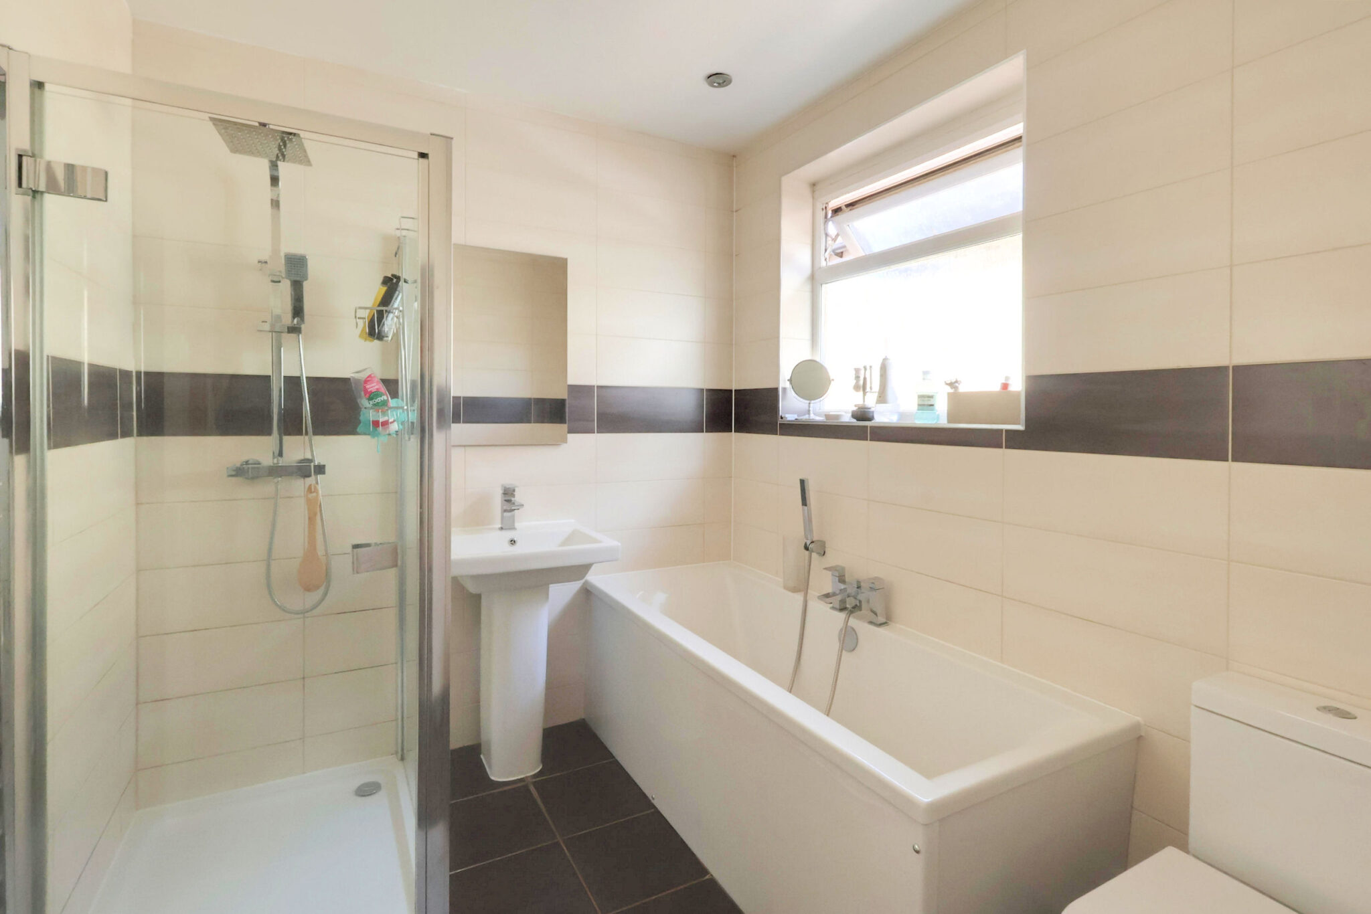
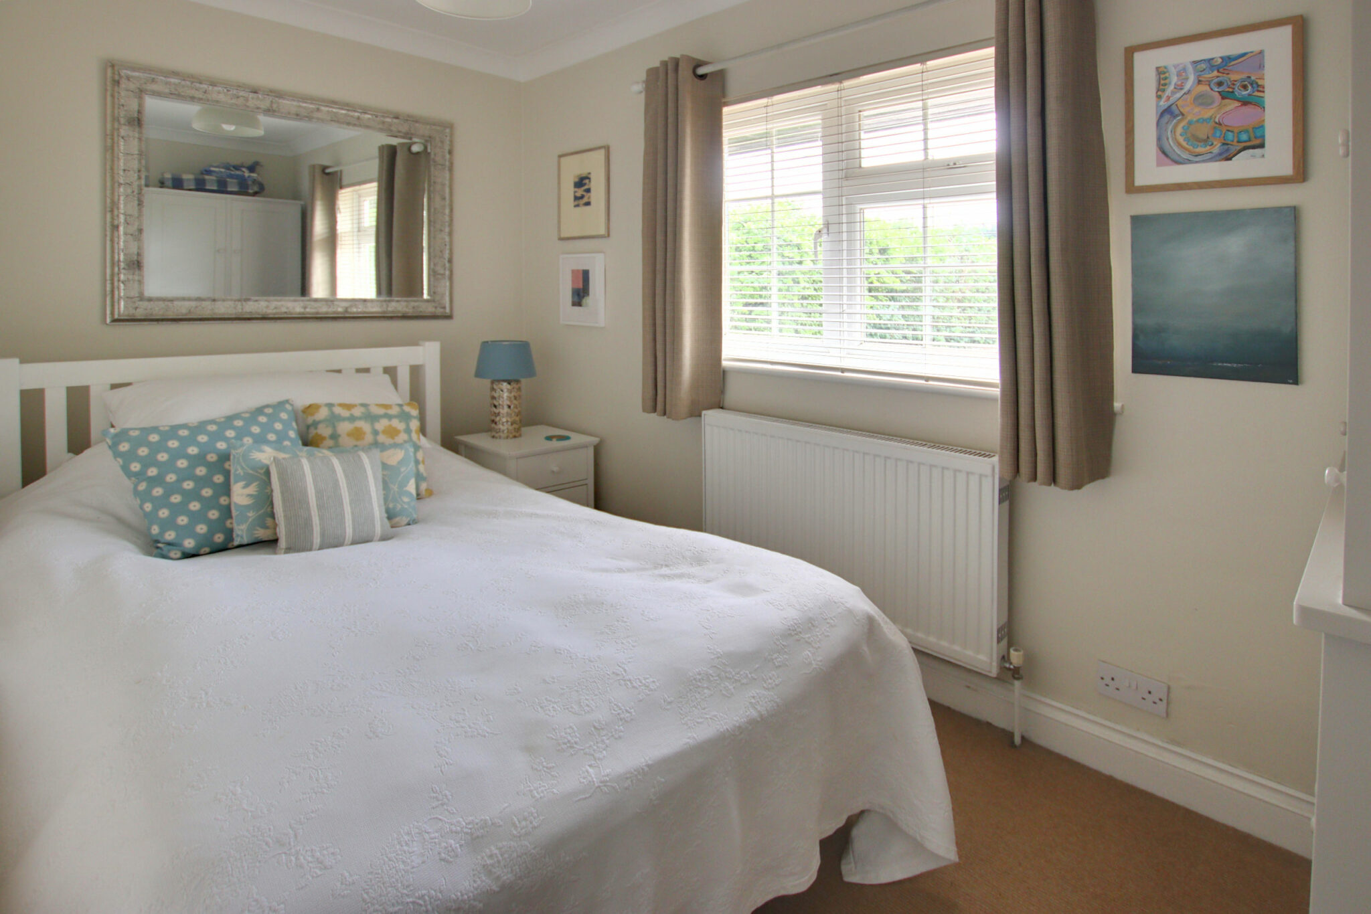
Spacious and exceptionally well finished, this stunning detached residence has been cleverly extended over the years and offers beautifully presented family-sized accommodation. The ground floor has a layout that flows well and provides sociable open-plan space in which to entertain, and is ideal for everyday family living. The property has been very well maintained and finished to a high standard; there is a stunning fitted kitchen, an impressive family bathroom, a bright modern decoration theme throughout and good quality floor coverings. This property is not just about stylish and luxurious living; it has many practical features, including a utility room and a downstairs cloakroom, with an outbuilding that makes a great home gym, could be an office for those needing work-from-home solutions, or even a cinema/entertainments room.
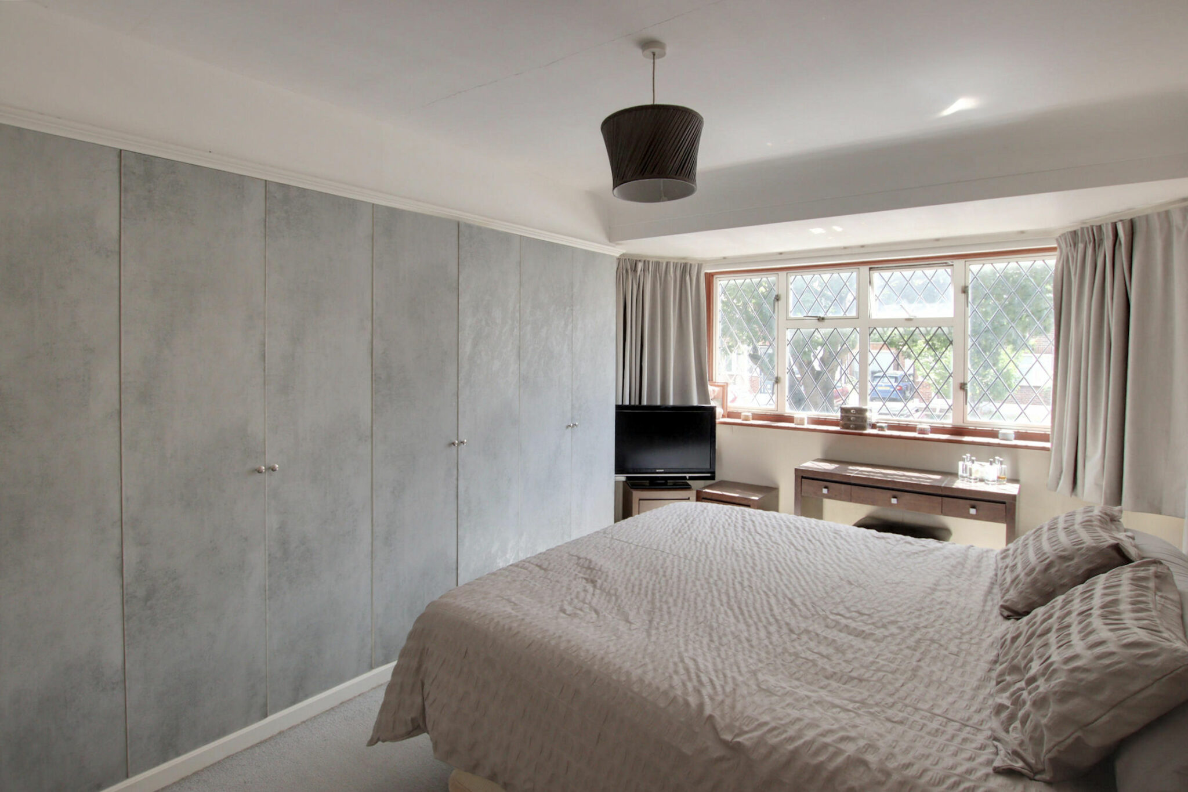
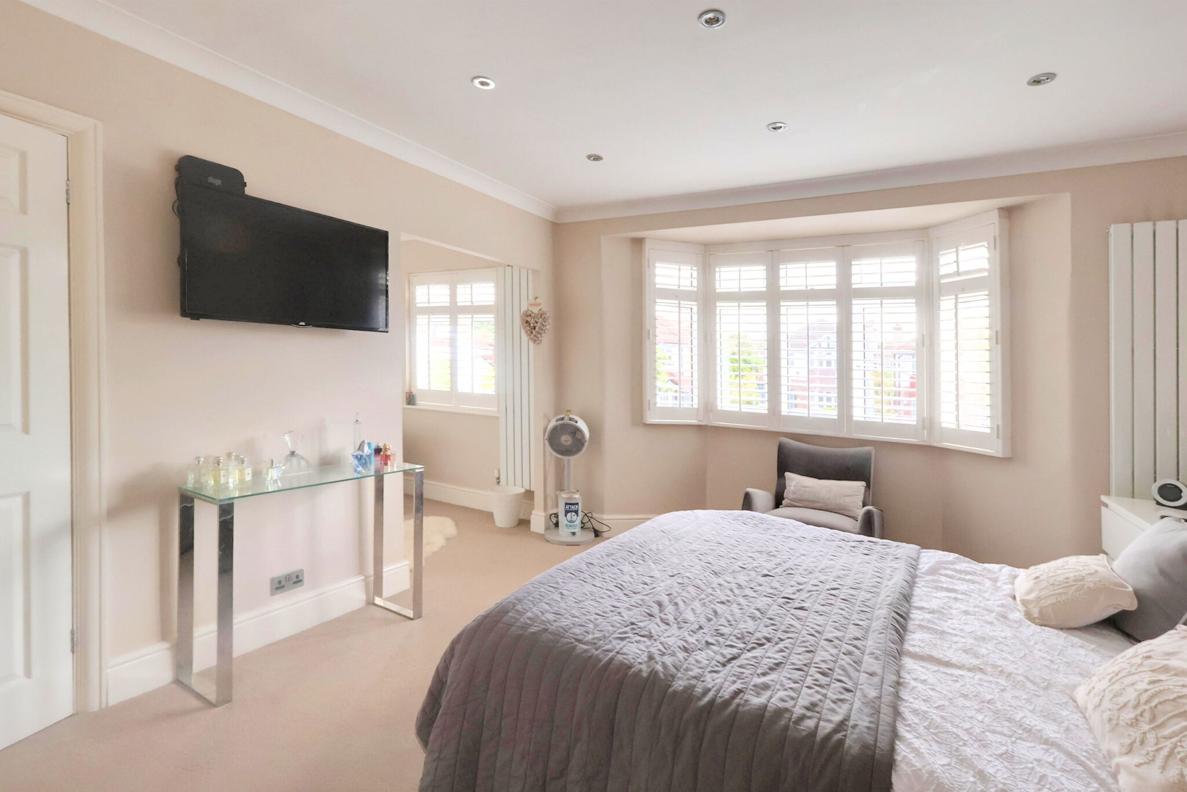
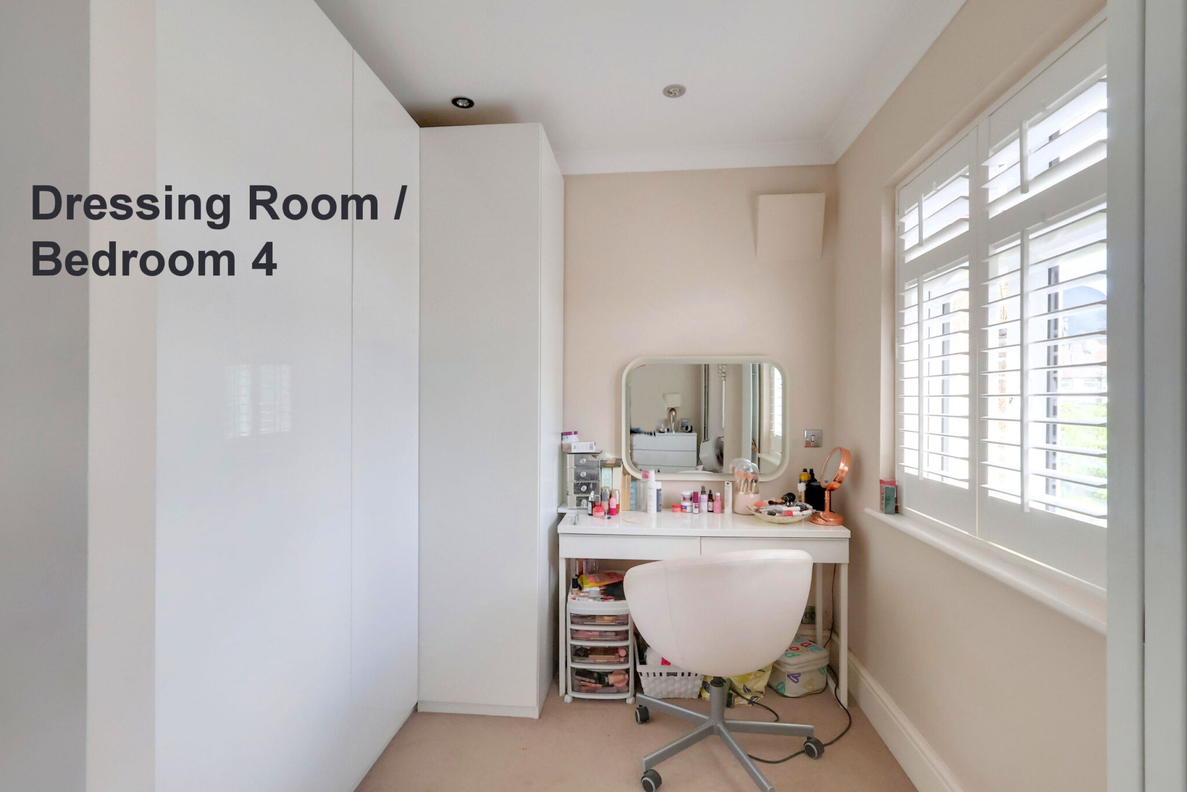
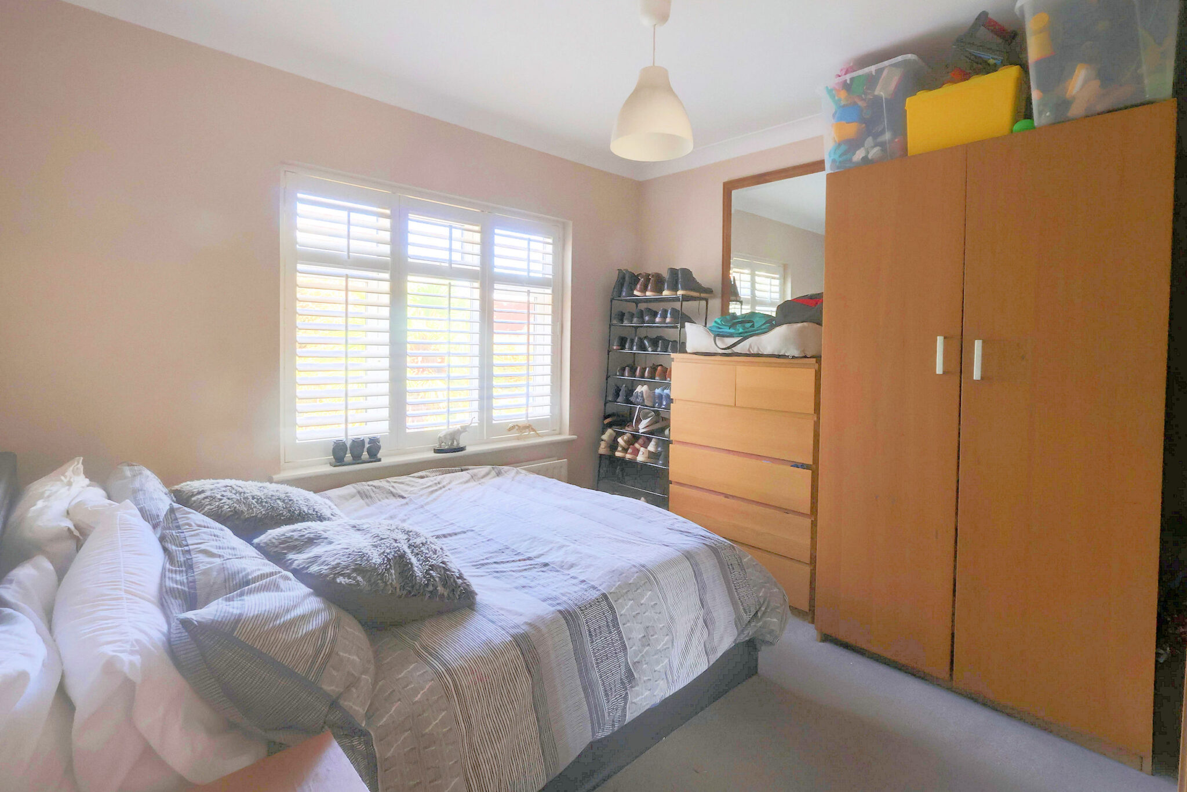
An outstanding feature of this superb home is the master bedroom suite, complete with en-suite dressing room and shower room. This arrangement could easily be adapted with a partition wall, which would then make the property a four-bedroom home. The secluded garden at the rear of the property is most impressive too, providing the perfect spot in which to entertain on the two-tiered decking whilst the kids run free on the large lawn. Rarely do homes of this superior quality come onto the market, especially in such delightful locations; therefore, an internal viewing comes highly recommended.
Location
Graham Close is a peaceful cul-de-sac on the south side of Shirley, where houses of a similar ilk are arranged around a central green. Many amenities are within easy reach; the bustling West Wickham High Street is about half a mile away, offering a wide range of shopping and recreational facilities. The delightful Millers Pond is just around the corner.
Transport Links
Close by, you will find bus routes to Bromley, Croydon & East Croydon; these include the new SL5 route, which provides regular non-stop services to East Croydon mainline station. East Croydon station offers a range of fast rail services serving London Bridge, London Victoria, Clapham Junction, and Gatwick Airport, among many other destinations. West Wickham Station is approximately one mile away and offers links to Charing Cross and London Bridge. The Croydon Tram Link can be connected to at either Sandilands or East Croydon, where destinations such as Beckenham and Wimbledon are easily reached.
Schools
The property is within easy reach of primary and secondary schools. The highly regarded LANGLEY SCHOOLS are within approx one mile [measurement is as the crow flies]. The popular Oak Lodge Primary School is just 0.60 miles away. Trinity, Royal Russell, St Davids, St Johns, Coloma, and Whitgift are all within easy reach too. For full directions, please see the map or contact Allen Heritage Estate Agents in Shirley.
The Ground Floor Accommodation
Porch
Entrance Hall
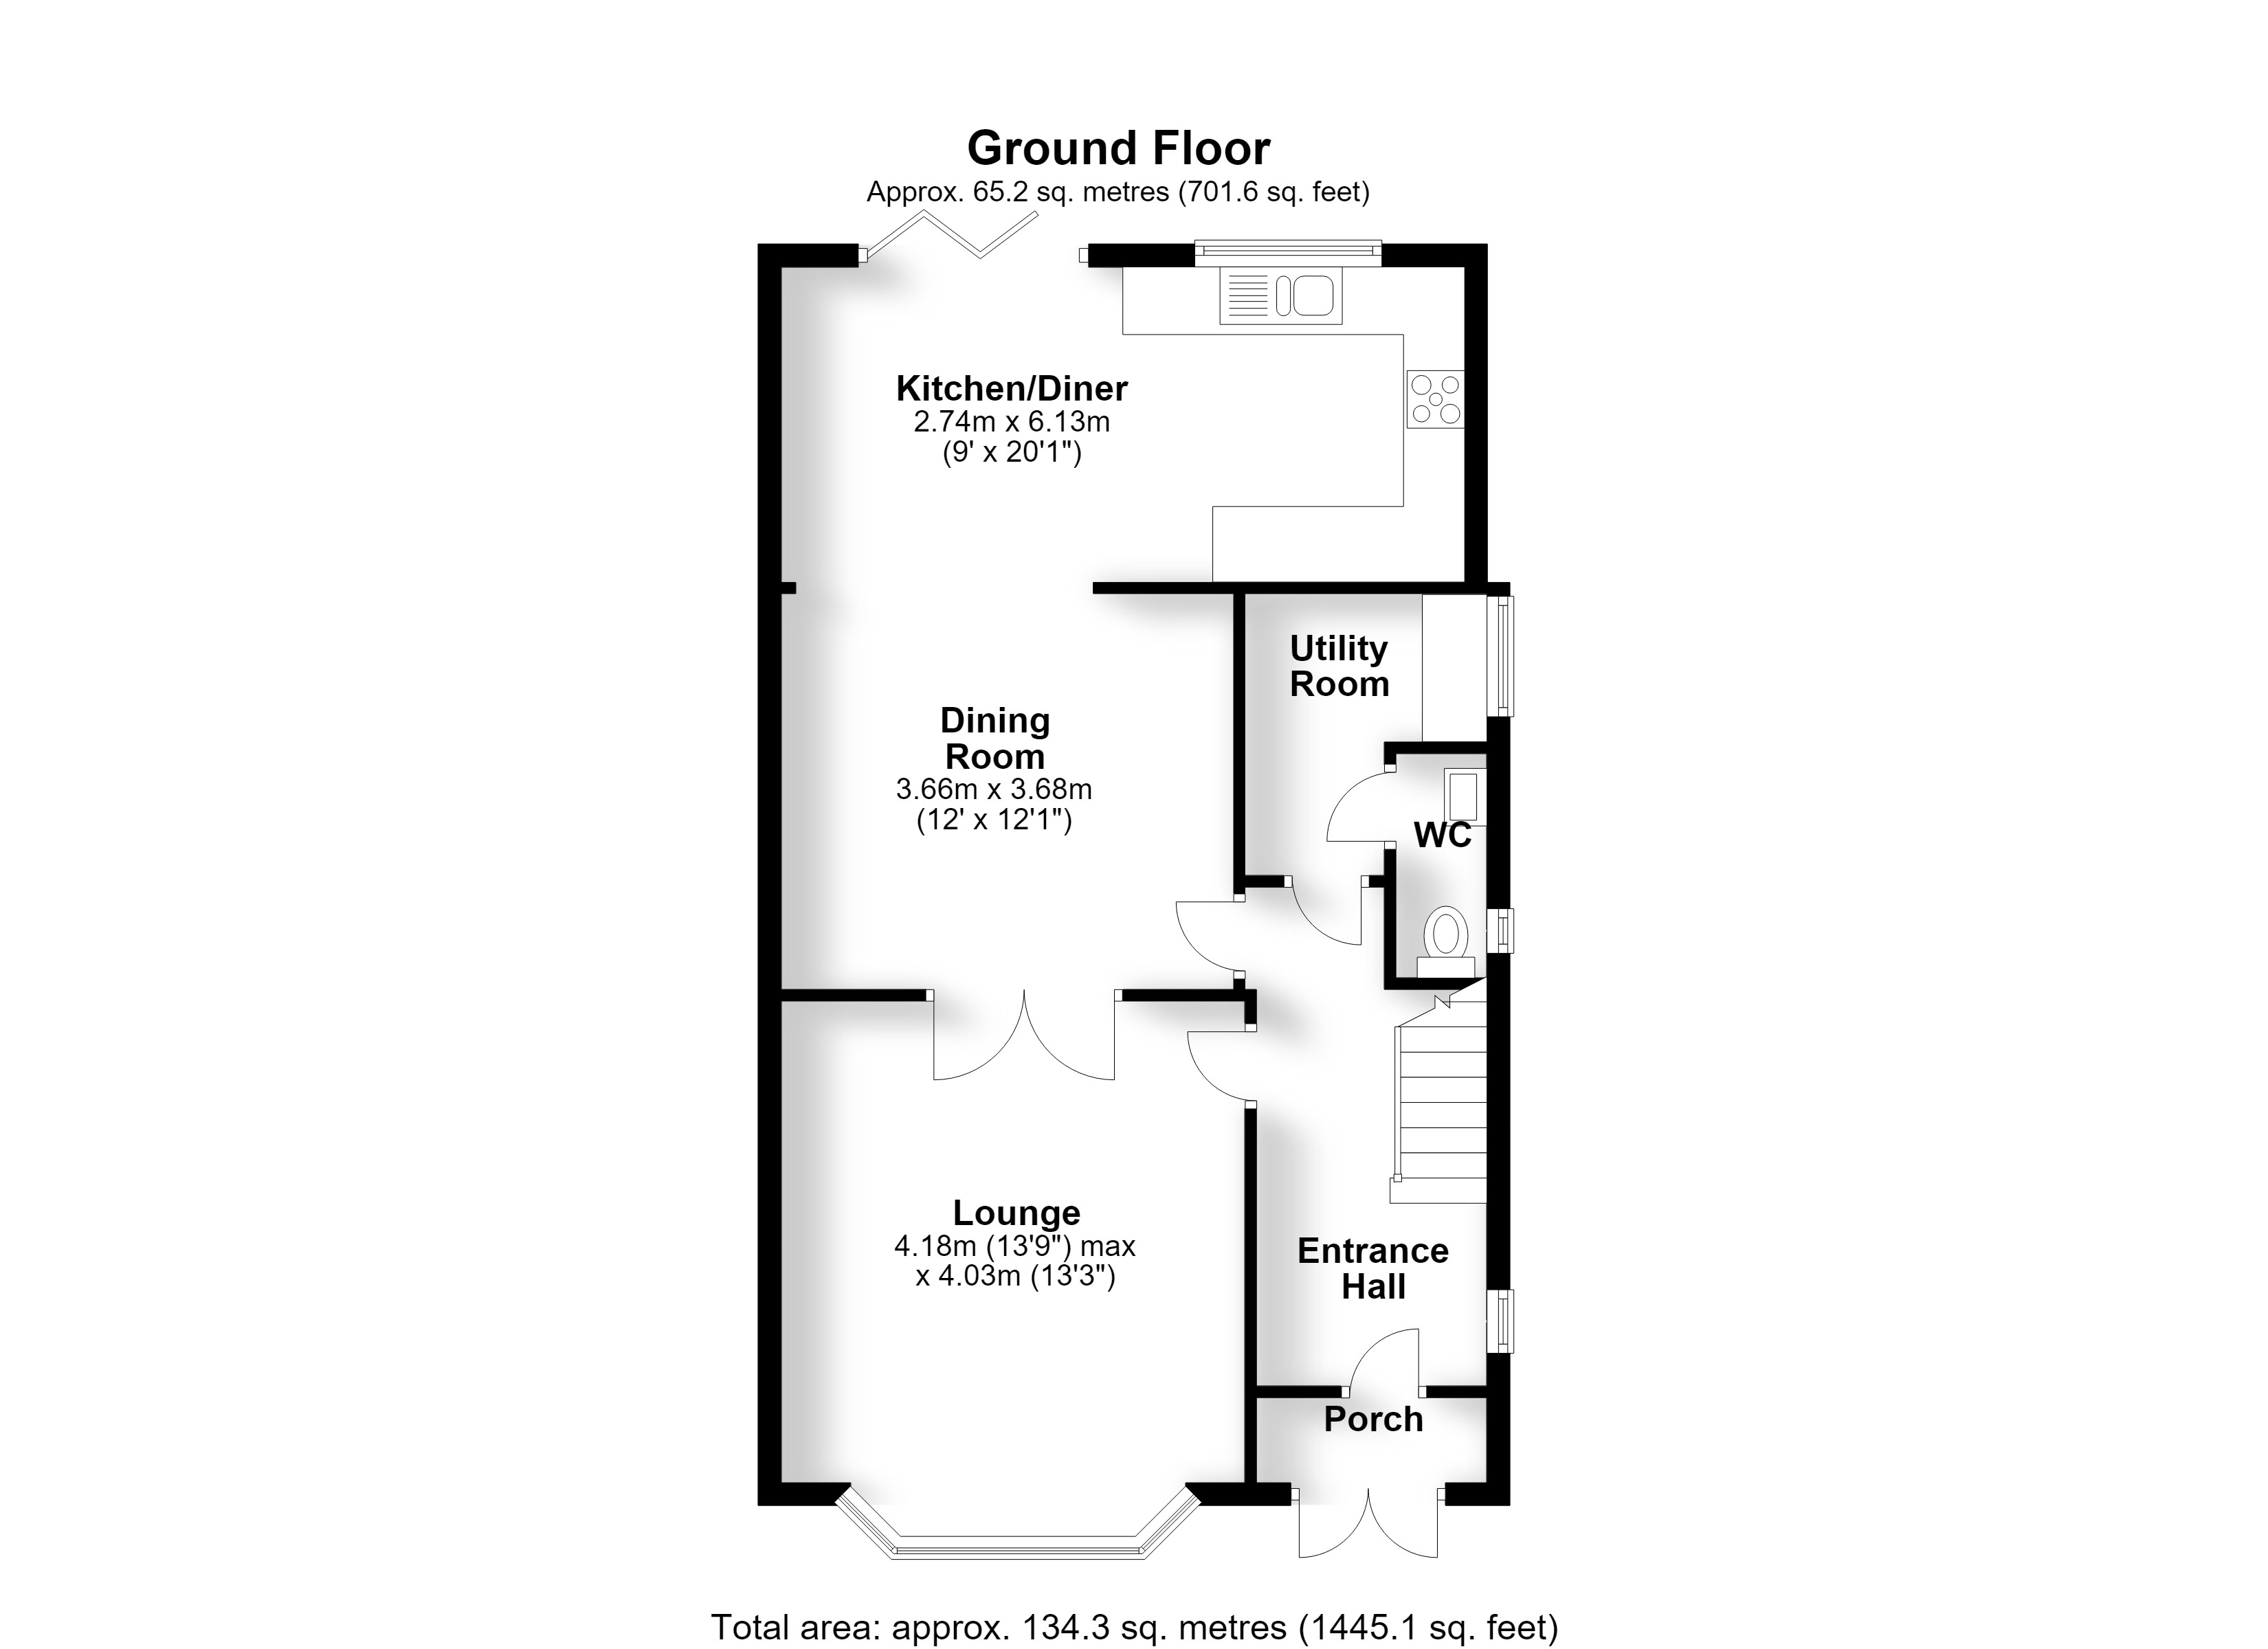
Dining Room 3.68m (12'1") x 3.66m (12')
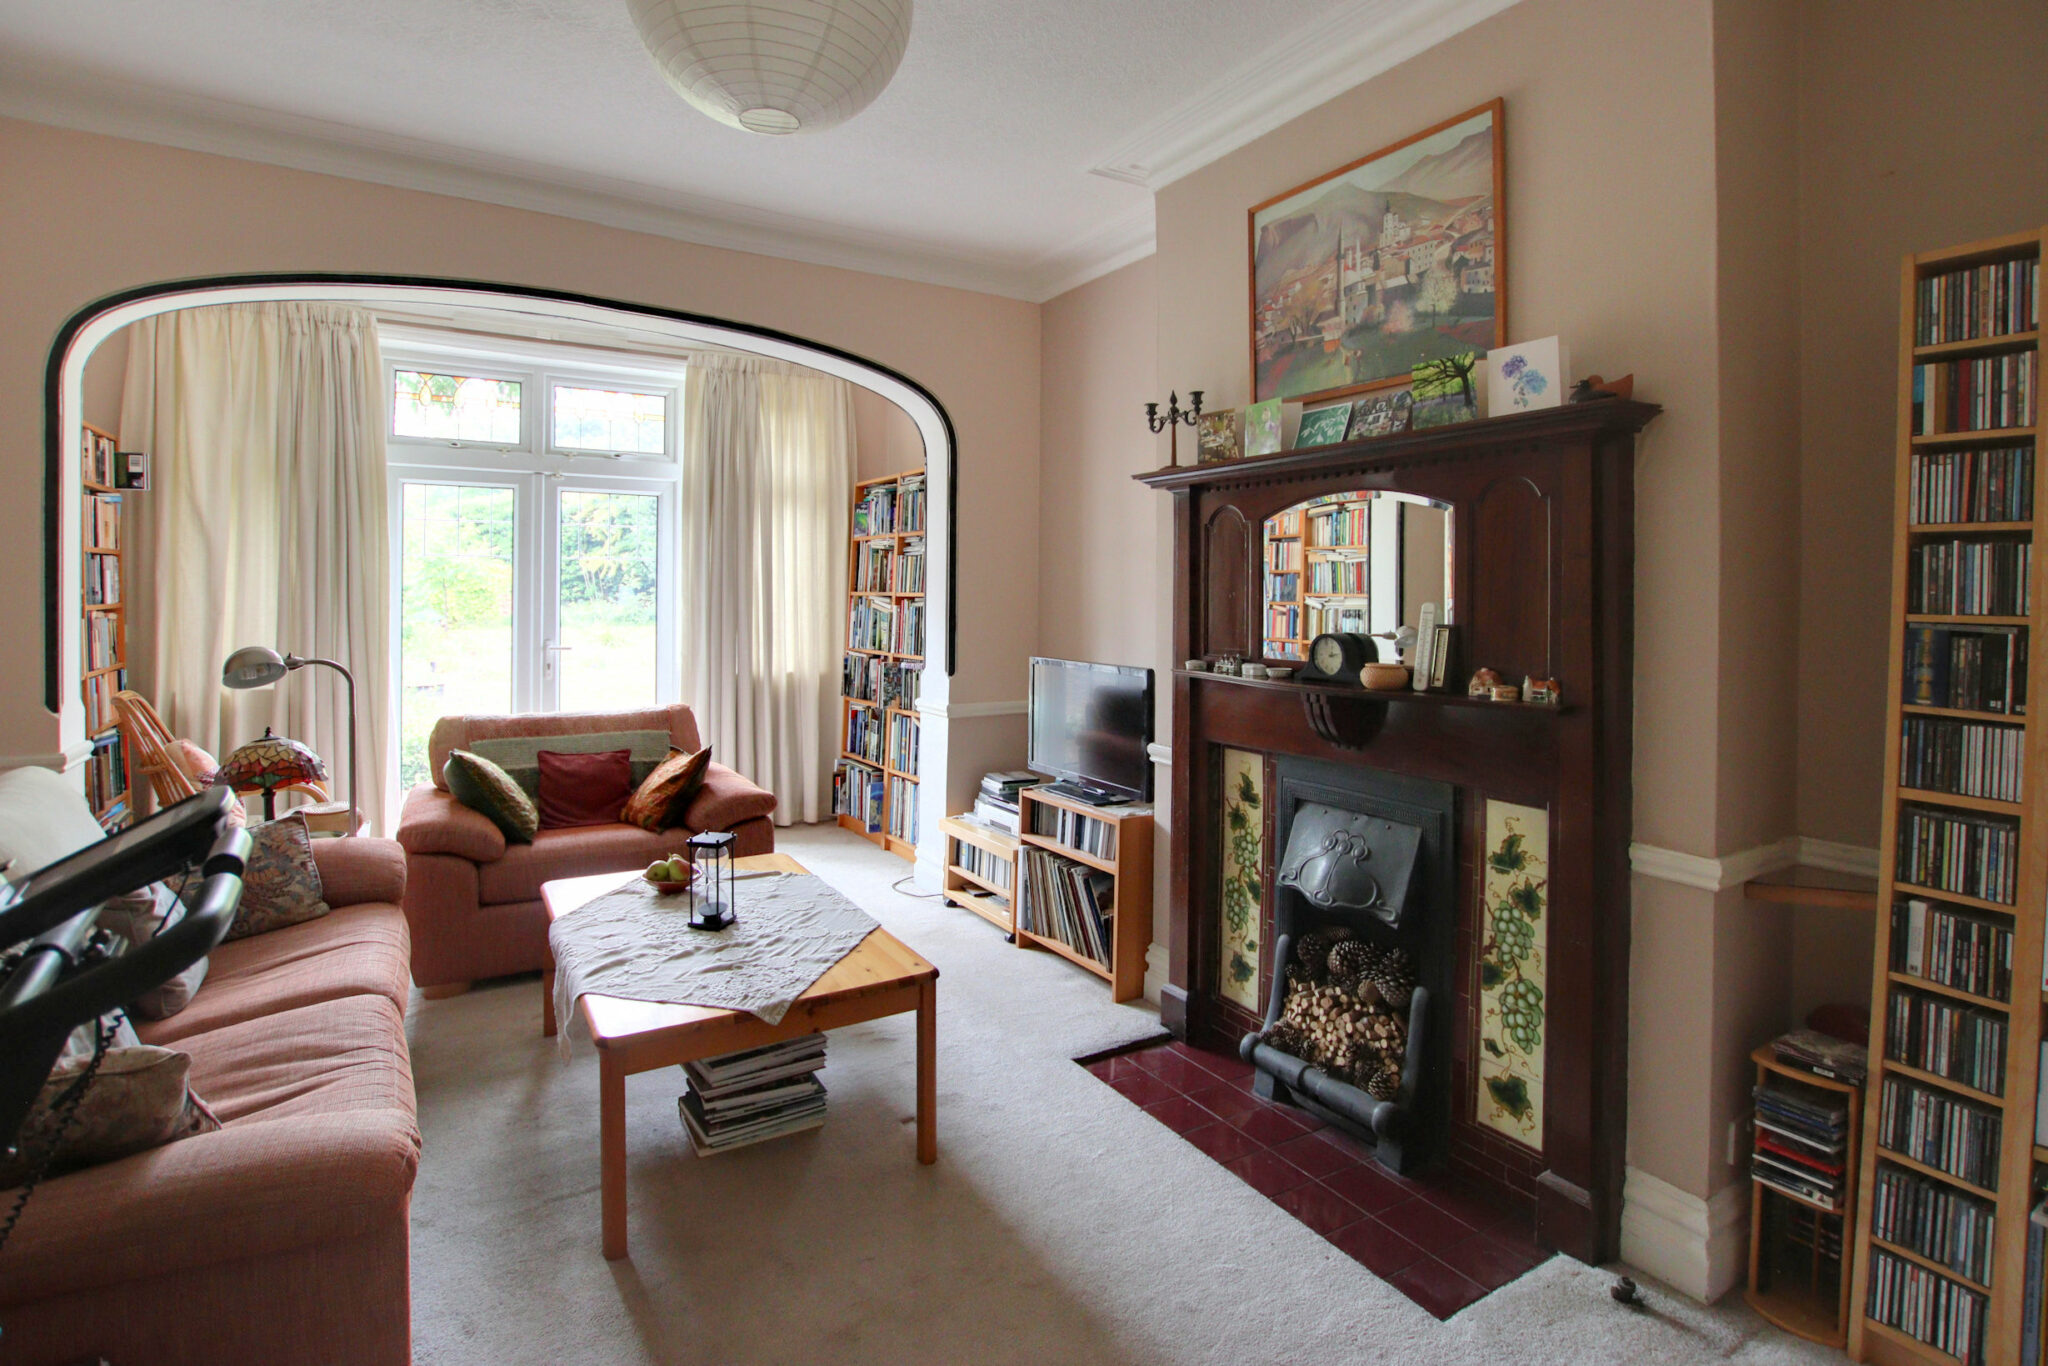
Lounge 4.18m (13'9") into bay x 4.03m (13'3")
Kitchen/Diner 6.13m (20'1") x 2.74m (9')
Utility Room 2.45m (8'1") x 2.10m (6'11") max
Ground Floor WC
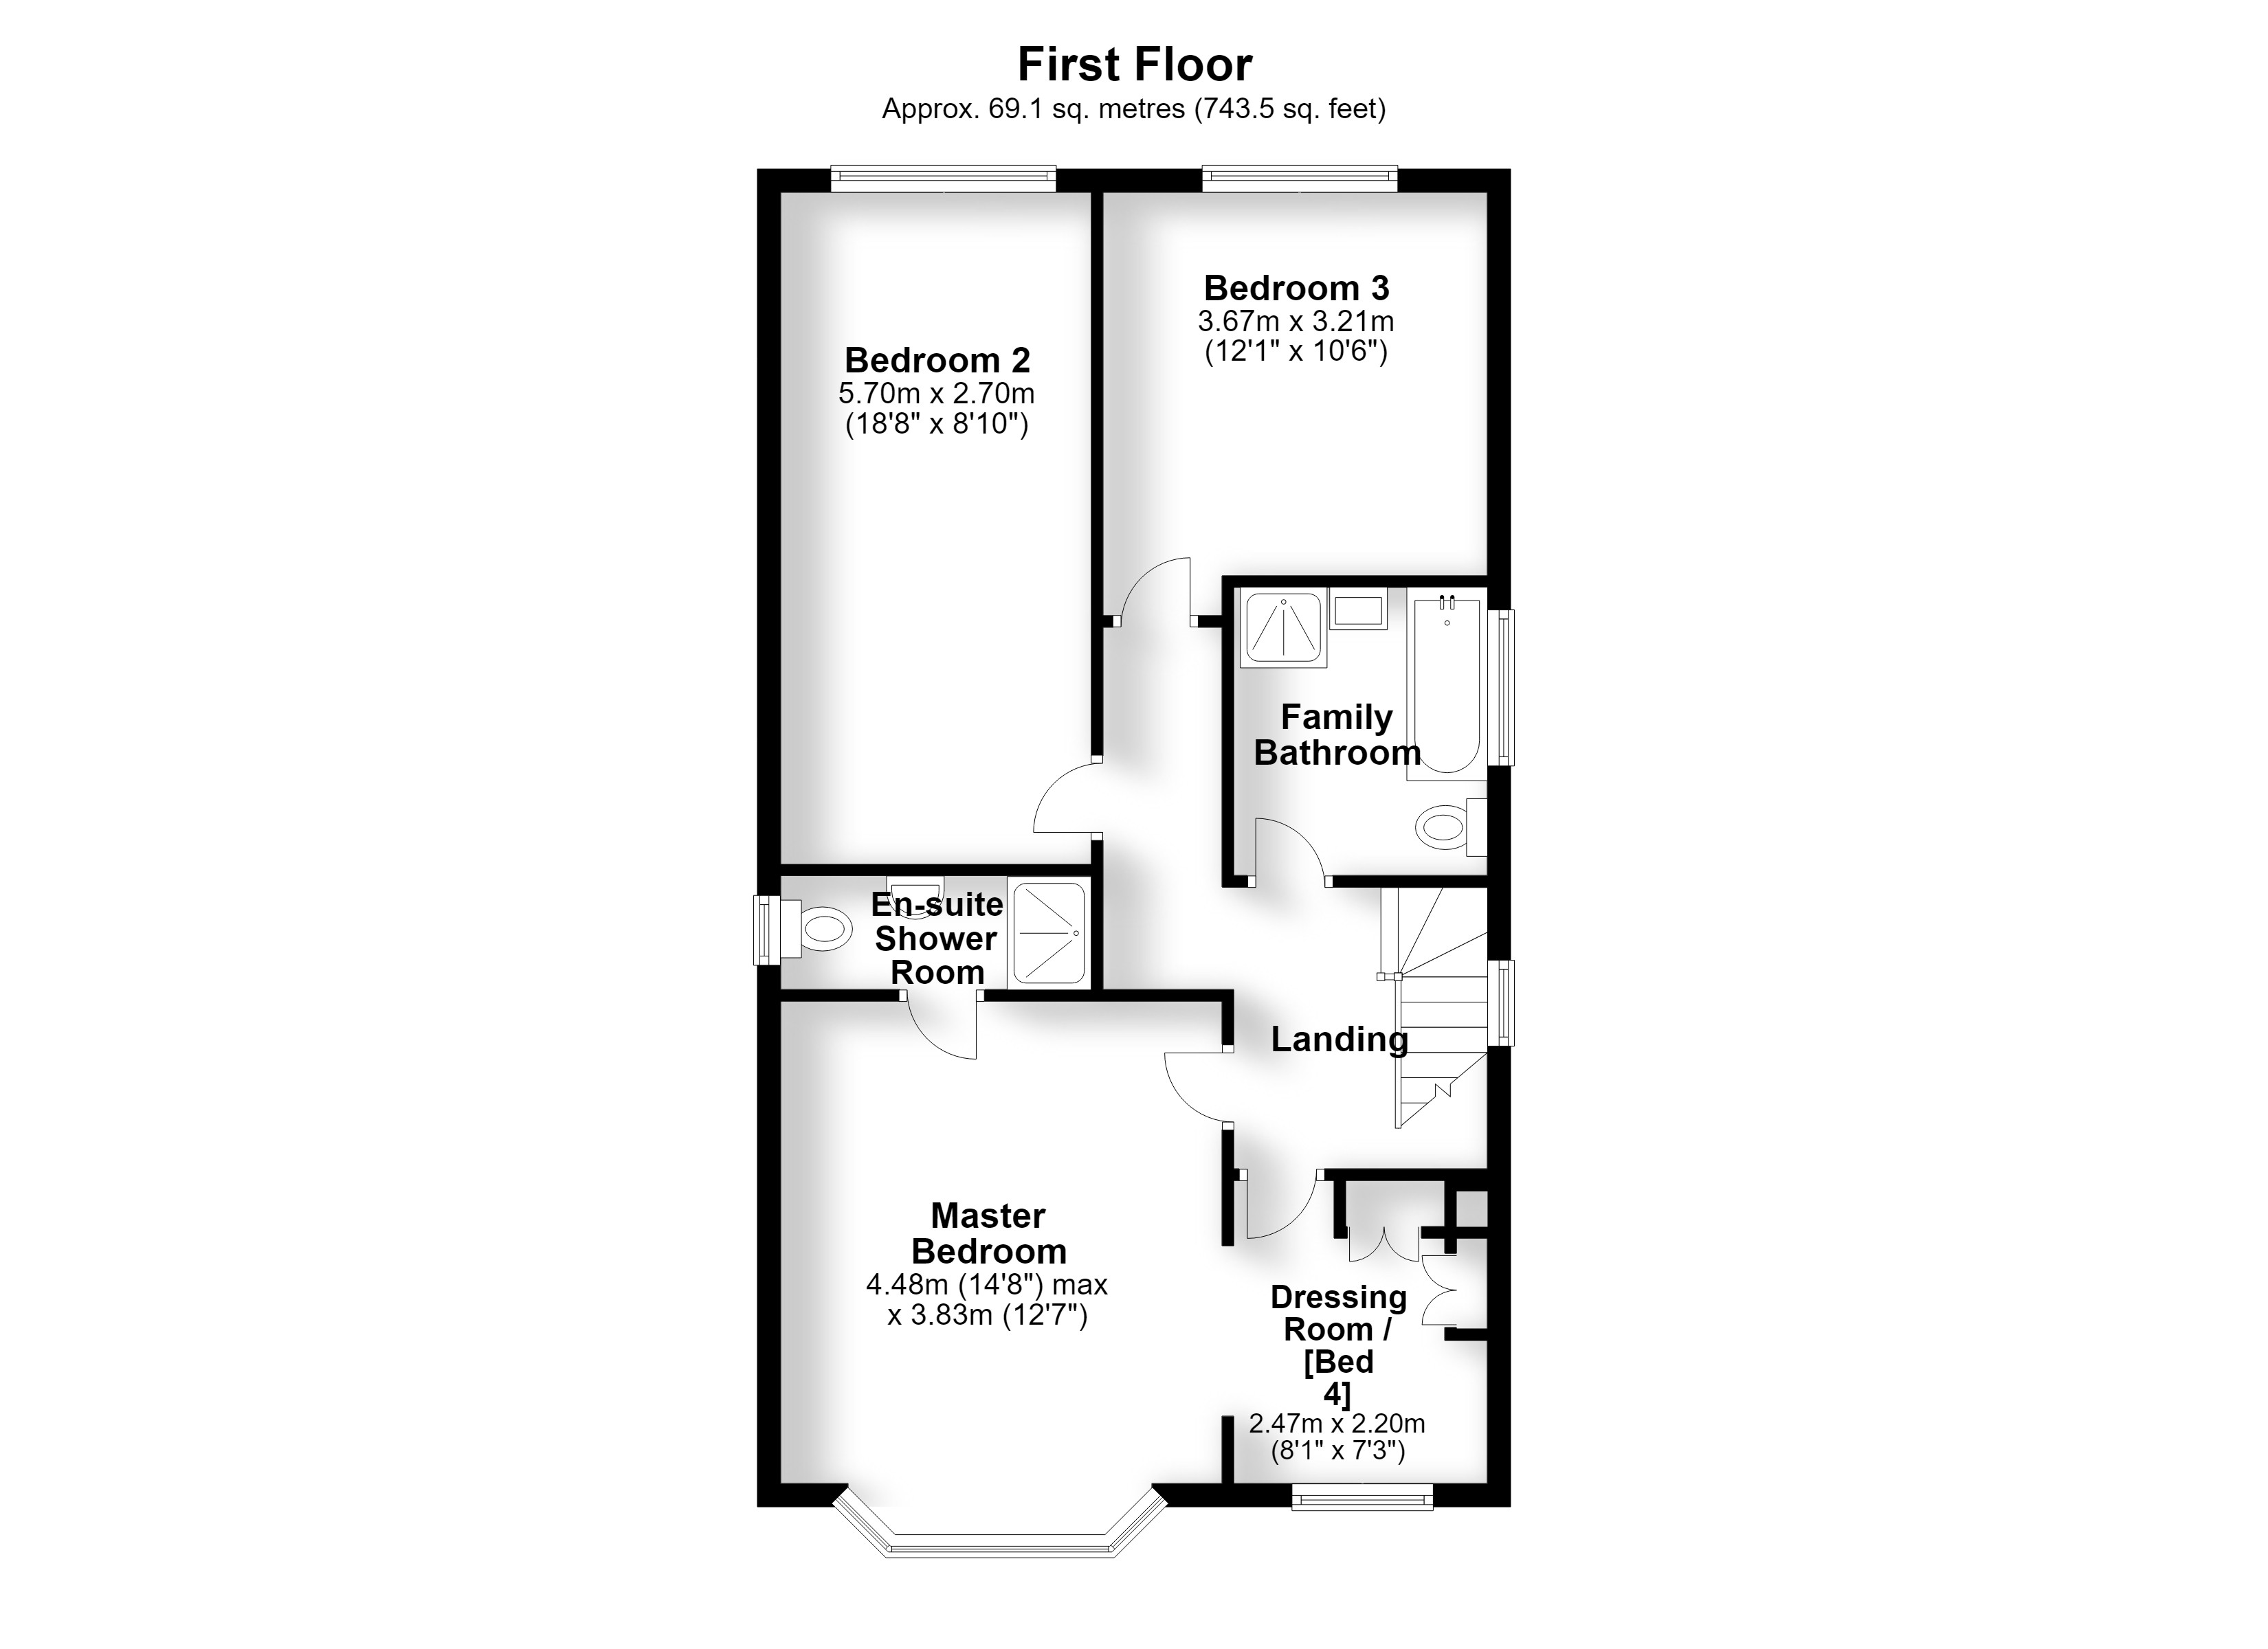
The First Floor Accommodation
Landing
Master Bedroom 4.48m (14'8") into bay x 3.83m (12'7")
+ Dressing Room/Bed 4 2.47m (8'1") x 2.20m (7'3")
+ En-suite Shower Room 2.70m (8'10") x 0.99m (3'3")
Bedroom 2 5.70m (18'8") x 2.70m (8'10")
Bedroom 3 3.67m (12'1") x 3.21m (10'6")
Family Bathroom 2.51m (8'3") x 2.20m (7'3")
Garden Room
The garden room is detached and provides space for that could be used for multiple purposes. With power and light connected, a double glazed window and a TV point, it makes a superb home gym, but would also provide the ideal spot for a home office, entertainment area or children's play room.
Anti-Money Laundering Checks and Administration Fee
If your offer is accepted, Allen Heritage is legally required to verify the identity of every buyer and undertake anti-money laundering checks. An administration fee of £60 including VAT is payable per transaction when the checks commence. The fee is non-refundable once processing has begun, even if the purchase does not proceed.
Get in touch
BOOK A VIEWINGTry our calculators
Mortgage Calculator
Stamp Duty Calculator
Similar Properties
-
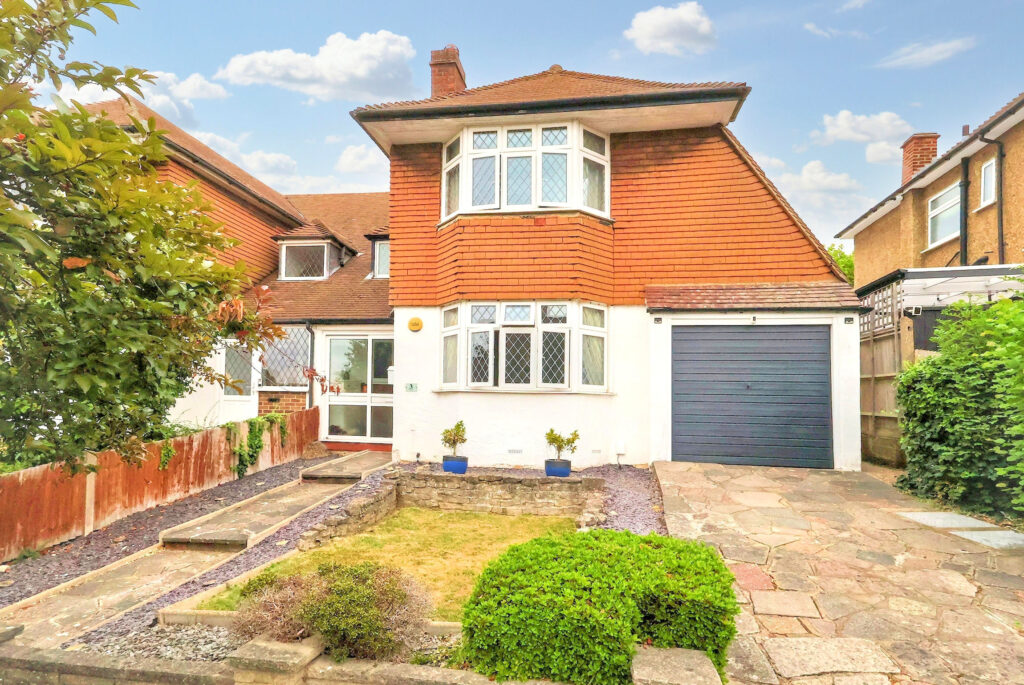
The Lees, Shirley
£700,000 Guide PriceFor SaleSuperb 3 double bedroom Gower D home with modern kitchen, 2 receptions, secluded garden, garage, parking, and extension potential. Peaceful location near transport, shops, and schools.3 Bedrooms1 Bathroom2 Receptions -
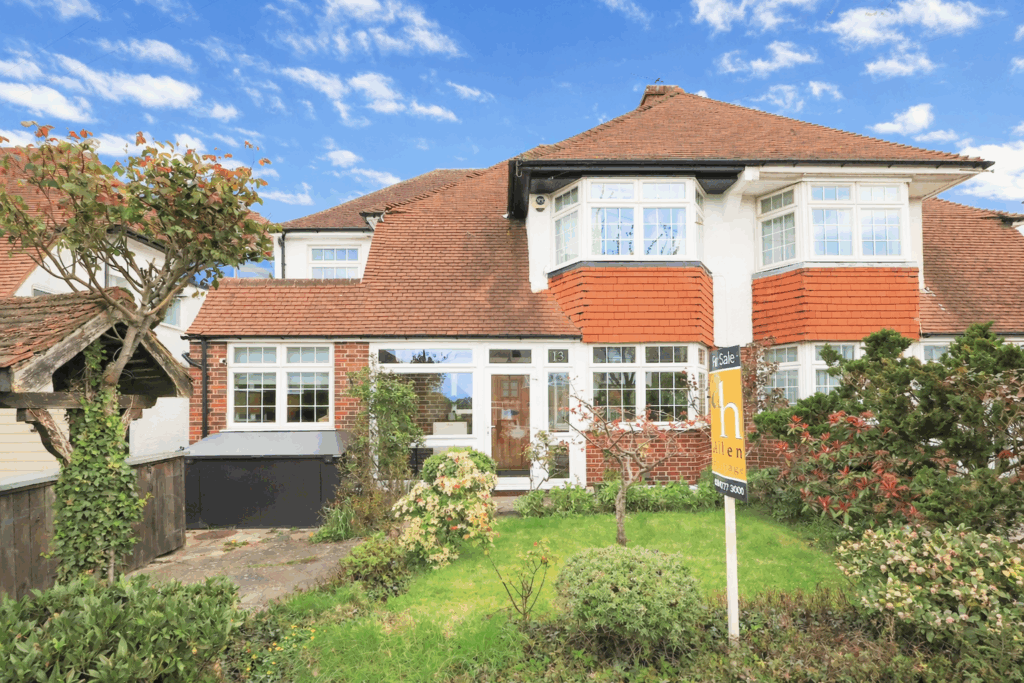
The Lees, Shirley
£700,000 Guide PriceUnder OfferImpressive extended three/four bedroom semi with versatile layout, loft study, gym, conservatory, garden, peaceful location near schools, shops, parks, and transport links. Superb family home3 Bedrooms1 Bathroom4 Receptions -
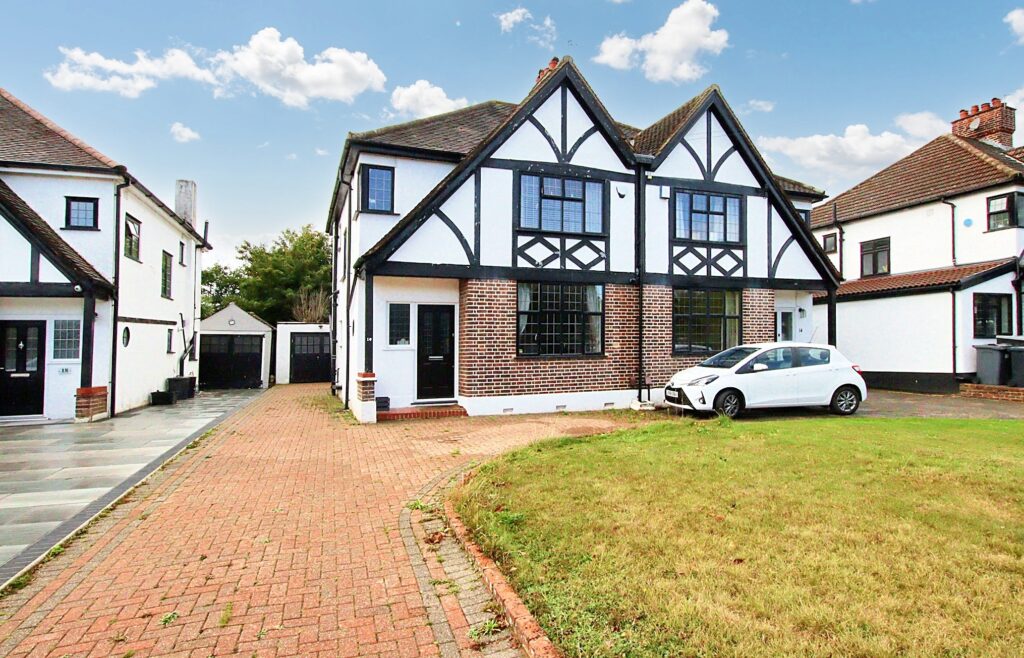
Pickhurst Rise, West Wickham, BR4
£760,000Sold STCImpressive three-bedroom semi superbly presented throughout, 14'5 lounge, delightful open-plan attractive fitted kitchen/diner, large rear garden, garage, and off-street parking.3 Bedrooms1 Bathroom2 Receptions