
Midholm Road, Shirley
Key Features
- Three Bedroom Family Home
- Classic 1930's Semi
- Peaceful Residential Location
- South Side Of Shirley
- Garage & Off Street Parking
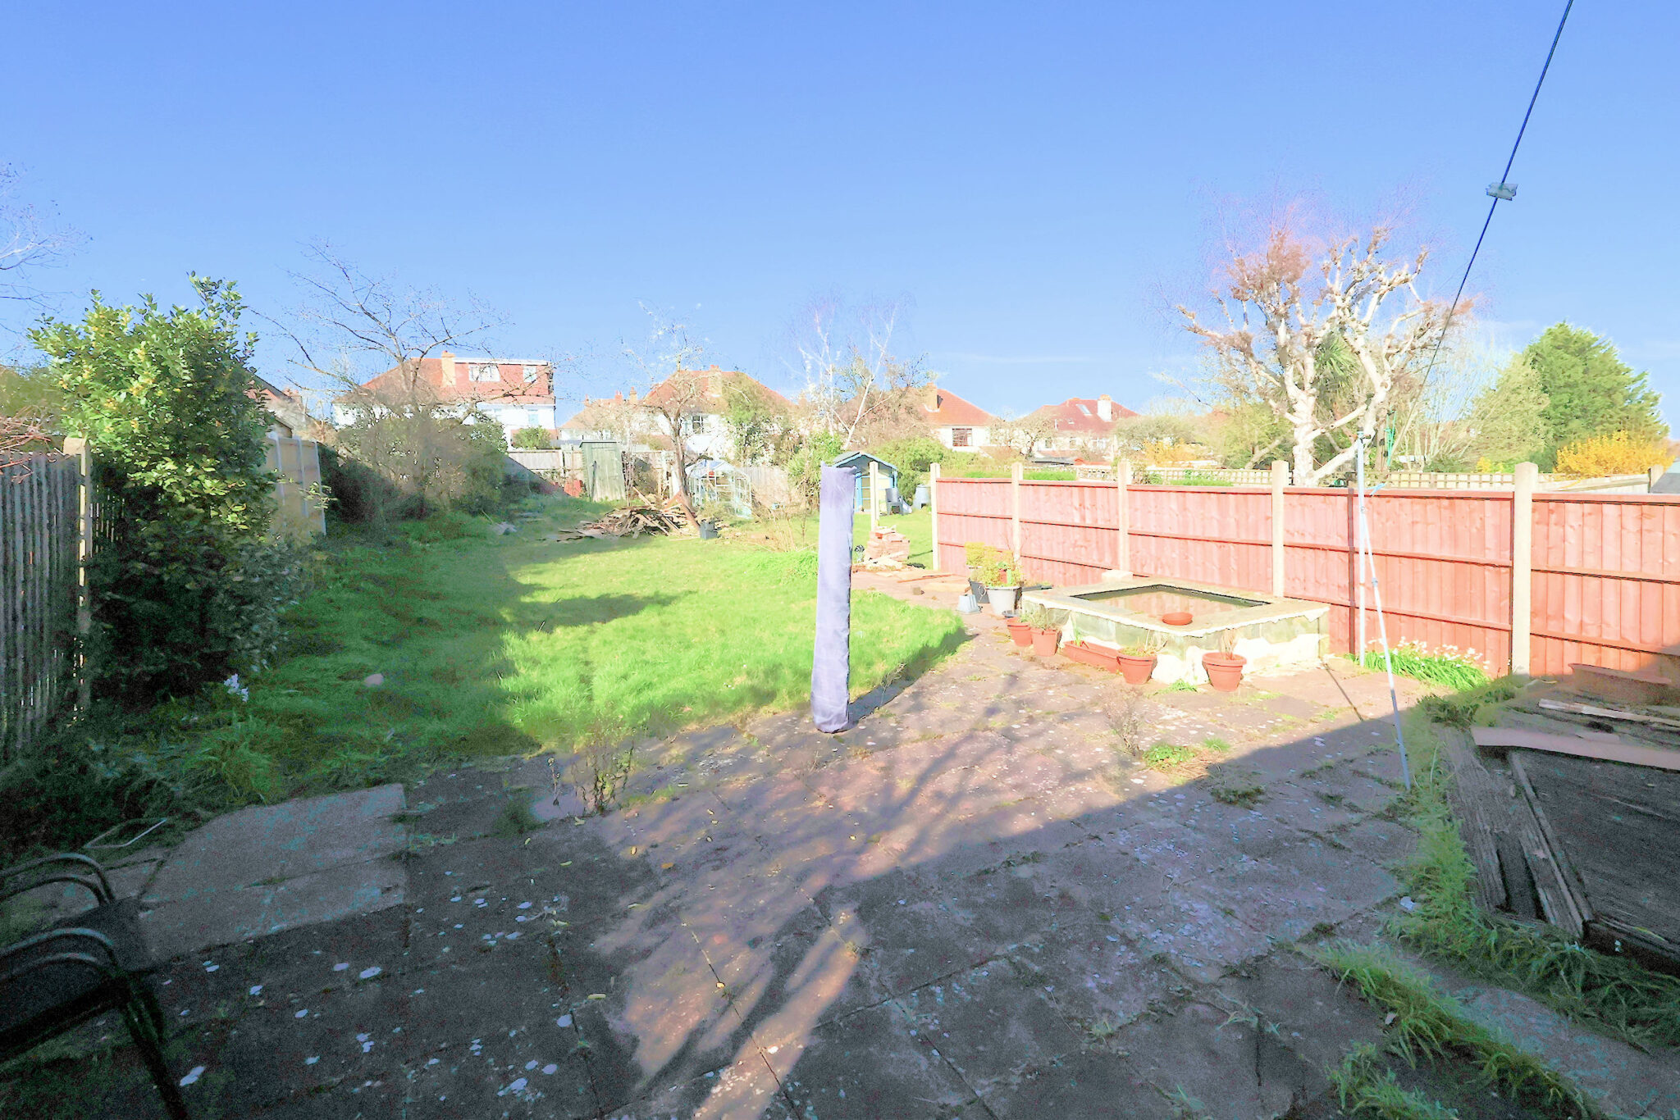
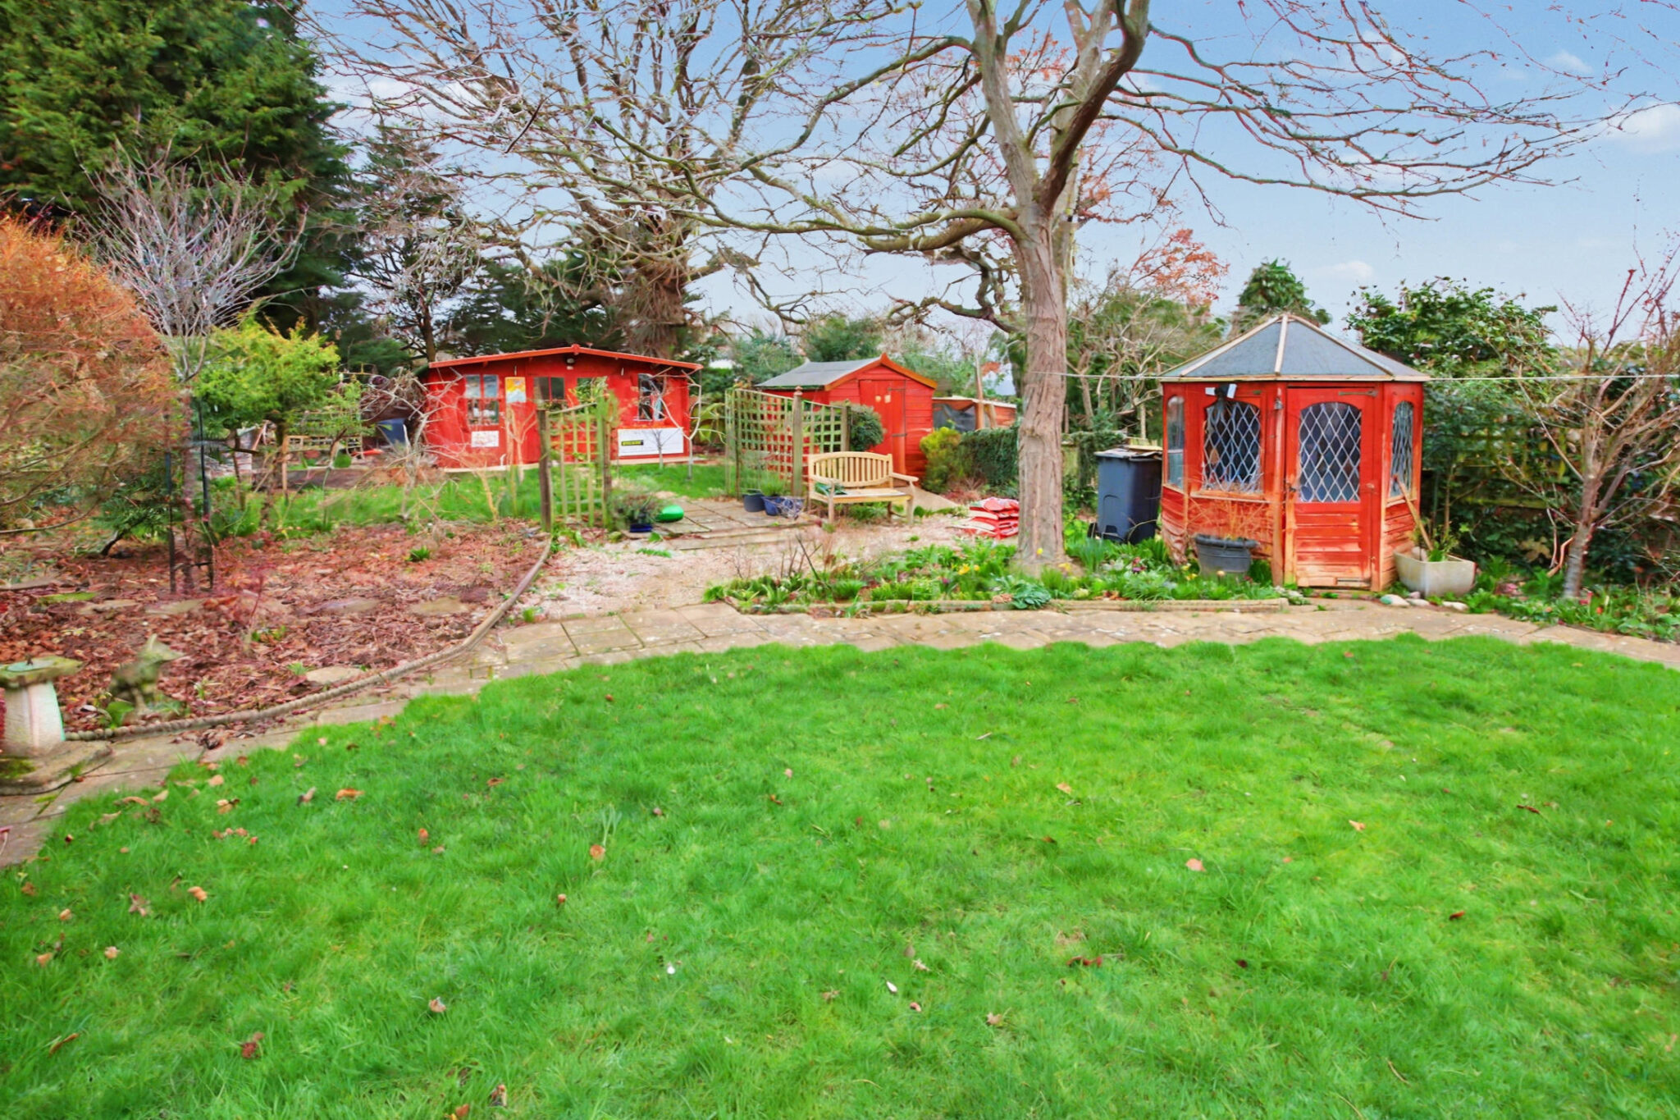
- Secluded Rear Garden
- Two Reception Rooms & Study
- Ground Floor WC
Full property description
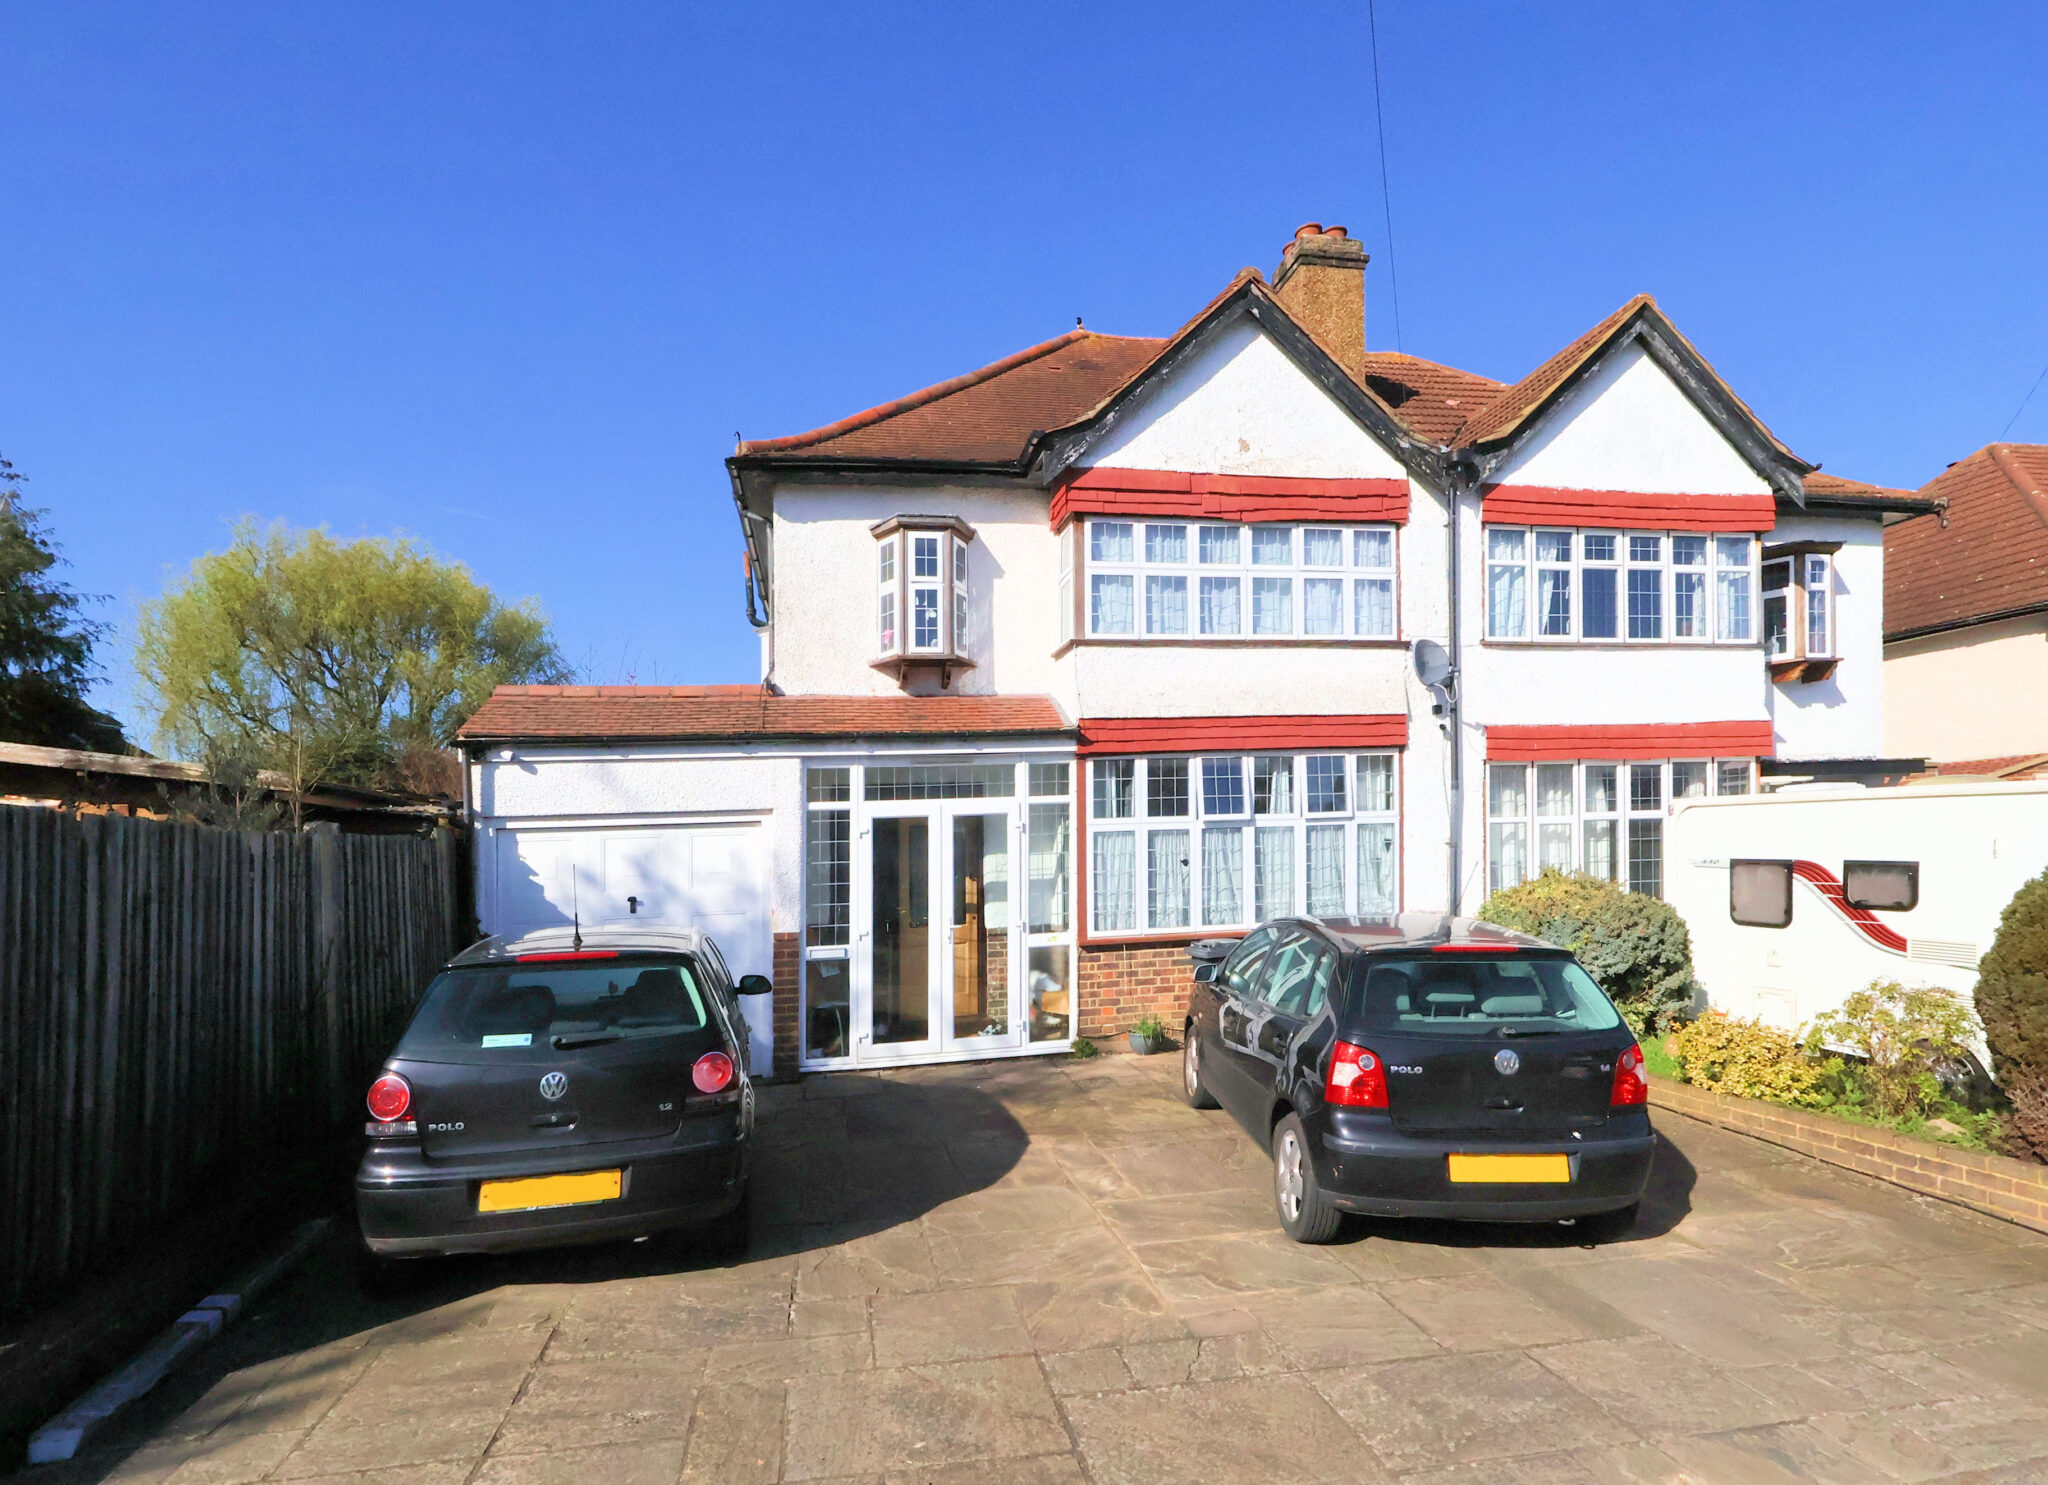
Spacious three bed semi on the south side of Shirley with 2 receptions, study, garage, parking, and secluded garden. Great family home with extension potential near schools and Millers Pond.
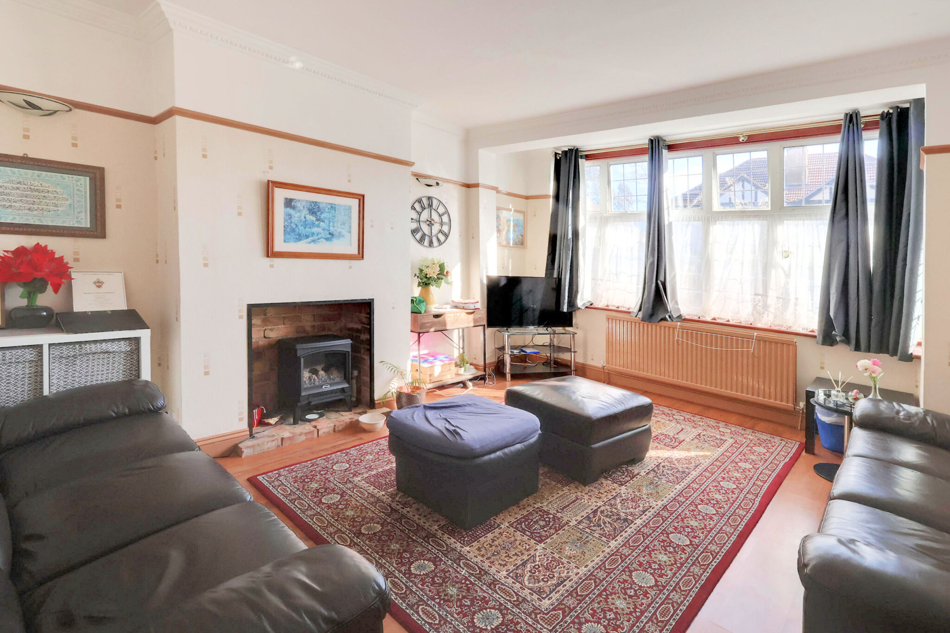
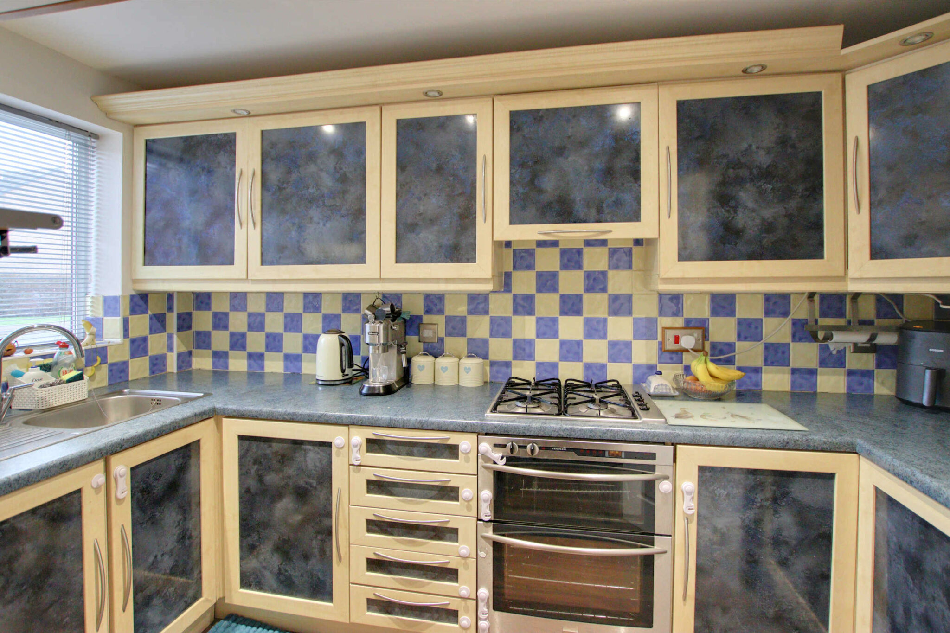
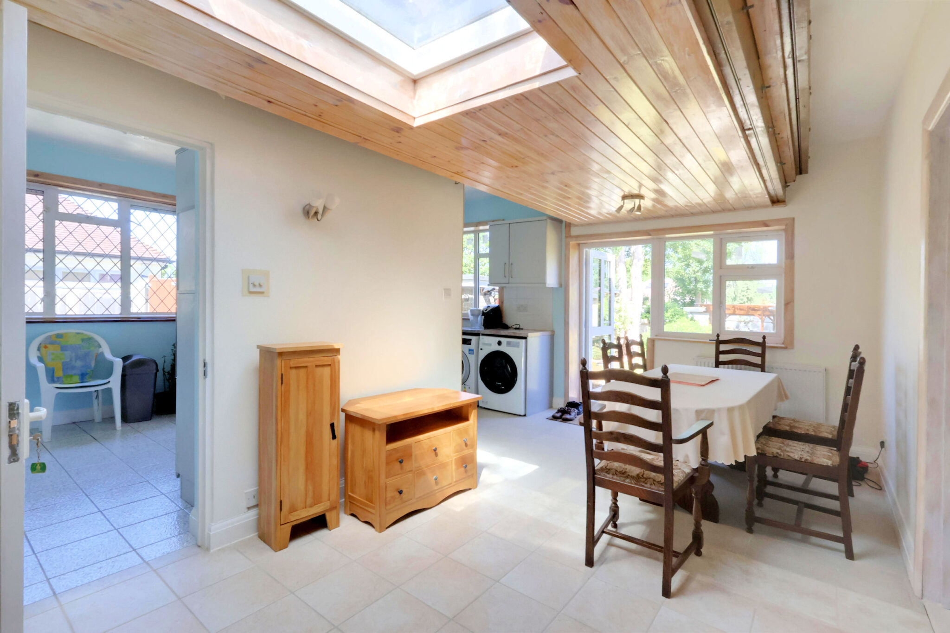
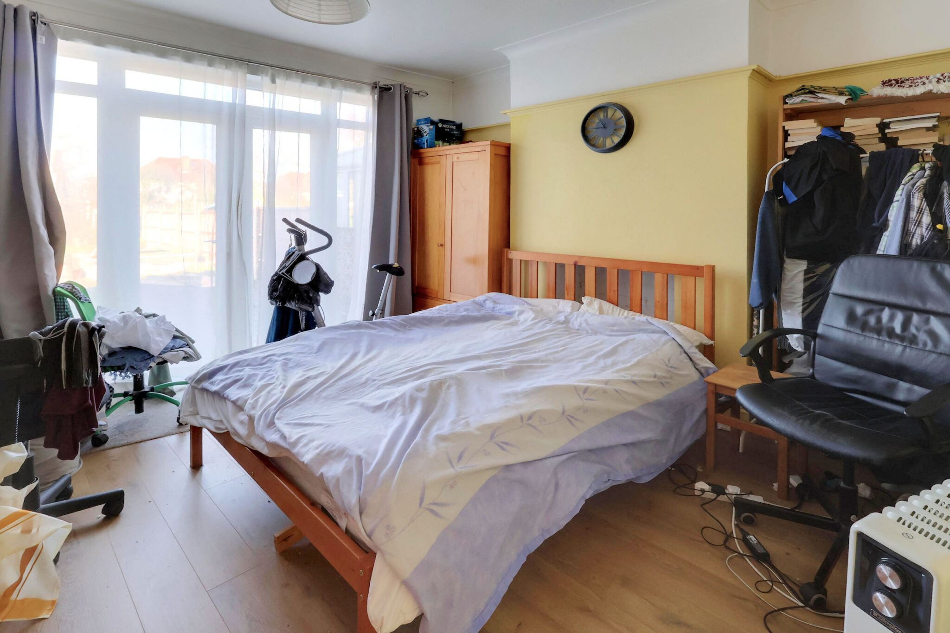
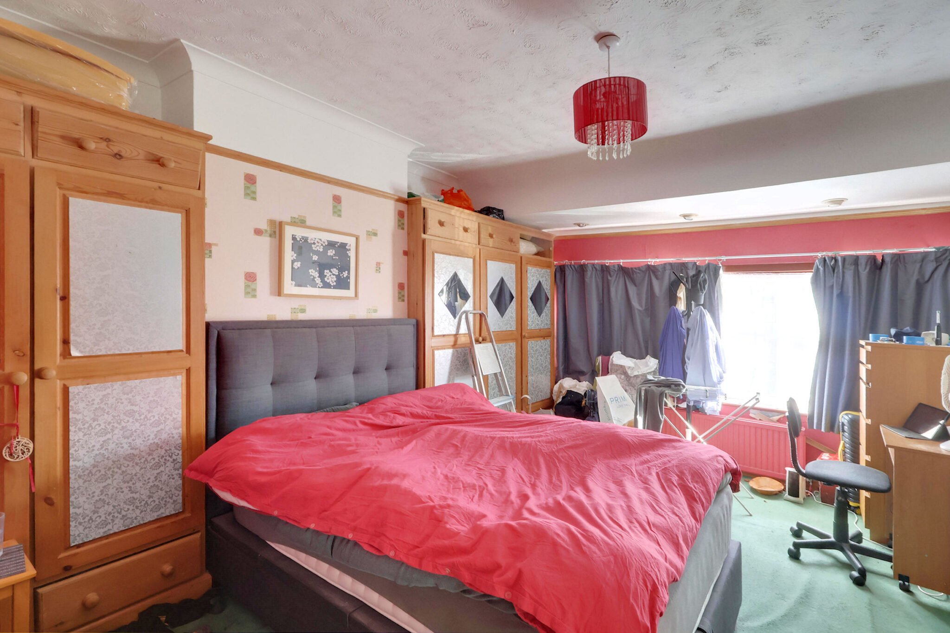
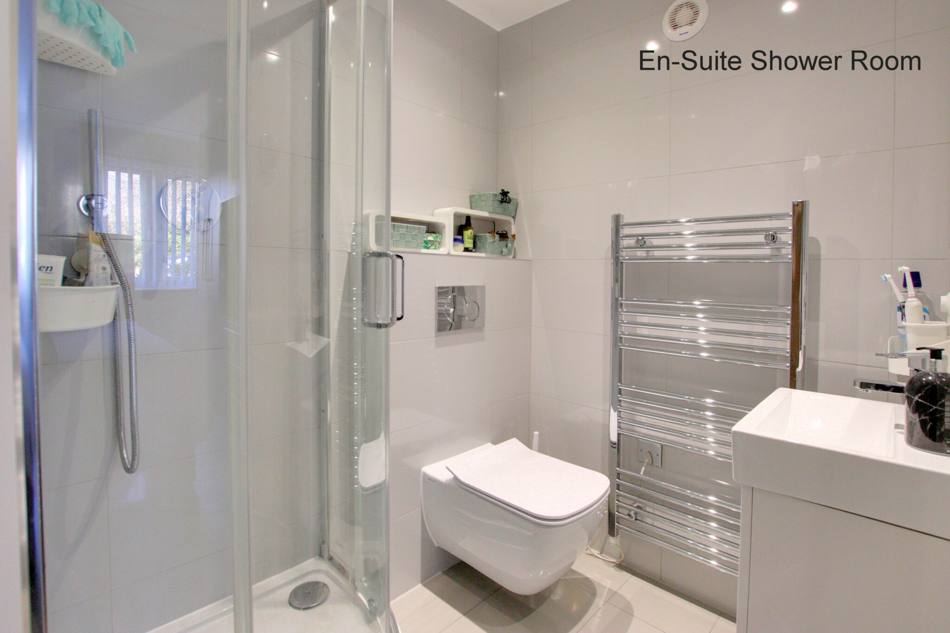
Situated on the ever-popular south side of Shirley is this substantial semi-detached home. Spacious throughout, this peacefully located property has pleasant outlooks and sensibly laid out accommodation. Having been extended to the ground floor, this home is ideal for families, offers two generous reception rooms, the dining room being at the rear overlooking the secluded rear garden. The extension to the side provides an 11’7 study and a ground-floor WC. Upstairs, there are three good-sized bedrooms and the bathroom facilities. A garage can be found to the side of the property, there is parking to the front, and a kitchen and breakfast room. This property offers a new purchaser a great opportunity to put their own stamp on it and make it their dream home. Viewing comes highly recommended.
Location
Midholm Road is a small residential side street on the highly regarded south side of Shirley. Peacefully situated, this enviable location is close to the truly delightful Millers Pond recreational area, often referred to as Shirley’s best kept secret! Convenient for schools, shops, and bus routes on Wickham Road, this enviable location is also within easy reach of schools and is around a mile from West Wickham High Street. For full directions, please contact Allen Heritage Estate Agents in Shirley.
Extension Potential
Although already extended to the side, similar homes in the immediate area have been extended to the rear and into the loft space to provide additional bedrooms, bathrooms, and further living spaces. This scope certainly exists here too, and obviously, any improvement of this nature will require the relevant local authority consents.
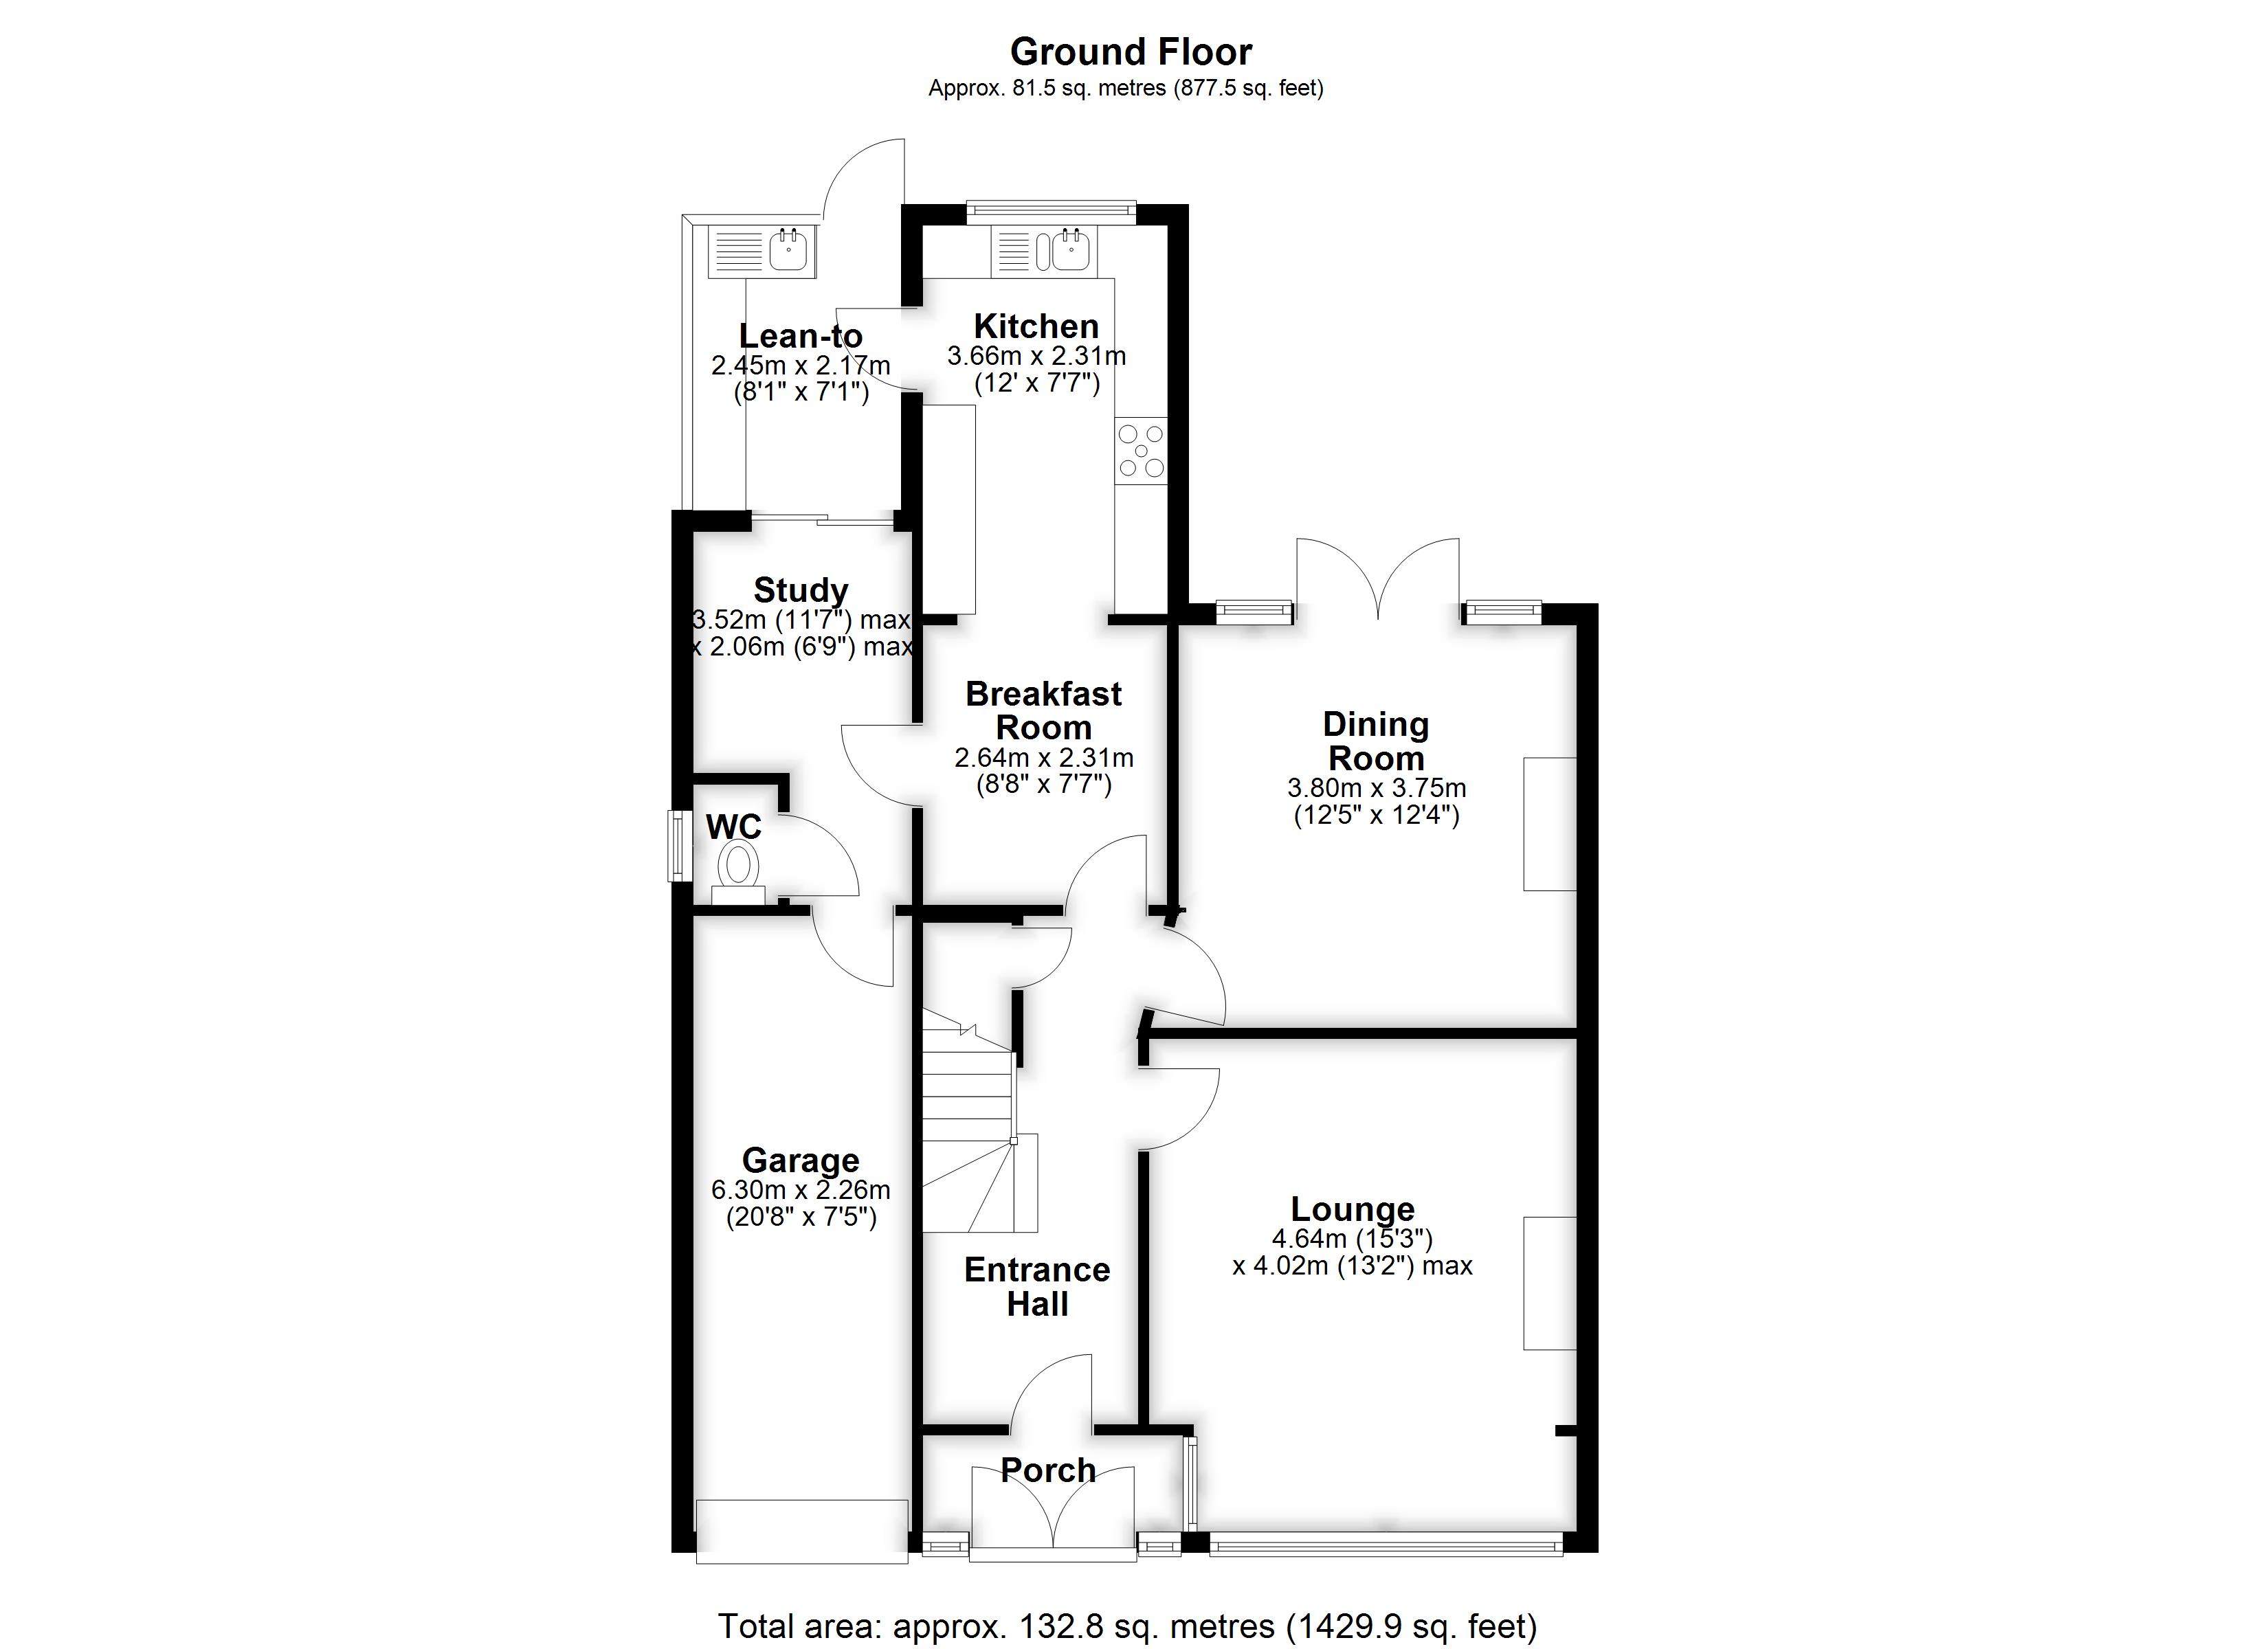
The Ground Floor Accommodation
Entrance Hall 4.78m (15'8") x 2.00m (6'7")
Lounge 4.64m (15'3") x 4.02m (13'2") max
Dining Room 3.80m (12'5") x 3.75m (12'4")
Breakfast Room 2.64m (8'8") x 2.31m (7'7")
Kitchen 3.66m (12') x 2.31m (7'7")
Study 3.52m (11'7") max x 2.06m (6'9") max
Downstairs WC 1.14m (3'9") x 0.80m (2'8")
Lean-to 2.45m (8'1") x 2.17m (7'1")
Garage 6.30m (20'8") x 2.26m (7'5")
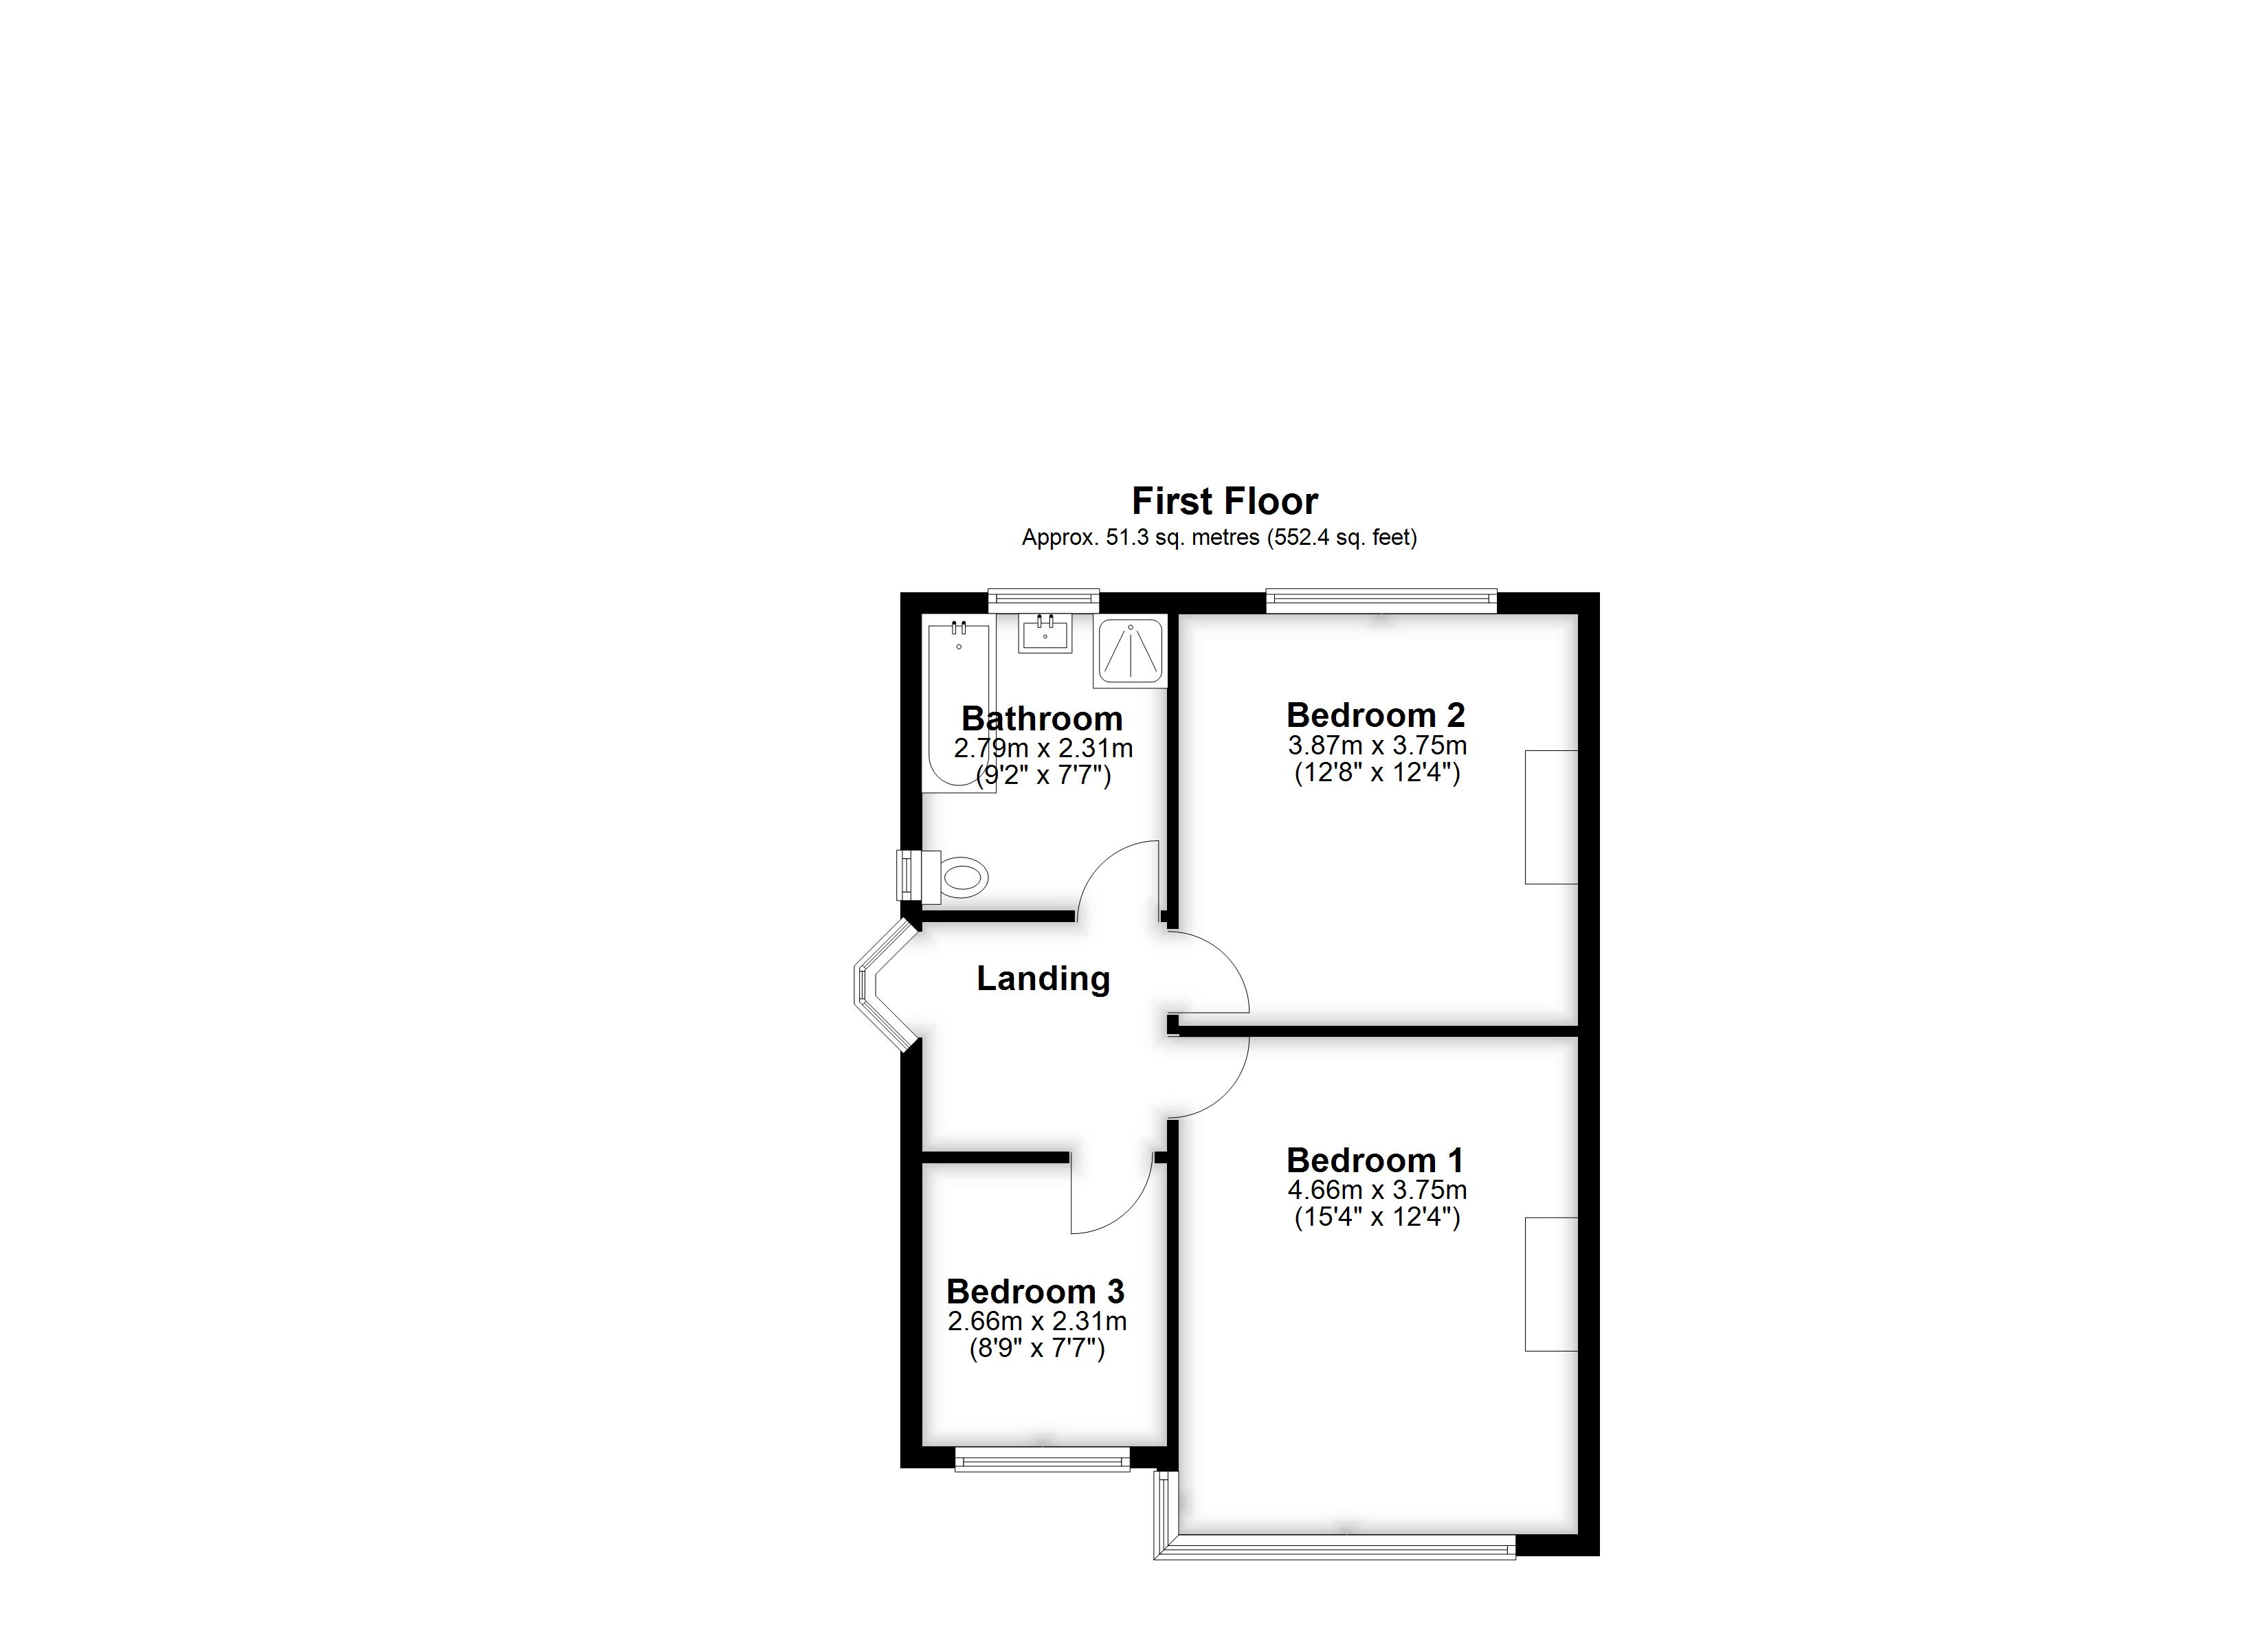
The First Floor Accommodation
Landing 2.31m (7'7") x 2.22m (7'3") plus 0.04m (0'2") x 0.04m (0'2")
Bedroom 1 4.66m (15'4") x 3.75m (12'4")
Bedroom 2 3.87m (12'8") x 3.75m (12'4")
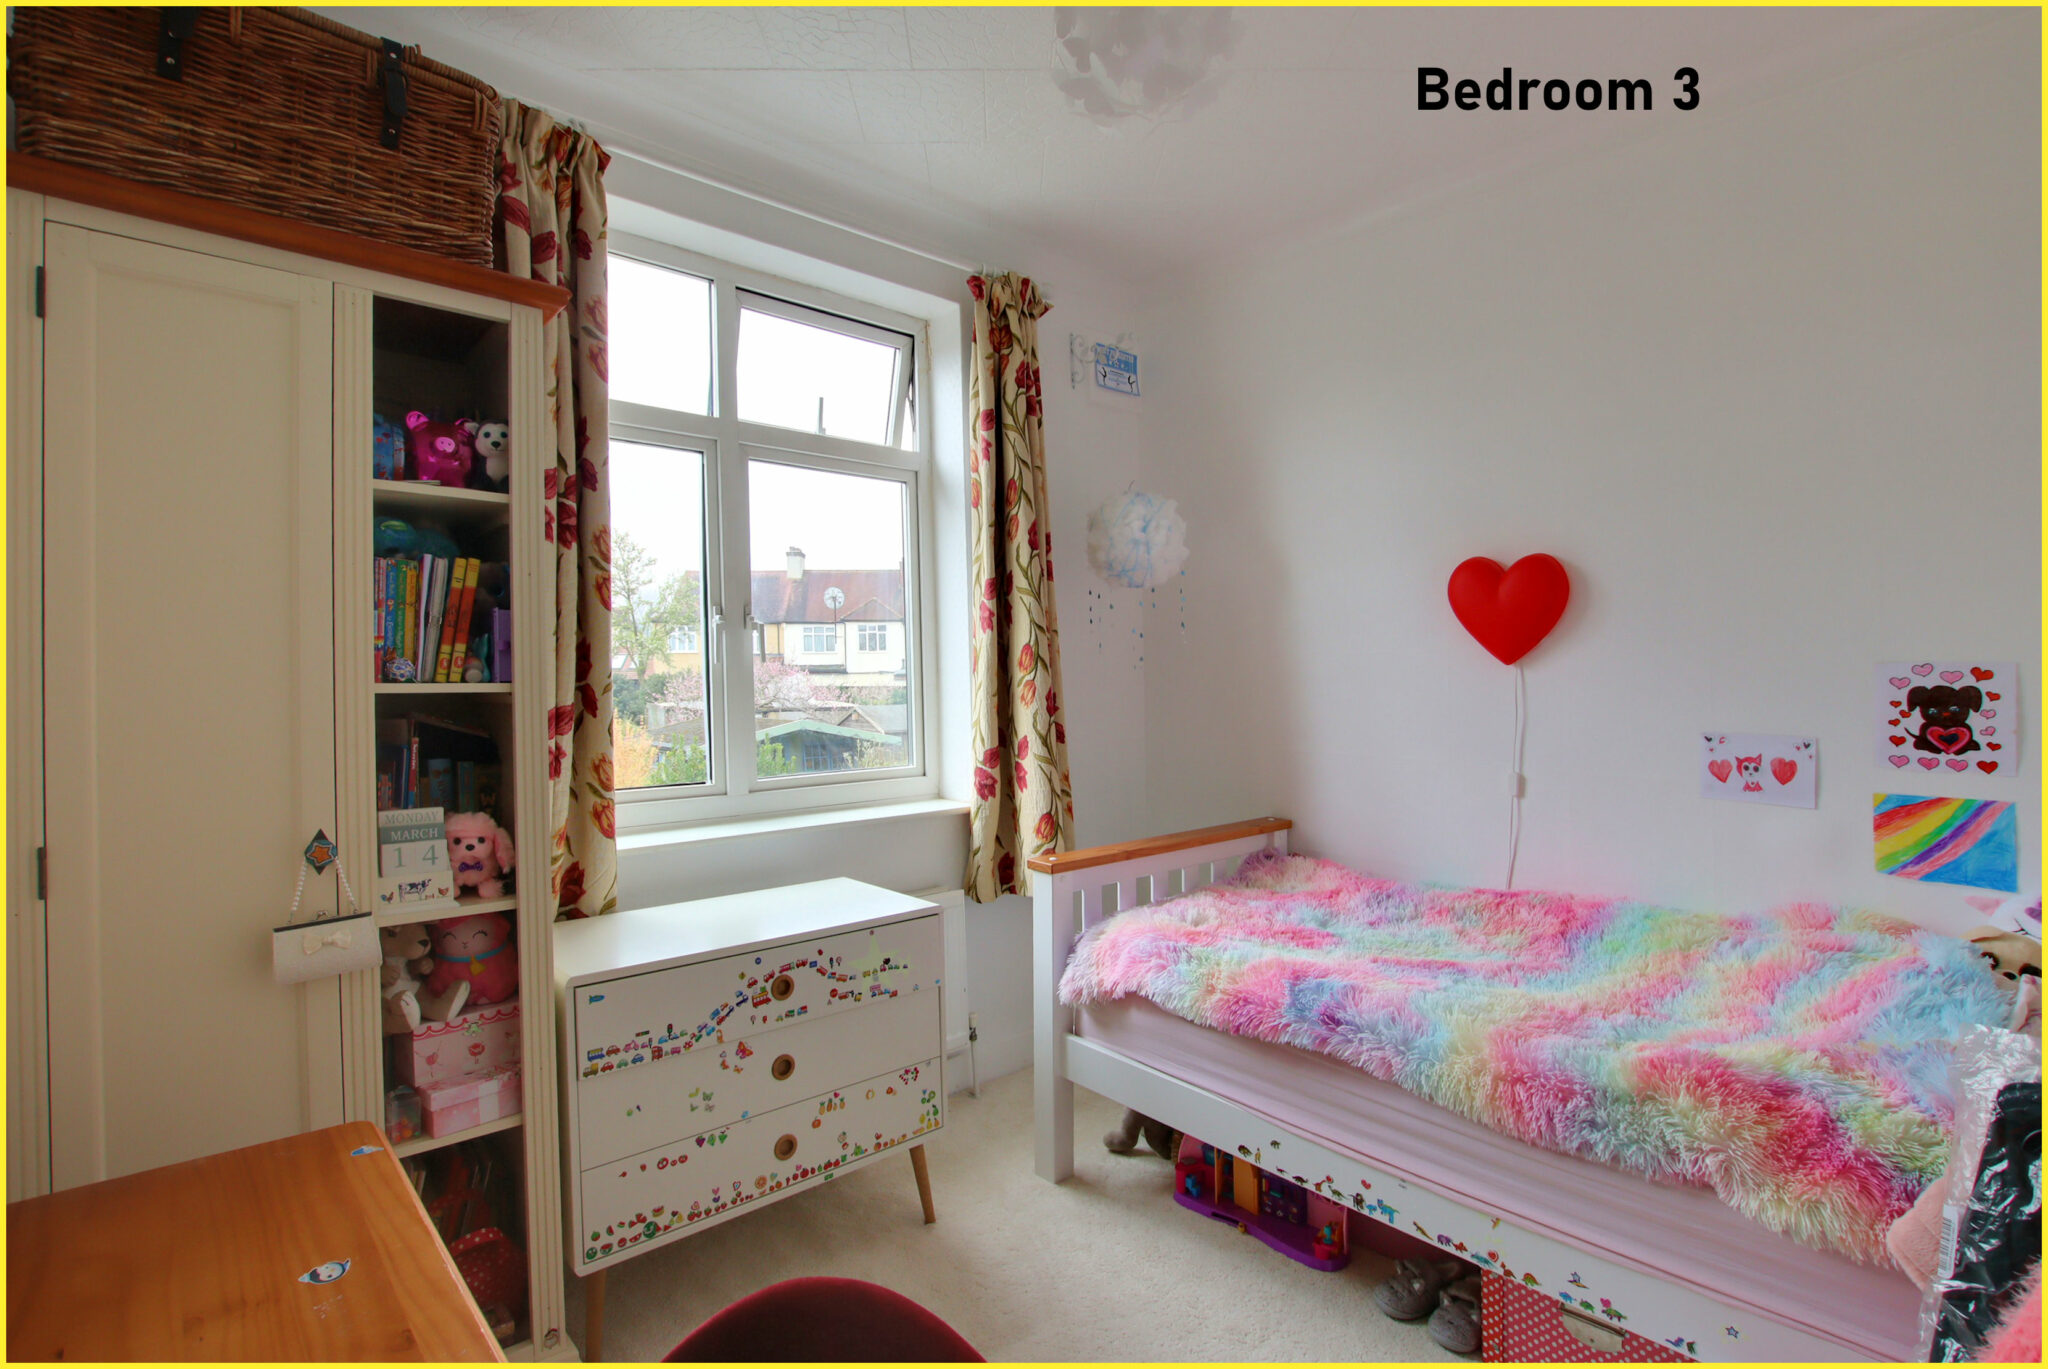
Bedroom 3 2.66m (8'9") x 2.31m (7'7")
Bathroom 2.79m (9'2") x 2.31m (7'7")
Anti-Money Laundering Checks and Administration Fee
If your offer is accepted, Allen Heritage is legally required to verify the identity of every buyer and undertake anti-money laundering checks. An administration fee of £60 including VAT is payable per transaction when the checks commence. The fee is non-refundable once processing has begun, even if the purchase does not proceed.
Get in touch
BOOK A VIEWINGTry our calculators
Mortgage Calculator
Stamp Duty Calculator
Similar Properties
-
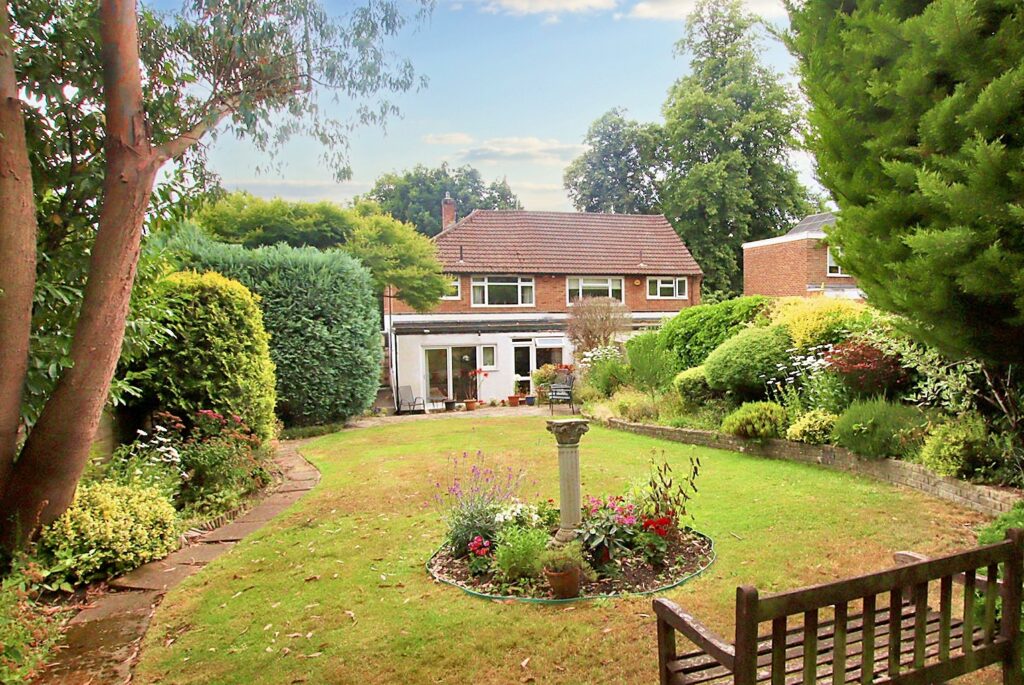
Gravel Hill, Croydon
£600,000 Offers OverSold STCDelightful semi-detached family home in a popular location with leafy outlooks, spacious throughout, three bedrooms, stunning garden approx 150', garage & parking, CHAIN FREE.3 Bedrooms2 Bathrooms3 Receptions -
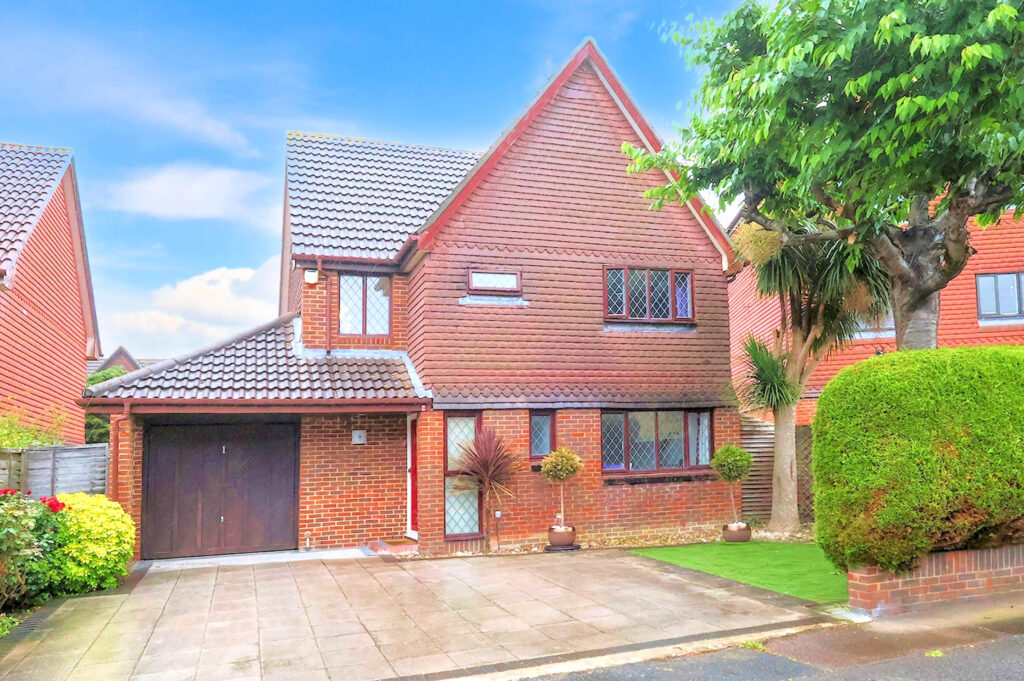
Marigold Way, Shirley Oaks Village
£550,000 Guide PriceFor SaleSuperbly finished three-bed detached home in peaceful Shirley Oaks Village. Features open-plan living, luxury kitchen, conservatory, garage, parking, bespoke upgrades, and great transport links.3 Bedrooms1 Bathroom3 Receptions -
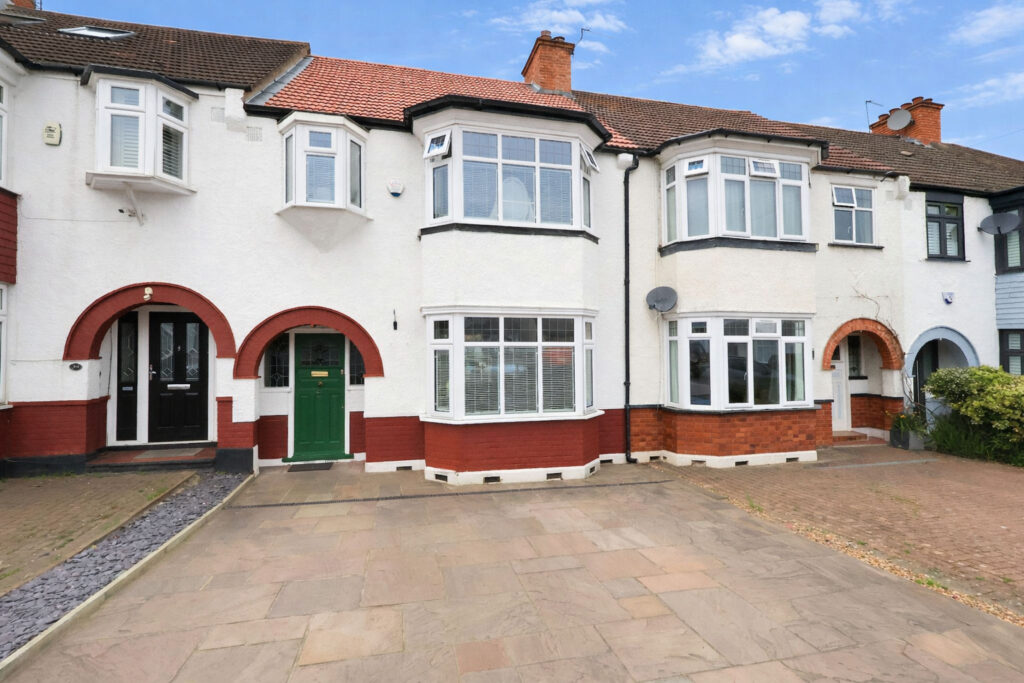
Verdayne Avenue, Shirley
£550,000 Guide PriceSold STCWell presented 3-bed family home with character features, modern bathroom, secluded garden, off-street parking, and extension potential. Close to schools, shops, and excellent transport links.3 Bedrooms1 Bathroom2 Receptions